1810 15th Avenue, Invermere, British Columbia V0A 1K4

Listed for:
$849,000
4 beds
3 baths
Listed 40 days ago
House for rent: 1810 15th Avenue, Invermere, British Columbia V0A 1K4

View all 43 photos

About

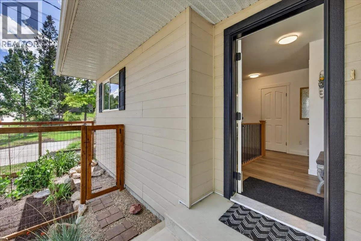
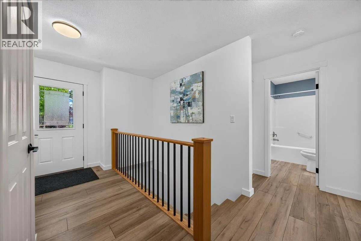
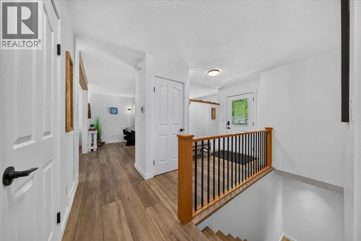
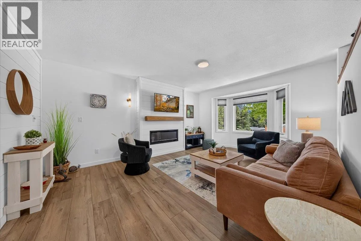
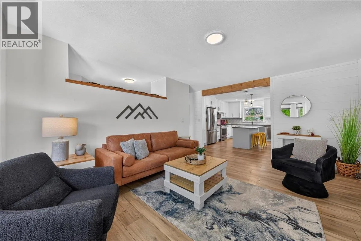
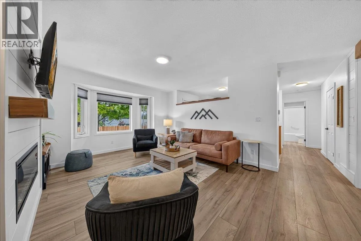
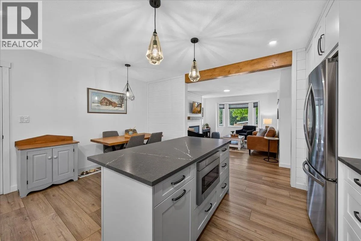
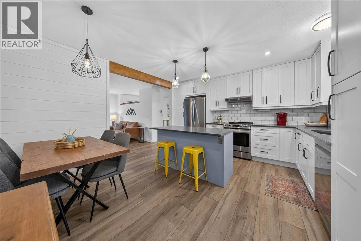
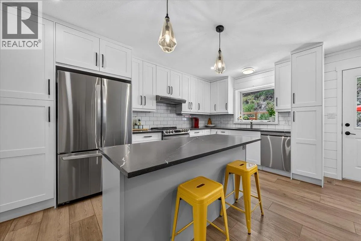
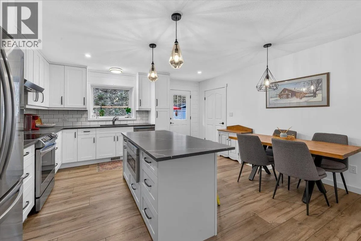
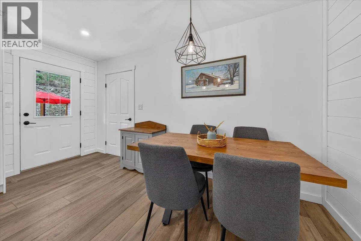
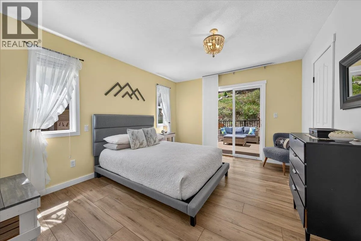
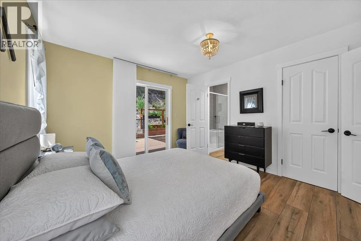
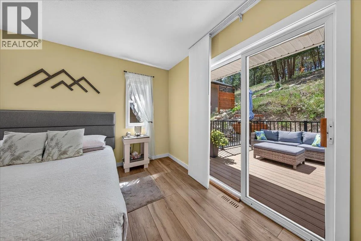
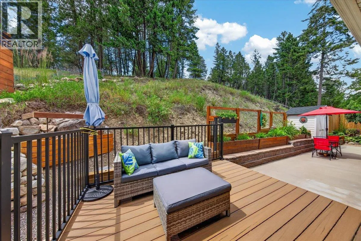
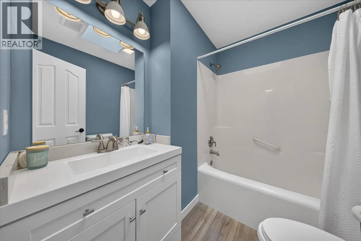
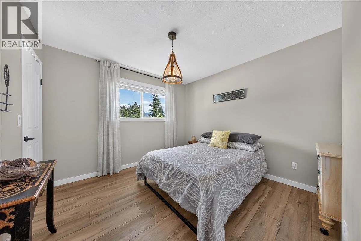
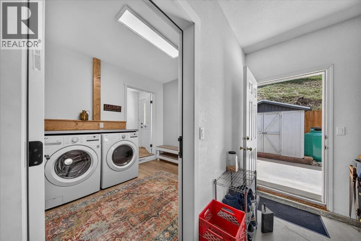
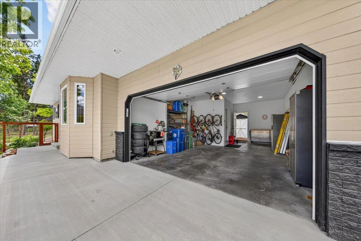
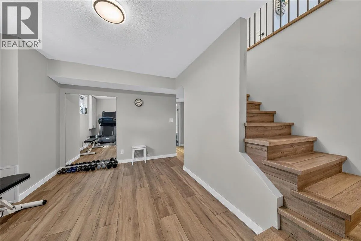
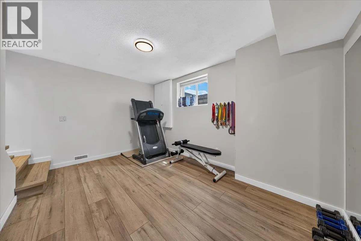
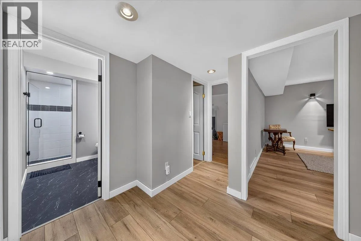
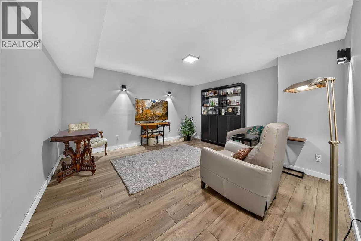
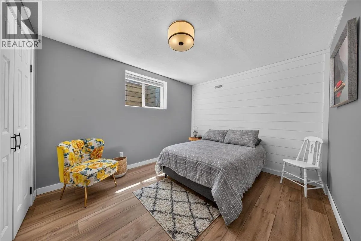
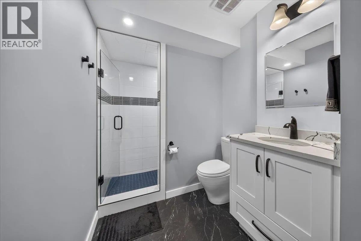
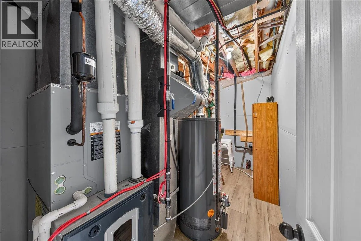
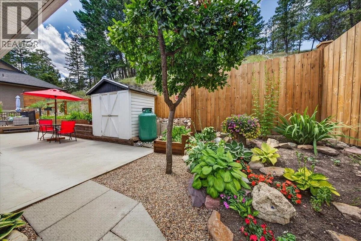
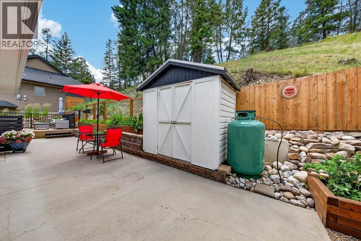
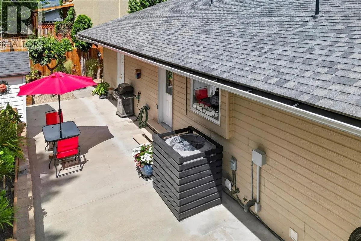
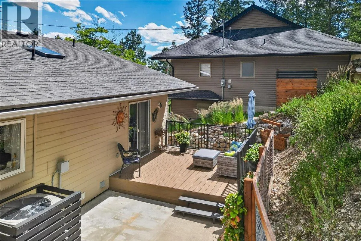
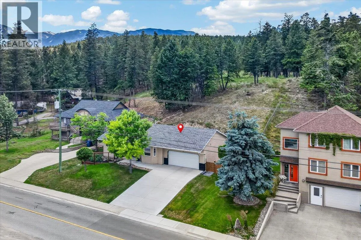
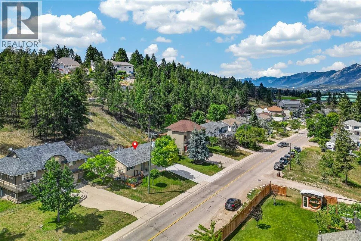
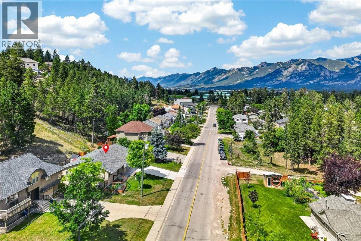
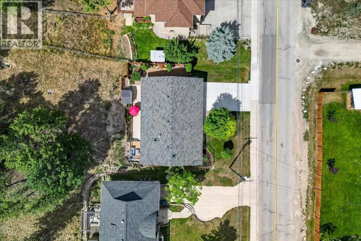
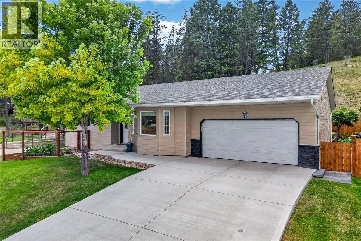
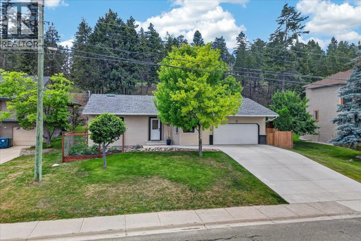
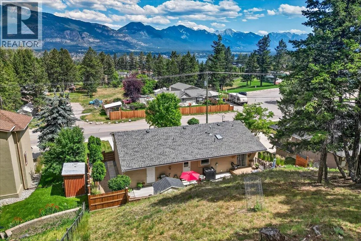
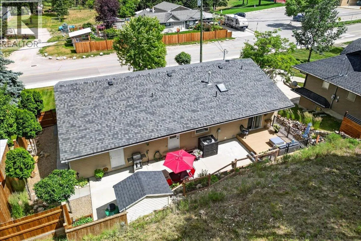
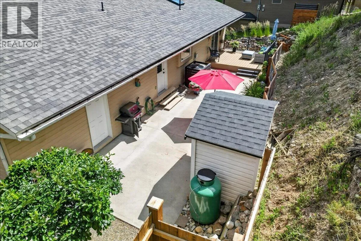
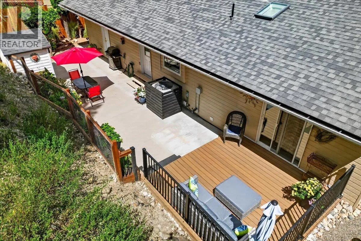
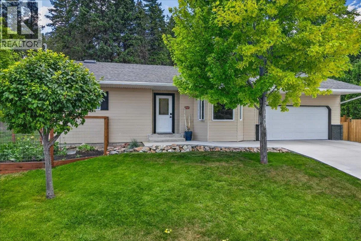
Welcome to this beautifully updated four-bedroom, three-bathroom rancher with a fully finished basement, ideally situated in one of Invermere’s most desirable central neighbourhoods. Offering exceptional comfort and functionality, this home features a double attached garage, a fenced backyard area, and an impressive list of recent upgrades. Major improvements include a new driveway (2024), a new roof with a 40-year warranty (2022), two new skylights (2023), a new hot water tank (2022), new flooring and cabinetry (2022), as well as updated appliances including the stove, refrigerator, dishwasher, microwave, washer, and dryer. The front entry door and garage entry door were also replaced in 2022, giving the home a fresh, modern feel. Perfectly positioned directly across from Eileen Madison Primary School, this property is an ideal choice for families seeking convenience, quality, and a welcoming community. With its thoughtful updates and unbeatable location, this is a home you’ll enjoy for years to come. Contact your favourite real estate agent today to book your private viewing. (id:27476)

Property Highlights

MLS® Number
10394488
Type
Single Family
Ownership Type
Freehold
Land Size
0.22 ac|under 1 acre
Parking Space Total
2

Building

Building Type
House
Storeys
2.00
Square Footage
2054 sqft
Bathrooms Total
3
Bedrooms Total
4
Exterior Finish
Vinyl siding
Fireplace Present
Yes
Basement Type
Full
Basement Features
Building Heating Type
Forced air, Heat Pump, See remarks
Heating Fuel
Electric
Building Cooling Type
Heat Pump

Utilities

Water
Municipal water
Utility Sewer
Municipal sewage system

Room Layout

Bedroom
Basement
14'7'' x 11'
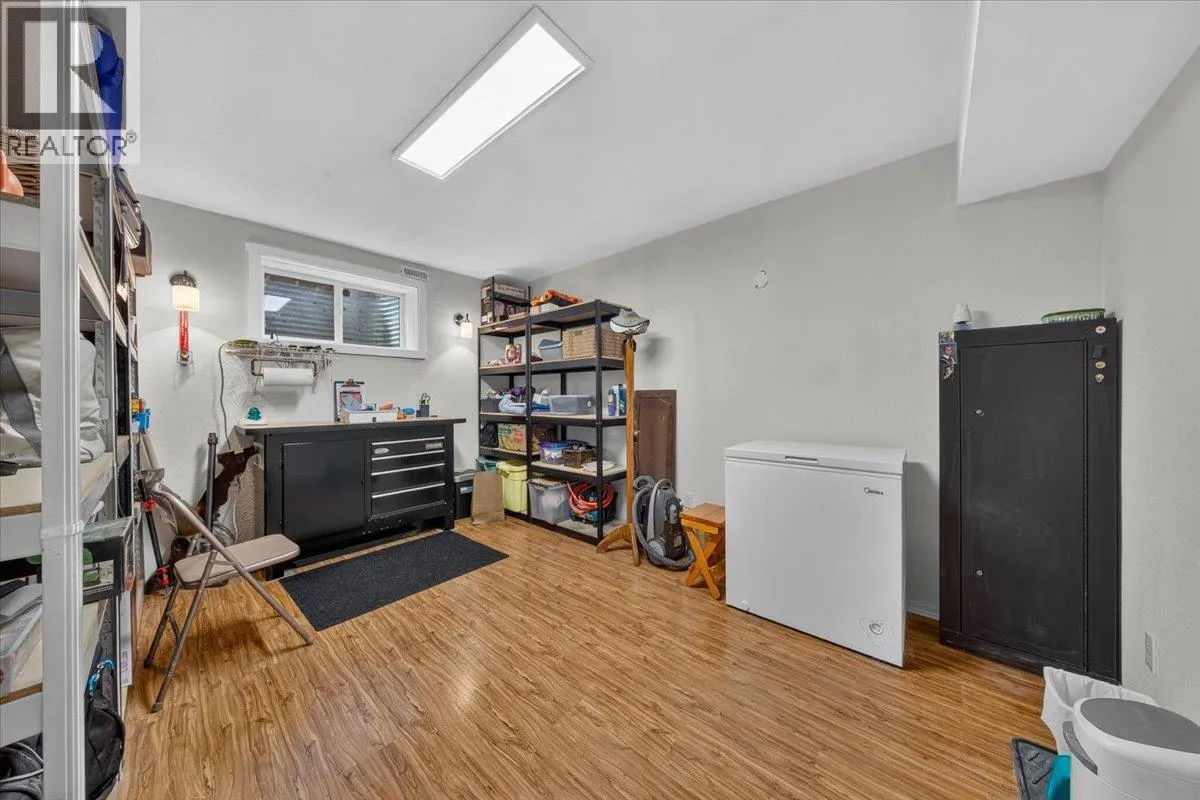
Other
Basement
14'8'' x 10'2''
Family room
Basement
14'7'' x 14'5''
Bedroom
Basement
14'7'' x 10'5''
4pc Bathroom
Basement
10'3'' x 6'1''
Dining room
Main level
14'6'' x 5'8''
Bedroom
Main level
11'8'' x 10'9''
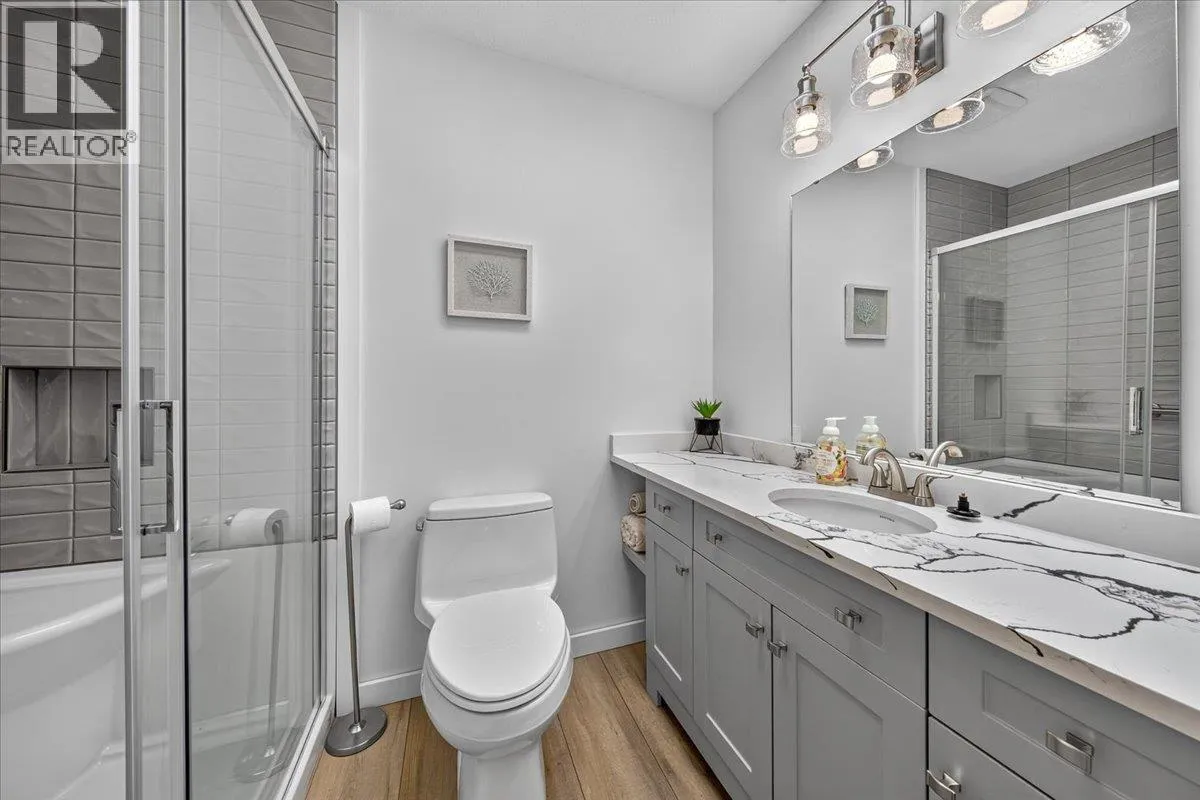
4pc Ensuite bath
Main level
7'5'' x 5'5''
Primary Bedroom
Main level
12'0'' x 14'0''
4pc Bathroom
Main level
7'6'' x 6'
Living room
Main level
16'5'' x 13'2''
Kitchen
Main level
14'9'' x 11'1''
Laundry room
Main level
9'8'' x 8'4''

Location

Learn more about this property
Listing provided by:
Royal LePage Rockies West
MLS® number:
10394488
Agent:
Megan Arn
*Indicates required field
Name is required
Email is required
Please enter a valid phone number (e.g., 416-111-1111).