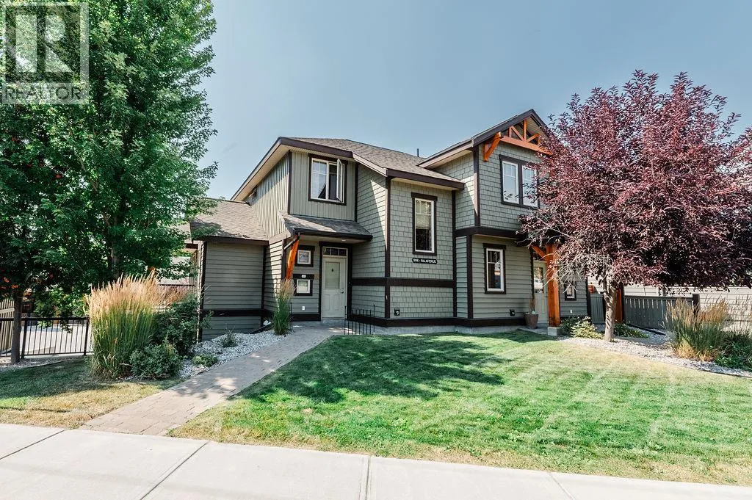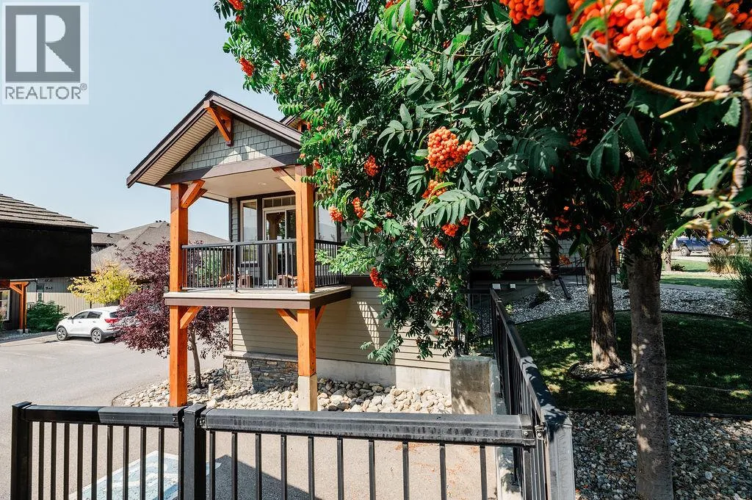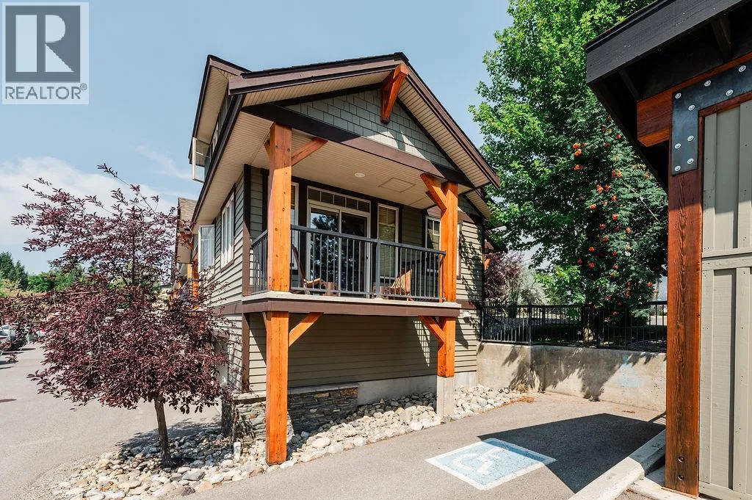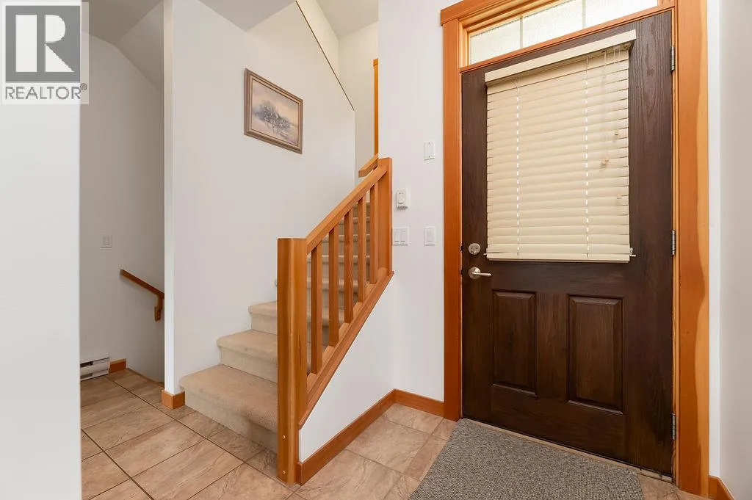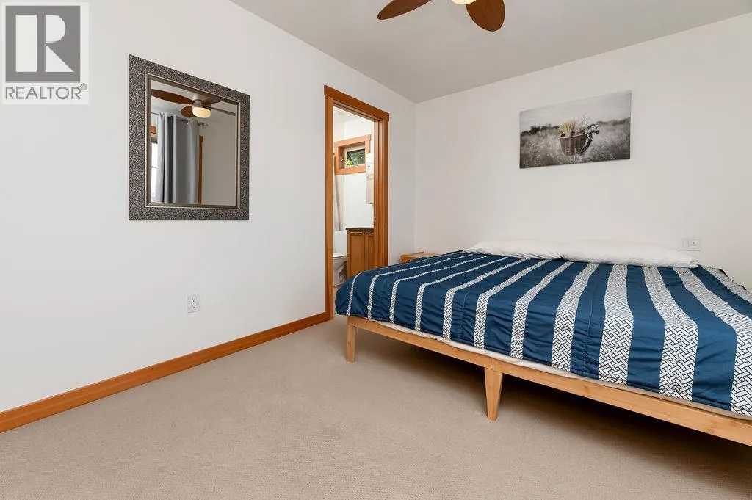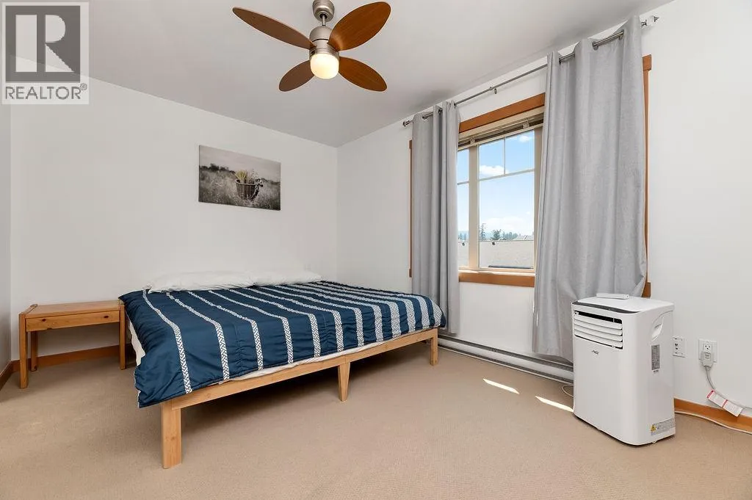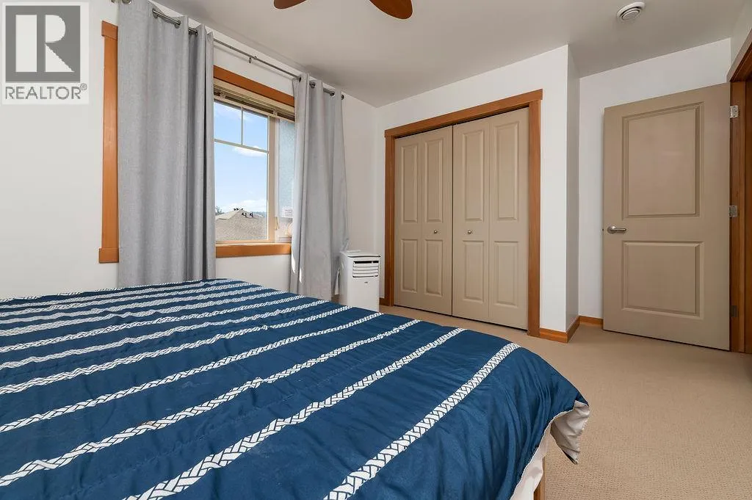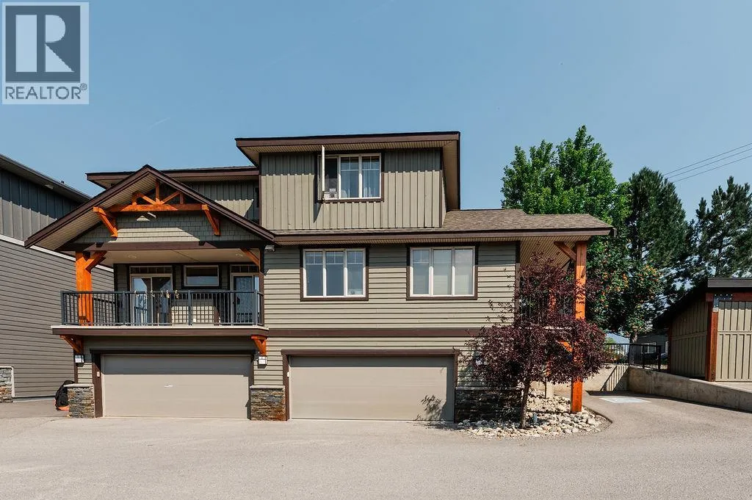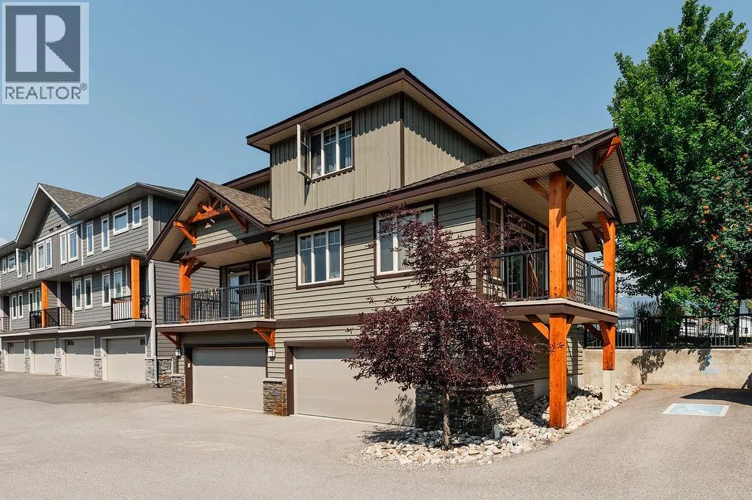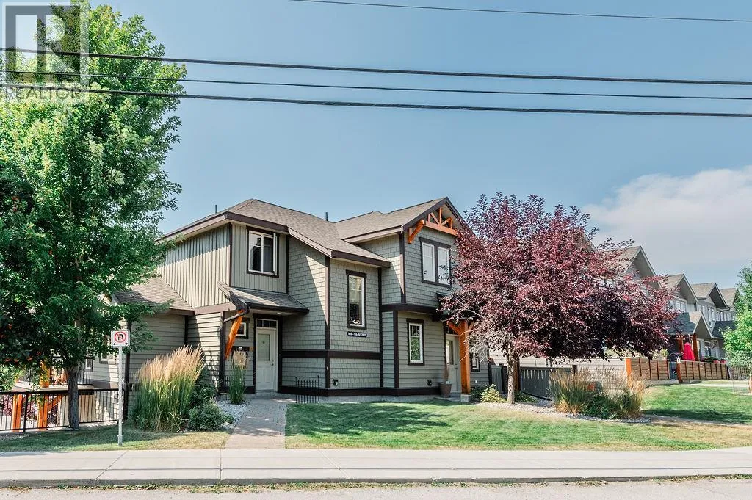
906 6th Avenue Unit# 1, Invermere, British Columbia V0A 1K0

Listed for:
$589,000
2 beds
3 baths
Listed 15 days ago
Row / Townhouse for rent: 906 6th Avenue Unit# 1, Invermere, British Columbia V0A 1K0

View all 25 photos

About

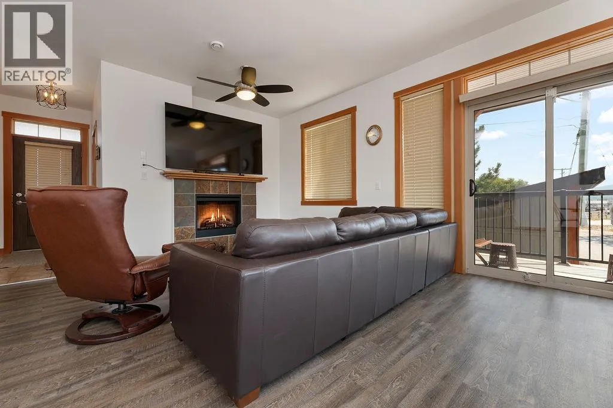
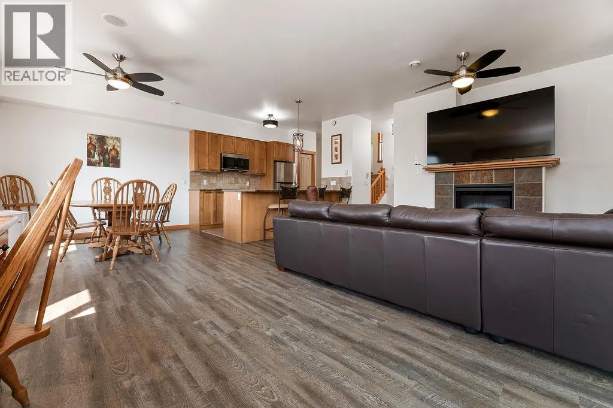
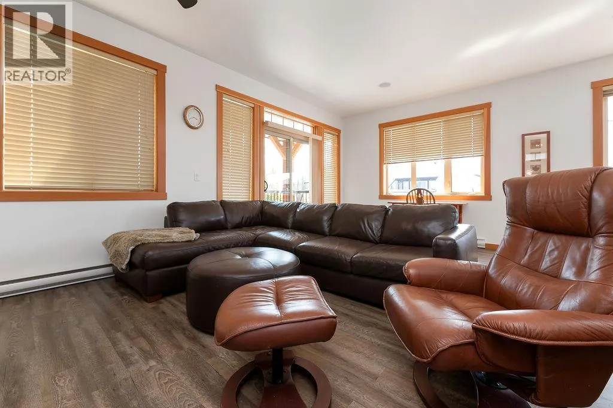
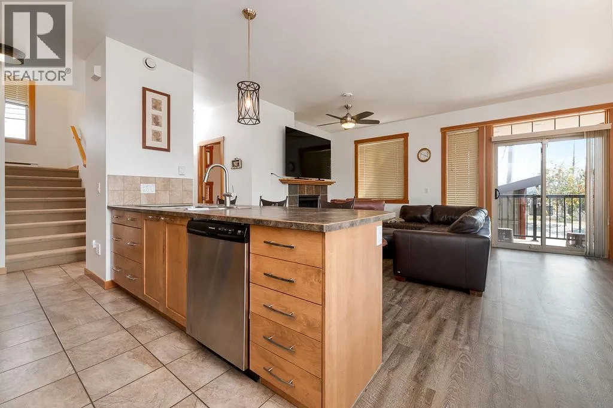
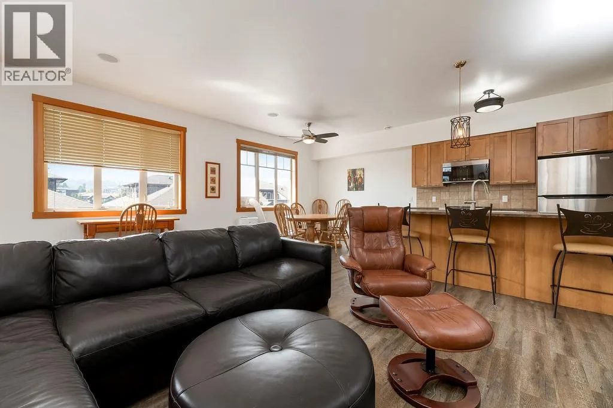
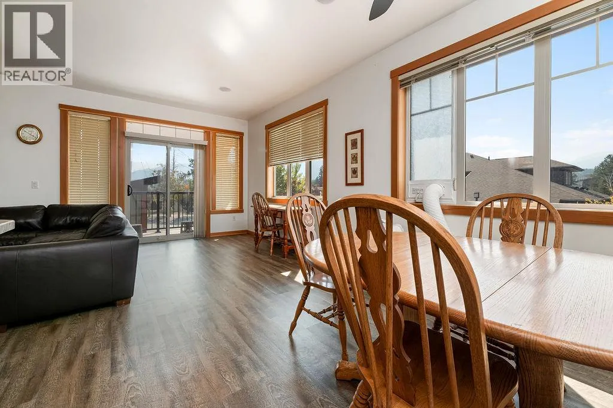
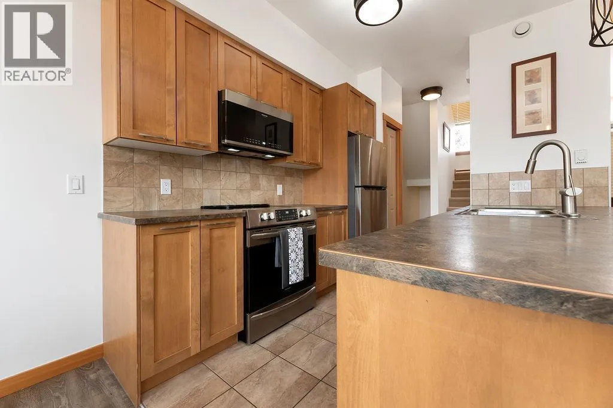
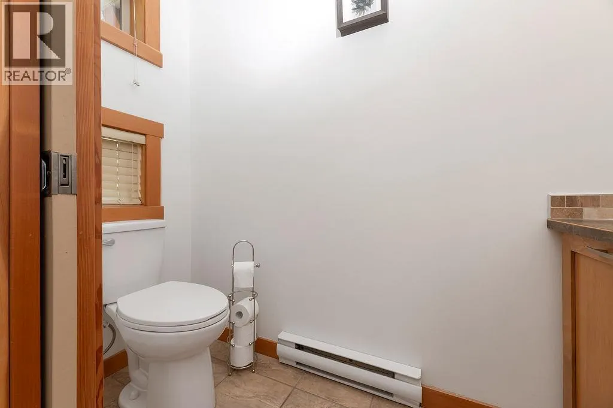
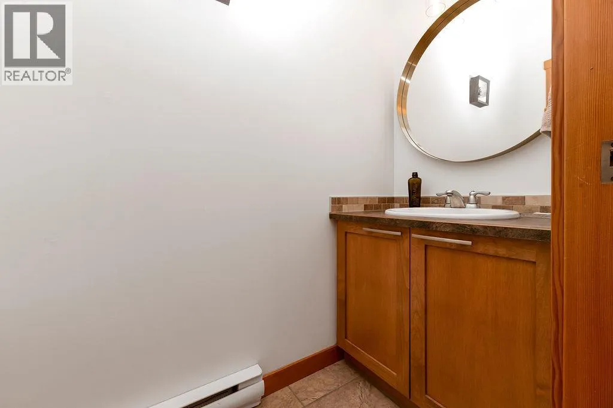
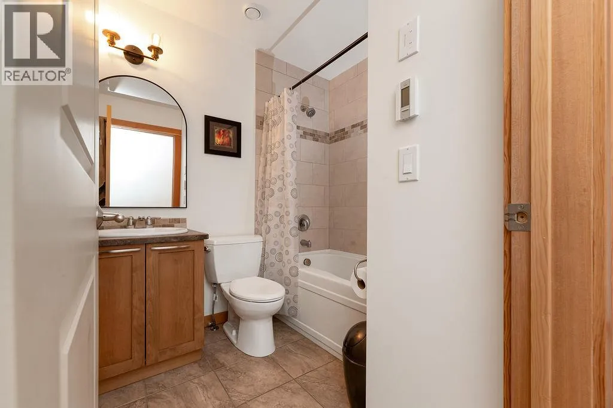
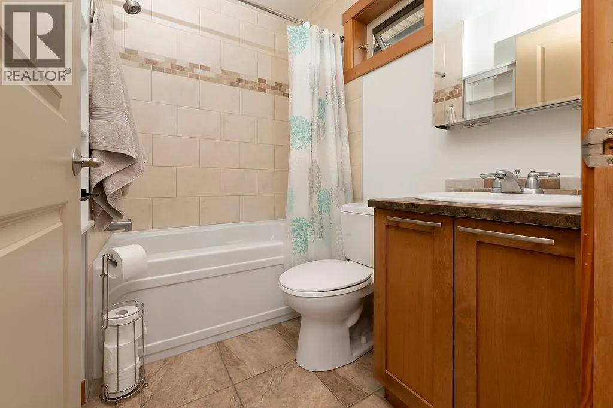
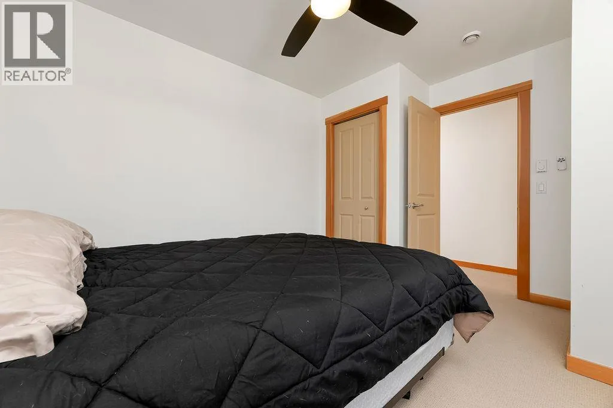
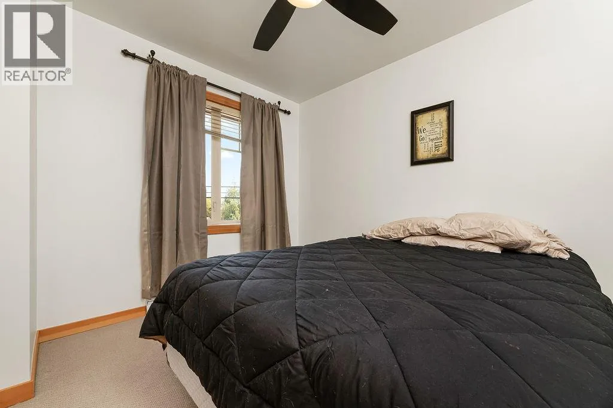
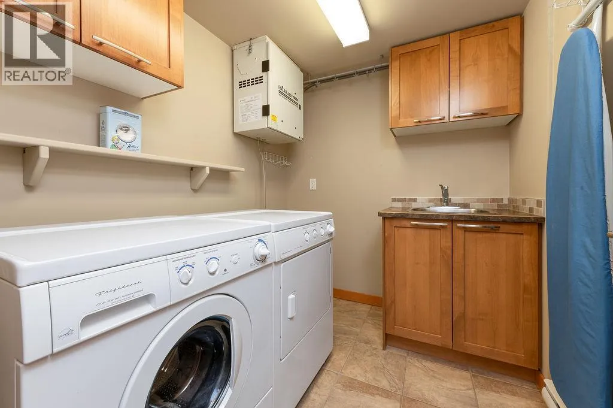
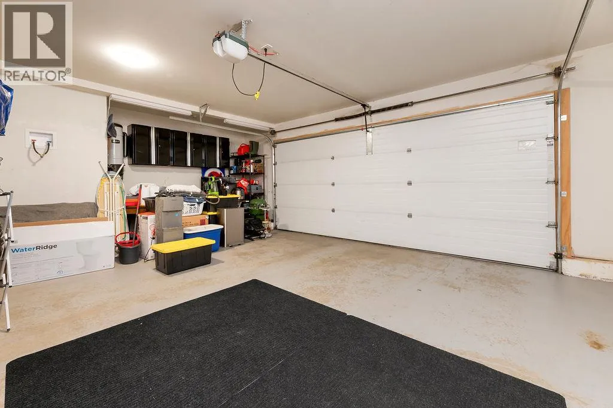
Location, location — this fantastic townhome truly offers it all. Enjoy a prime downtown address without the compromise of tight spaces. This beautifully designed two-bedroom home features three bathrooms, including a private ensuite, and an open-concept main floor perfect for entertaining or simply relaxing in style. The lower level includes a spacious double garage and a dedicated laundry room, adding comfort and convenience to everyday living. Quality finishes are found throughout, including gorgeous hardwood flooring and efficient in-floor heating. Built to R2000 standards, the home delivers exceptional heating and cooling performance year-round. With outstanding walkability and a layout that fits modern living, this townhome is a dream to call home. Book a showing with your Realtor today. (id:27476)


Property Highlights

MLS® Number
10396876
Type
Recreational
Community Name
Parkside Place
Maintenance Fee
375.72
Ownership Type
Strata
Land Size
under 1 acre
Parking Space Total
2

Building

Building Type
Row / Townhouse
Storeys
3.00
Square Footage
1528 sqft
Bathrooms Total
3
Bedrooms Total
2
Amenities
Park, Recreation, Schools, Shopping, Ski area
Exterior Finish
Other
Fireplace Present
Yes
Basement Type
Partial
Basement Features
Building Heating Type
Baseboard heaters, In Floor Heating
Heating Fuel
Building Cooling Type
Window air conditioner

Utilities

Water
Municipal water
Utility Sewer
Municipal sewage system

Room Layout

Bedroom
Second level
12'0'' x 10'4''
Primary Bedroom
Second level
10'5'' x 13'10''
4pc Ensuite bath
Second level
Measurements not available
4pc Bathroom
Second level
Measurements not available
Foyer
Basement
6'0'' x 7'0''
Laundry room
Basement
7'8'' x 6'0''
2pc Bathroom
Main level
Measurements not available
Living room
Main level
18'10'' x 13'11''
Dining room
Main level
8'10'' x 9'9''
Kitchen
Main level
12'0'' x 9'0''

Location

Learn more about this property
Listing provided by:
MaxWell Rockies Realty
MLS® number:
10396876
Agent:
Paul Glassford
*Indicates required field
Name is required
Email is required
Please enter a valid phone number (e.g., 416-111-1111).