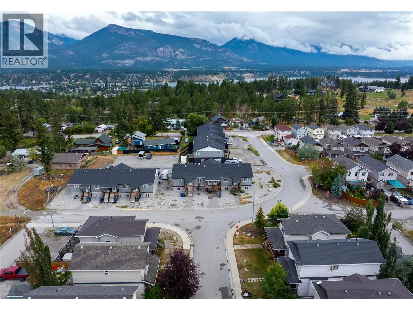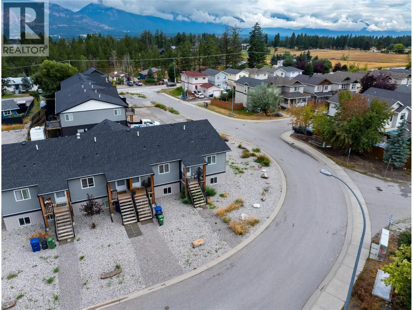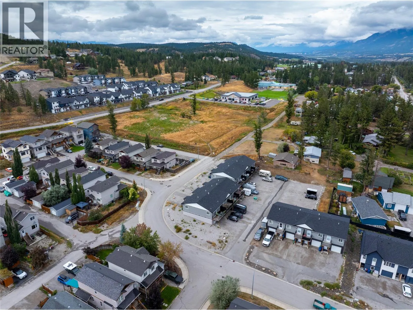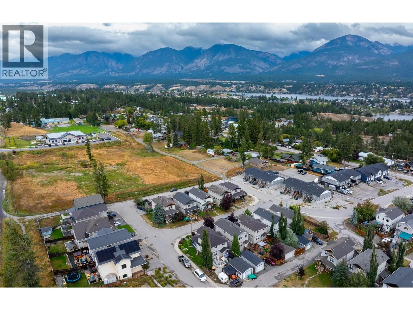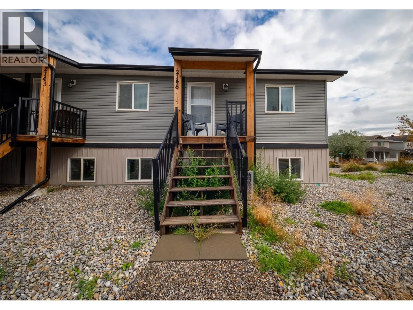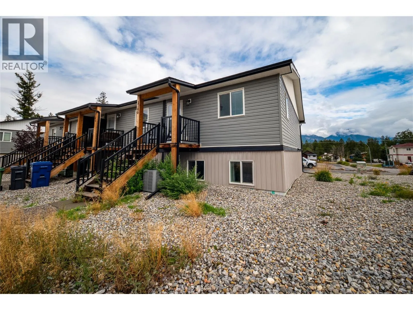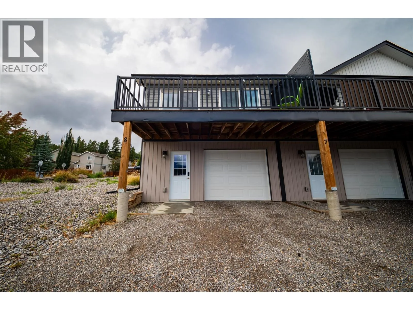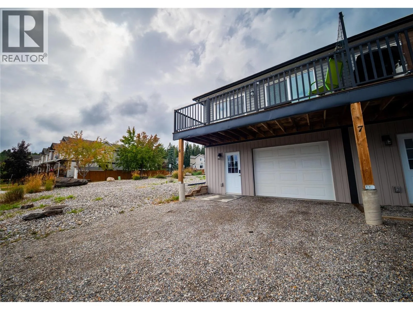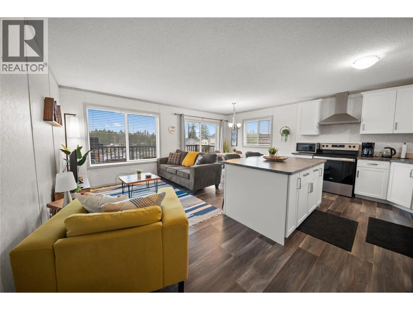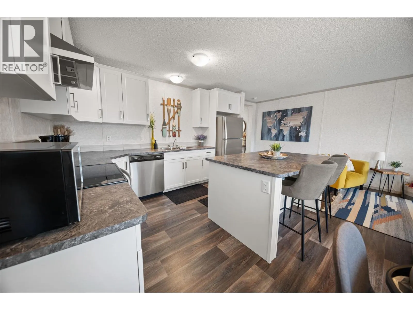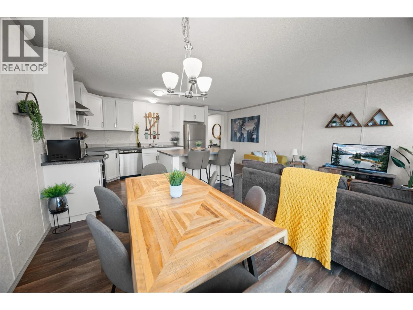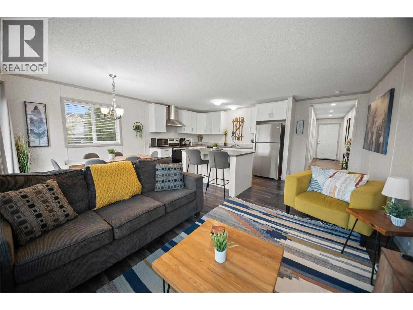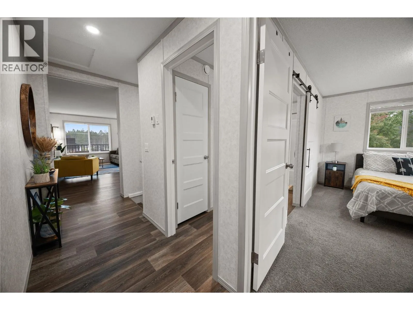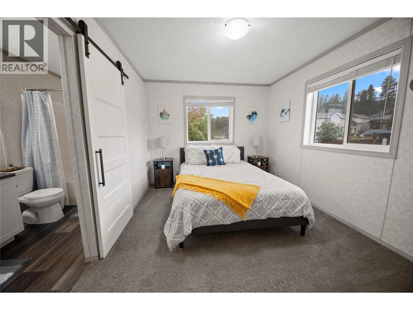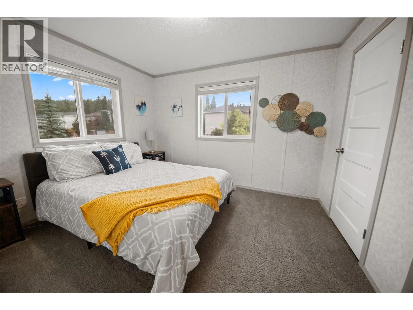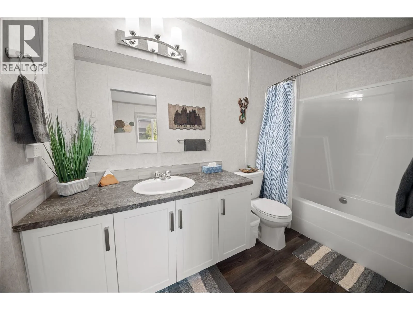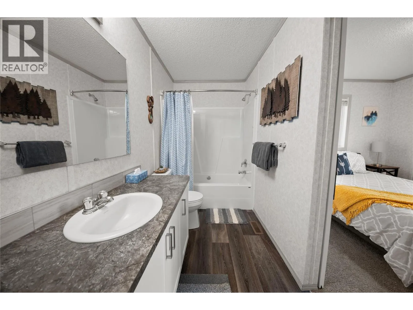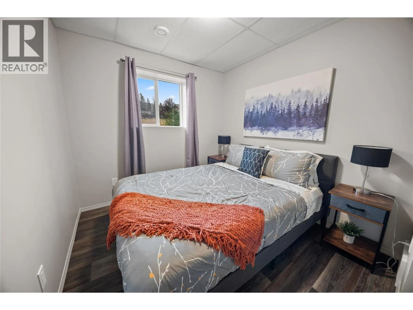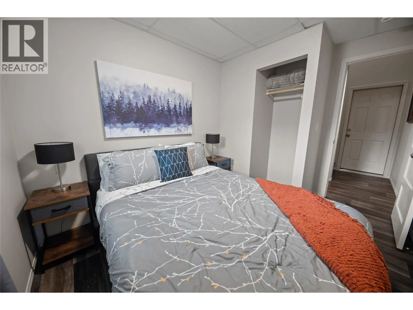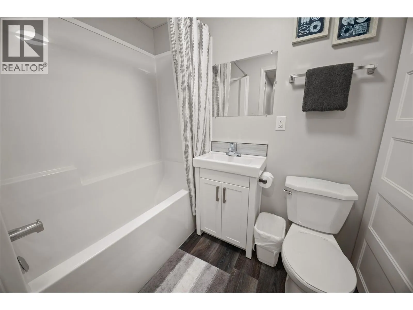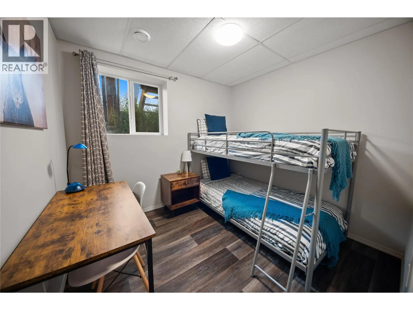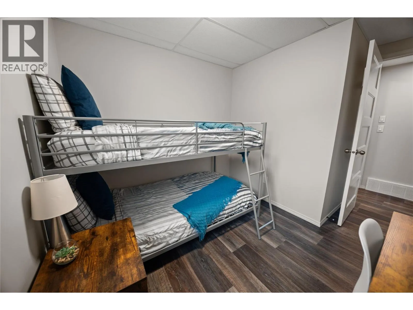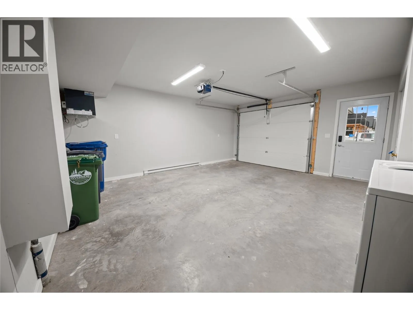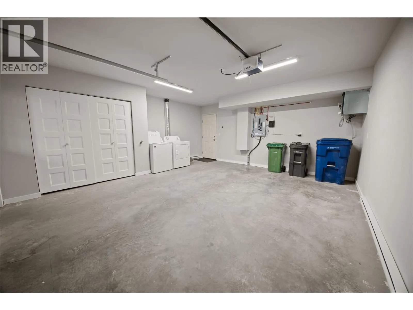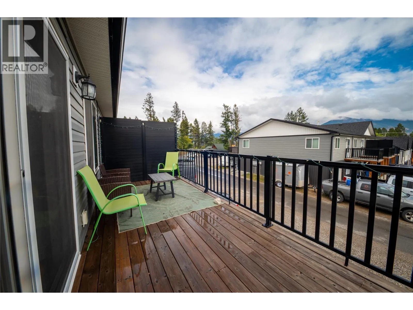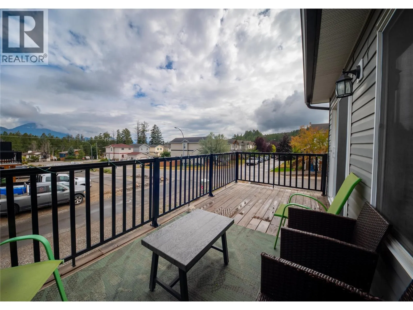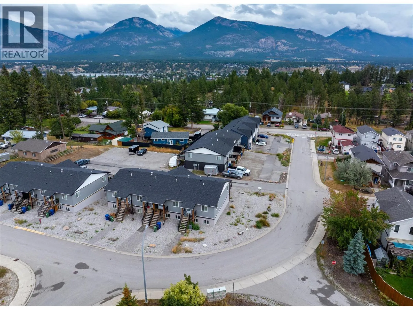
Welcome to Westside Park Town #8! This 2022-built end unit offers three bedrooms, two full bathrooms, an oversized single-car garage, two private decks, and additional oversized parking—providing plenty of space and flexibility at an attractive price point. The bright upper level features an open-concept kitchen, dining, and living area with plenty of natural light and stunning Rocky Mountain views. The spacious primary bedroom offers direct access to the east-facing deck, perfect for morning coffee and enjoying the sunshine. Downstairs, you’ll find two additional bedrooms, a full 4-piece bathroom, laundry, and garage access. The flexible layout works well for families, guests, a home office, or storing your recreational gear. Built in 2022, this home offers the benefits of newer construction and modern energy efficiency, including an ICF concrete foundation and stainless steel appliances—without the additional GST of a new build. Located in Westside Park, you’re just minutes from schools, parks, trails, beaches, and downtown Invermere, with plenty of opportunities to walk, bike, or e-bike from home. With a low strata fee of just $119/month, fewer restrictions than many traditional townhouse developments, and room for an RV or boat, this is an excellent opportunity to enjoy the convenience of townhome living with added flexibility. Modern, efficient, affordable, and ideally located—this end unit is an opportunity worth seeing. (id:27476)