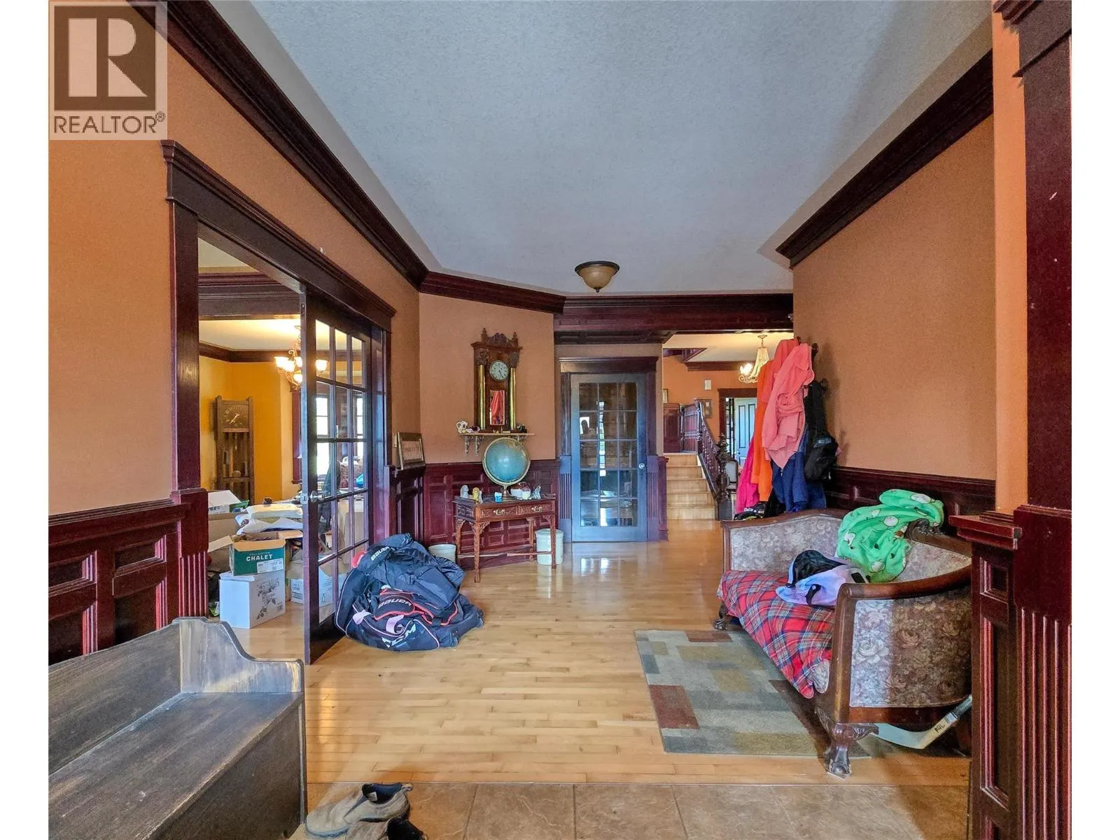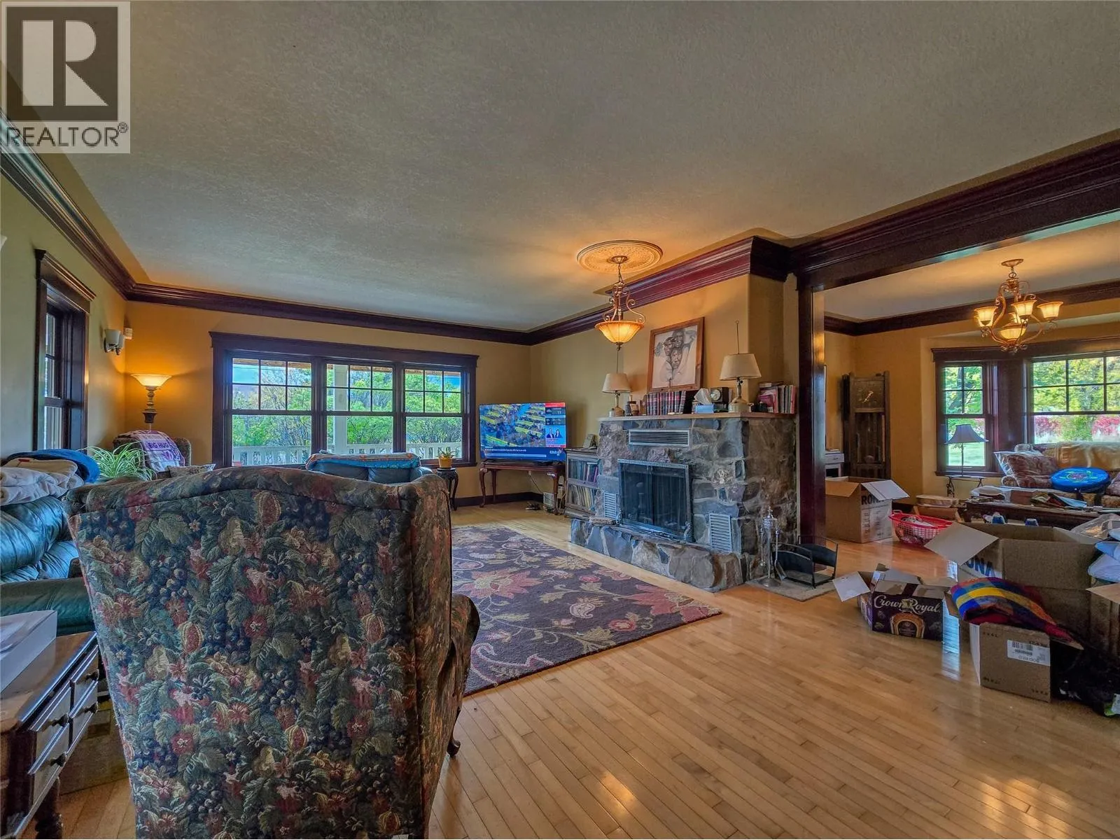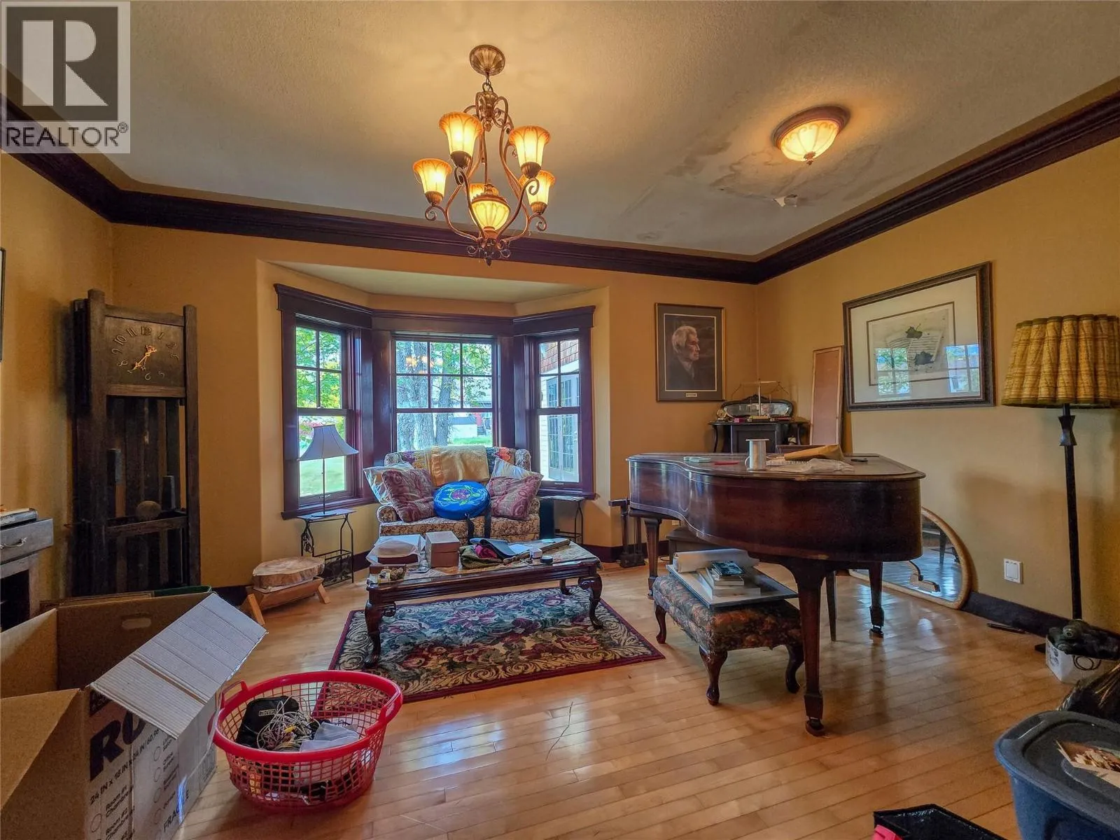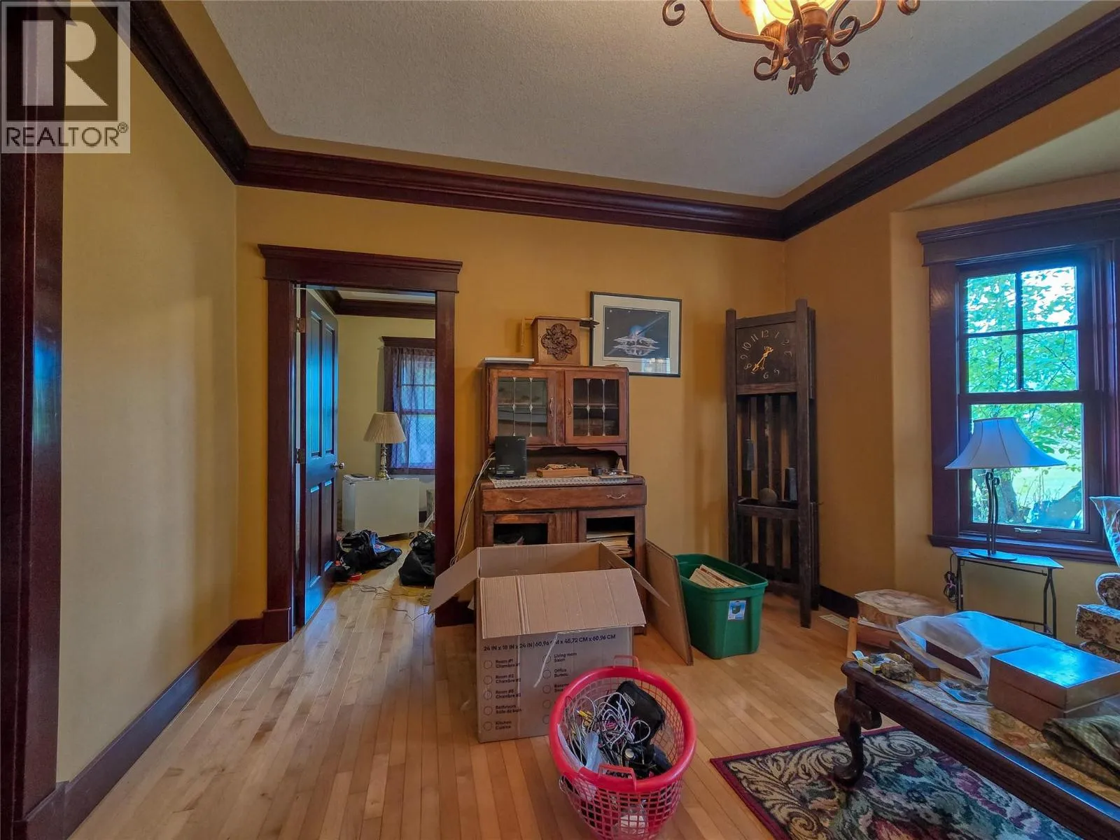
1018 5th Street, Invermere, British Columbia V0A 1K0

Listed for:
$1,689,000
4 beds
4 baths
Listed 6 days ago
House for rent: 1018 5th Street, Invermere, British Columbia V0A 1K0

View all 77 photos

About

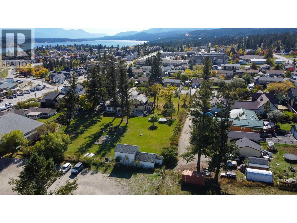
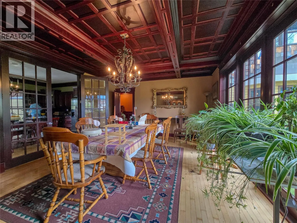
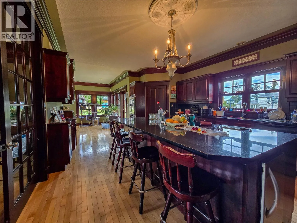
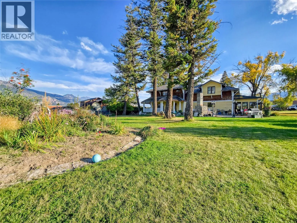
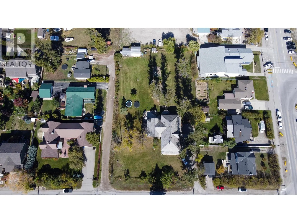
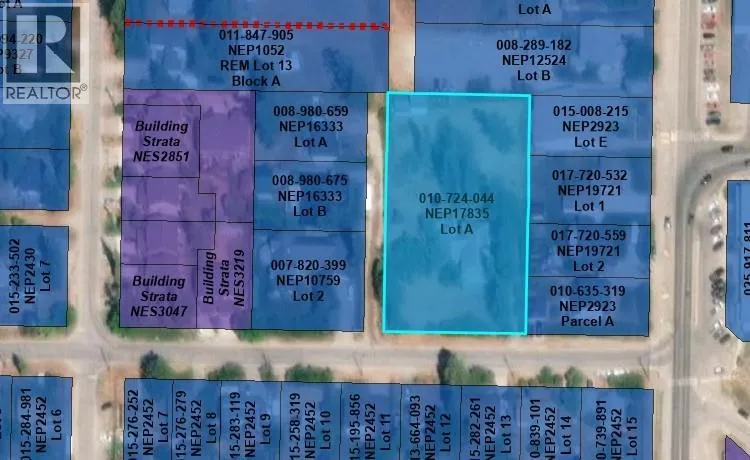
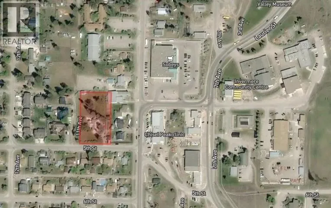
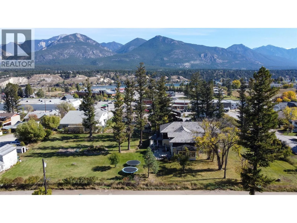
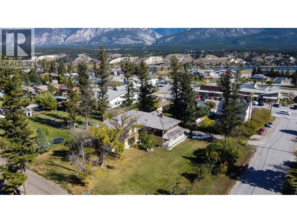
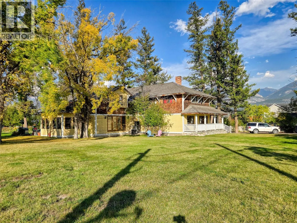
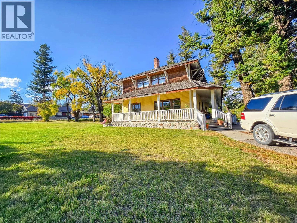
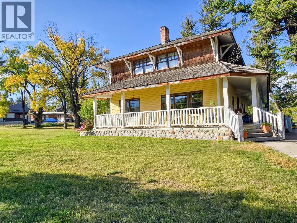
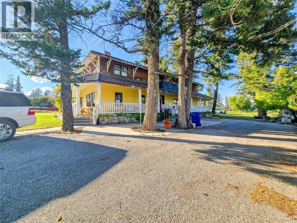
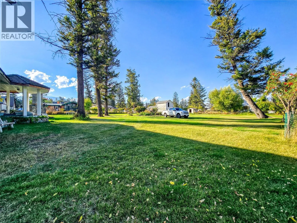
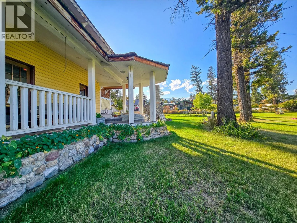
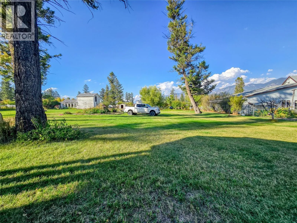
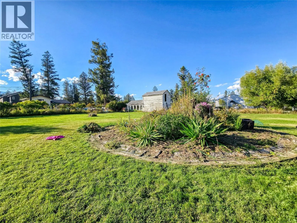
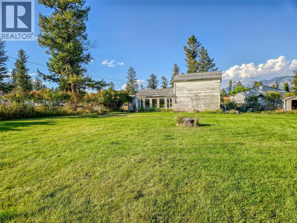
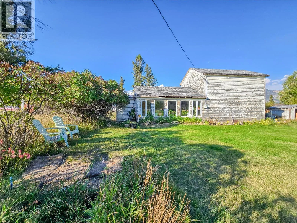
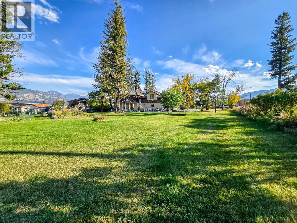
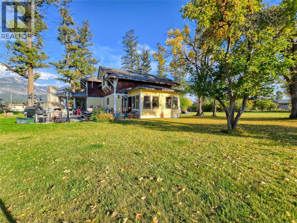
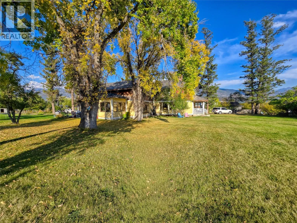
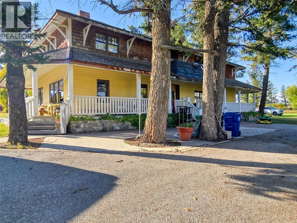
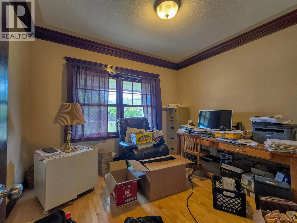
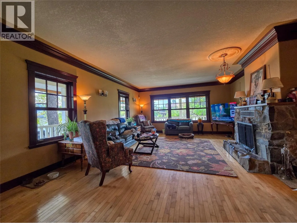
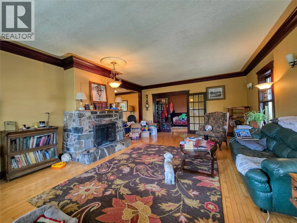
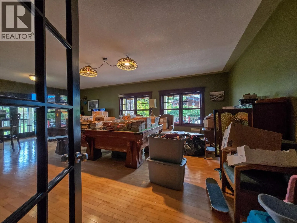
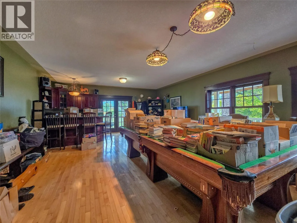
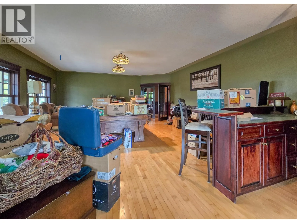
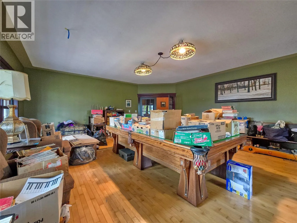
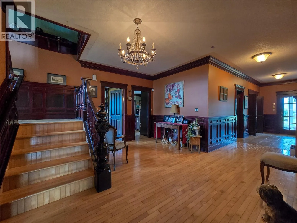
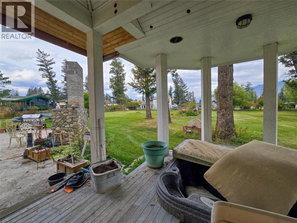
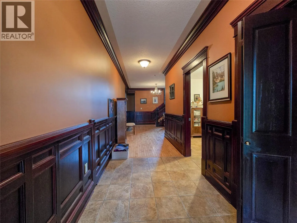
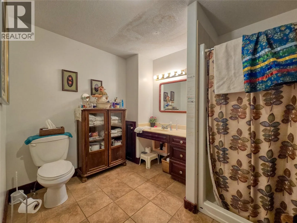
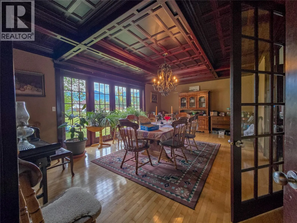
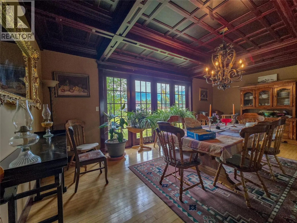
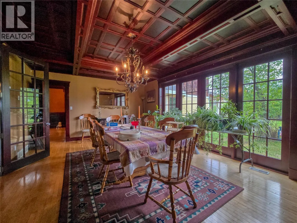
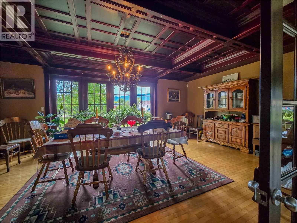
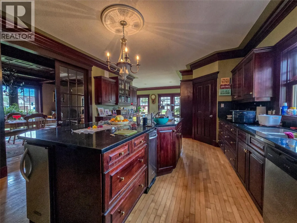
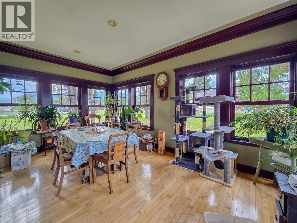
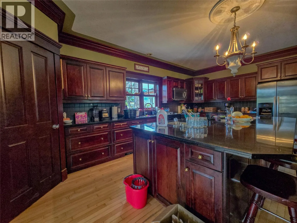
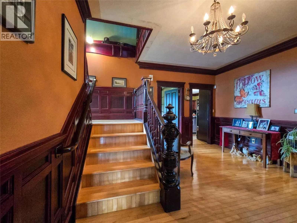
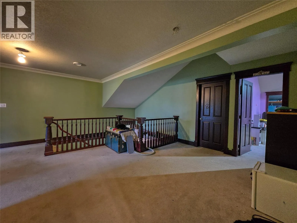
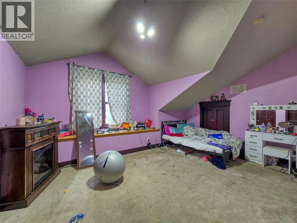
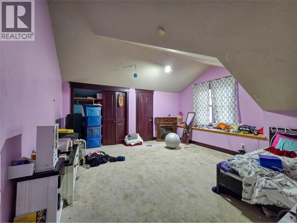
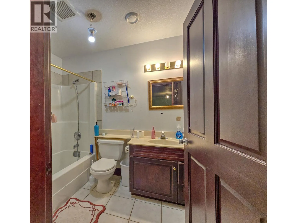
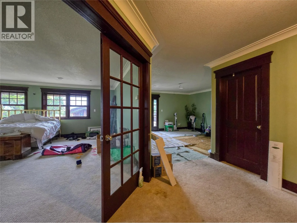
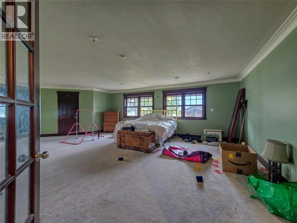
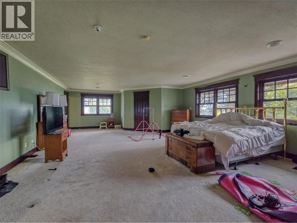
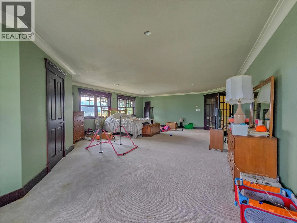
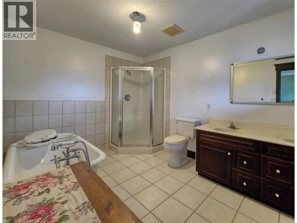
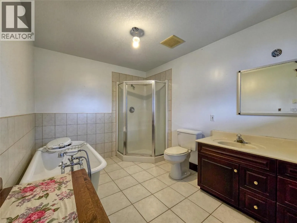
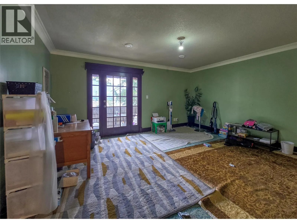
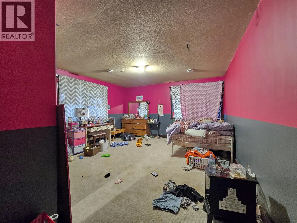
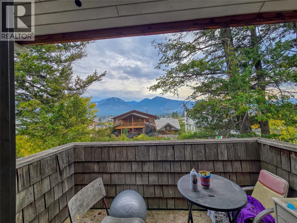
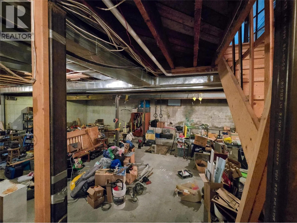
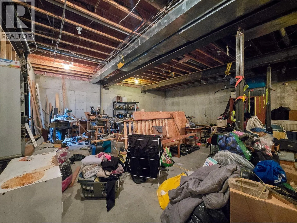
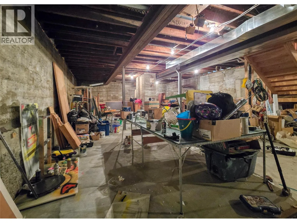
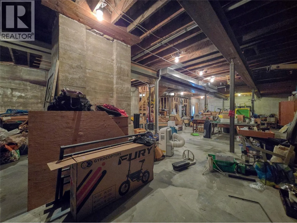
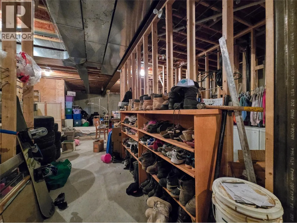
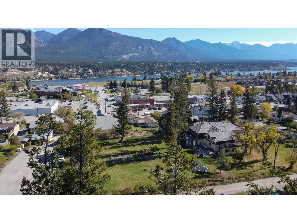
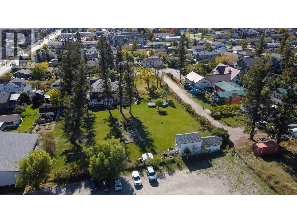
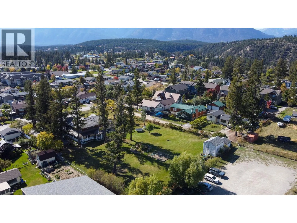
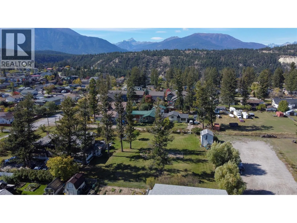
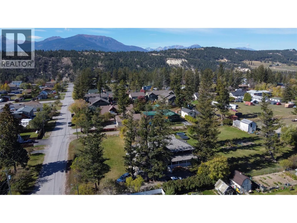
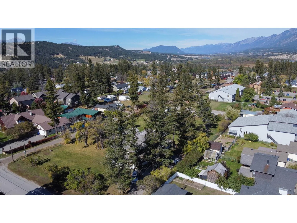
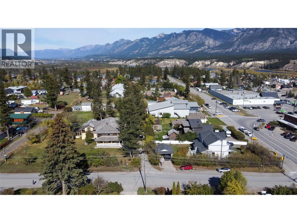
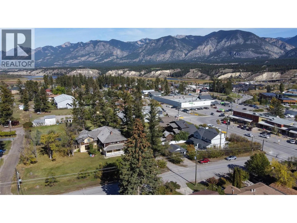
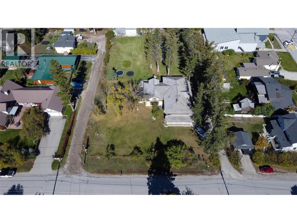
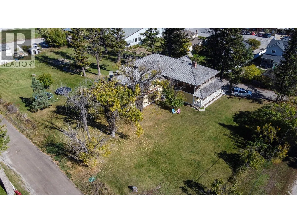
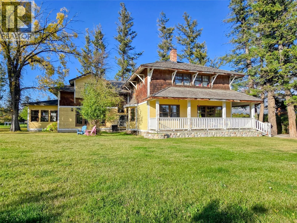
RARE & UNIQUE OFFERING! Welcome to 1018 5th Street Invermere. A stately, beautifully renovated historic home on 1.21 acres in the heart of Invermere. Estate property, legacy property, landmark property... however you describe it, this is an opportunity that is nearly impossible to duplicate. Extensively renovated and expanded in the early 2000s, the home was effectively rebuilt while retaining the character and presence that make it so special. Enjoy it as an incredible private estate, just steps from downtown services and close to the beaches, with an amazing amount of space to garden, entertain and relax, plus room to explore a future pool, pickleball court or other outdoor amenities. Or look at the property through a redevelopment lens: the 1.21 acres already has R-2 zoning, with potential to explore additional density or rezoning. The impressive existing home also opens the door to creative possibilities, from professional offices or an art gallery to a restaurant, hospitality or assisted-living concept. Live here, work here, redevelop, or simply hold and enjoy an irreplaceable piece of Invermere. Let your imagination run wild. An iconic property, an incredible location, and a truly exciting opportunity! (id:27476)

Property Highlights

MLS® Number
10401832
Type
Single Family
Ownership Type
Freehold
Land Size
1.21 ac|1 - 5 acres

Building

Building Type
House
Storeys
3.00
Square Footage
5948 sqft
Bathrooms Total
4
Bedrooms Total
4
Fireplace Present
No
Basement Type
Full
Basement Features
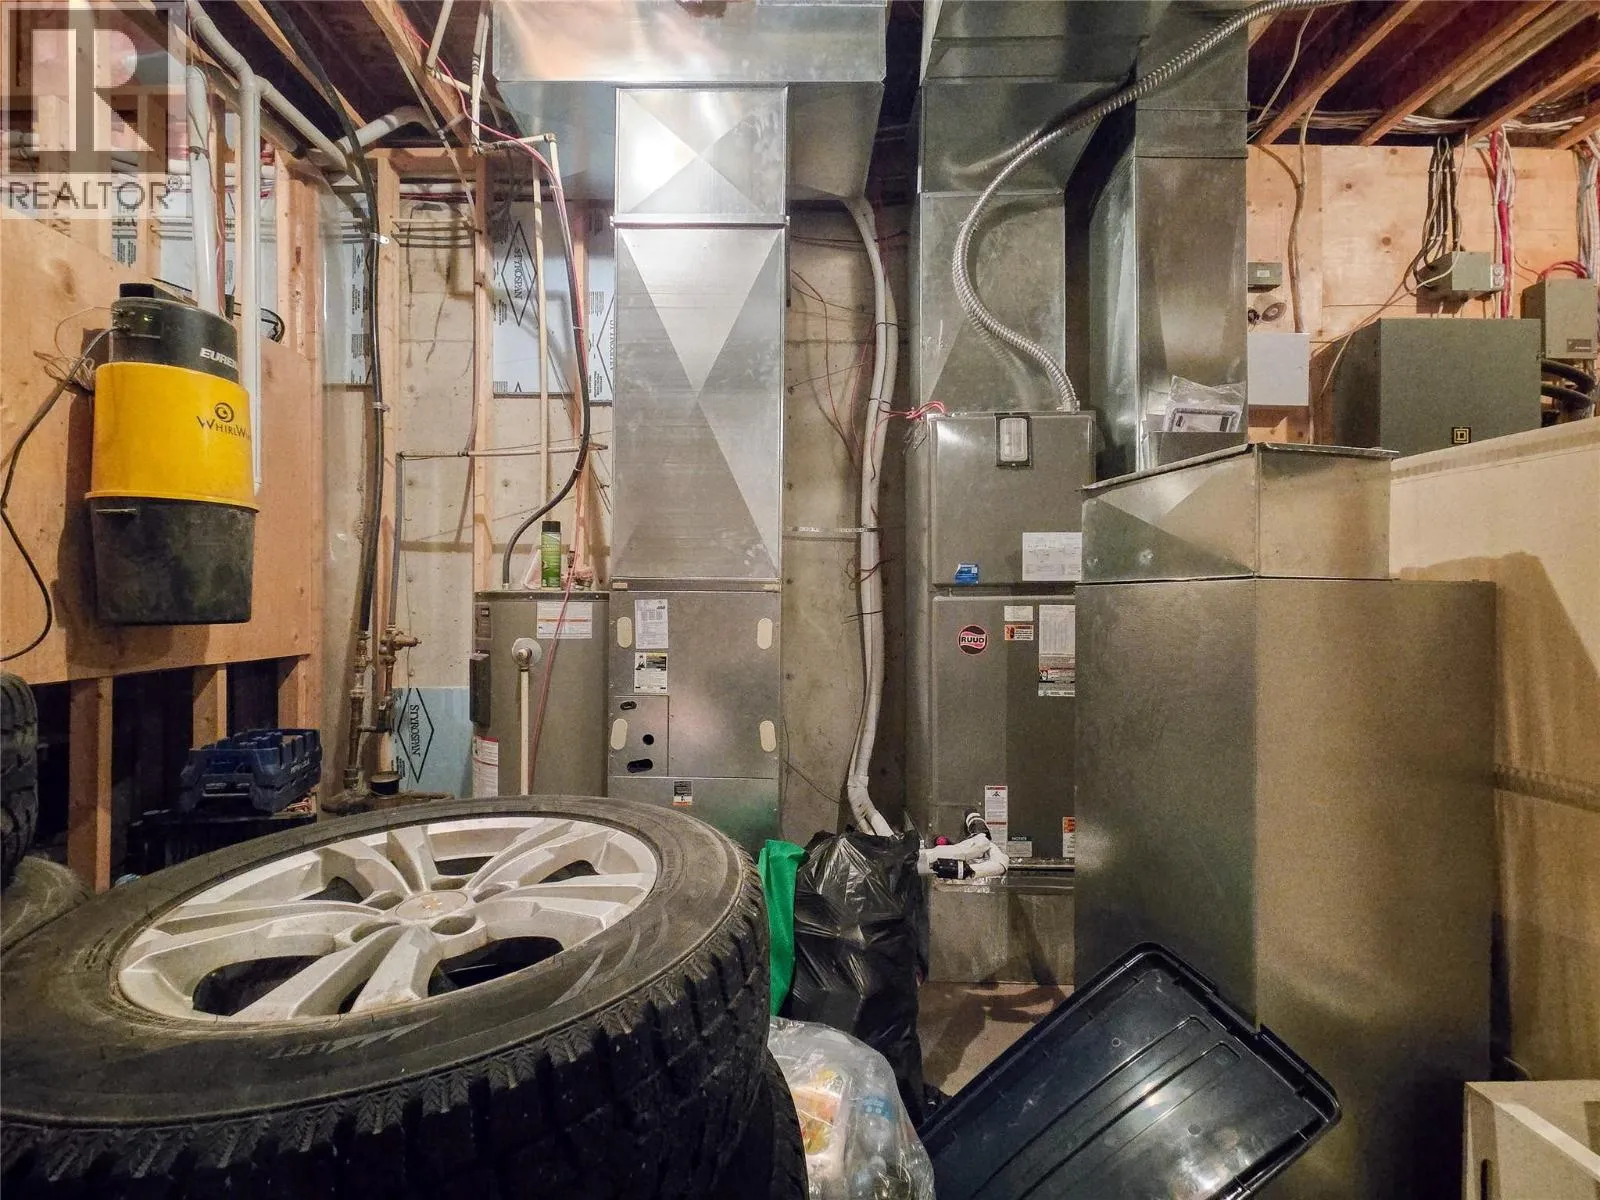
Building Heating Type
Forced air
Heating Fuel
Building Cooling Type

Utilities

Water
Municipal water
Utility Sewer
Municipal sewage system

Room Layout

Bedroom
Second level
14' x 12'
Full ensuite bathroom
Second level
Measurements not available
Bedroom
Second level
14' x 14'
Full bathroom
Second level
Measurements not available
Full ensuite bathroom
Second level
Measurements not available
Primary Bedroom
Second level
21' x 16'
Bedroom
Main level
14' x 12'
Full bathroom
Main level
Measurements not available
Dining nook
Main level
16' x 12'
Dining room
Main level
18' x 16'
Kitchen
Main level
26' x 16'
Office
Main level
12' x 12'
Living room
Main level
21' x 14'
Games room
Main level
24' x 16'

Location

Learn more about this property
Listing provided by:
eXp Realty
MLS® number:
10401832
Agent:
Gerry Taft
*Indicates required field
Name is required
Email is required
Please enter a valid phone number (e.g., 416-111-1111).