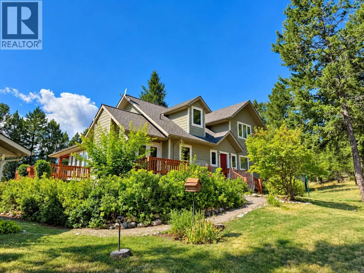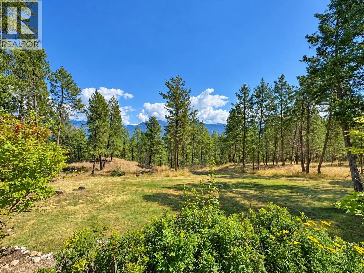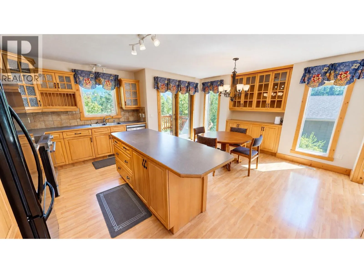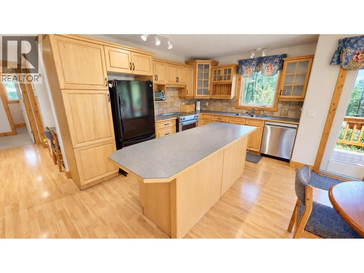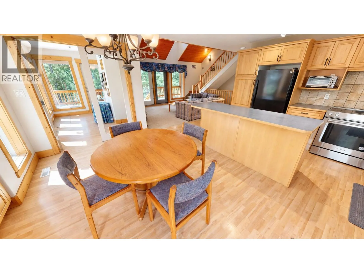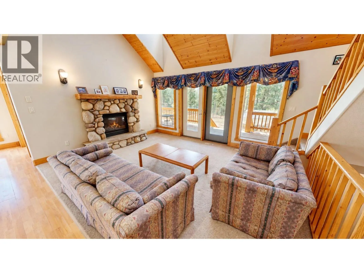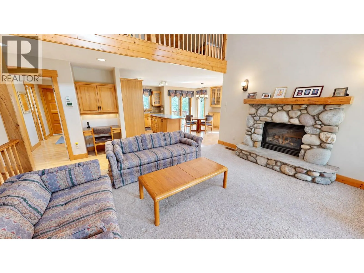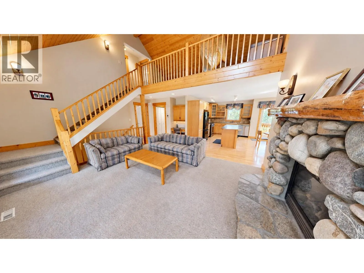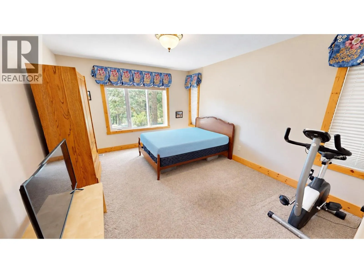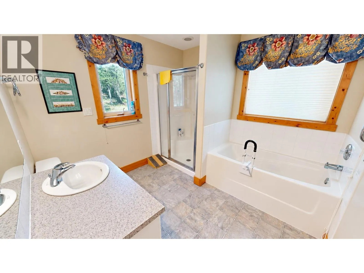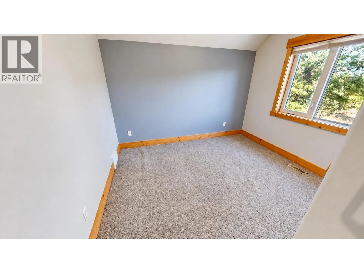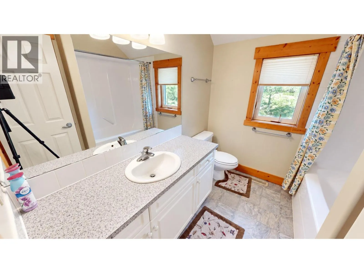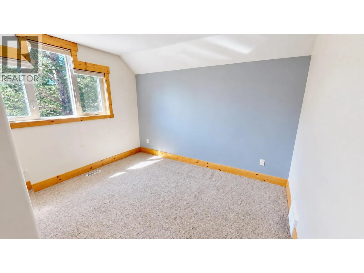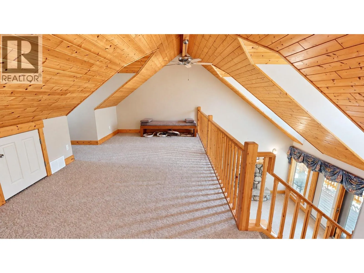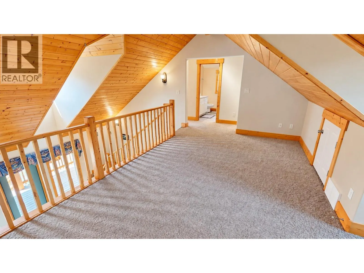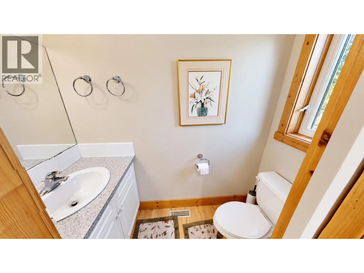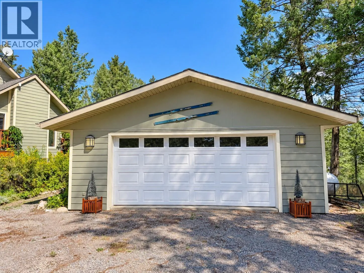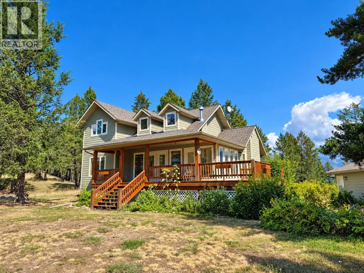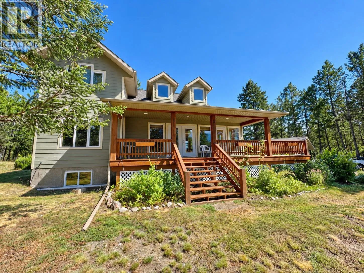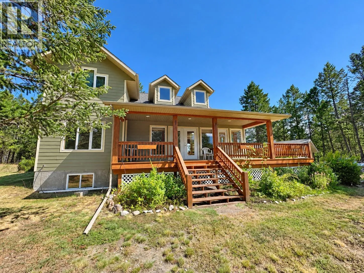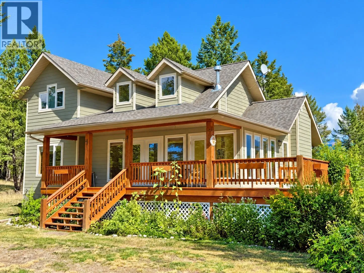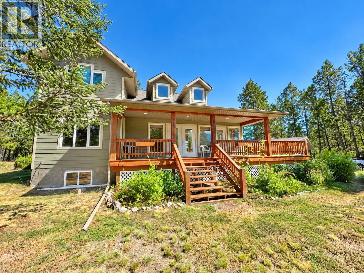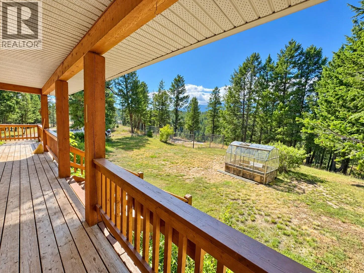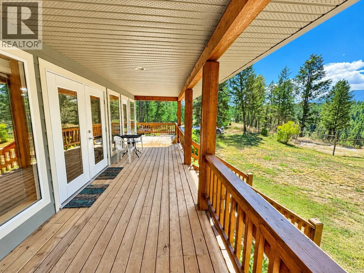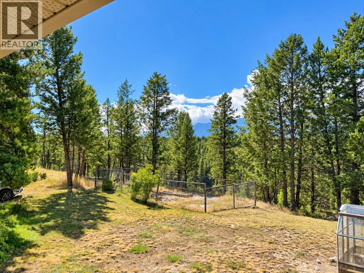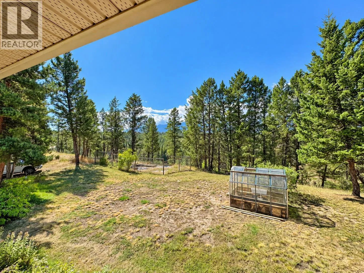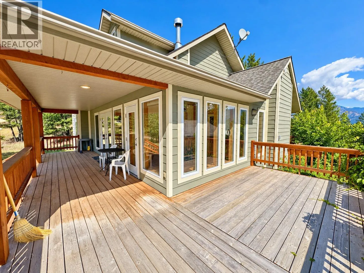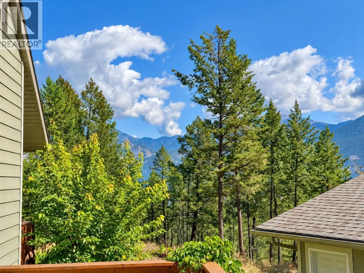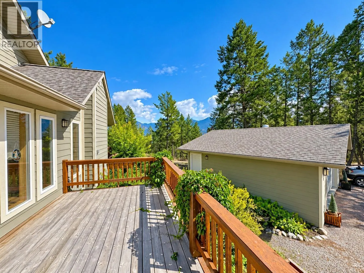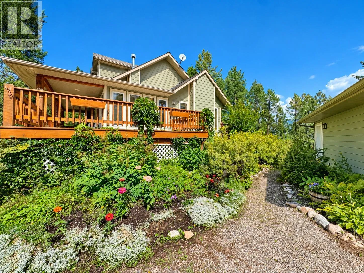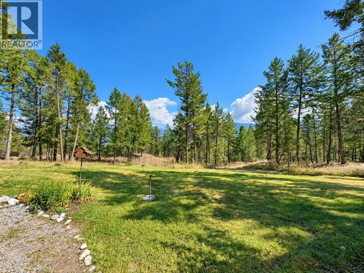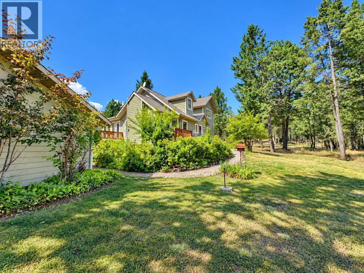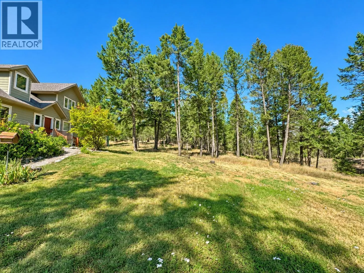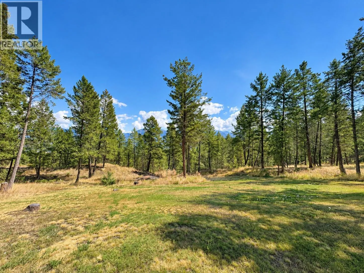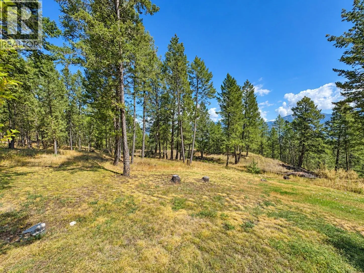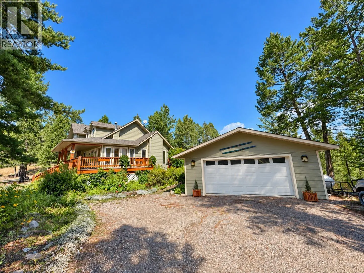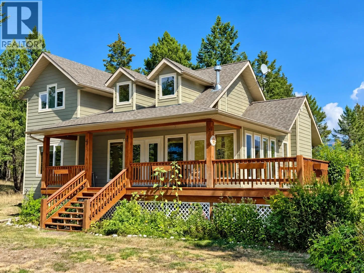
YOUR PRIVATE MOUNTAIN RETREAT AWAITS! Discover the perfect blend of mountain charm, peaceful surroundings, and endless possibilities in this inviting home nestled in a beautiful, private setting. From the moment you arrive, you'll appreciate the natural beauty, breathtaking mountain views, and tranquillity this property has to offer. The main floor features a comfortable primary bedroom complete with its own ensuite, providing convenient main-level living. The stunning stone gas fireplace in the living room creates a warm and welcoming atmosphere, while the spacious loft adds character and versatility, complete with two bedrooms. An abundance of windows fills the home with natural light, bringing the beauty of the outdoors inside. Enjoy your morning coffee in the bright and inviting sunroom or relax on the expansive covered deck while taking in the spectacular mountain scenery. The unfinished basement offers a fantastic opportunity to add your personal touches, whether you envision additional living space, a recreation room, or a workshop. Outside, you'll find a double detached garage offering plenty of room for vehicles and storage, along with a greenhouse perfect for gardening enthusiasts. With easy year-round access, the convenience of town water, and a wonderfully private location situated on almost 3 acres of land, this property offers the ideal combination of comfort and country living. Whether you're searching for a full-time residence, a weekend getaway, or your own peaceful mountain escape, this unique property is filled with potential. Come experience the mountain lifestyle and make this special retreat your own! (id:27476)