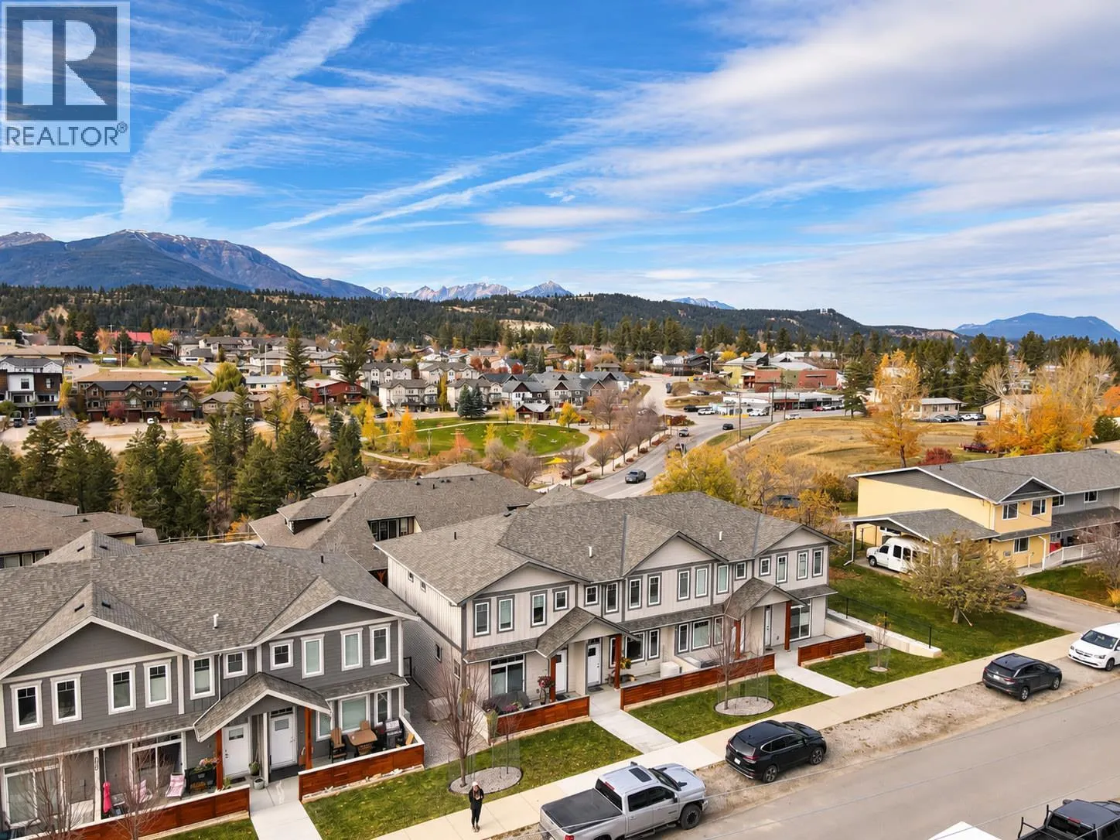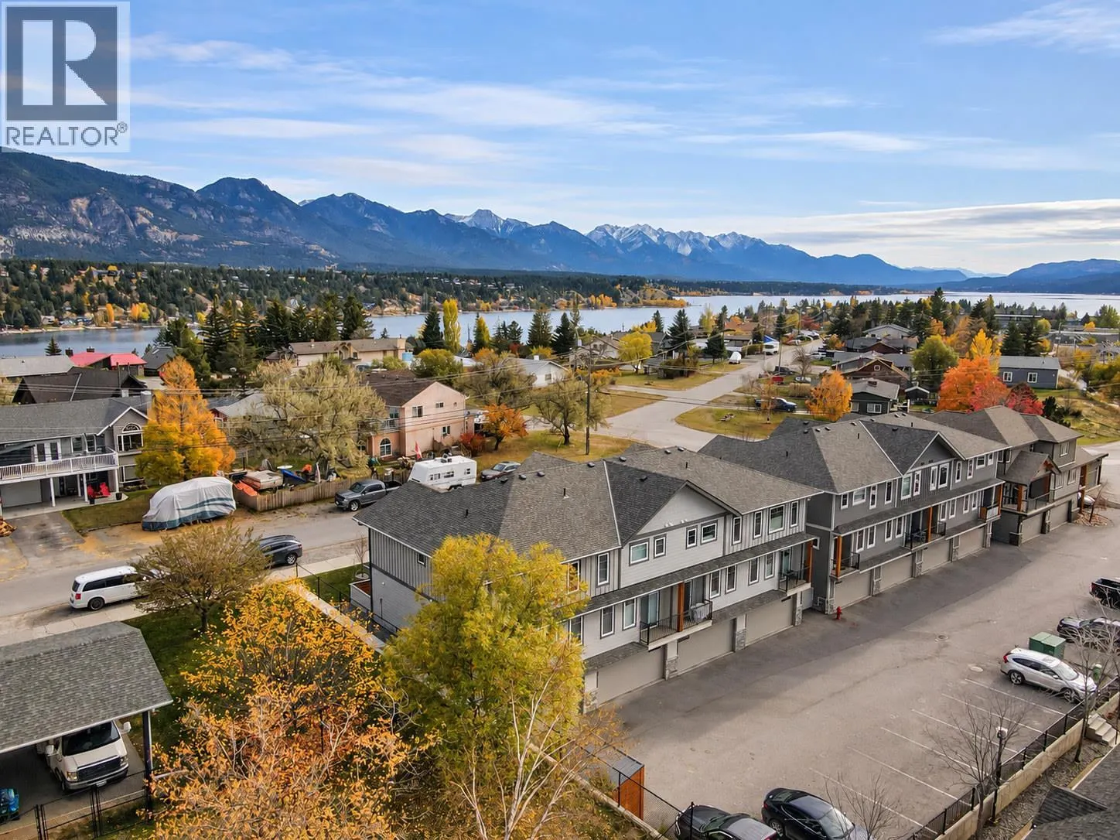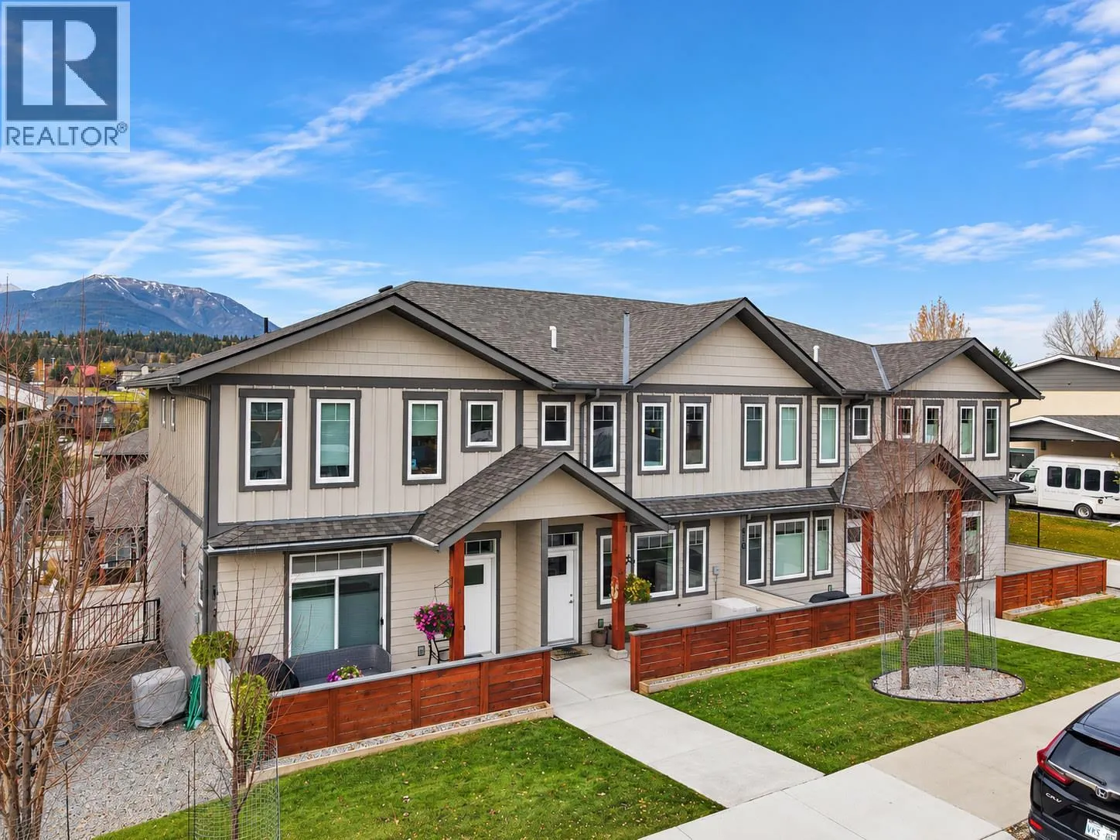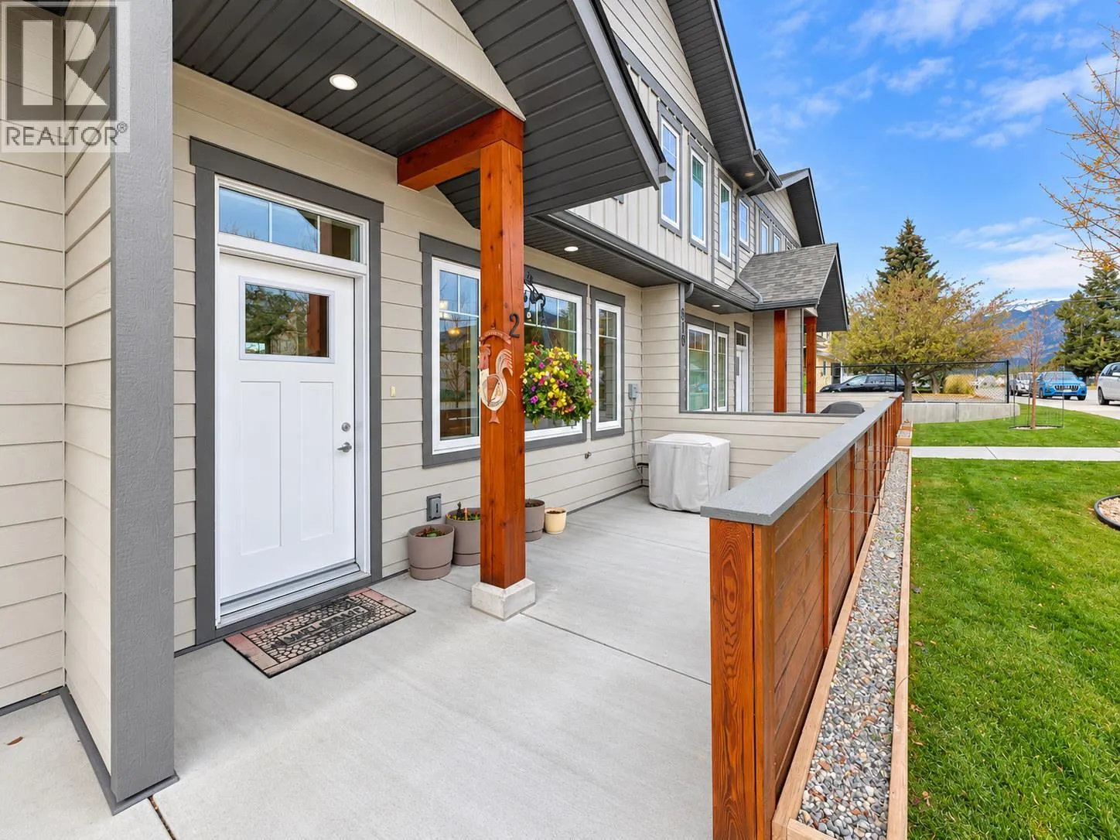
810 6th Avenue Unit# 2, Invermere, British Columbia V0A 1K0

Listed for:
$619,000
3 beds
3 baths
Listed 29 days ago
Row / Townhouse for rent: 810 6th Avenue Unit# 2, Invermere, British Columbia V0A 1K0

View all 40 photos

About

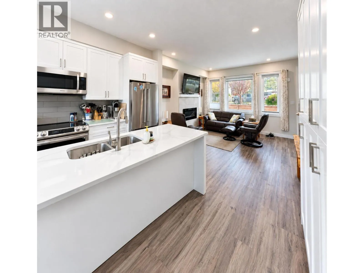
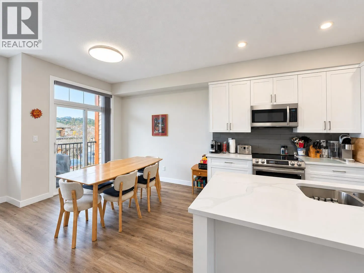
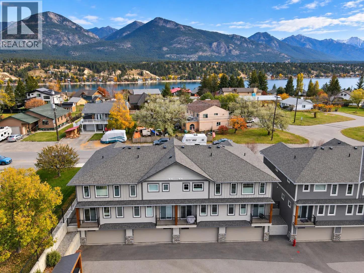
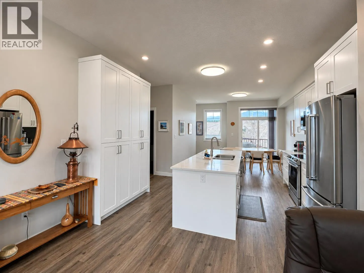
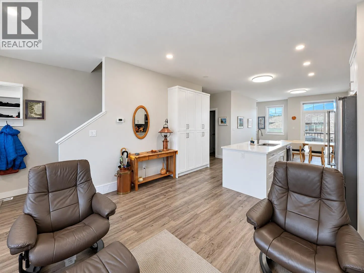
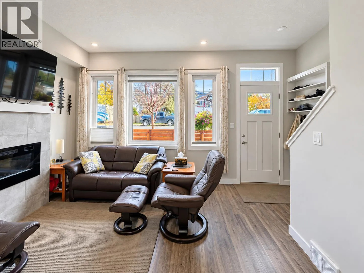
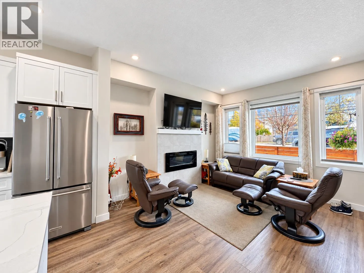
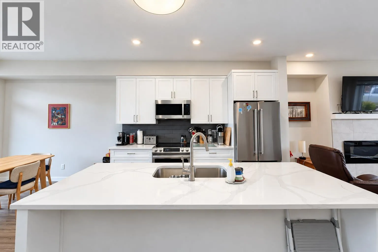
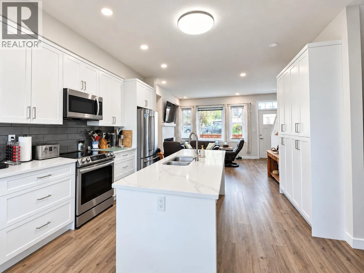
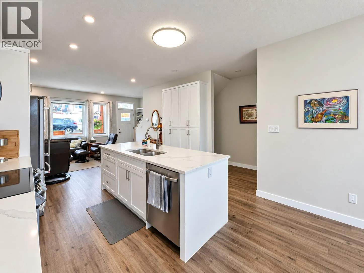
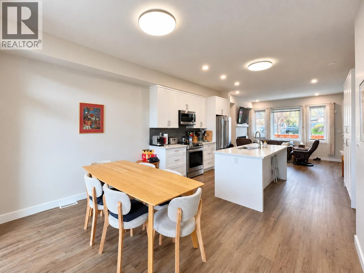
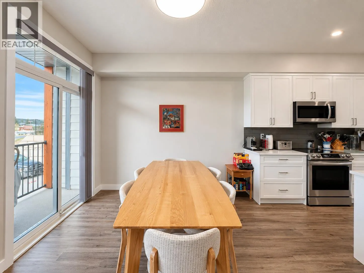
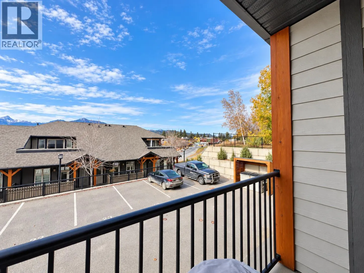
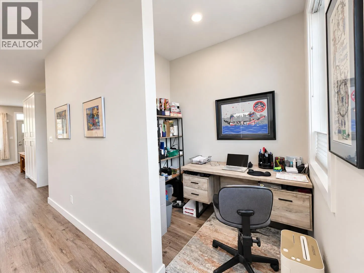
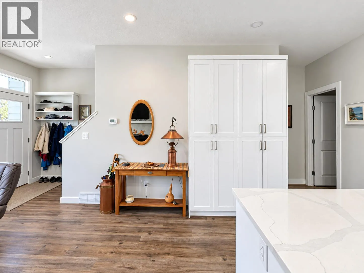
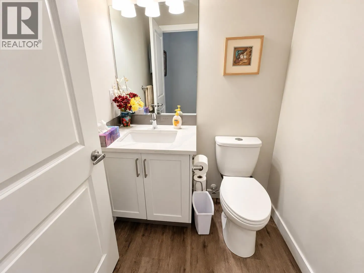
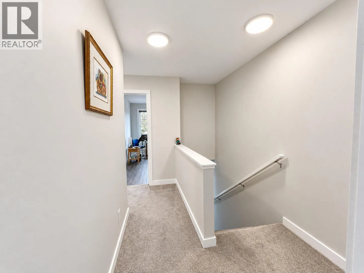
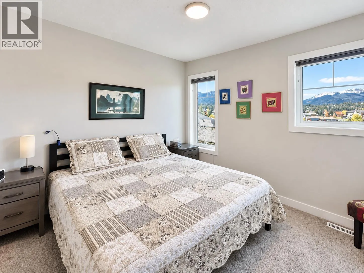
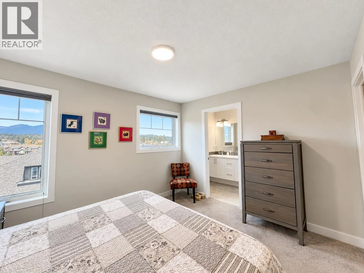
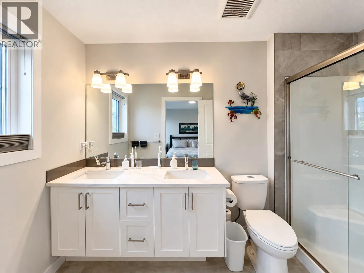
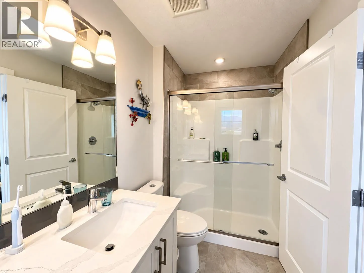
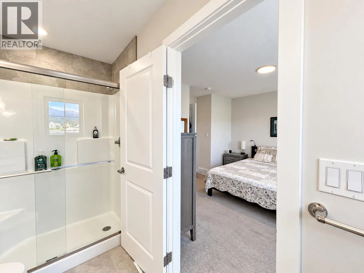
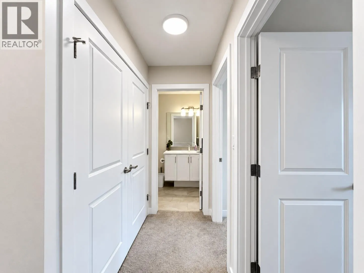
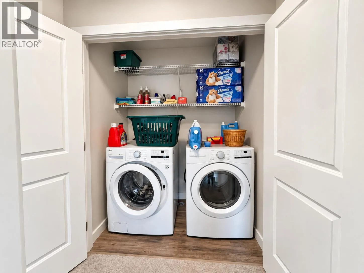
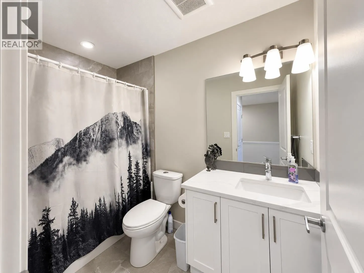
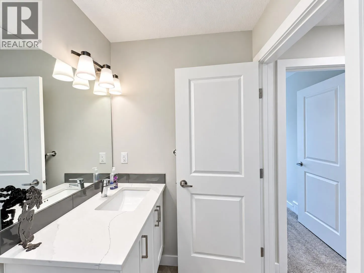
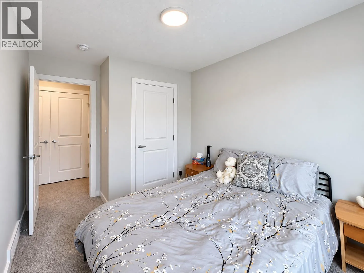
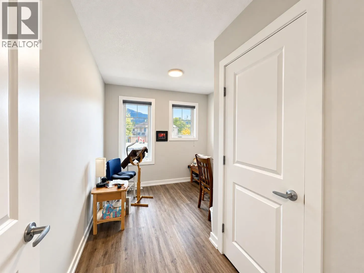
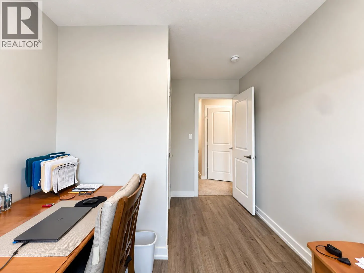
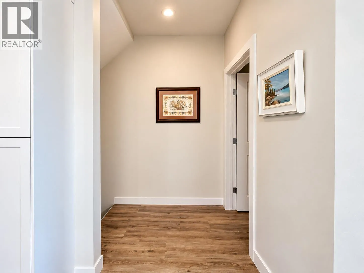
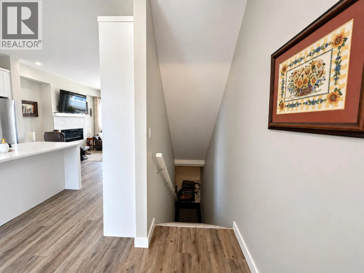
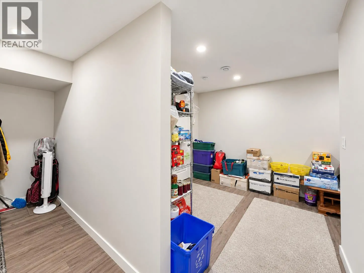
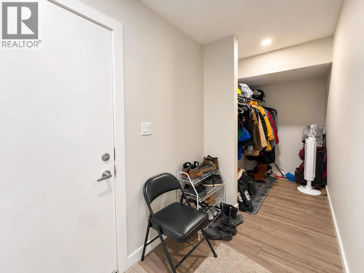
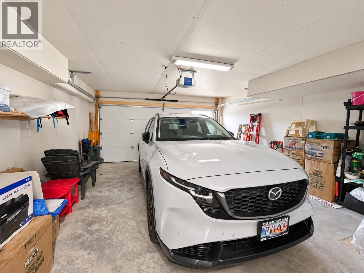
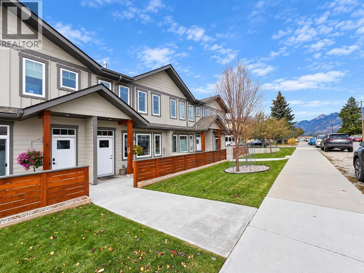
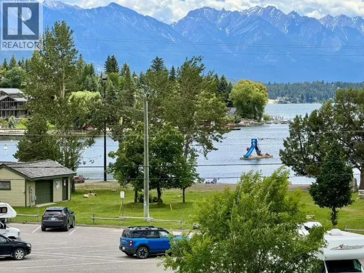
LIKE NEW! AMAZING DOWNTOWN LOCATION! SINGLE-FAMILY FEEL WITH LOCK-AND-LEAVE CONVENIENCE! Welcome to #2 810 6th Avenue, Invermere! This beautiful 3-bedroom, 2.5-bathroom townhouse offers the perfect combination of modern style, functional living, and an unbeatable location! Flooded with natural light and featuring gorgeous mountain views, this thoughtfully designed home offers plenty of space and storage, including a finished and heated double-car garage! Enjoy the best of both worlds—steps from the shops, restaurants, and services of downtown Invermere, yet tucked away on quiet 6th Avenue. Loaded with upgrades and modern conveniences, including central air conditioning, luxury vinyl plank flooring in select areas, quartz countertops, upgraded appliances, excellent office space near the dinning room, upgraded window coverings, 220V plug (EV charger ready) in the garage! Whether you're looking for a full-time home or the ultimate recreational basecamp, this is an incredible opportunity to enjoy the best of Invermere without the maintenance and hassle of a traditional single-family home. MORE LIFESTYLE, LESS MAINTENANCE! Move in, lock up, and go enjoy everything the Columbia Valley has to offer! (id:27476)

Property Highlights

MLS® Number
10404140
Type
Single Family
Community Name
Park Side Place
Maintenance Fee
375.72
Ownership Type
Strata
Land Size
0.07 ac|under 1 acre
Parking Space Total
2

Building

Building Type
Row / Townhouse
Storeys
3.00
Square Footage
1666 sqft
Bathrooms Total
3
Bedrooms Total
3
Fireplace Present
No
Basement Type
Full
Basement Features
Building Heating Type
Forced air
Heating Fuel
Electric
Building Cooling Type
Central air conditioning

Utilities

Water
Municipal water
Utility Sewer
Municipal sewage system

Room Layout

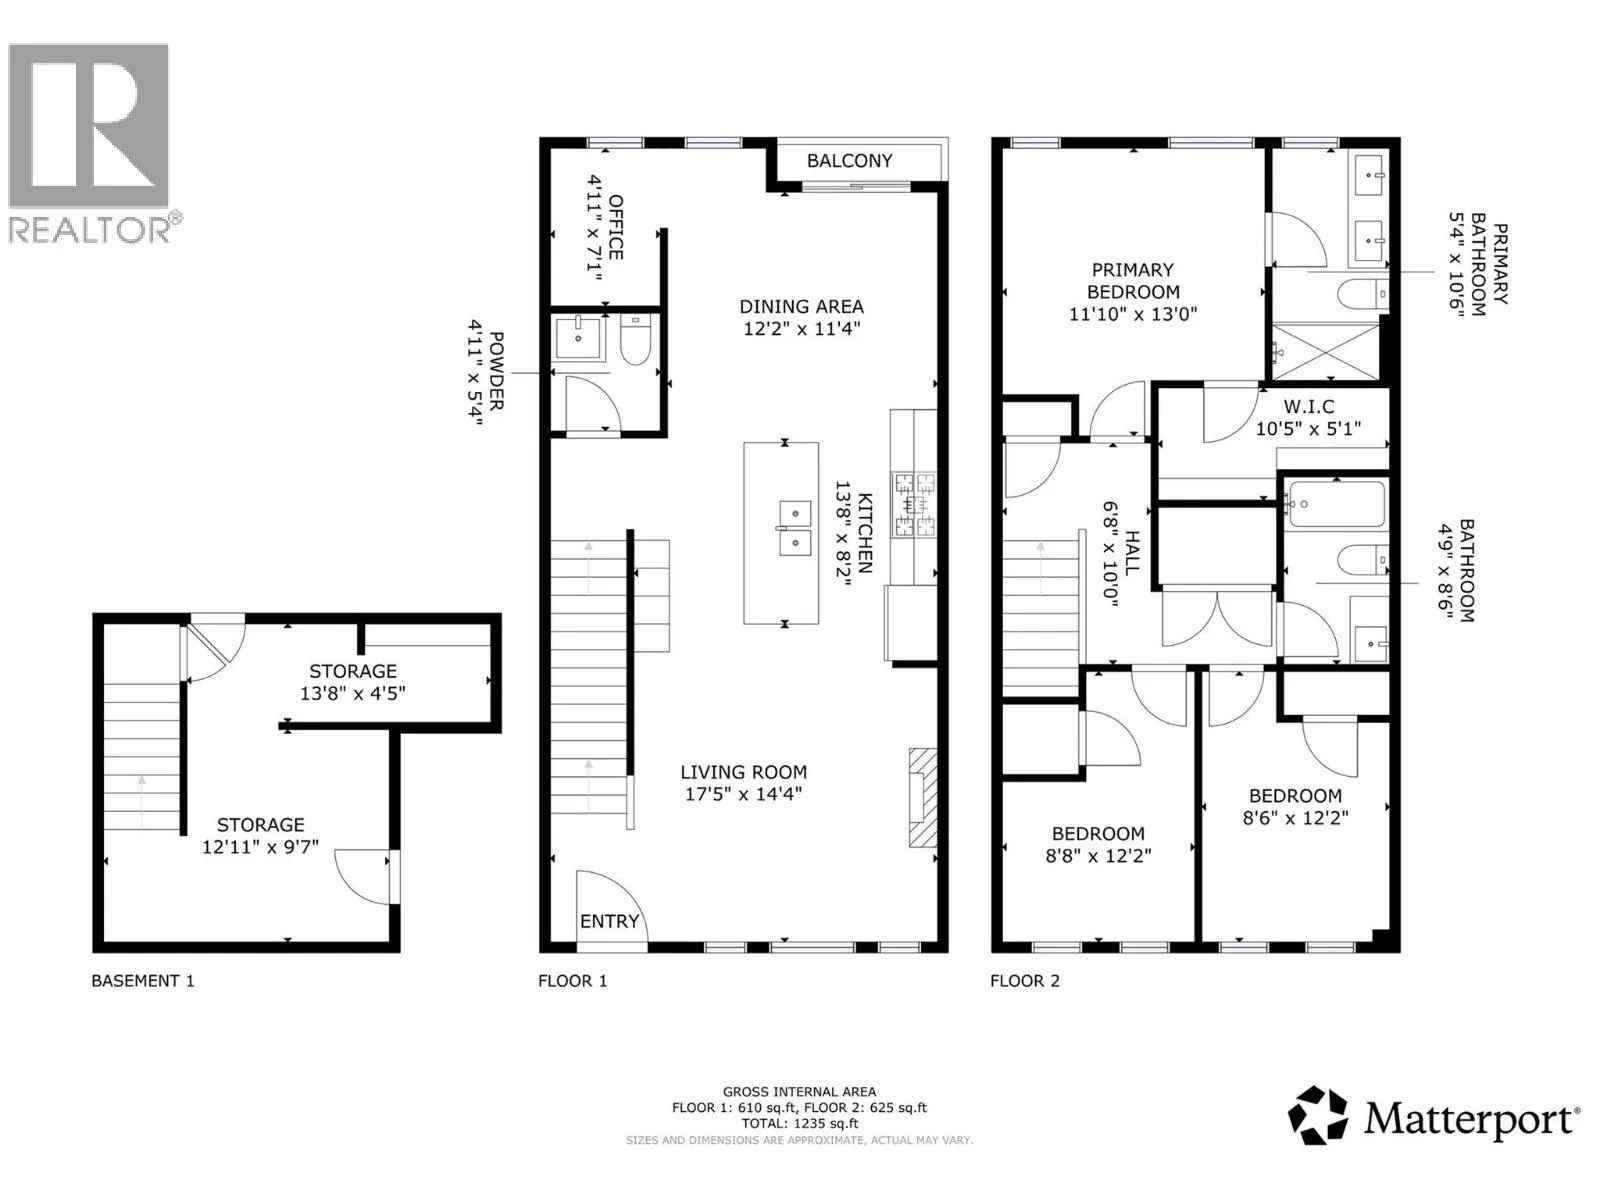
Bedroom
Second level
8'8'' x 12'2''
Bedroom
Second level
8'6'' x 12'2''
Full bathroom
Second level
4'9'' x 8'6''
Storage
Second level
10'5'' x 5'1''
Full bathroom
Second level
5'4'' x 10'6''
Primary Bedroom
Second level
11'10'' x 13'0''
Storage
Basement
13'8'' x 4'5''
Storage
Basement
12'11'' x 9'7''
Partial bathroom
Main level
4'11'' x 5'4''
Office
Main level
4'11'' x 7'1''
Dining room
Main level
12'2'' x 11'4''
Kitchen
Main level
13'8'' x 8'2''
Living room
Main level
17'5'' x 14'4''

Location

Learn more about this property
Listing provided by:
eXp Realty
MLS® number:
10404140
Agent:
Gerry Taft
*Indicates required field
Name is required
Email is required
Please enter a valid phone number (e.g., 416-111-1111).