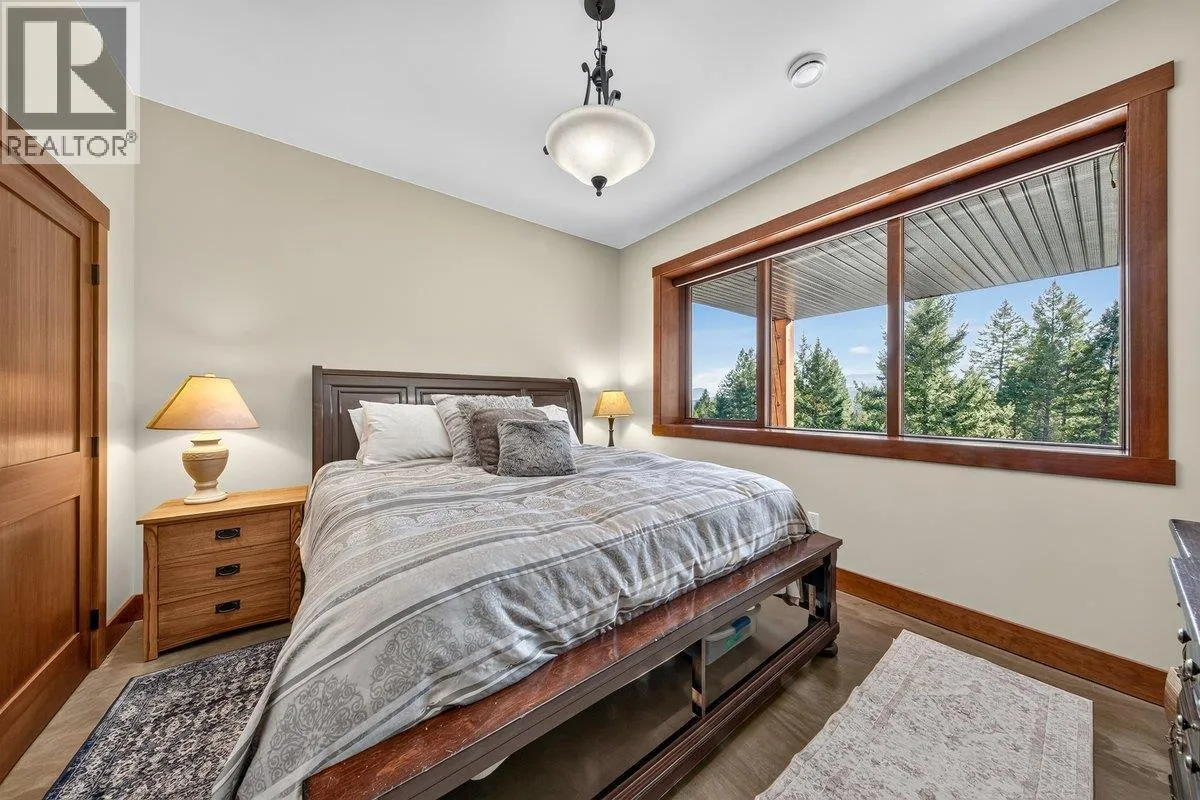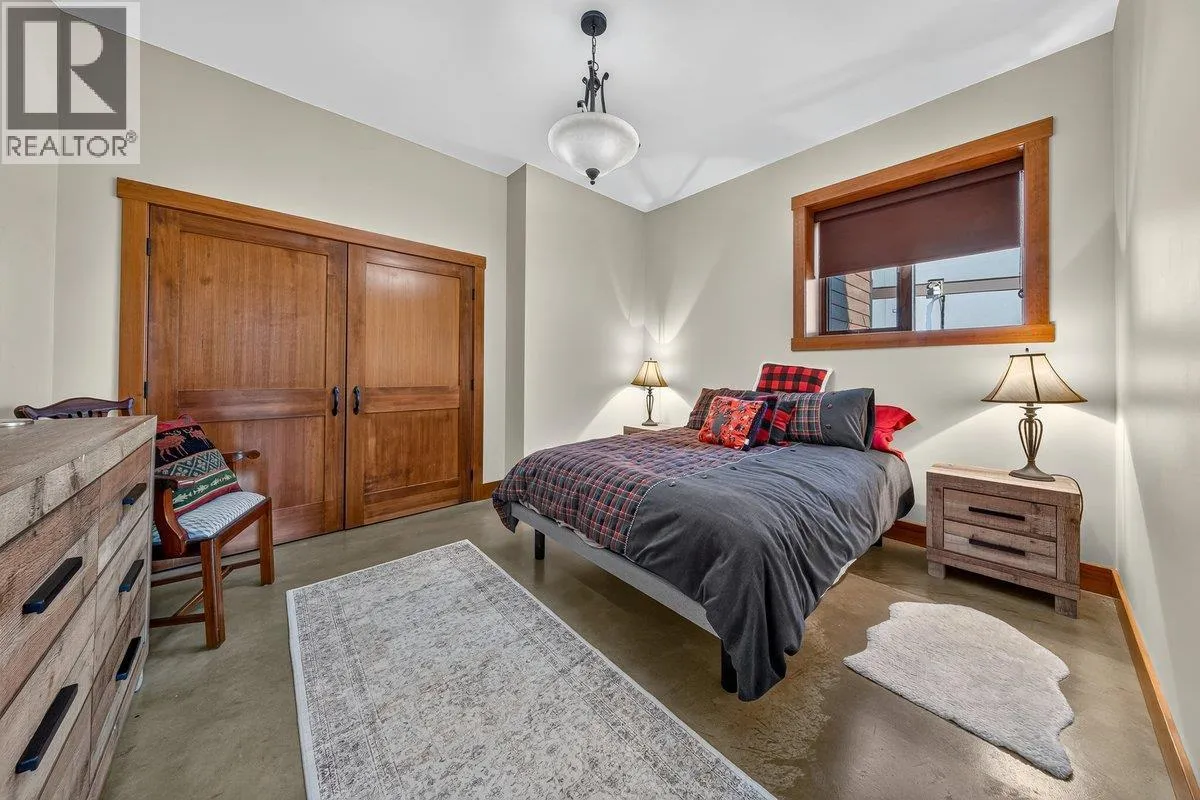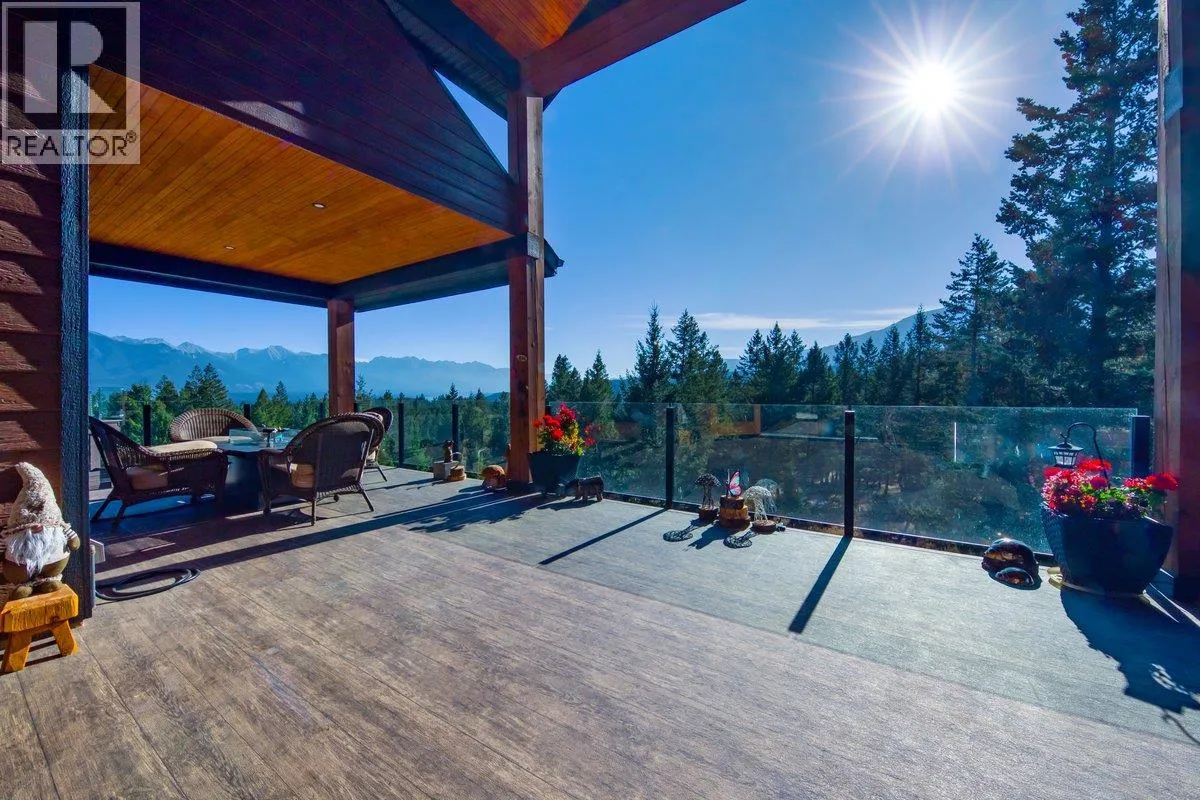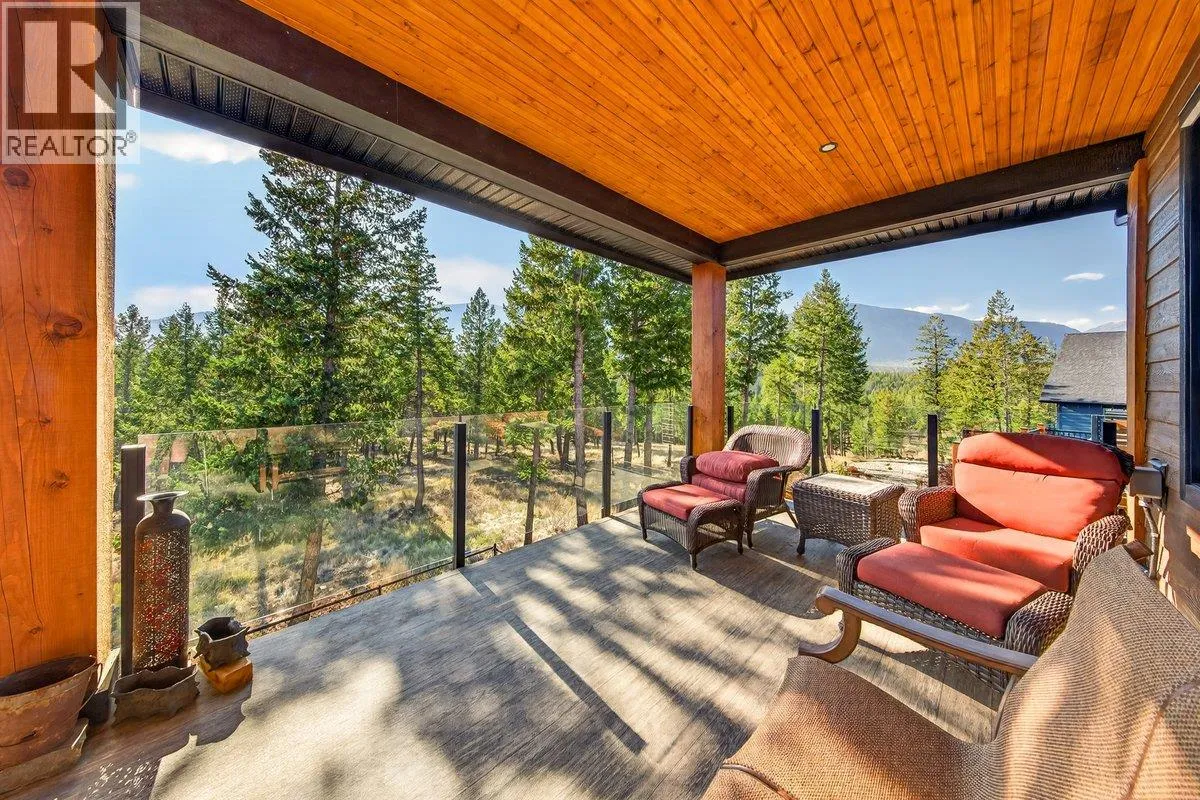
2621 Brewer Ridge Rise, Invermere, British Columbia V0A 1K4

Listed for:
$1,399,000
4 beds
3 baths
Listed 27 days ago
House for rent: 2621 Brewer  Ridge Rise, Invermere, British Columbia V0A 1K4

View all 59 photos

About

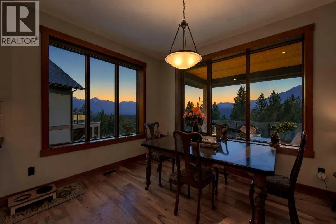
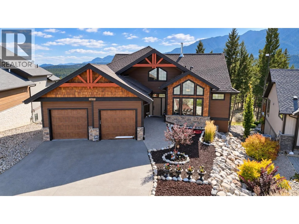
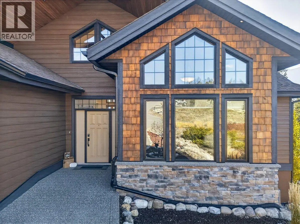
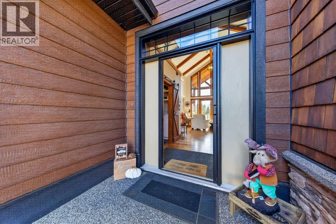
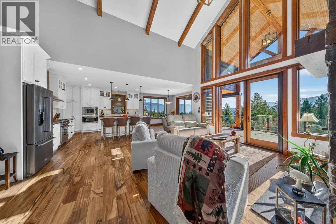
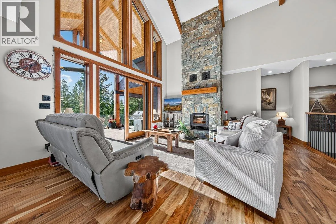
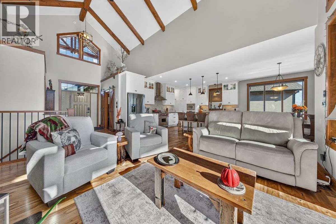
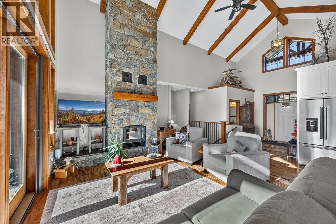
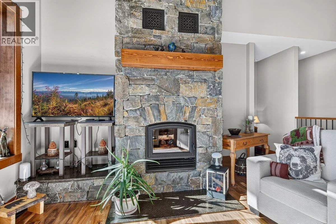
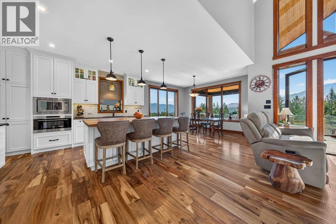
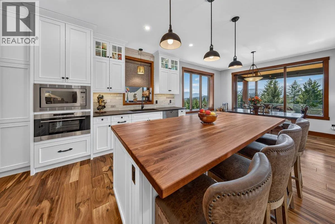
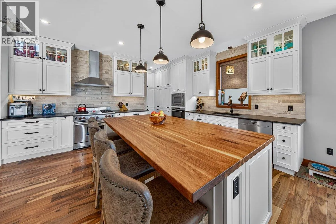
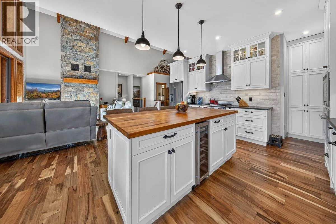
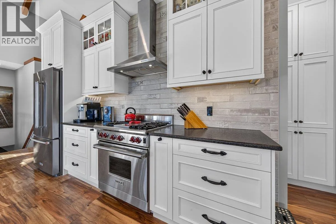
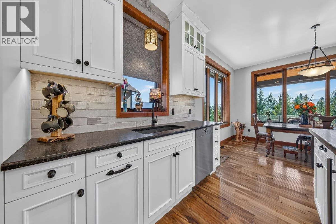
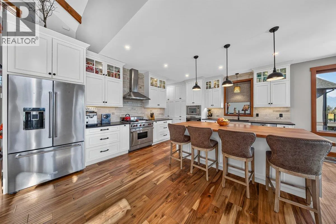
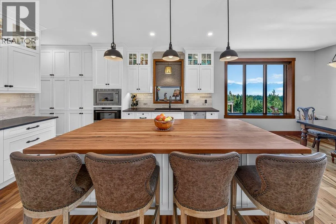
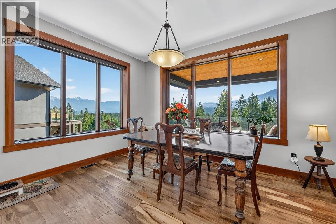
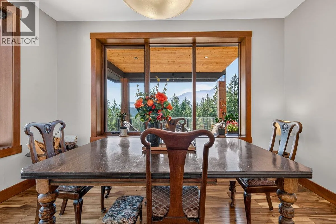
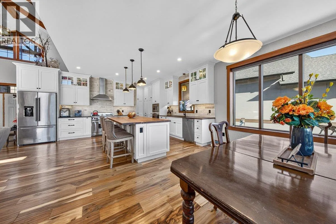
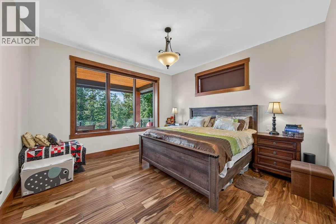
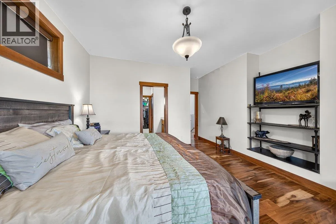
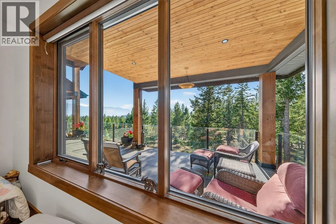
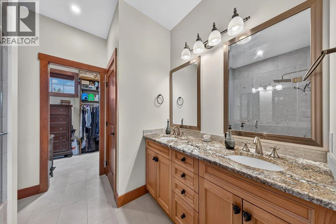
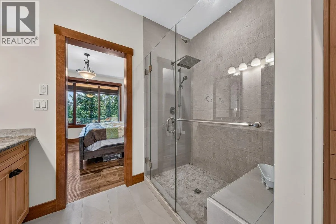
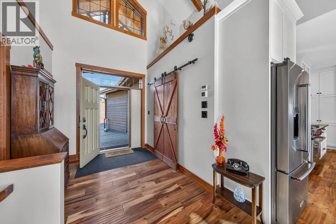
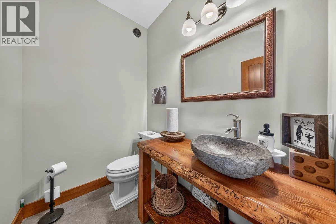
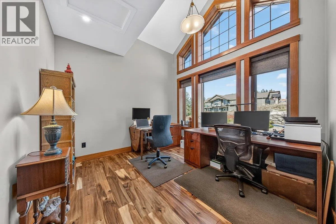
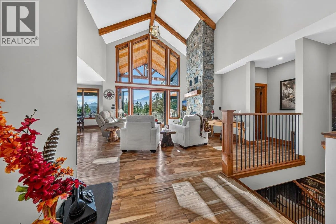
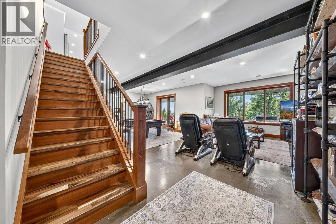
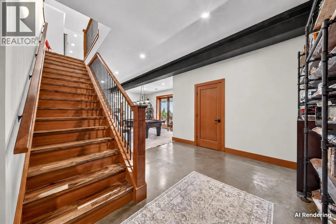
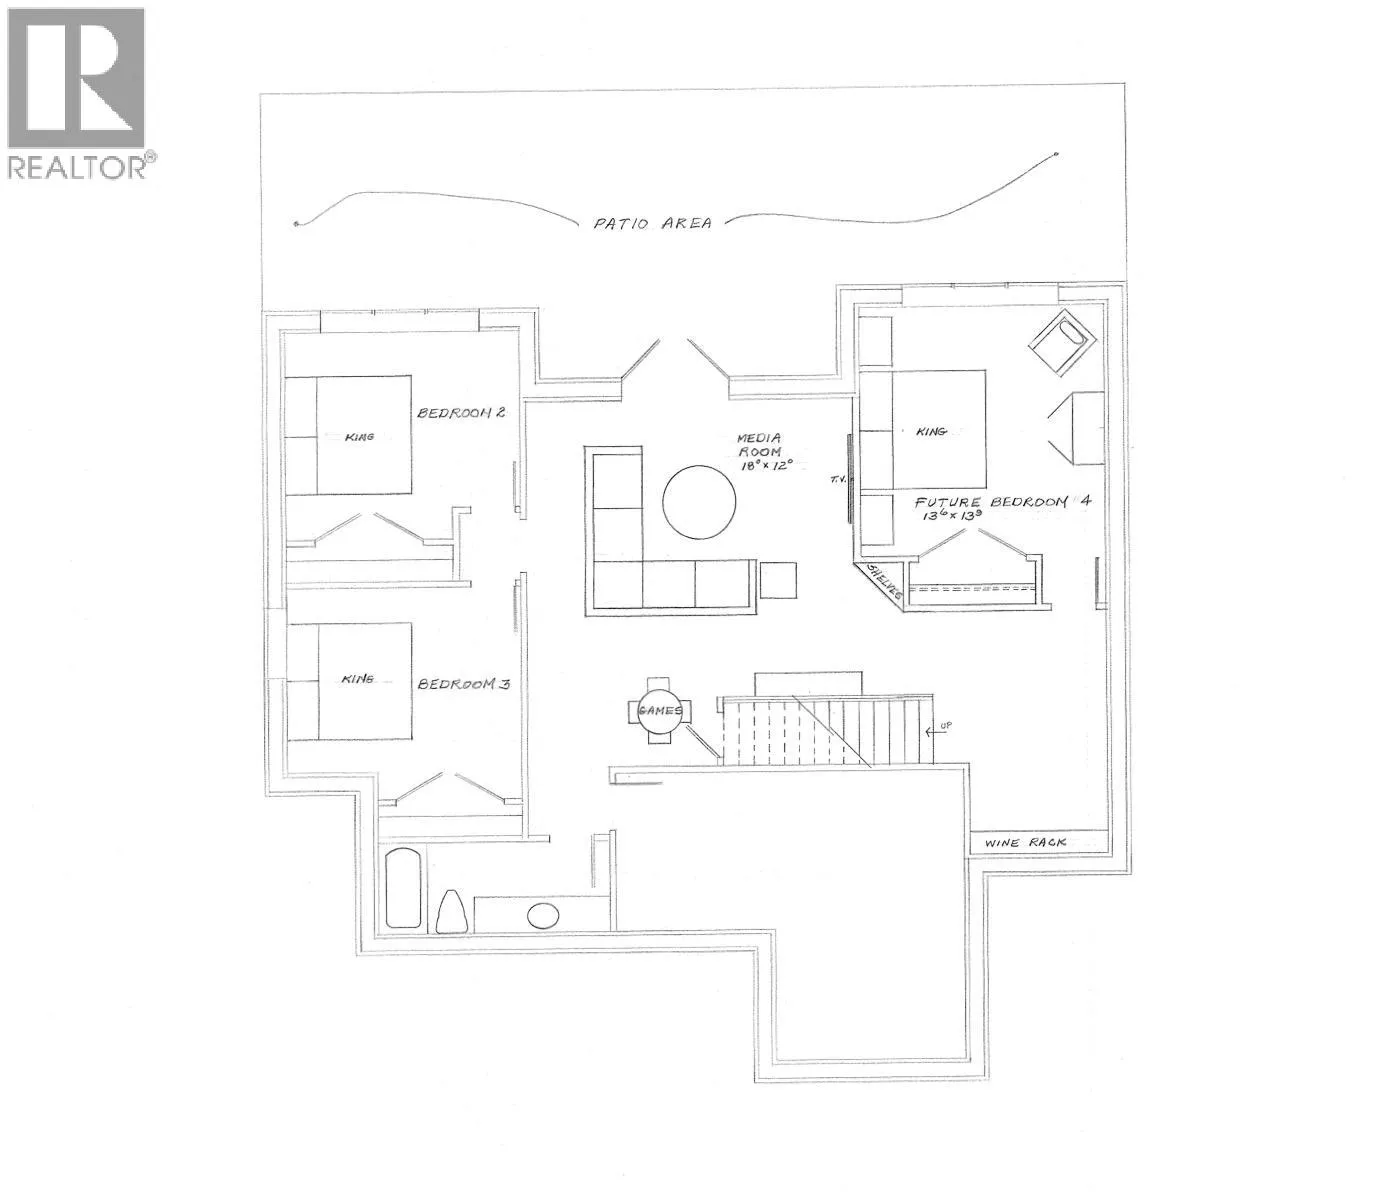
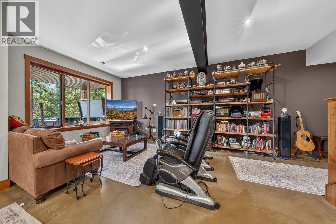
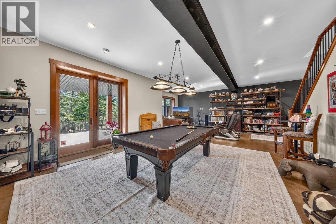
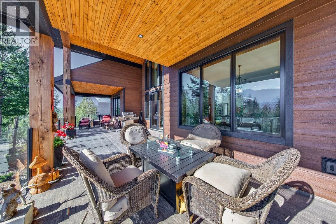
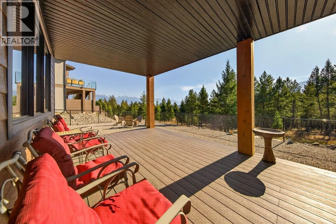
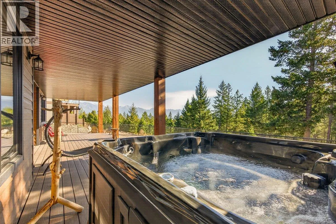
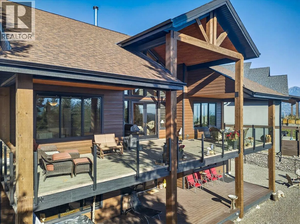
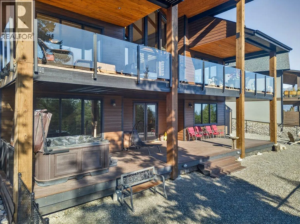
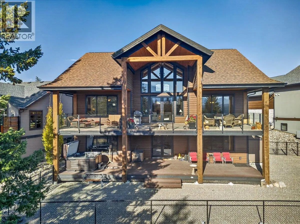
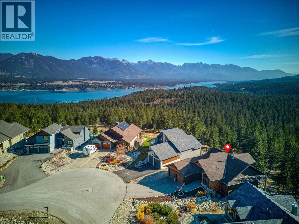
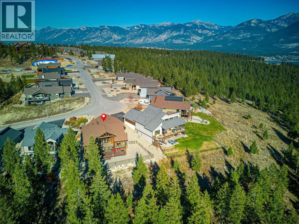
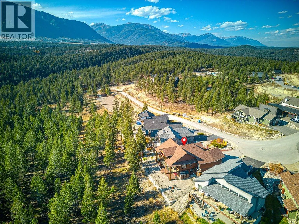
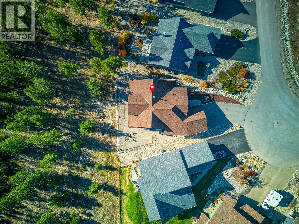
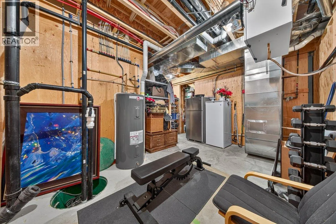
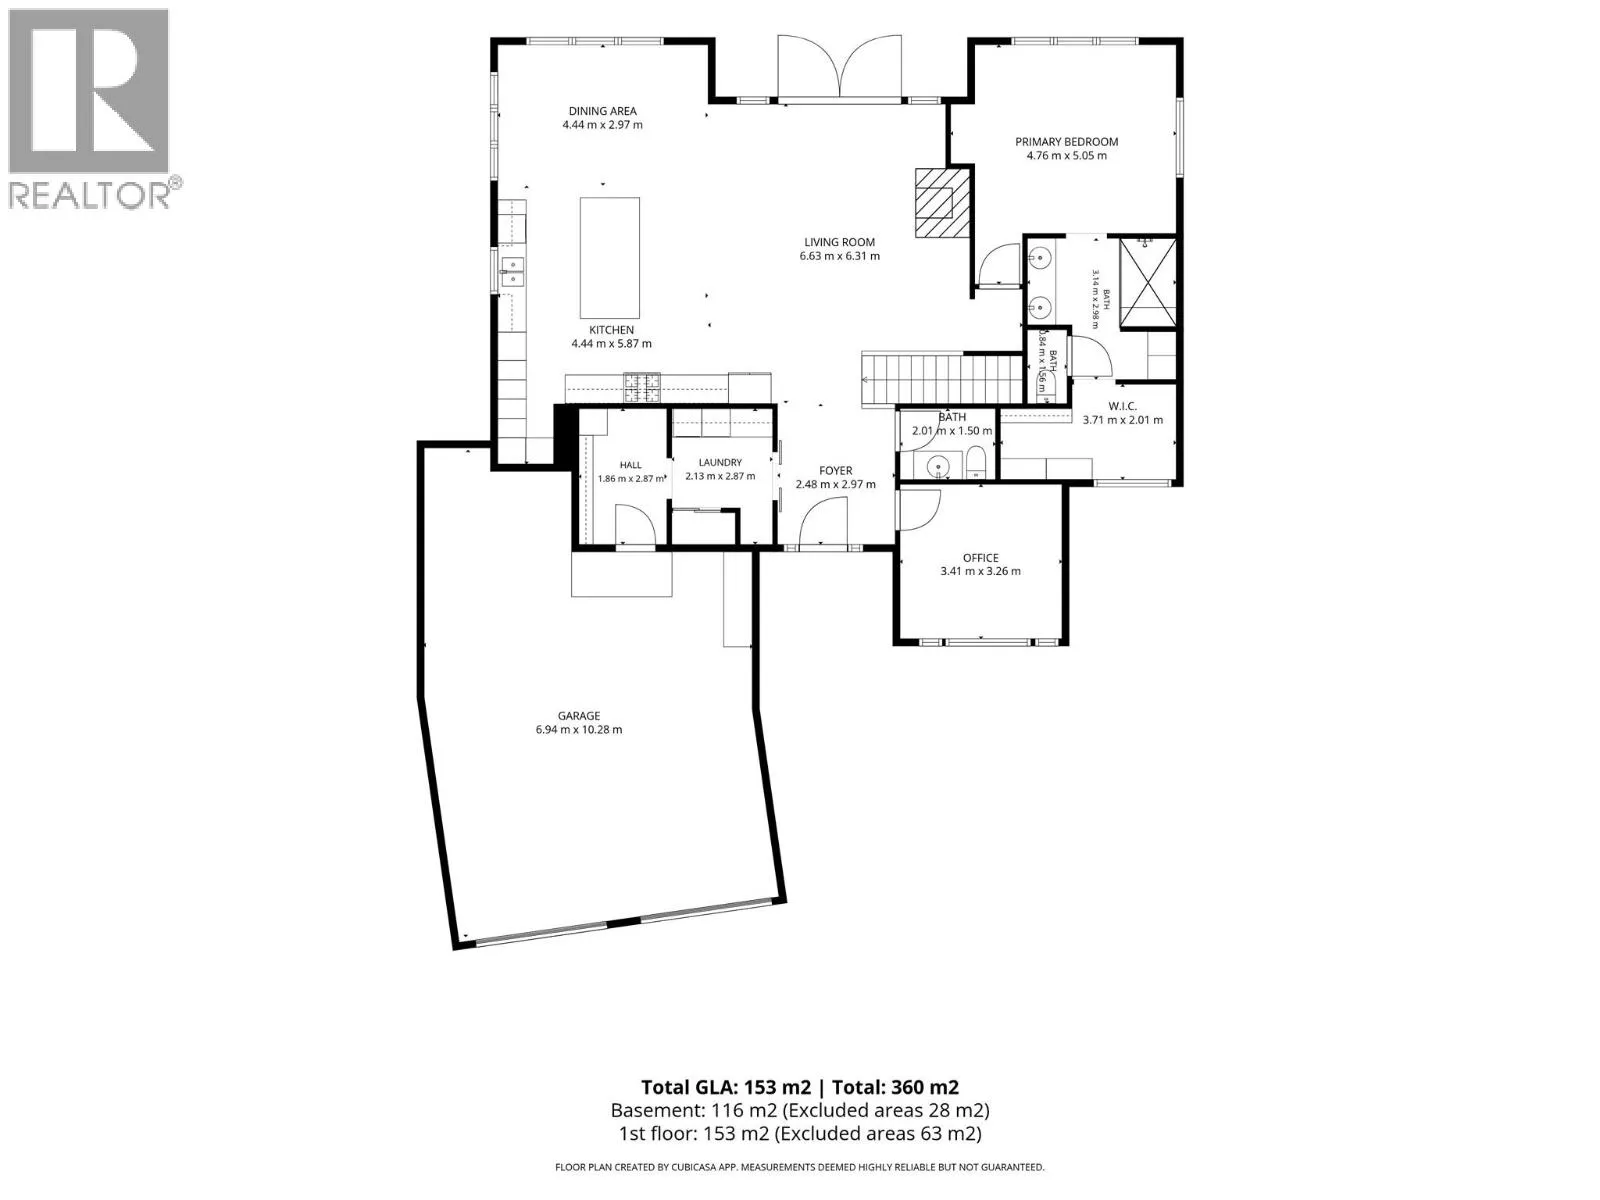
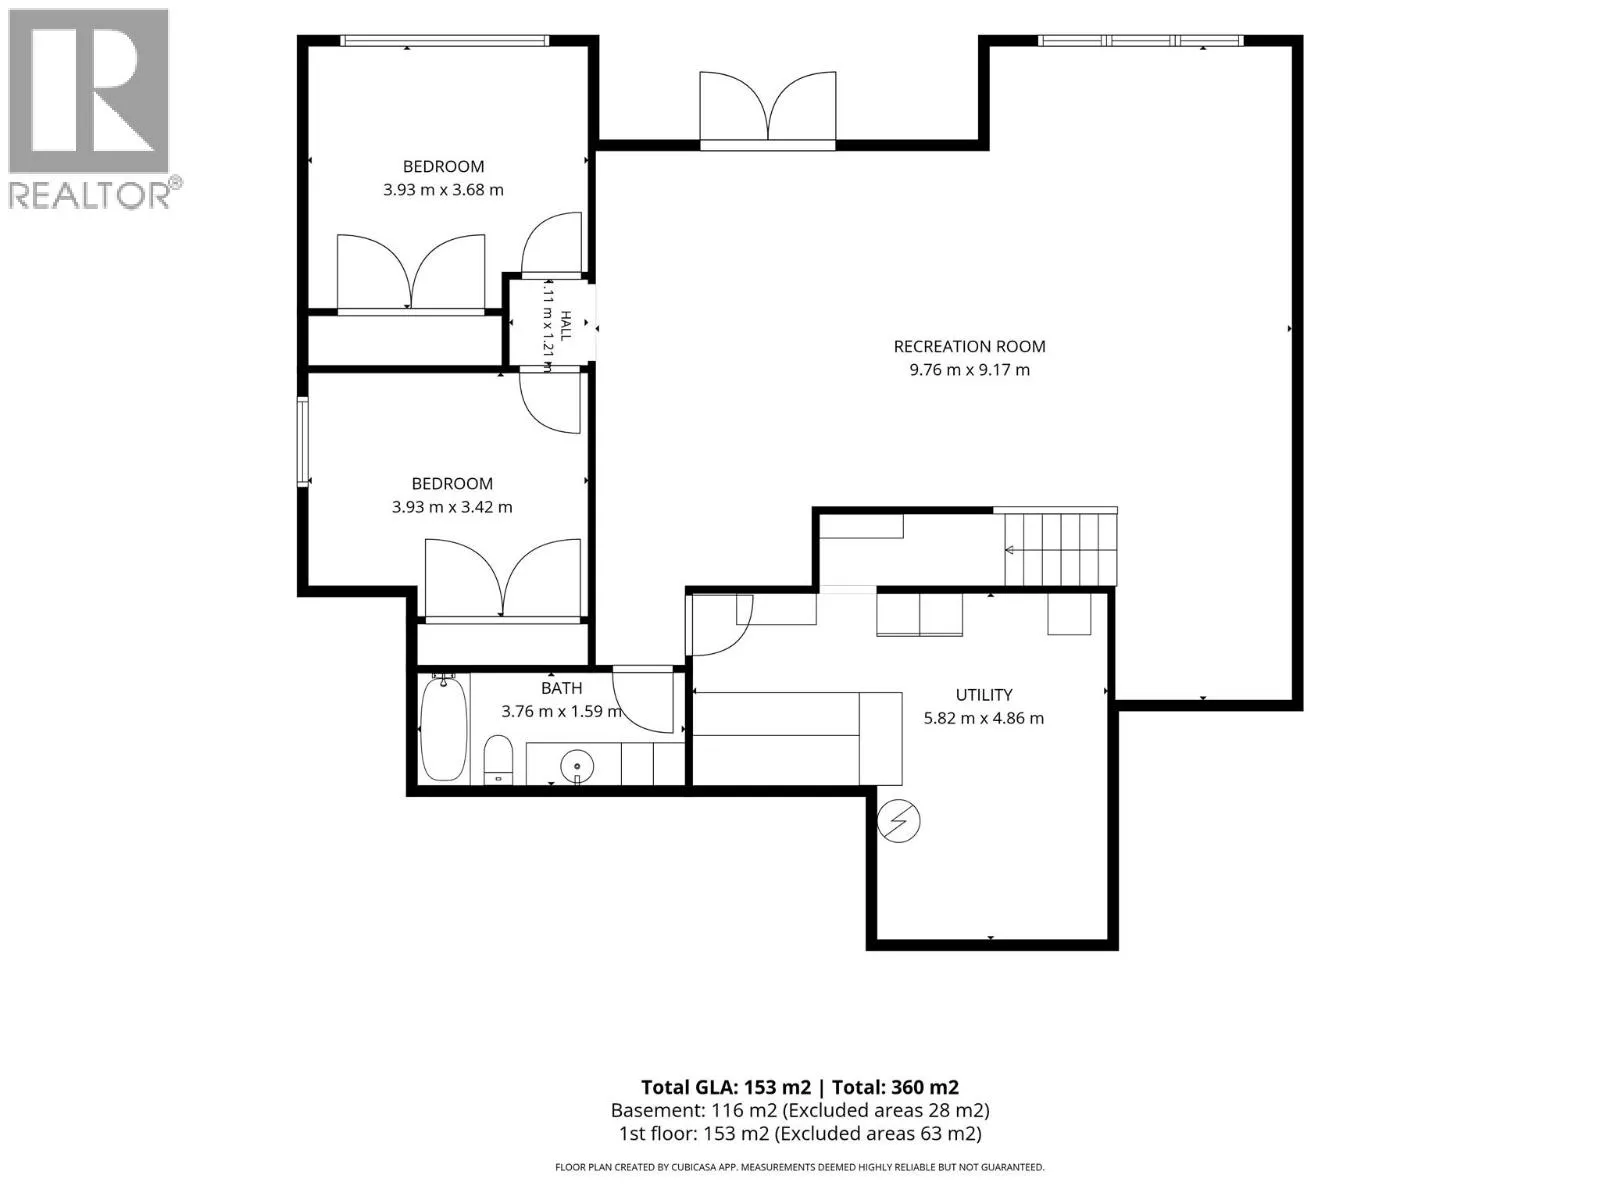
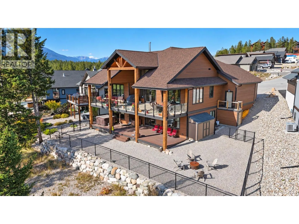
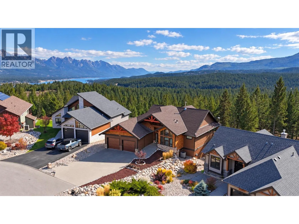
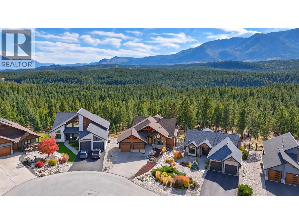
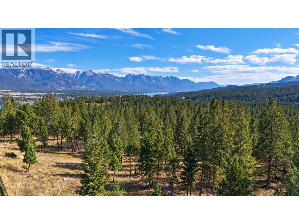
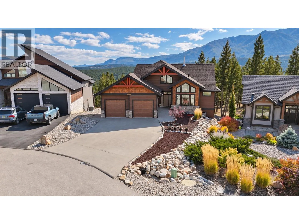
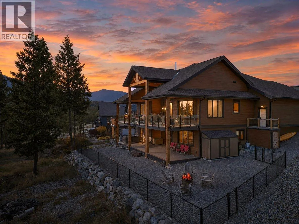
Mountain views, striking timber details, and quality construction set the stage at 2621 Brewer Ridge Rise. Located on a generous corner lot in Invermere’s Castlerock Estates, this custom home was built in 2019 and captures sweeping views of the Rockies, Purcells, and Columbia Valley. Vaulted ceilings and expansive windows with electric blinds create a bright, open main living space, with a stone fireplace adding warmth and character. Custom cabinetry, butcher block island, leathered granite countertops, and premium appliances highlight the kitchen, while the adjoining dining area makes gathering and entertaining easy. Step onto the spacious covered deck for outdoor dining or a quiet morning overlooking the mountains. The main-floor primary suite features a walk-in closet and a beautifully finished ensuite. A fully finished lower level offers two additional bedrooms(with possible 3rd - see plans), a large recreation area, and the comfort of radiant floor heating. Outside, the landscaped yard provides more space to relax and enjoy the setting. ICF construction, triple-pane windows, and an oversized heated garage add lasting comfort and practicality. With Lake Windermere, golf courses, skiing, and Invermere’s amenities nearby, this thoughtfully crafted home brings together mountain living and everyday convenience. (id:27476)

Property Highlights

MLS® Number
10404304
Type
Single Family
Community Name
Castlerock
Ownership Type
Freehold
Land Size
0.22 ac|under 1 acre
Parking Space Total
6

Building

Building Type
House
Storeys
1.00
Square Footage
3060 sqft
Bathrooms Total
3
Bedrooms Total
4
Amenities
Golf Nearby, Recreation, Schools, Ski area
Fireplace Present
Yes
Basement Type
Full
Basement Features
Building Heating Type
Heat Pump, See remarks
Heating Fuel
Other
Building Cooling Type
Central air conditioning, Heat Pump

Utilities

Water
Municipal water
Utility Sewer
Municipal sewage system

Room Layout

Storage
Basement
14' x 20'
Recreation room
Basement
17' x 16'
Family room
Basement
16' x 15'
Bedroom
Basement
13' x 11'5''
Bedroom
Basement
13' x 11'10''
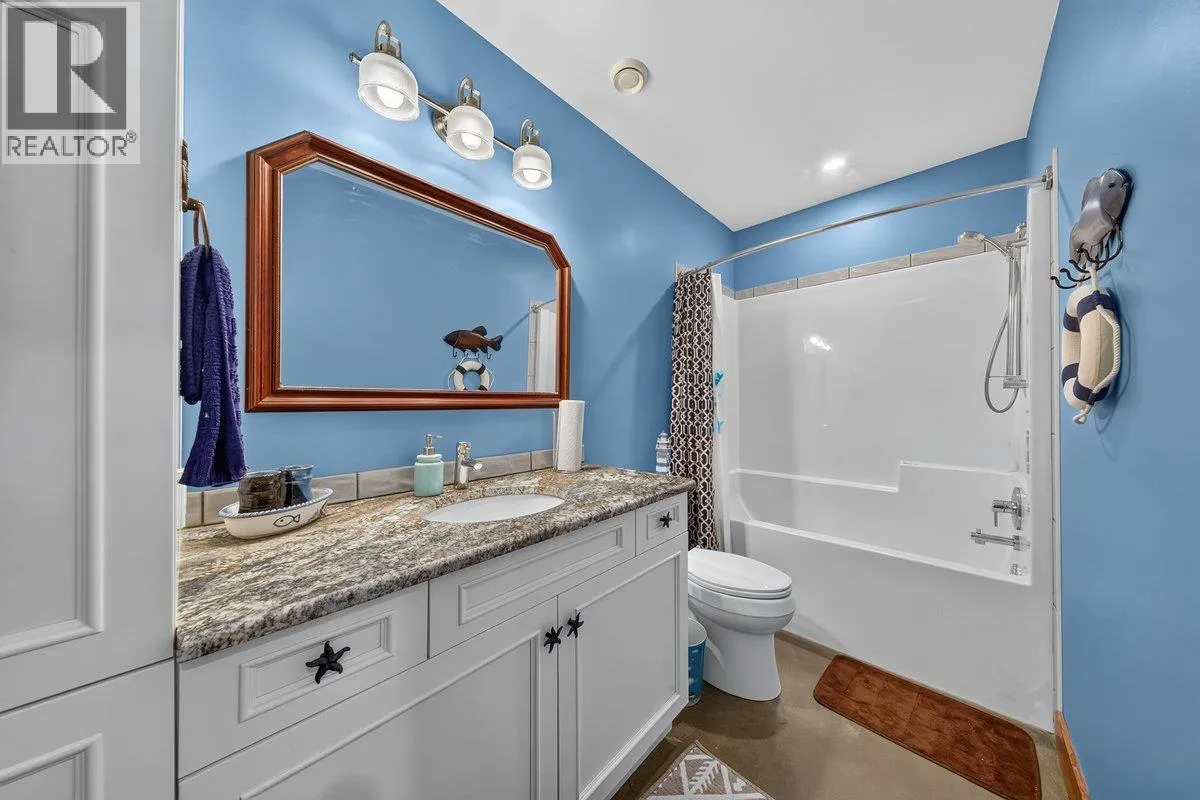
Full bathroom
Basement
Measurements not available
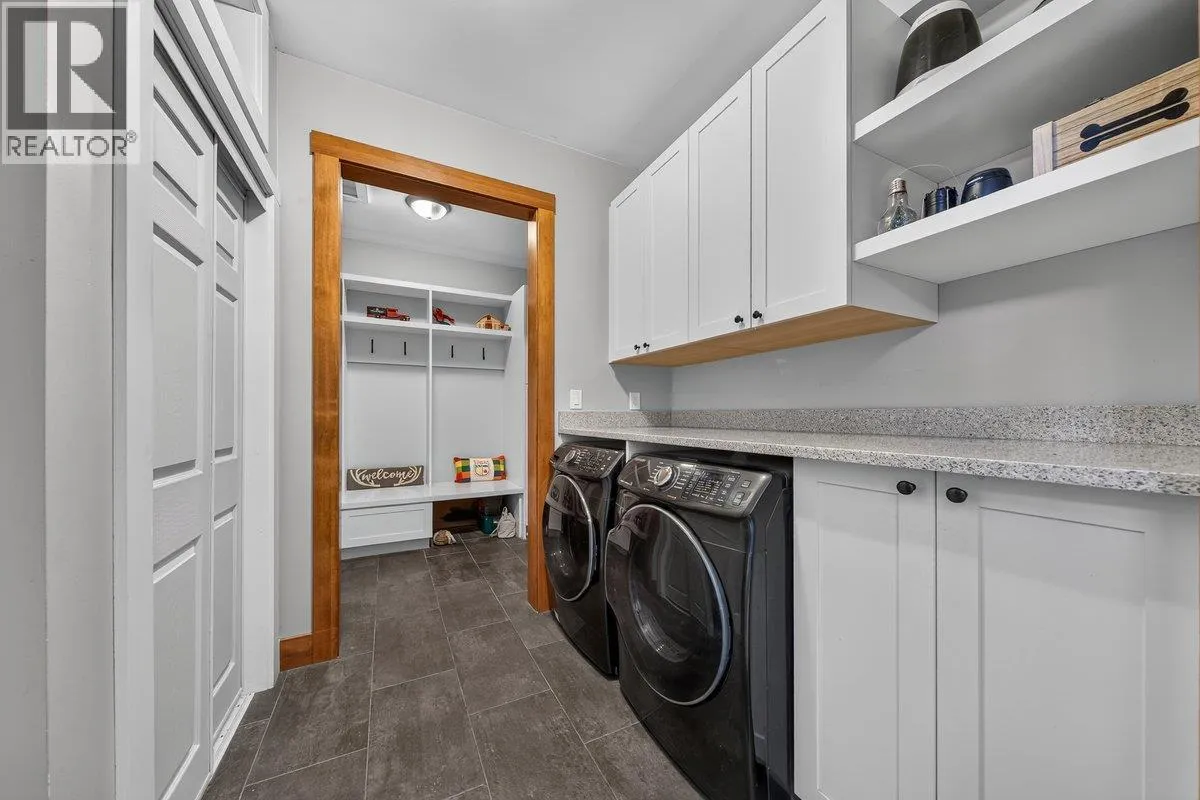
Mud room
Main level
6' x 11'
Laundry room
Main level
16' x 6'
Bedroom
Main level
11'2'' x 11'
Partial bathroom
Main level
Measurements not available
Dining room
Main level
13'7'' x 12'1''
Full ensuite bathroom
Main level
Measurements not available
Primary Bedroom
Main level
15' x 17'
Living room
Main level
10'11'' x 17'9''
Kitchen
Main level
13'7'' x 12'9''

Location

Learn more about this property
Listing provided by:
Royal LePage Rockies West
MLS® number:
10404304
Agent:
Dk Rice
*Indicates required field
Name is required
Email is required
Please enter a valid phone number (e.g., 416-111-1111).