1309 11th Avenue Unit# 19, Invermere, British Columbia V0A 1K0

Listed for:
$439,000
3 beds
2 baths
Listed 15 days ago
Row / Townhouse for rent: 1309 11th Avenue Unit# 19, Invermere, British Columbia V0A 1K0

View all 39 photos

About

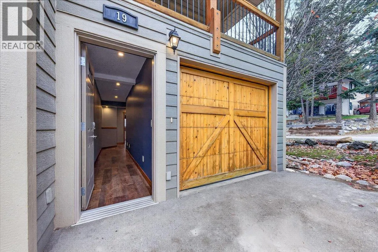
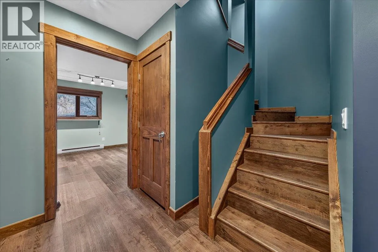
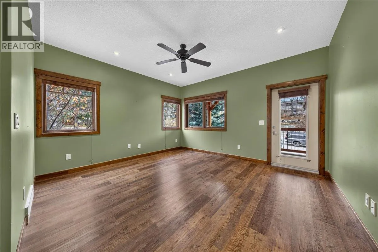
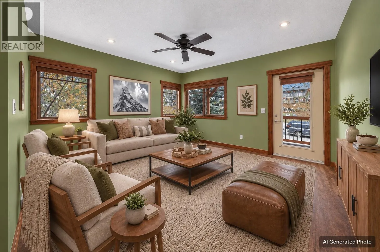
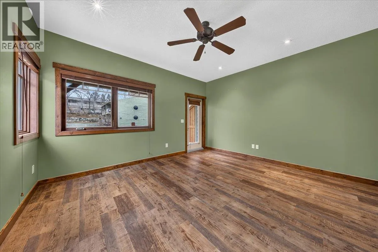
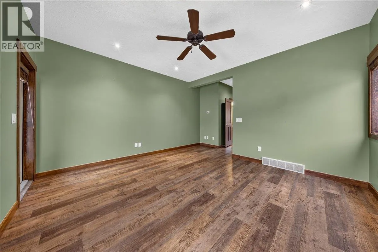
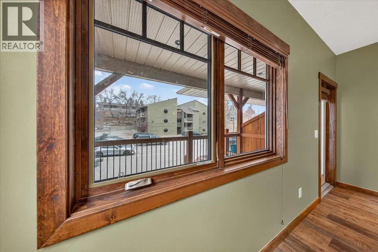
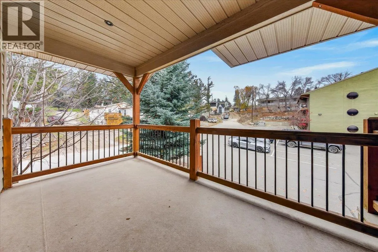
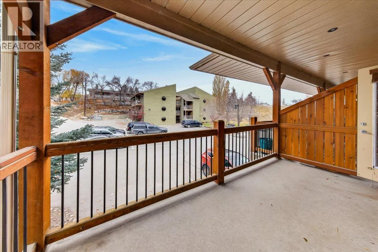
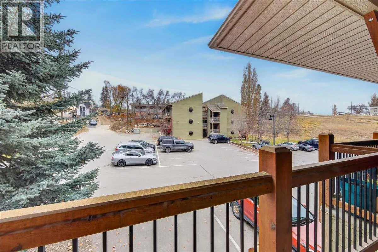
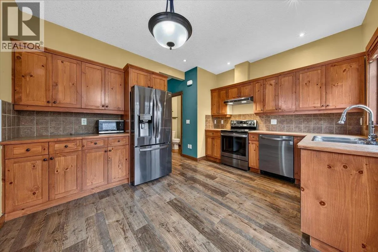
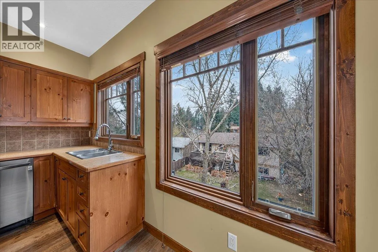
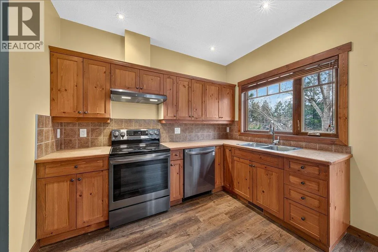
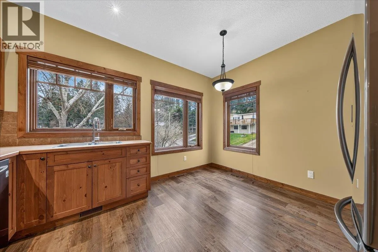
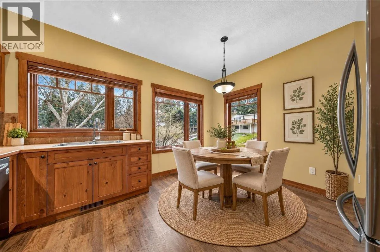
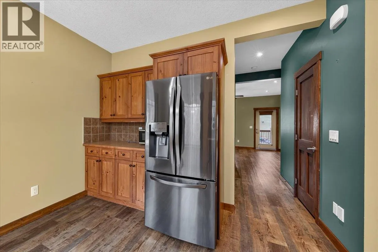
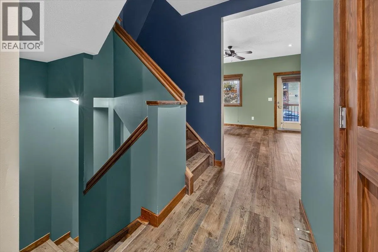
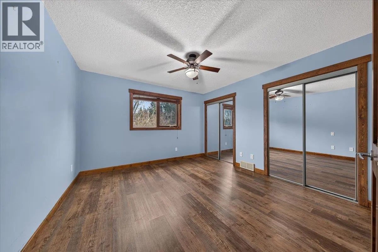
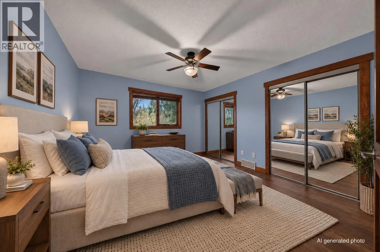
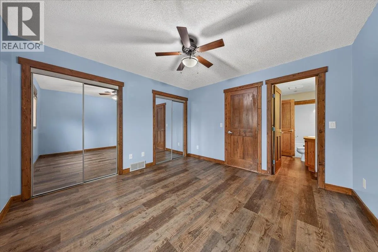
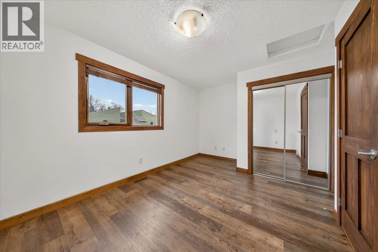
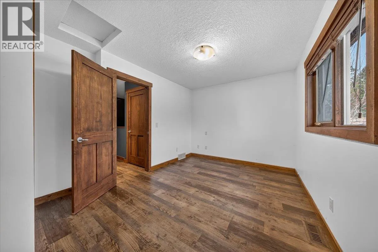
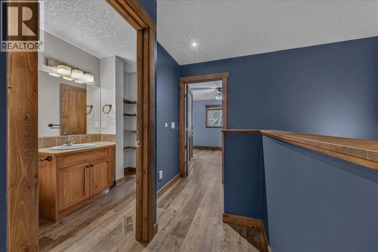
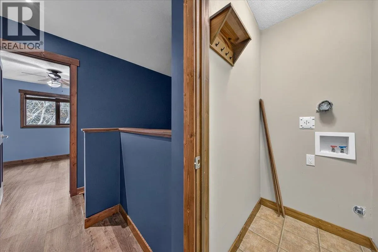
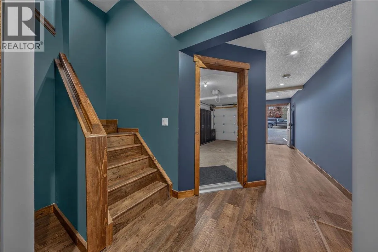
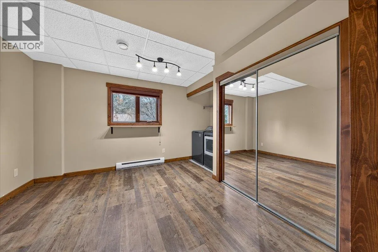
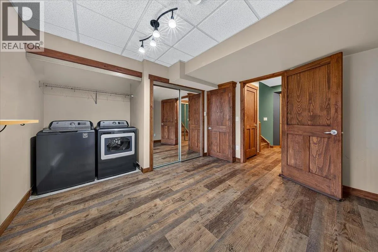
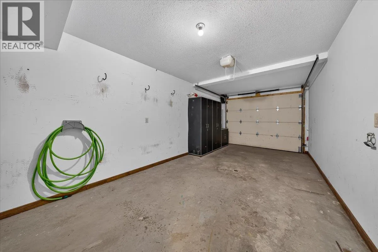
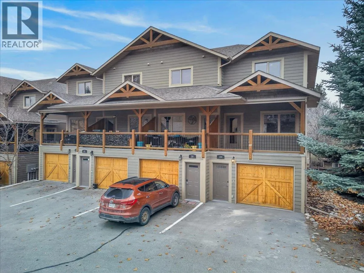
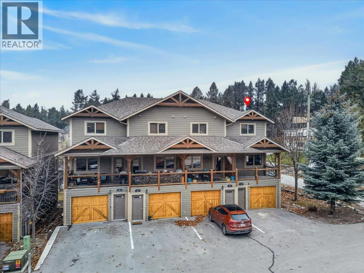
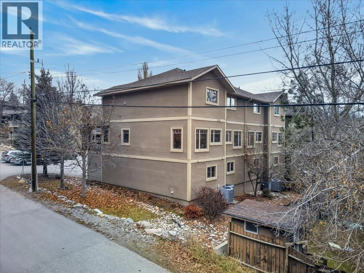
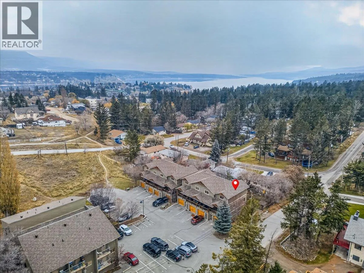
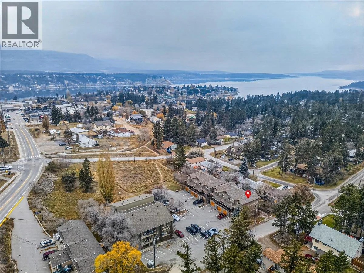
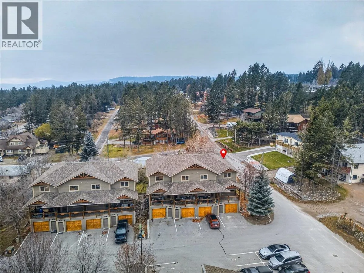
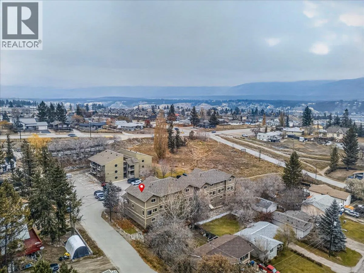
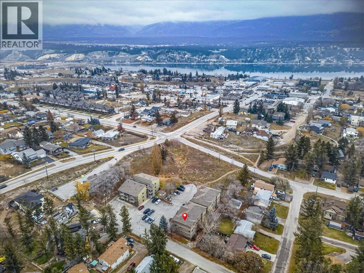
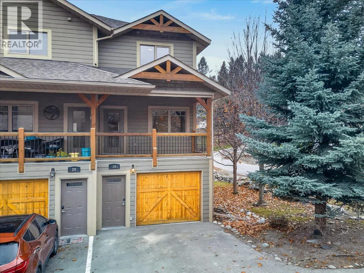
Welcome to #19 Cedarwood Glen! This end-unit townhouse offers a great combination of location, space and privacy, right in the heart of Invermere. Just a short walk to downtown shops, restaurants and Kinsmen Beach, yet tucked away in a quiet residential area with no busy road or traffic noise. The home features two bedrooms on the upper level, with the kitchen and living area on the second floor, opening onto a covered front deck. The ground level offers a large garage and a third bedroom or bonus flex space that would make a great home office, den or guest room. Recent updates include new vinyl plank flooring throughout and stainless steel kitchen appliances. Being an end unit, there's the added bonus of extra natural light and privacy, with mature trees surrounding the property and providing a nice green backdrop. Whether you're looking for a full-time home, a weekend getaway, a place to retire or an affordable opportunity to get into the Invermere market, this one is worth a look! (id:27476)

Property Highlights

MLS® Number
10405351
Type
Single Family
Community Name
Cedarwood Glen
Maintenance Fee
568.08
Ownership Type
Strata
Land Size
under 1 acre
Parking Space Total
1

Building

Building Type
Row / Townhouse
Storeys
3.00
Square Footage
1406 sqft
Bathrooms Total
2
Bedrooms Total
3
Exterior Finish
Vinyl siding, Wood
Fireplace Present
No
Basement Type
Basement Features
Building Heating Type
Forced air
Heating Fuel
Building Cooling Type
Central air conditioning

Utilities

Water
Municipal water
Utility Sewer
Municipal sewage system

Room Layout

Living room
Second level
14'9'' x 15'9''
Kitchen
Second level
14'9'' x 12'2''
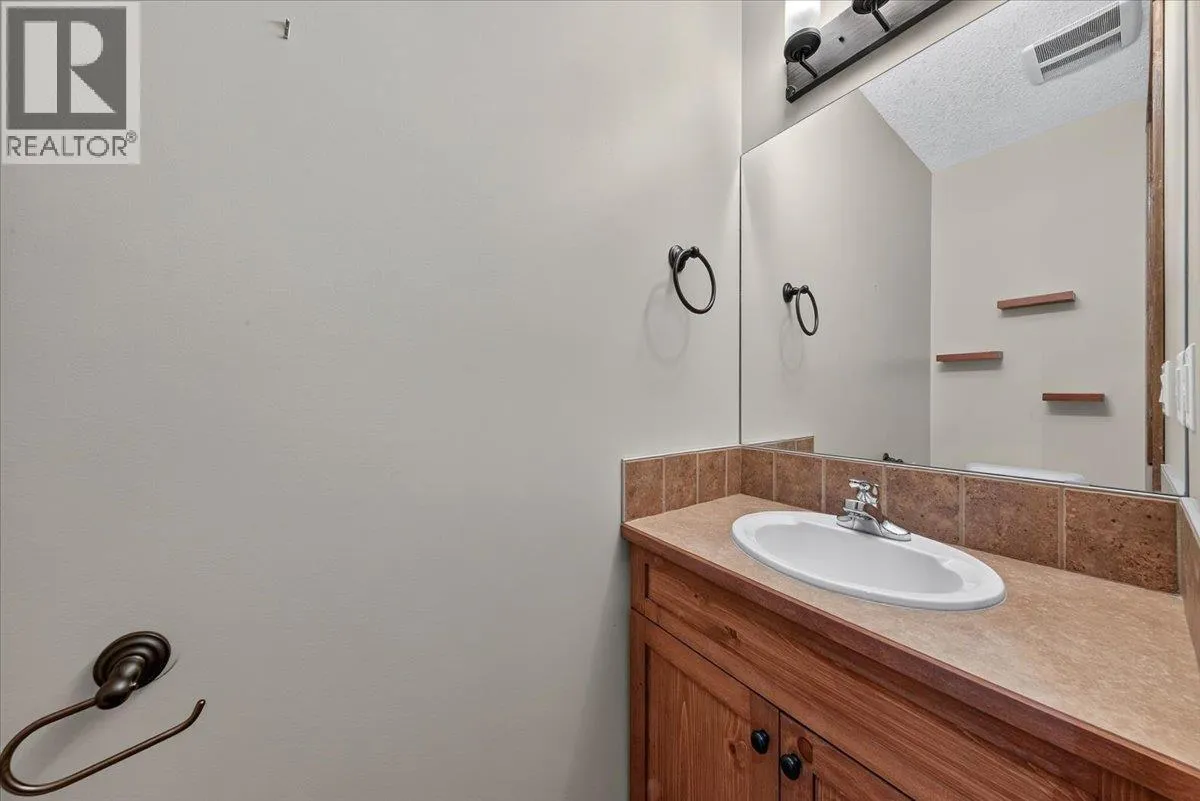
2pc Bathroom
Second level
Measurements not available
Bedroom
Third level
14'11'' x 10'6''
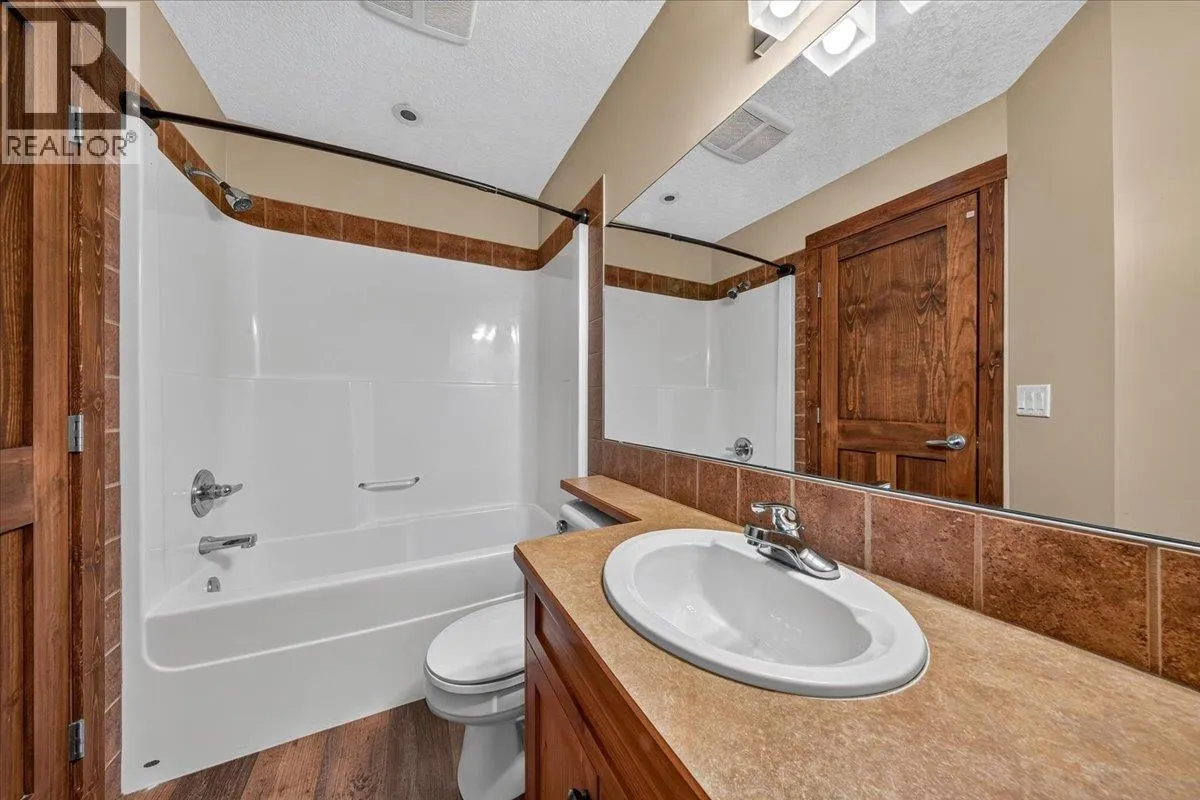
4pc Bathroom
Third level
Measurements not available
Primary Bedroom
Third level
12'3'' x 12'6''
Bedroom
Main level
10'5'' x 12'4''

Location

Learn more about this property
Listing provided by:
MaxWell Rockies Realty
MLS® number:
10405351
Agent:
Charlotte Marshall
*Indicates required field
Name is required
Email is required
Please enter a valid phone number (e.g., 416-111-1111).