205 Third Avenue Unit# 3107, Invermere, British Columbia V0A 1K7

Listed for:
$415,000
3 beds
2 baths
Listed 5 days ago
Apartment for rent: 205 Third Avenue Unit# 3107, Invermere, British Columbia V0A 1K7

View all 41 photos

About

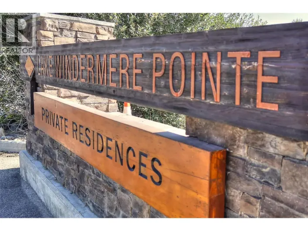
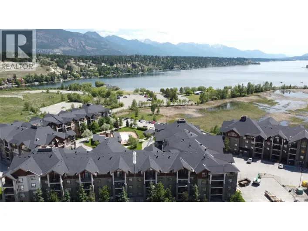
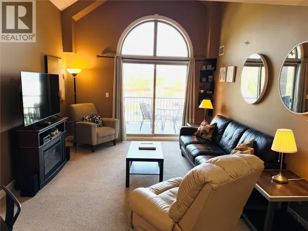
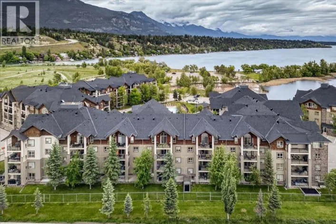
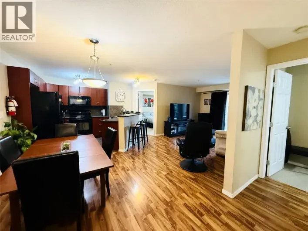
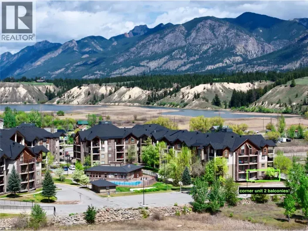
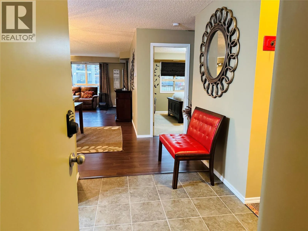
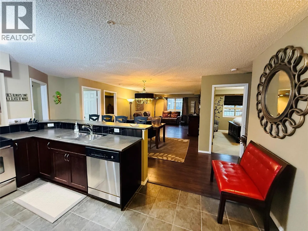
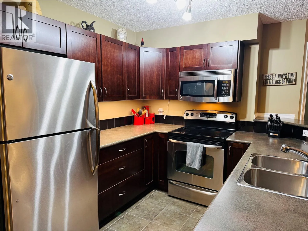
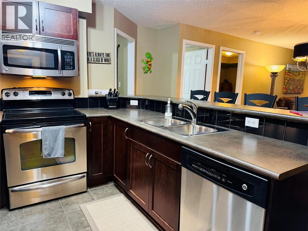
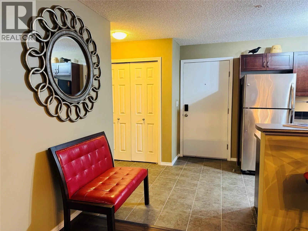
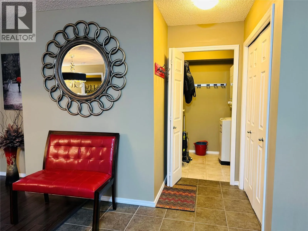
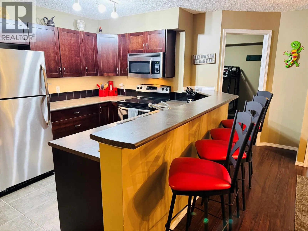
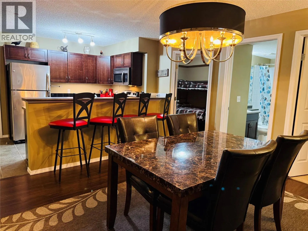
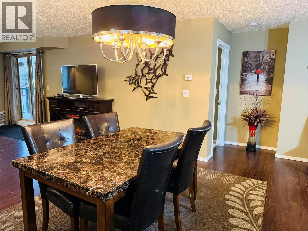
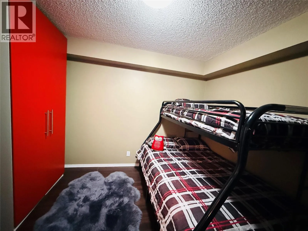
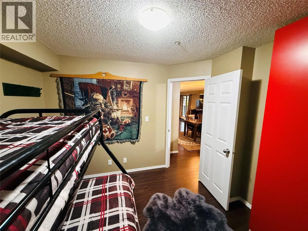
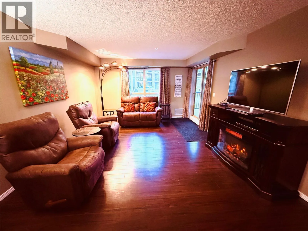
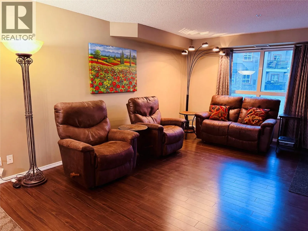
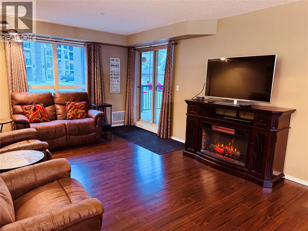
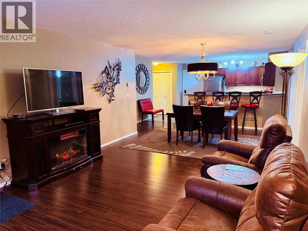
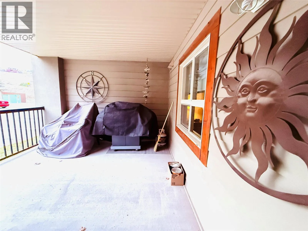
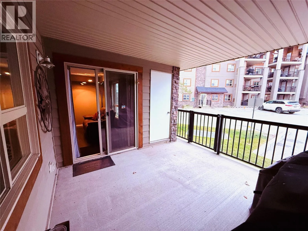
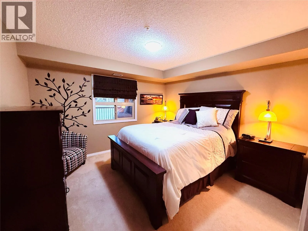
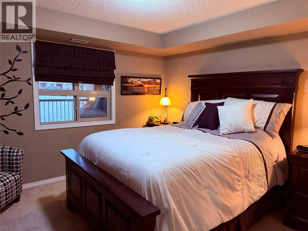
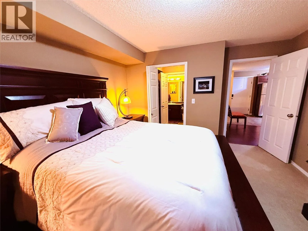
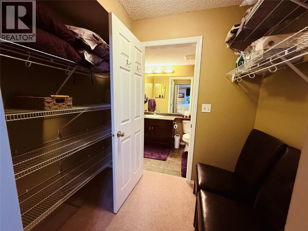
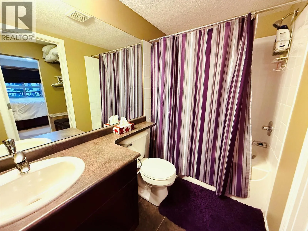
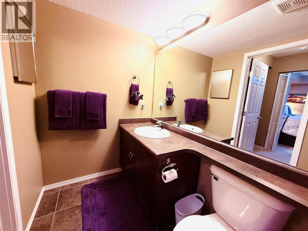
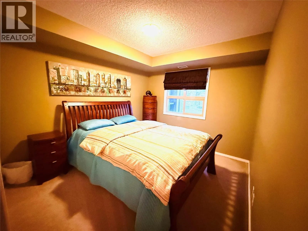
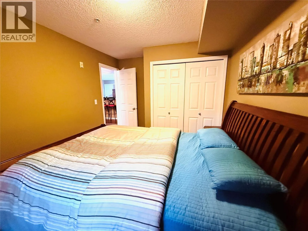
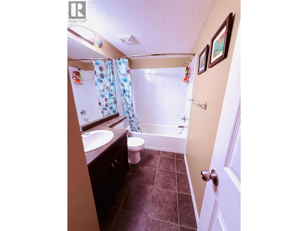
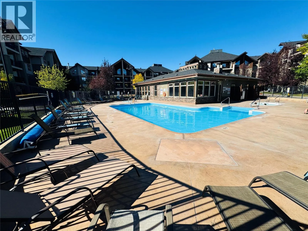
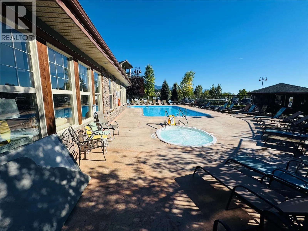
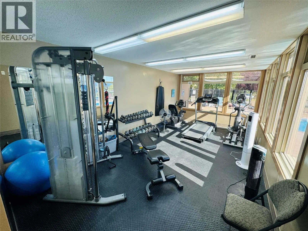
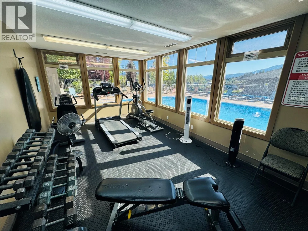
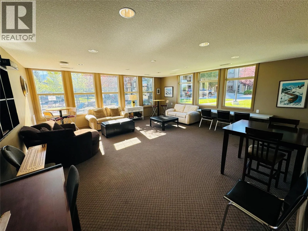
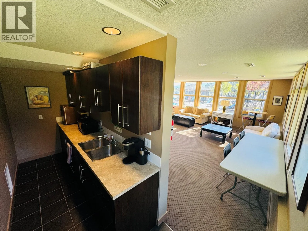
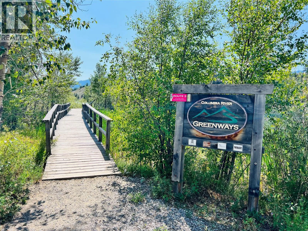
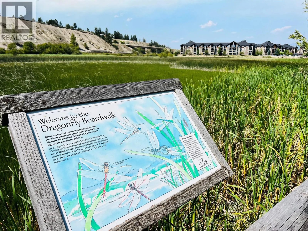
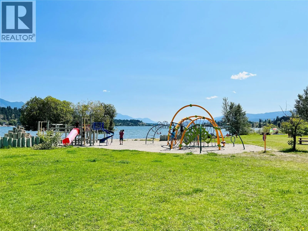
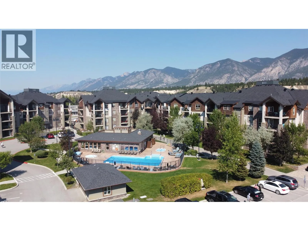
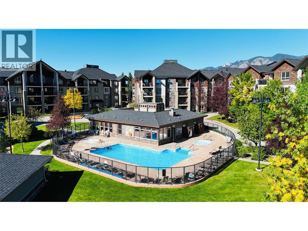
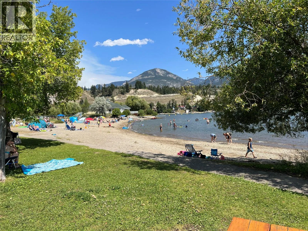
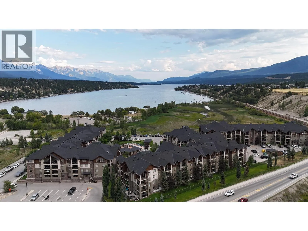
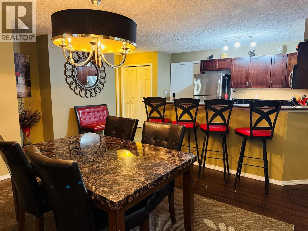
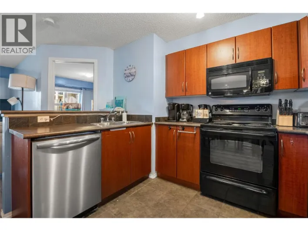
Ground-Level 3-Bedroom Condo at Lake Windermere Pointe Step directly from your private, gated patio to the shores of Lake Windermere without ever navigating an interior hallway in this turnkey three-bedroom ground-level residence at Lake Windermere Pointe. Designed for immediate enjoyment and strong seasonal rental potential, this fully furnished unit features a generous entryway complete with an oversized gear and coat closet right at the door. The open-concept main living area anchors the home with an expansive kitchen breakfast bar seating four, a spacious dining area, reclining lounge seating, and a warm electric fireplace. Three full bedrooms provide ample accommodation for extended families or shared ownership, while the secluded outdoor deck offers an ideal setting for al fresco dining and evening gatherings. Ownership includes one secure underground parking stall, guest overflow parking, and year-round access to the fitness center, clubhouse, and hot tub, plus a second hot tub and outdoor pool during the summer months. Located just steps from the sand, playground, and picnic areas at James Chabot Provincial Park, you are also within an easy walk of downtown Invermere’s 7th Avenue shops, dining, and the winter Whiteway trail. (id:27476)

Property Highlights

MLS® Number
10405981
Type
Single Family
Community Name
Lake Windermere Pointe of View
Maintenance Fee
635.73
Ownership Type
Strata
Land Size
under 1 acre
Parking Space Total
1

Building

Building Type
Apartment
Storeys
1.00
Square Footage
1159 sqft
Bathrooms Total
2
Bedrooms Total
3
Amenities
Clubhouse, Recreation Centre, Whirlpool
Exterior Finish
Stucco, Wood
Fireplace Present
Yes
Basement Type
Basement Features
Building Heating Type
Forced air
Heating Fuel
Building Cooling Type
Central air conditioning

Utilities

Water
Municipal water
Utility Sewer
Municipal sewage system

Room Layout

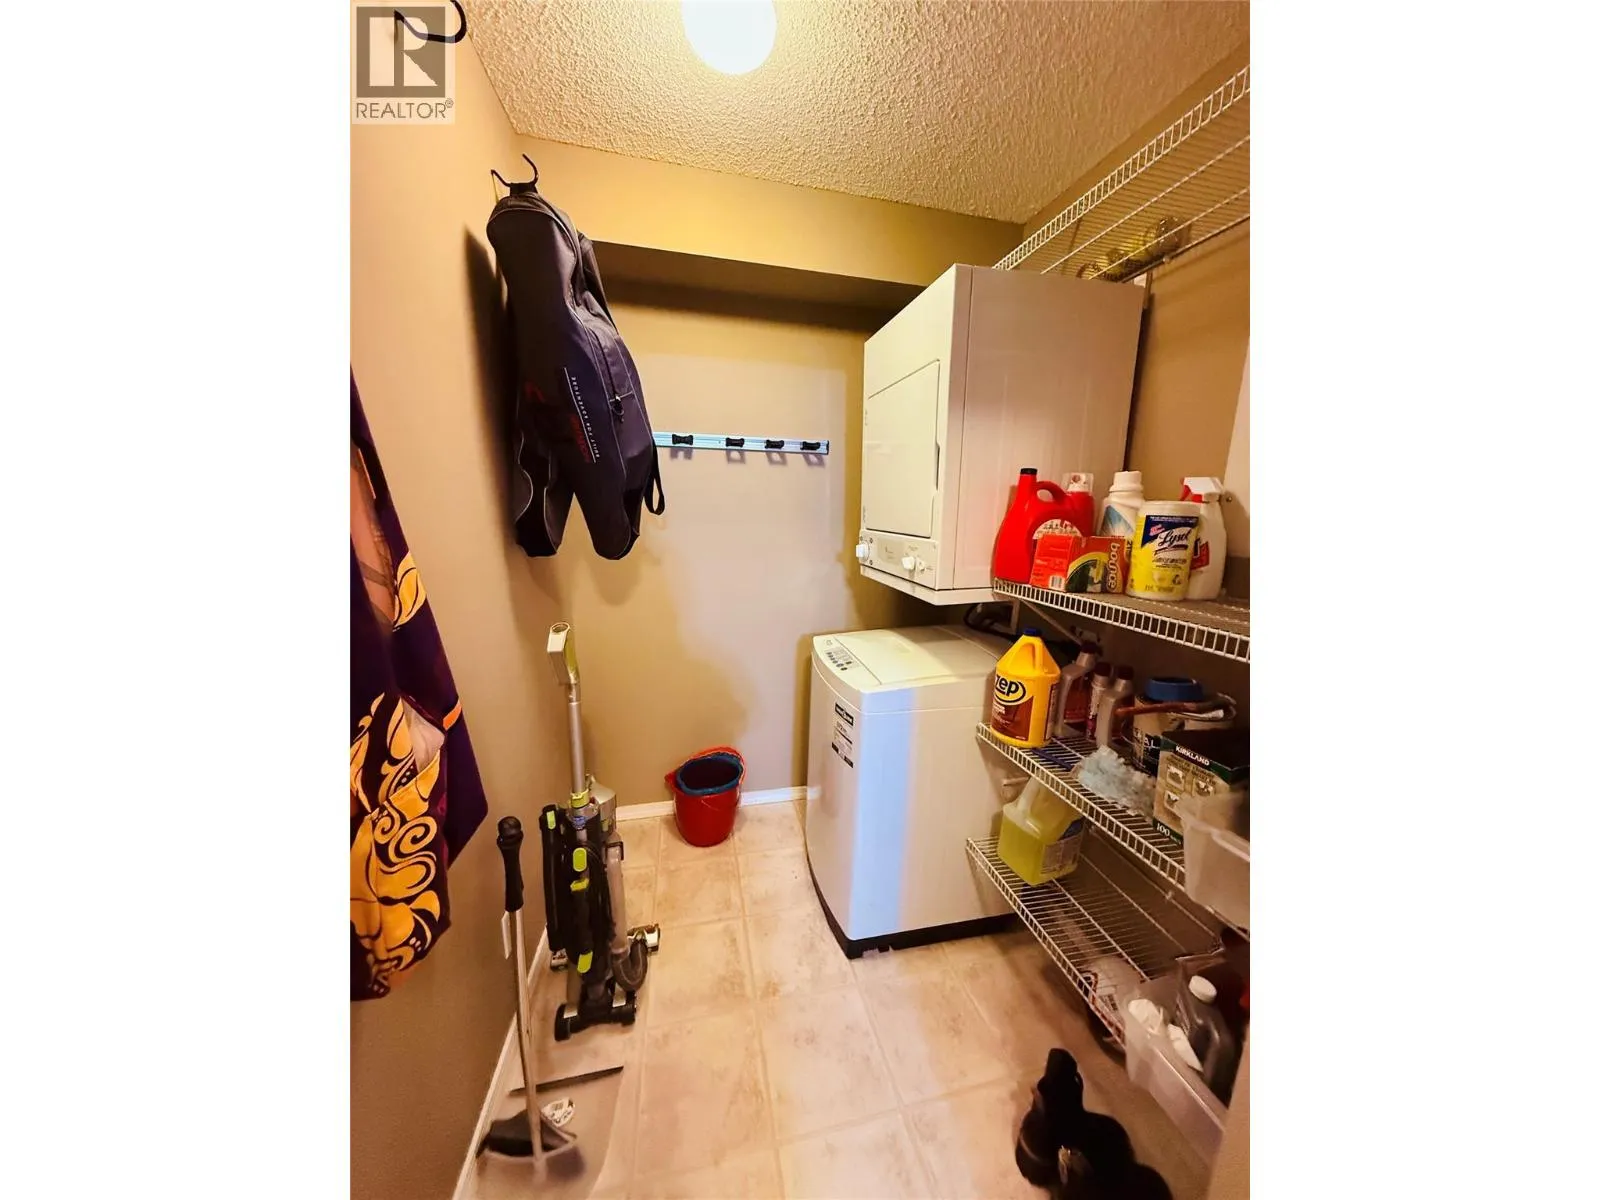
Laundry room
Main level
4'6'' x 5'
Bedroom
Main level
13' x 9'
Bedroom
Main level
9' x 10'
4pc Ensuite bath
Main level
Measurements not available
Primary Bedroom
Main level
13' x 11'
4pc Bathroom
Main level
Measurements not available
Living room
Main level
16' x 12'
Dining room
Main level
12' x 11'
Kitchen
Main level
8' x 8'

Location

Learn more about this property
Listing provided by:
Royal LePage Rockies West
MLS® number:
10405981
Agent:
Dk Rice
*Indicates required field
Name is required
Email is required
Please enter a valid phone number (e.g., 416-111-1111).

Street Spotlight - For sale