520 13th Avenue, Invermere, British Columbia V0A 1K4

Listed for:
$1,049,900
5 beds
4 baths
Listed 1 day ago
House for rent: 520 13th Avenue, Invermere, British Columbia V0A 1K4

View all 62 photos

About

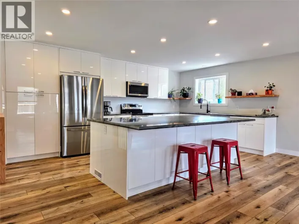
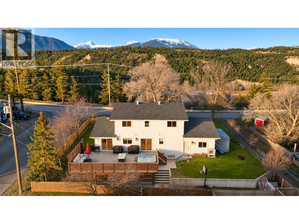
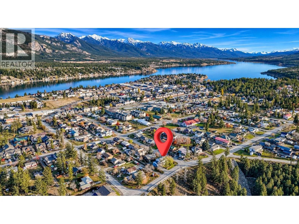
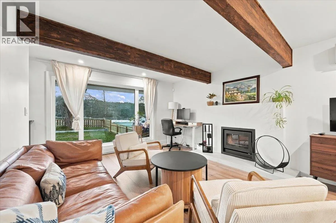
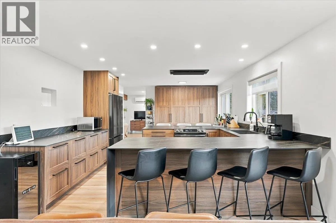
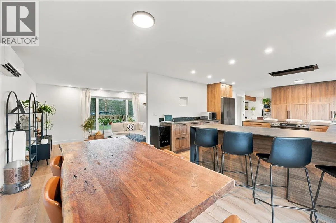
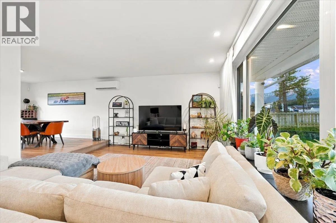
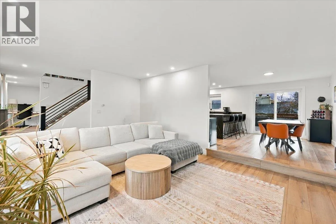
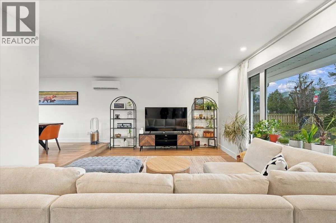
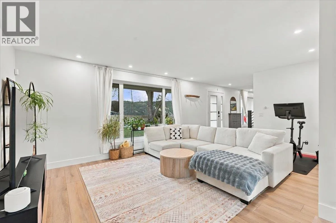
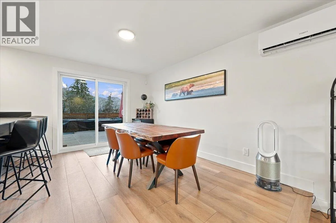
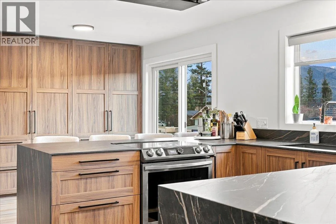
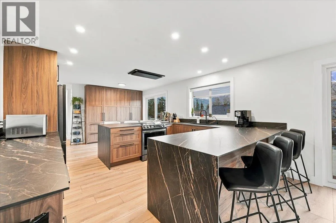
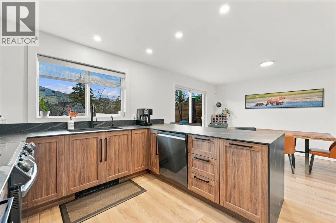
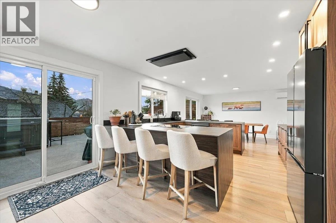
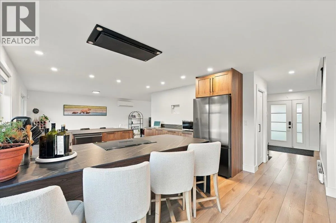
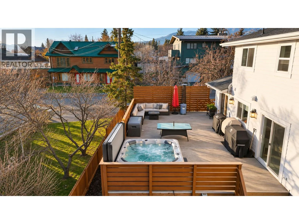
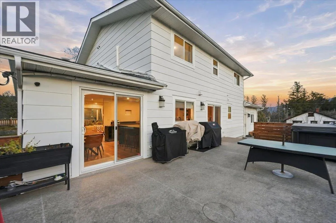
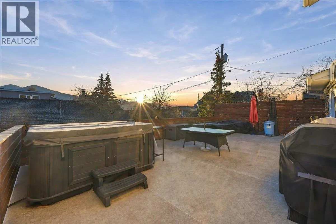
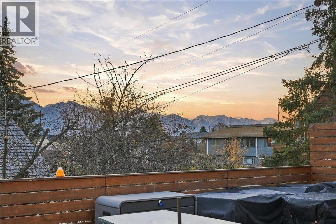
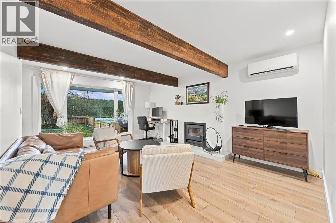
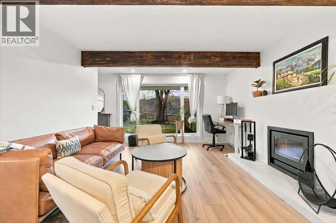
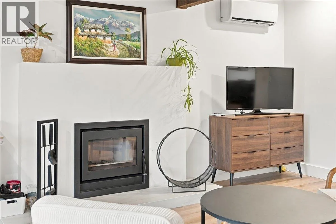
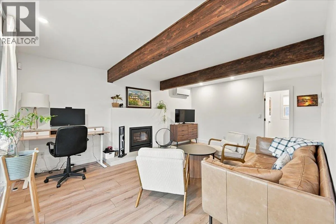
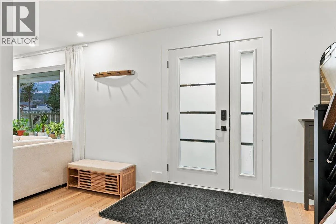
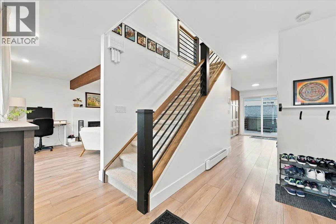
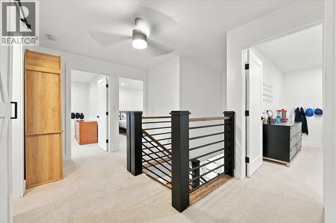
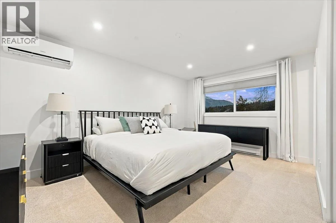
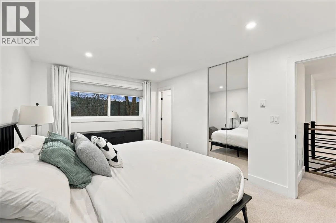
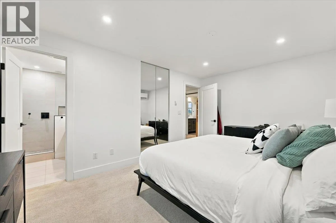
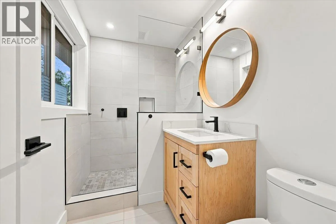
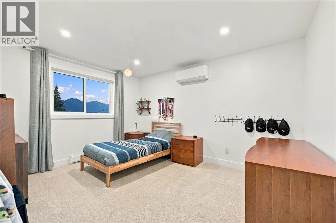
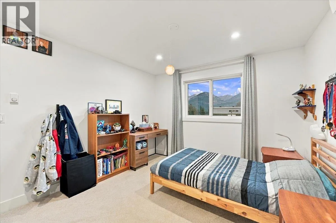
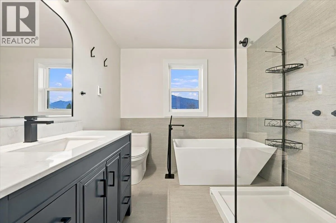
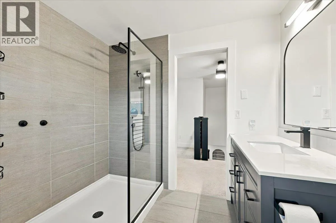
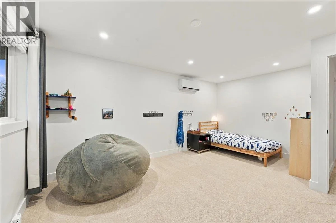
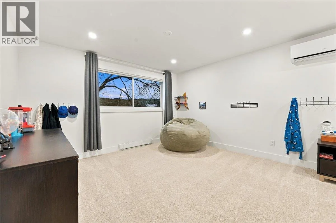
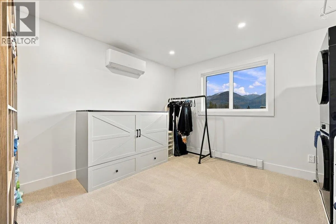
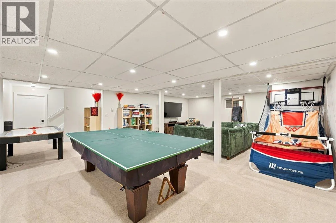
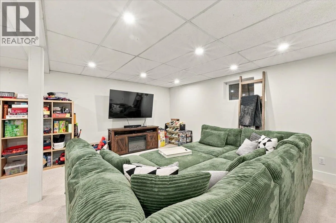
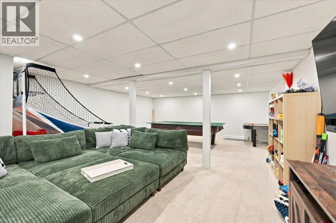
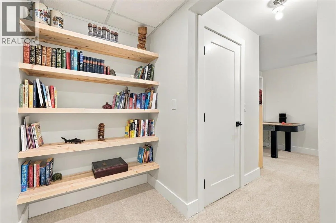
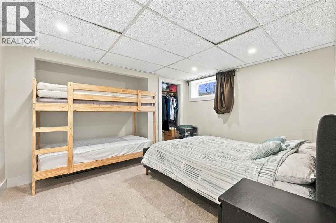
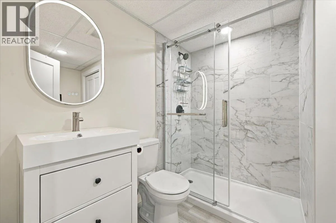
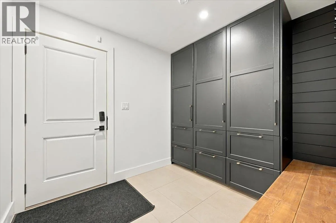
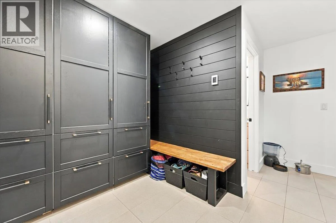
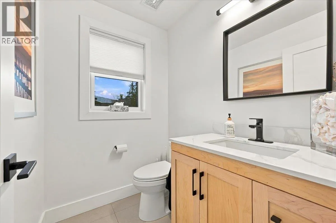
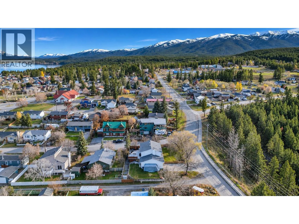
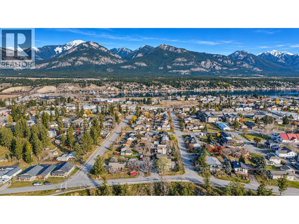
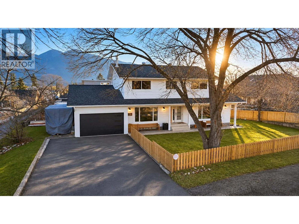
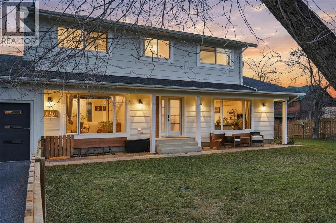
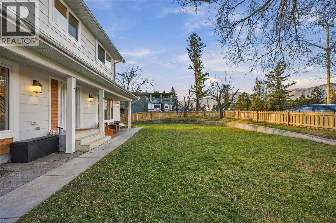
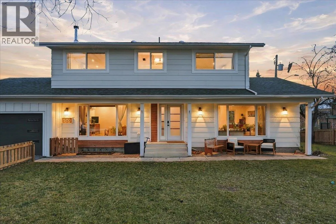
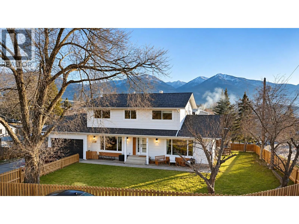
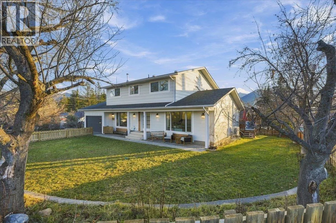
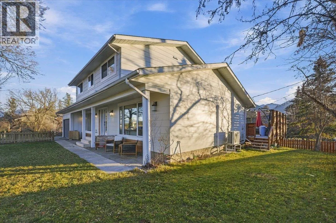
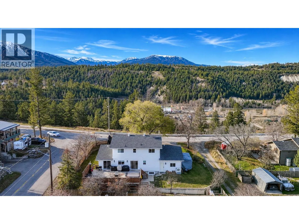
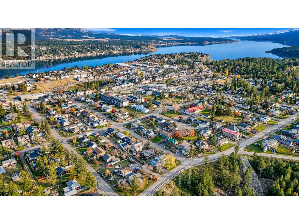
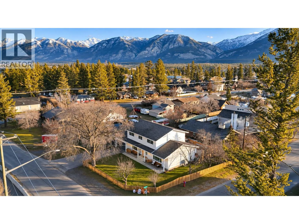
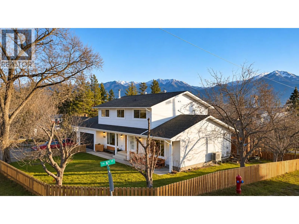
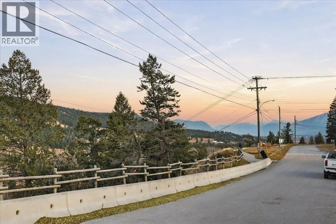
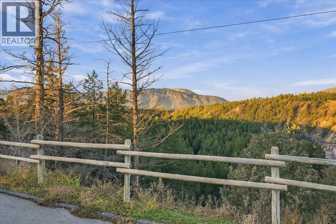
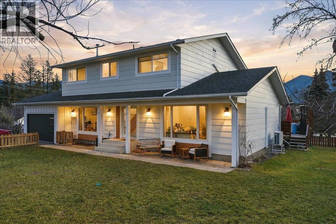
Modern Design, Mountain Views & Prime Invermere Location! This beautifully renovated 5-bedroom, 3.5-bathroom home offers over 3,200 sq. ft. of living space in the heart of Invermere. Featuring updated flooring, modern countertops, premium appliances, and quality finishes throughout, this move-in-ready home combines style and functionality. A wood-burning fireplace adds warmth to the inviting living area, while the spacious primary suite features a walk-in closet and 3-piece ensuite. One of the bedrooms upstairs is being used as a laundry room but that can be converted back into a full bedroom as there is also laundry hook up downstairs The fully finished basement offers additional living and entertainment space, complete with a pool table. Enjoy mountain views from the expansive deck, perfect for outdoor dining and entertaining, plus west-facing views of Mt. Nelson from the front yard. An oversized single garage and under-deck storage provide plenty of room for vehicles and recreational gear. Walk to downtown shops, restaurants, schools, parks, and Lake Windermere beaches. Golfing, skiing, biking, and hiking are all nearby, with Panorama Mountain Resort just a short drive away. An ideal full-time residence or mountain retreat in the Columbia Valley! (id:27476)

Property Highlights

MLS® Number
10406139
Type
Single Family
Ownership Type
Freehold
Land Size
0.19 ac|under 1 acre
Parking Space Total
5

Building

Building Type
House
Storeys
3.00
Square Footage
3357 sqft
Bathrooms Total
4
Bedrooms Total
5
Exterior Finish
Other
Fireplace Present
Yes
Basement Type
Basement Features
Building Heating Type
Baseboard heaters, Forced air, Heat Pump, See remarks
Heating Fuel
Electric
Building Cooling Type
Heat Pump

Utilities

Water
Government Managed
Utility Sewer
Municipal sewage system

Room Layout

Bedroom
Second level
10'3'' x 10'
Bedroom
Second level
12'11'' x 17'
Bedroom
Second level
10'7'' x 10'10''
Full bathroom
Second level
Measurements not available
Full ensuite bathroom
Second level
Measurements not available
Primary Bedroom
Second level
10'11'' x 15'2''
Storage
Basement
13'2'' x 12'
Recreation room
Basement
19' x 25'
Full bathroom
Basement
Measurements not available
Bedroom
Basement
10'5'' x 12'
Mud room
Main level
9'6'' x 7'
Family room
Main level
12'11'' x 17'
Dining room
Main level
10'5'' x 13'
Partial bathroom
Main level
Measurements not available
Living room
Main level
13'3'' x 19'7''
Kitchen
Main level
13'3'' x 19'

Location

Learn more about this property
Listing provided by:
eXp Realty
MLS® number:
10406139
Agent:
Denielle Grady
*Indicates required field
Name is required
Email is required
Please enter a valid phone number (e.g., 416-111-1111).