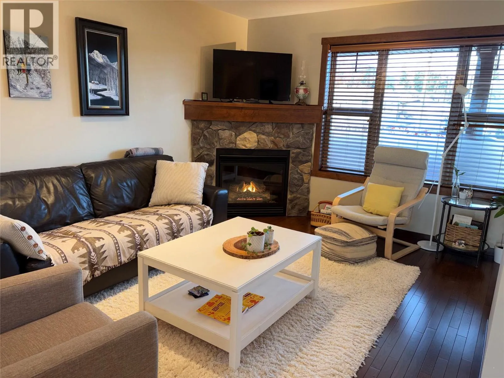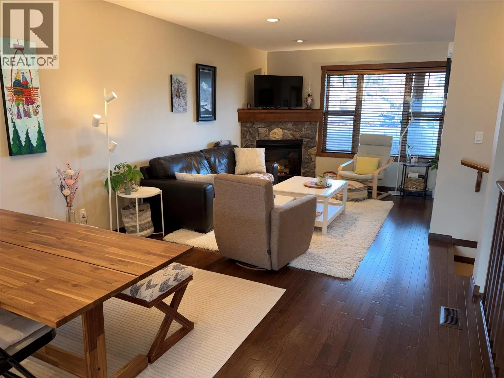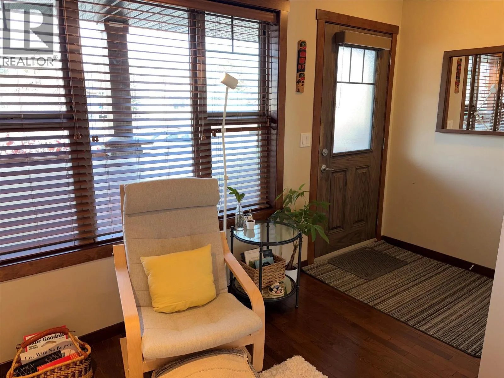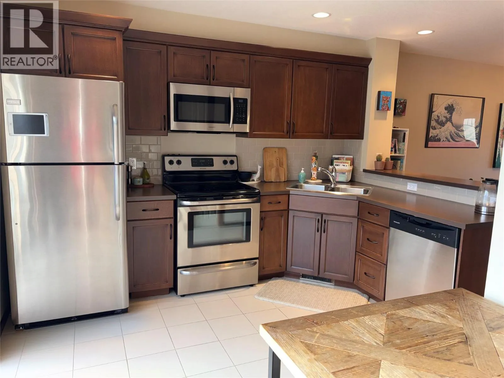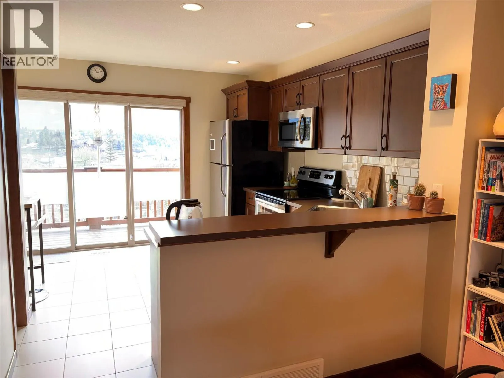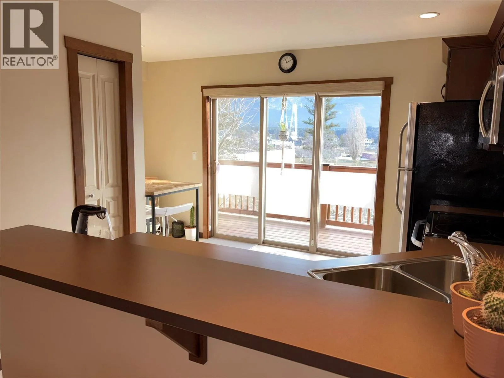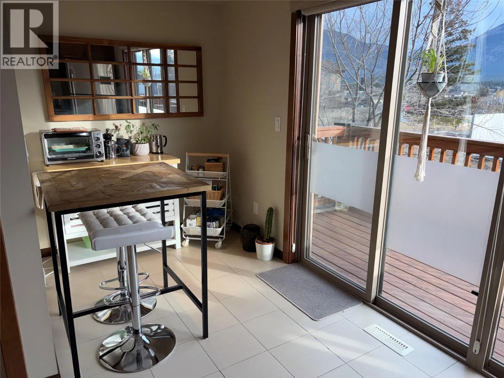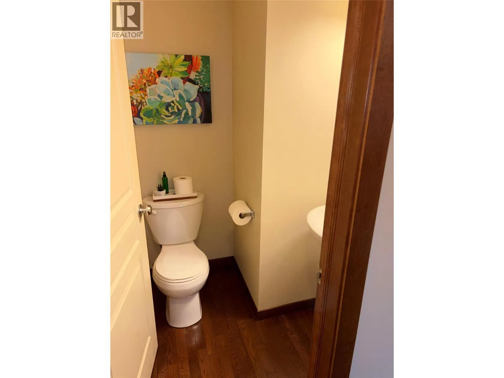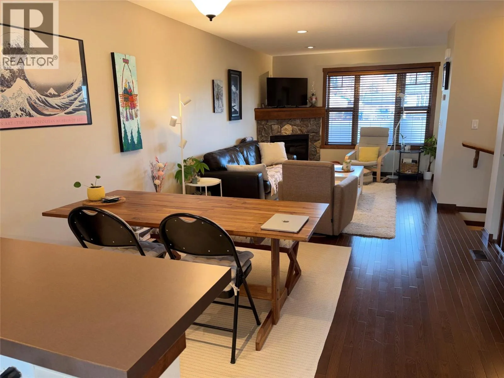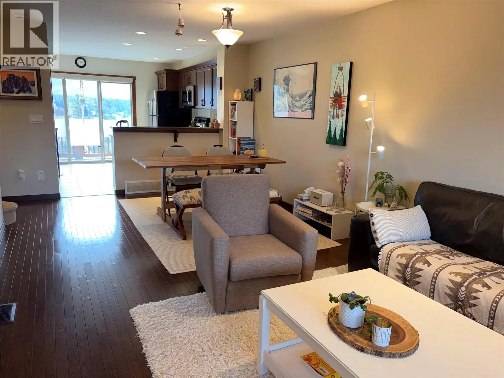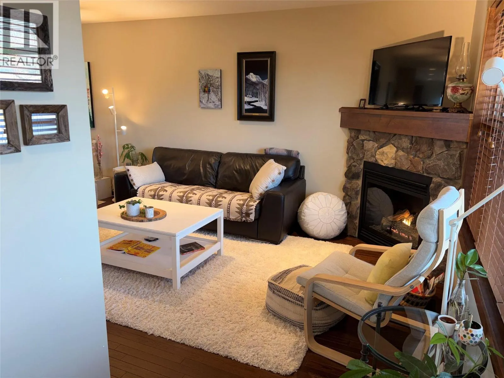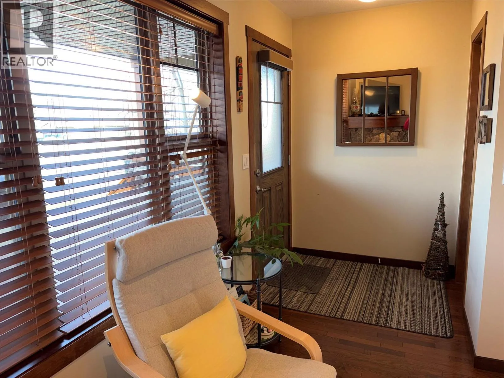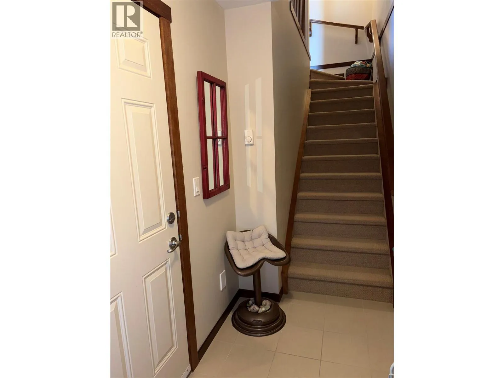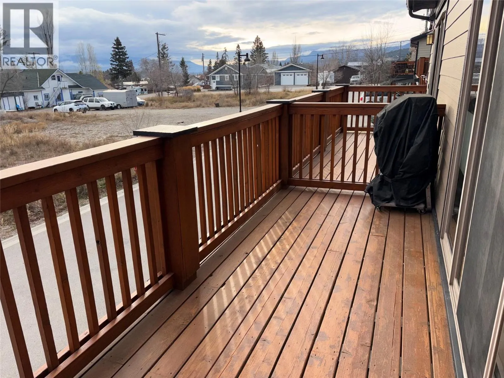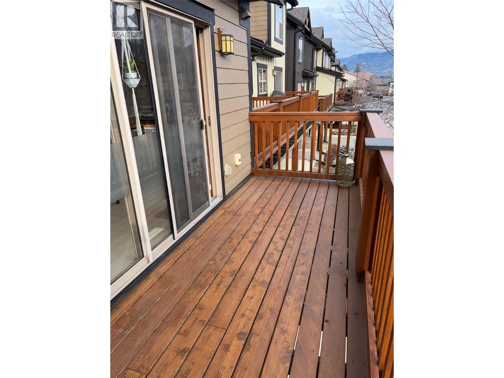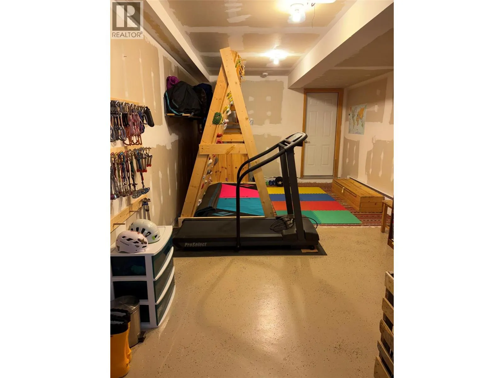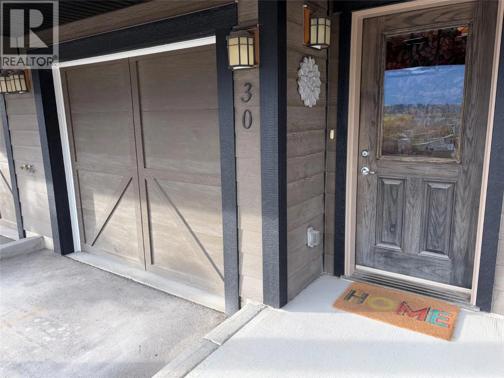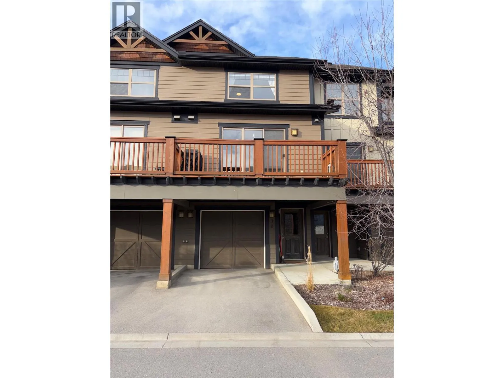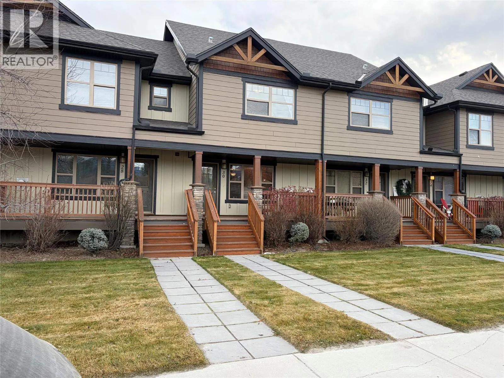
1000 12th Street Unit# 30, Invermere, British Columbia V0A 1K0

Listed for:
$419,000
2 beds
2 baths
Listed 1 day ago
Row / Townhouse for rent: 1000 12th Street Unit# 30, Invermere, British Columbia V0A 1K0

View all 45 photos

About

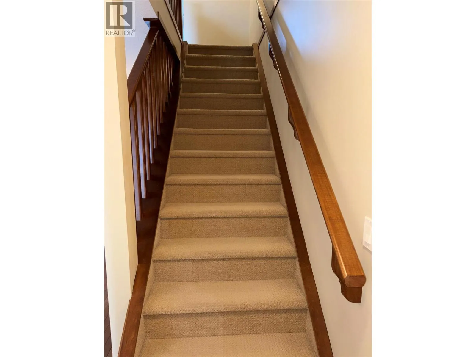
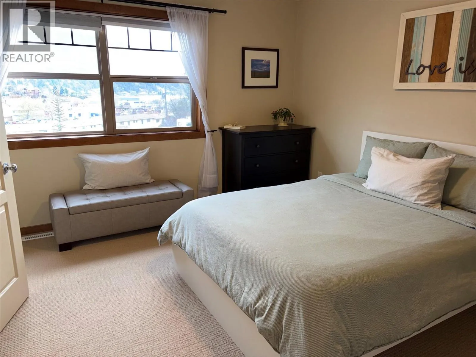
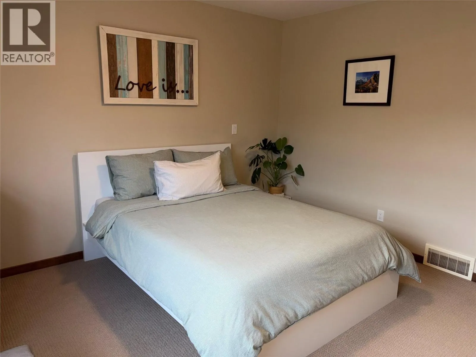
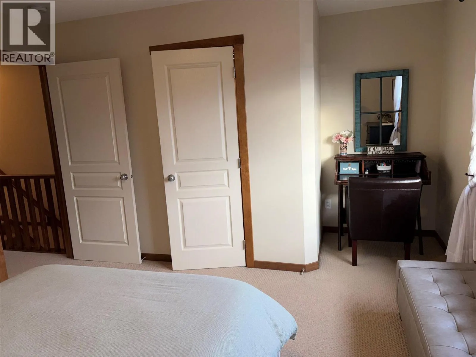
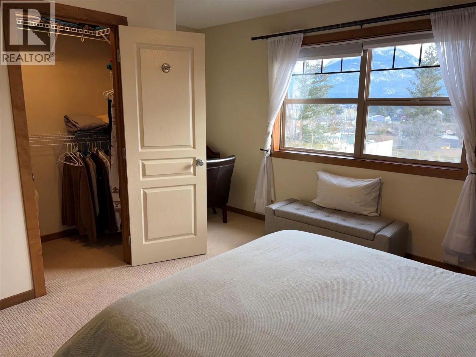
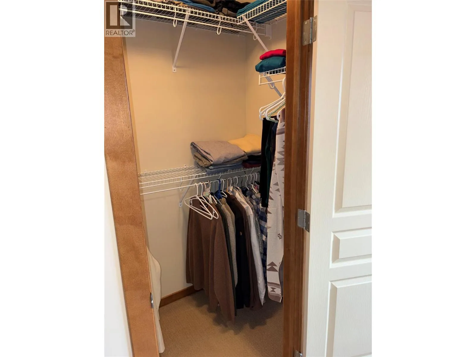
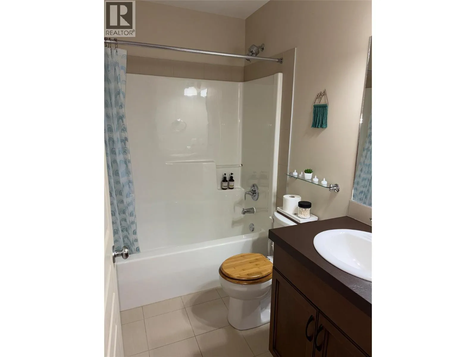
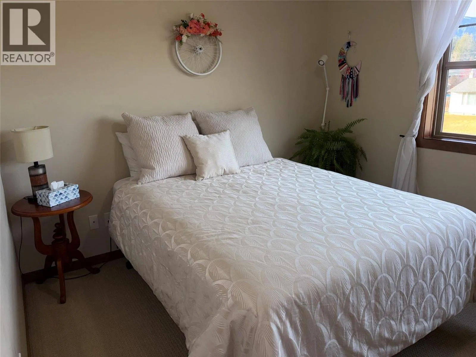
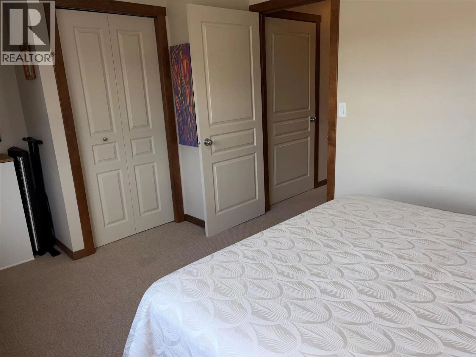
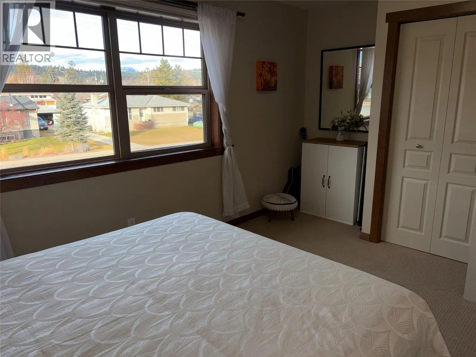
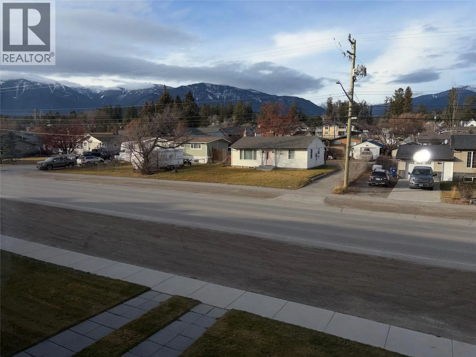
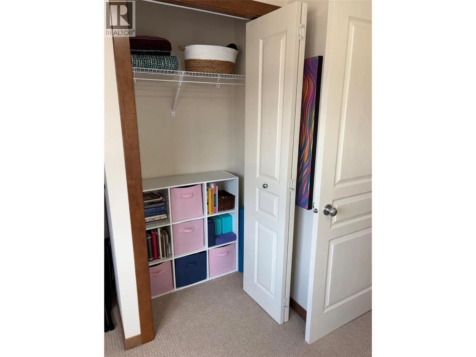
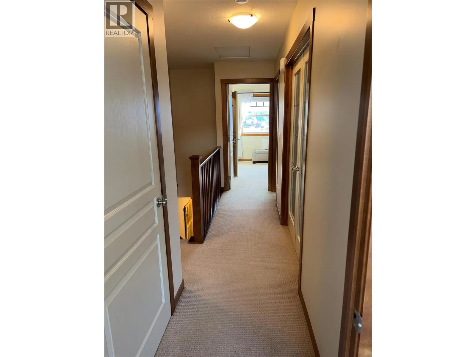
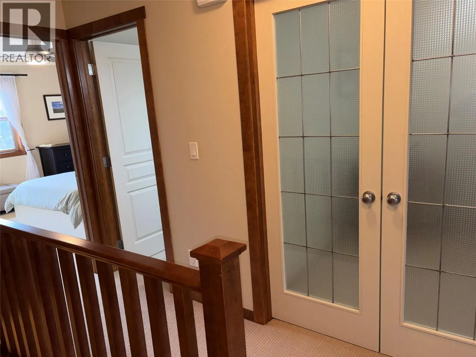
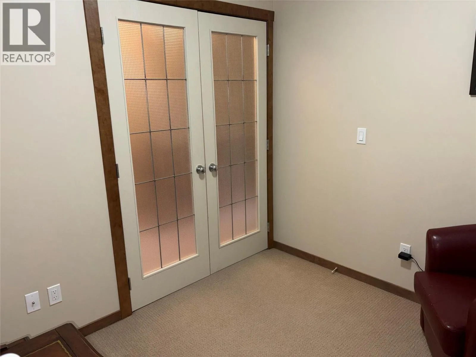
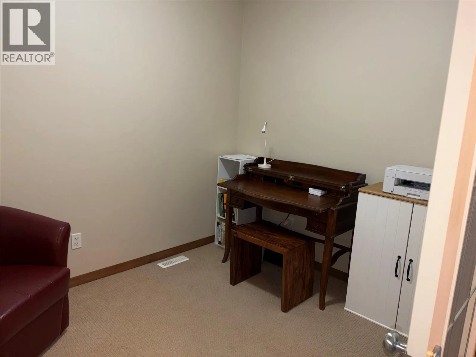
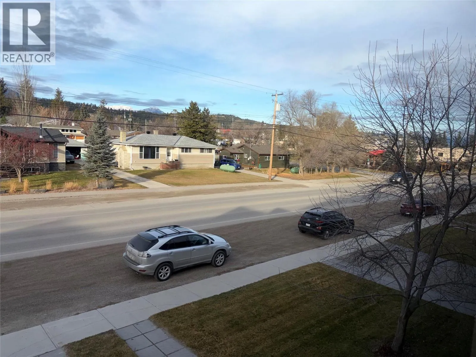
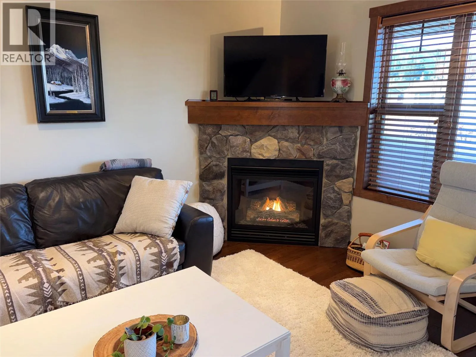
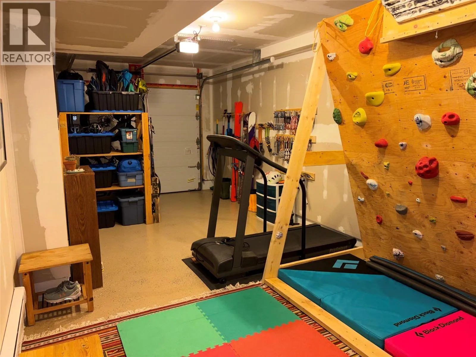
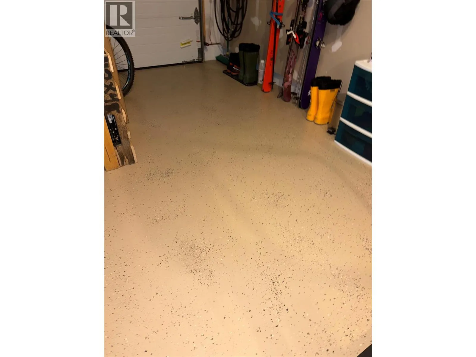
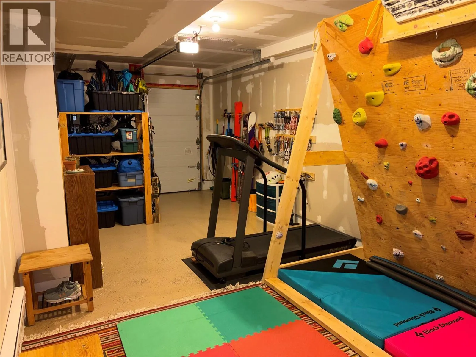
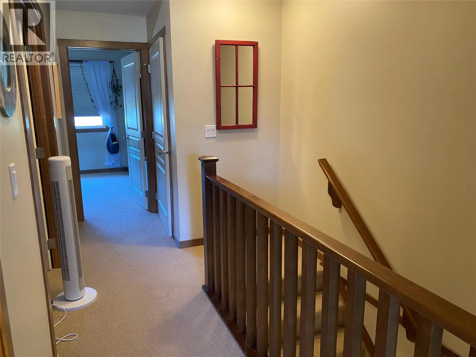
Experience a perfect blend of comfort, style, and convenience in this charming townhouse. Whether purchasing for a full-time residence, and a great place for your children to call home or a mountain recreational retreat, this home will be sure to please. Located just a short distance to the Lake, only a block to Downtown or the 24 hour emergency care hospital and walking distance to all levels of schools, you could actually park your car for a week and walk everywhere! Featuring two well-appointed bedrooms and a den that many people use as a 3rd sleeping area, this home offers ample space for rest, work, and play. Curl up to the fireplace after a day on the slopes or sit on one of the two balconies and take in the fresh mountain air, the choice is yours. A superior wood finishing package rarely seen at this price point and a brand new water heater are just some of the benefits you will enjoy. But it doesnt stop there. With lots of storage and a 25 foot long garage for all the toys, extra parking available right out front, this home provides everything needed to start enjoying the Rocky Mountain lifestyle. Call today!! (id:27476)

Property Highlights

MLS® Number
10405884
Type
Single Family
Community Name
Purcell Point
Maintenance Fee
430.00
Ownership Type
Strata
Land Size
under 1 acre
Parking Space Total
2

Building

Building Type
Row / Townhouse
Storeys
3.00
Square Footage
1433 sqft
Bathrooms Total
2
Bedrooms Total
2
Amenities
Golf Nearby, Public Transit, Park, Recreation, Schools, Shopping, Ski area
Exterior Finish
Other
Fireplace Present
Yes
Basement Type
Full
Basement Features
Building Heating Type
Forced air
Heating Fuel
Building Cooling Type

Utilities

Water
Municipal water
Utility Sewer
Municipal sewage system

Room Layout

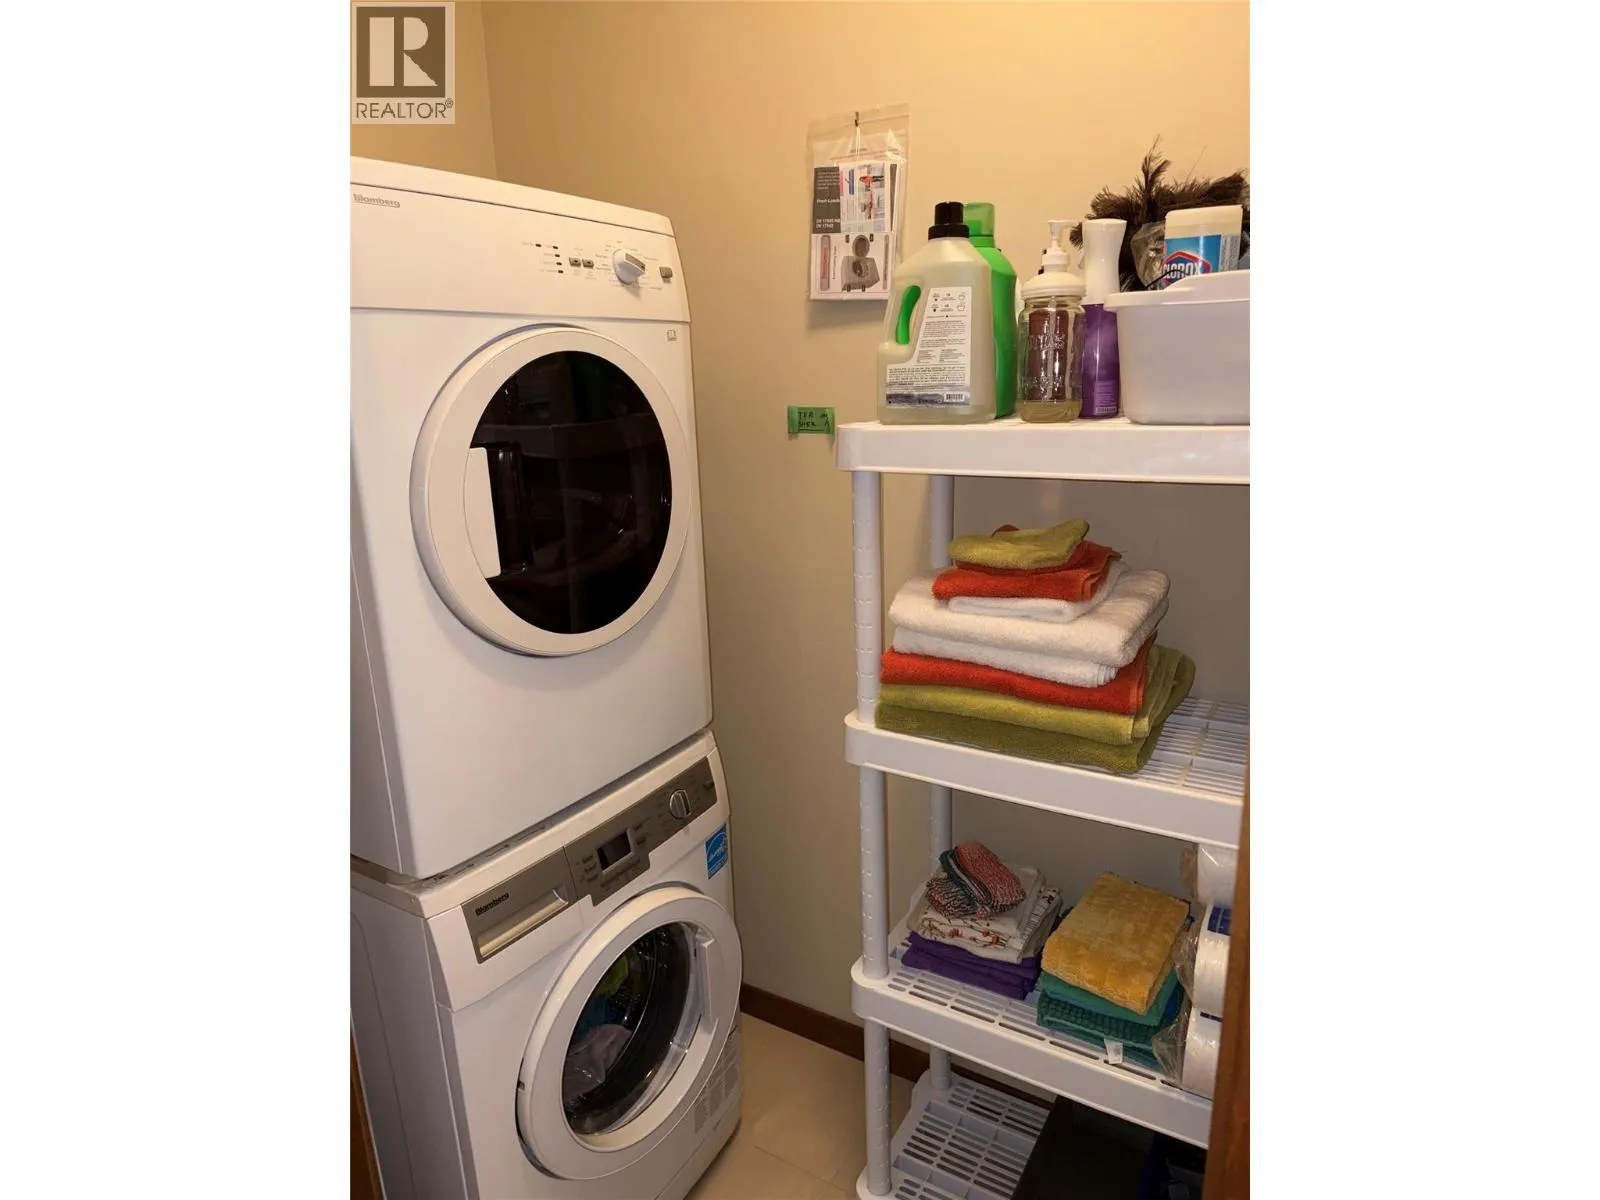
Laundry room
Second level
4'0'' x 3'0''
Den
Second level
9'0'' x 7'0''
Bedroom
Second level
14'0'' x 10'0''
Primary Bedroom
Second level
15'0'' x 12'0''
4pc Bathroom
Second level
Measurements not available
Utility room
Basement
15'0'' x 6'0''
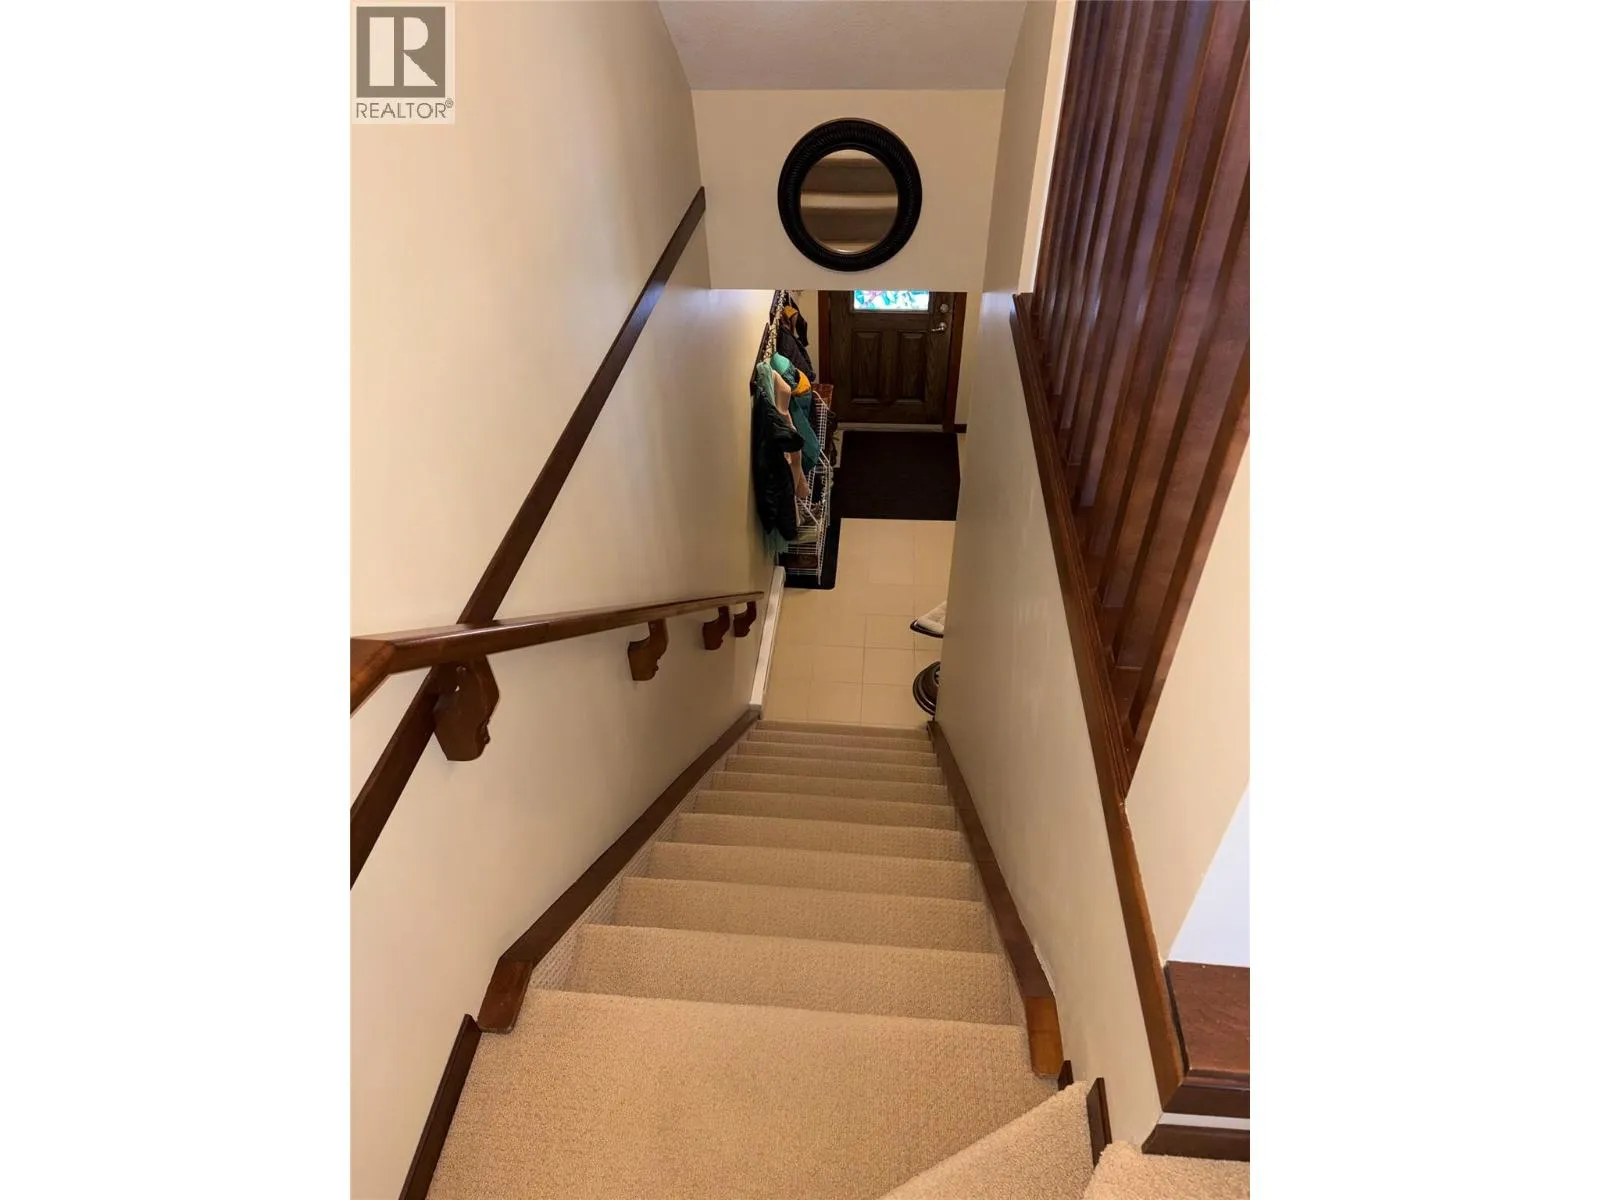
Foyer
Basement
10'0'' x 4'0''
2pc Bathroom
Main level
Measurements not available
Dining room
Main level
11'0'' x 8'0''
Living room
Main level
17'0'' x 15'0''
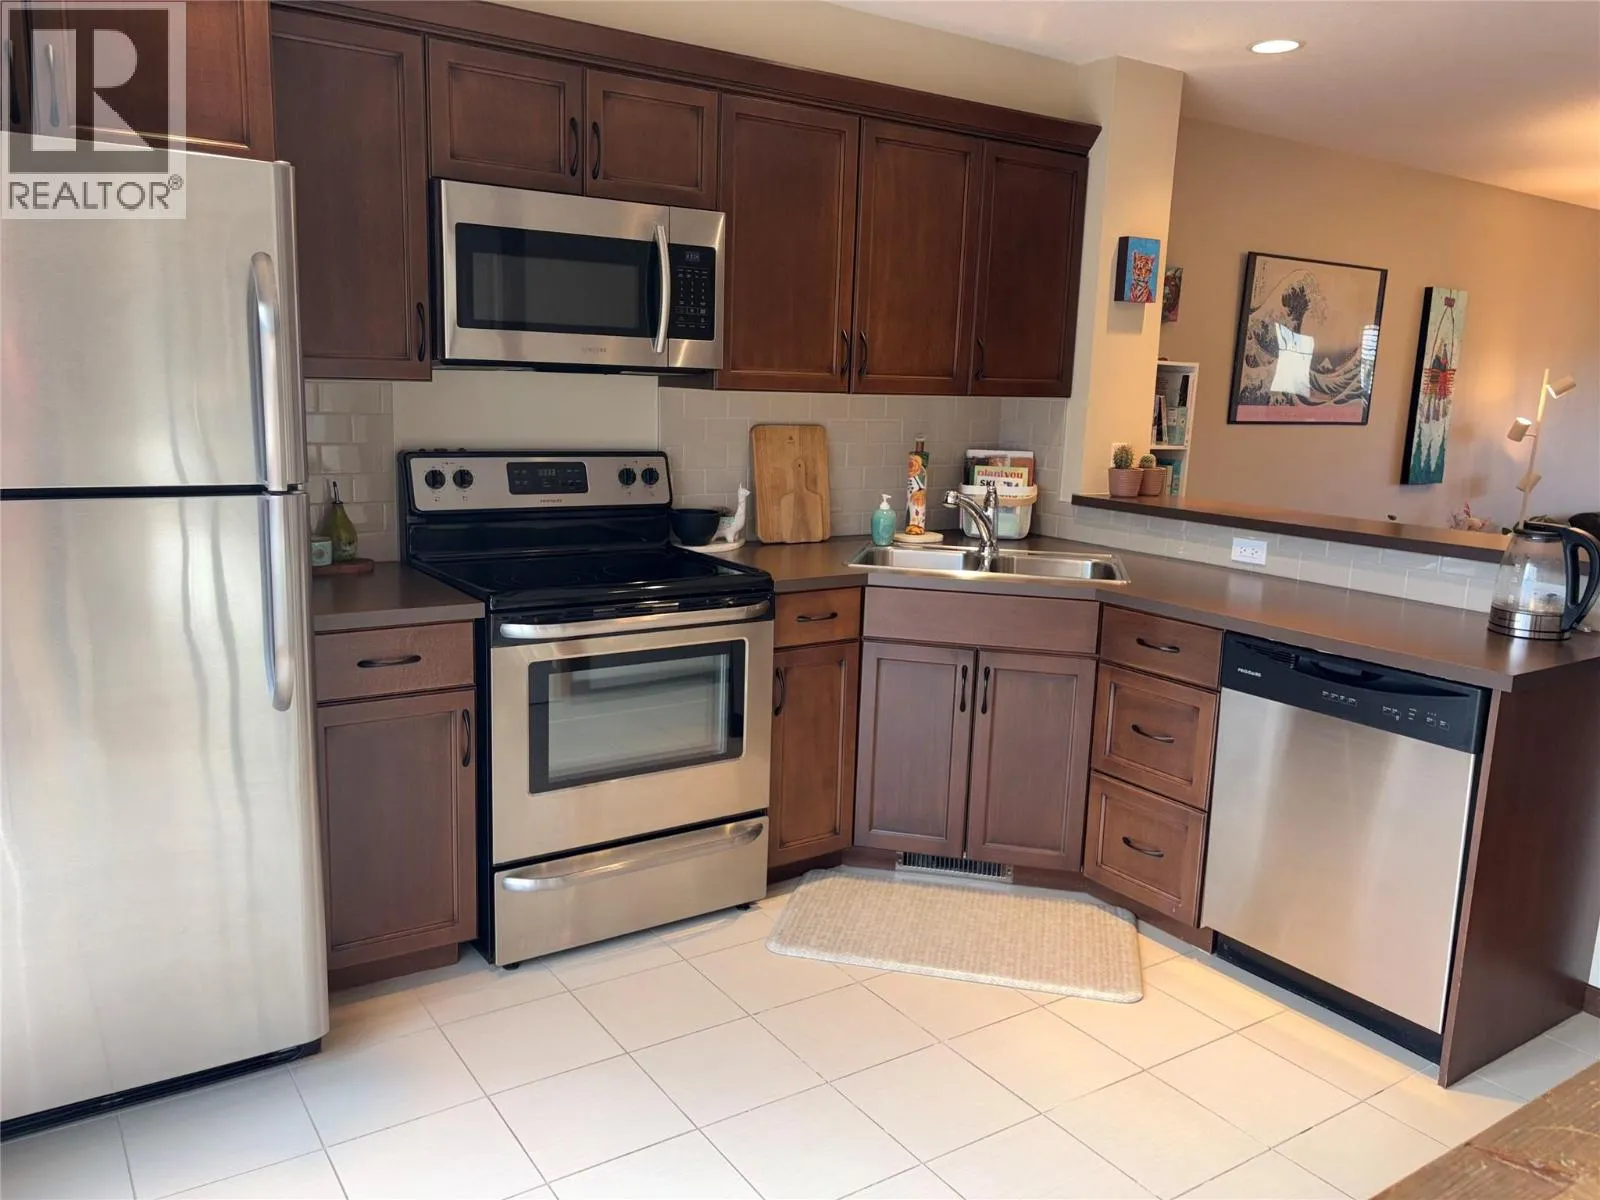
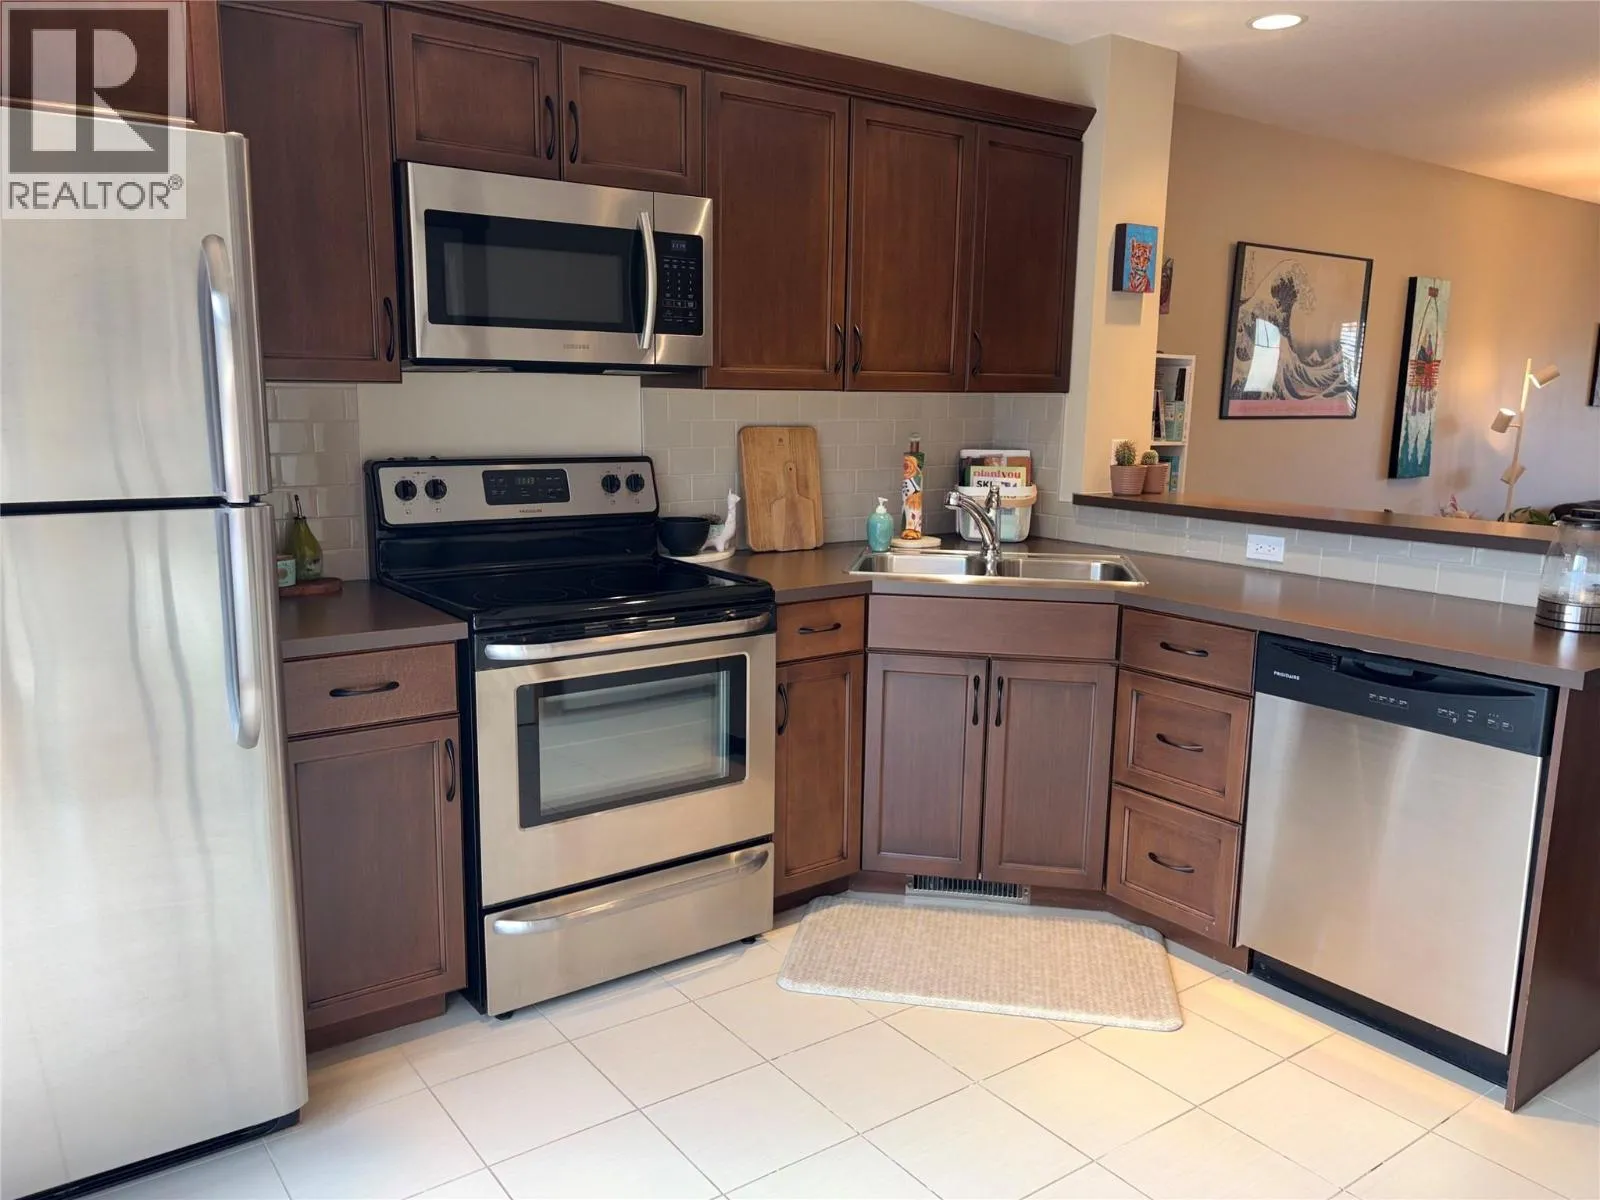
Kitchen
Main level
14'0'' x 12'0''

Location

Learn more about this property
Listing provided by:
RE/MAX Invermere
MLS® number:
10405884
Agent:
John Mccarthy
*Indicates required field
Name is required
Email is required
Please enter a valid phone number (e.g., 416-111-1111).