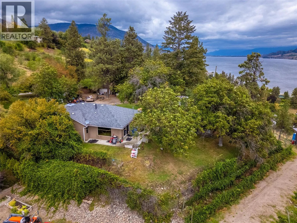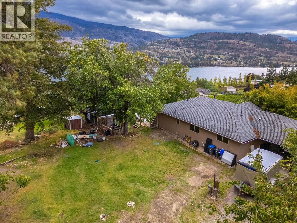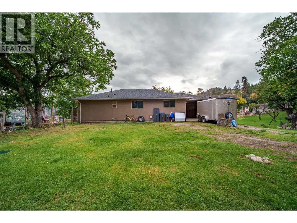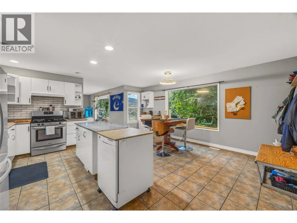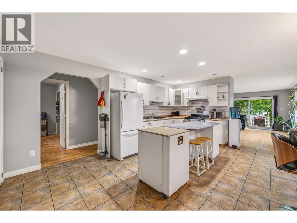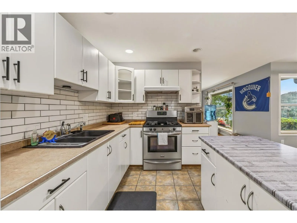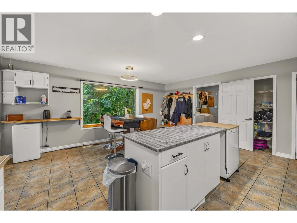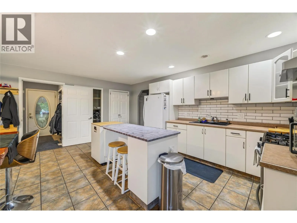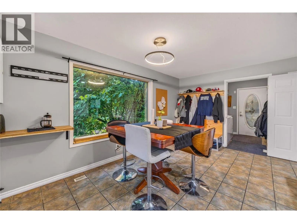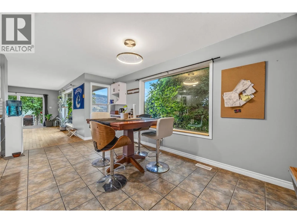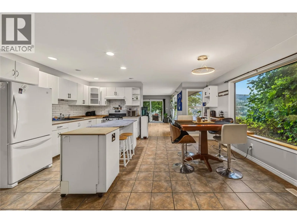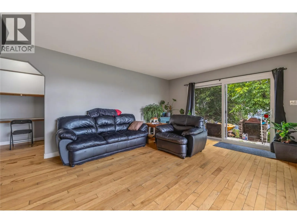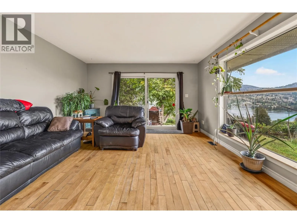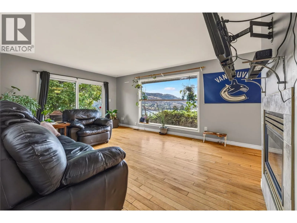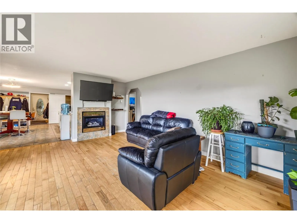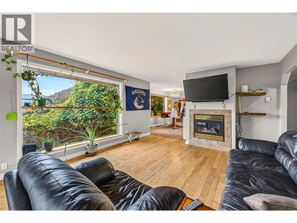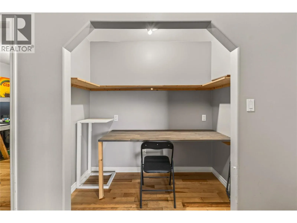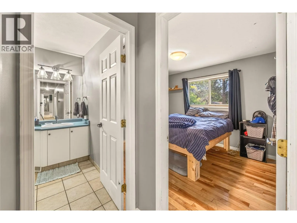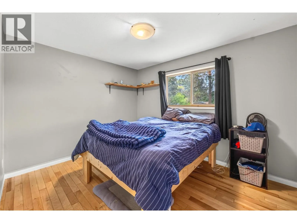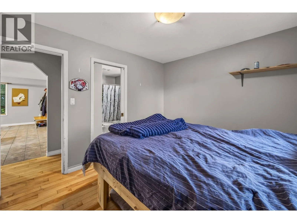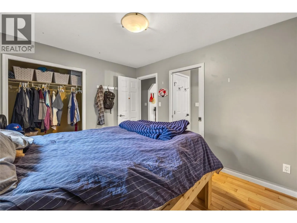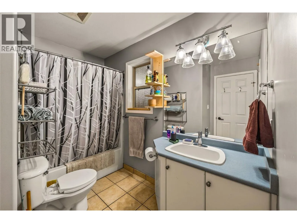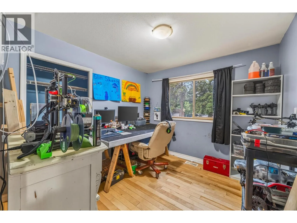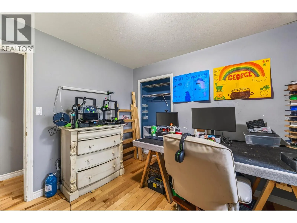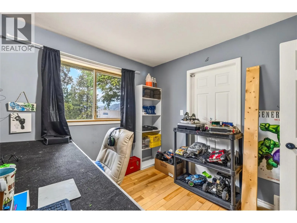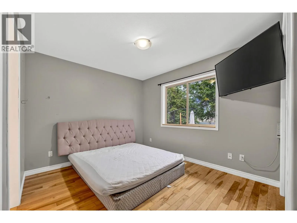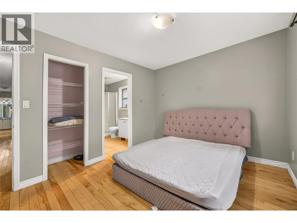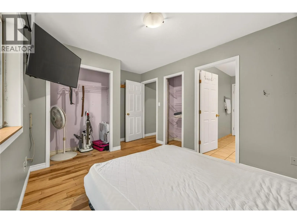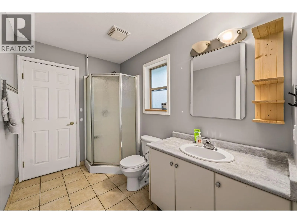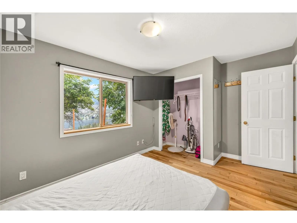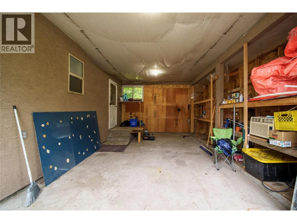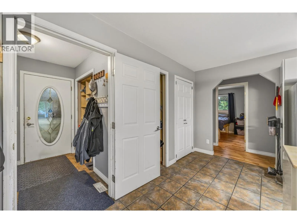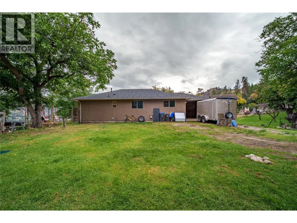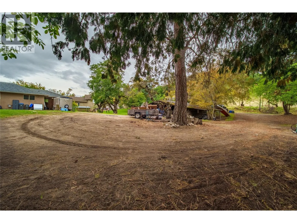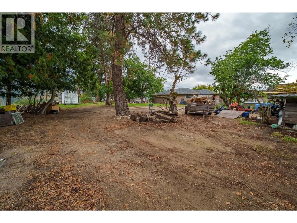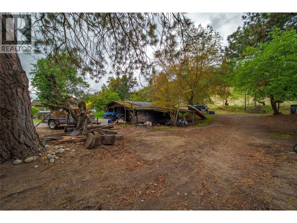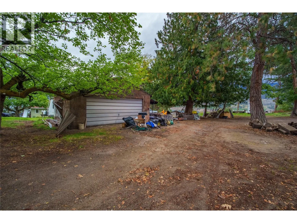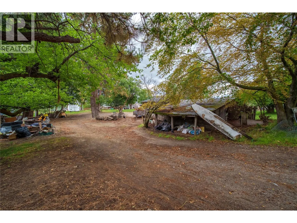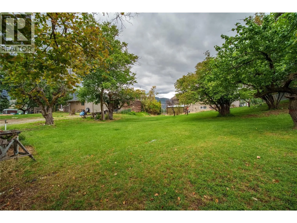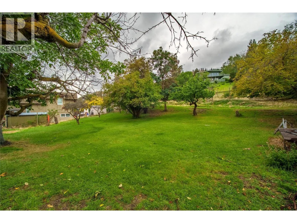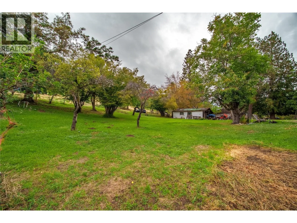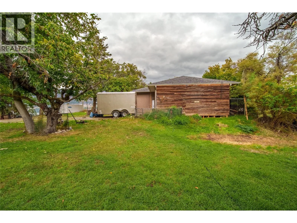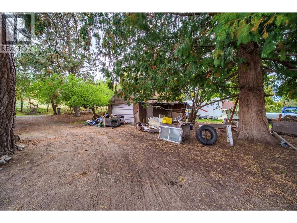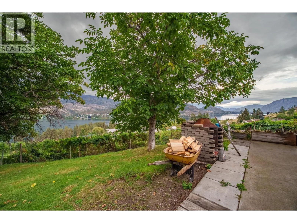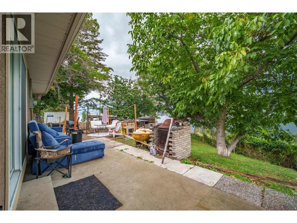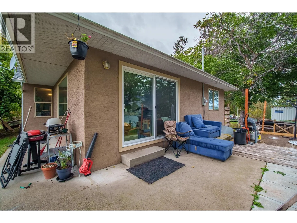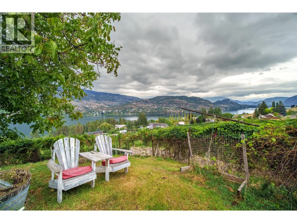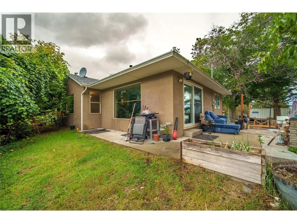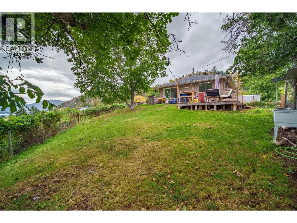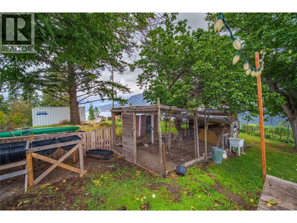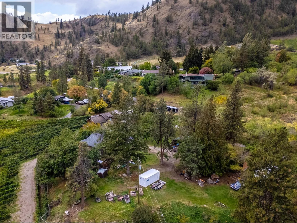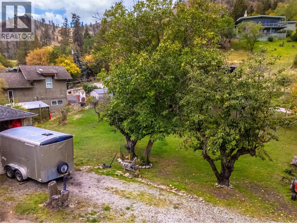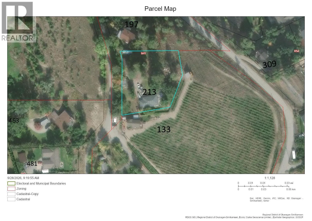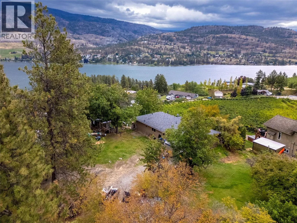
Check out this charming rancher with stunning lake views in Kaleden! Sitting on a mostly flat .84-acre lot, and taking in sweeping views of Skaha Lake, this home was built in 2001 and has a detached older garage as well. At 1371 sqft this 3 bed, 3 bath rancher style home has a spacious open kitchen and dining area with bright white cabinetry, large center island, room to entertain and lots of storage room. Theres a large living room with hardwood floors, a gas fireplace, lake views and sliding doors out onto the patio and yard. The hardwood floors continue though all three bedrooms, two of the bedrooms share a 3-piece Jack & Jill style bathroom, and the third bedroom sits right next to the full main bathroom. The home sits on an over height crawl space perfect for storage of every kind and very accessible. The septic is new in the last couple years which offer peace of mind! This location is convenient as you are in the heart of Kaleden, close to the beach and lake, the KVR trail, close to the elementary school, Frog City Café, and a short drive out to the highway for those that commute. Kaleden is known for its small-town charm, amazing community feel, proximity to outdoor rec of every kind, wineries and eateries. They have their own elementary school that has awesome community participation, and buses for older kids. Come see what the lifestyle has to offer and the potential this spot has! (id:27476)