523 Grand Oro Road, Kaleden, British Columbia V0H 1K0

Listed for:
$639,900
2 beds
1 baths
Listed 18 days ago
House for rent: 523 Grand Oro Road, Kaleden, British Columbia V0H 1K0

View all 43 photos

About

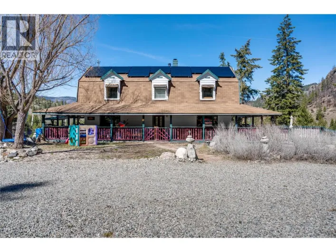
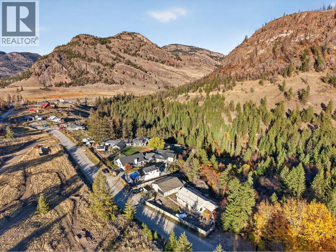
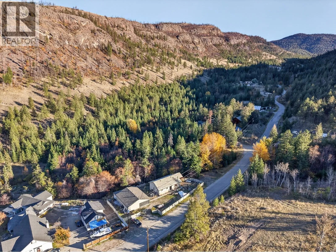
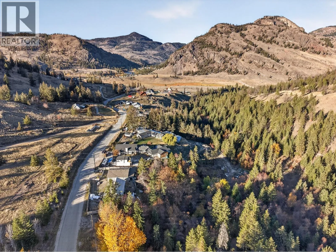
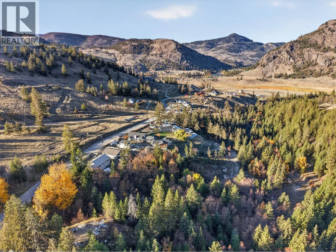
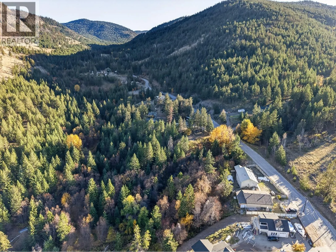
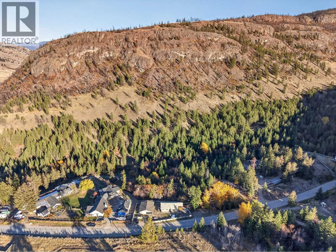
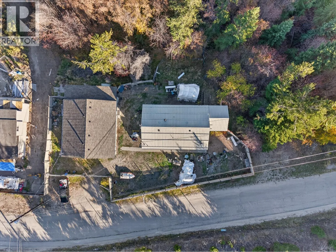
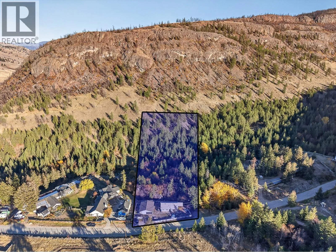
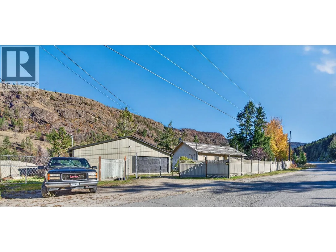
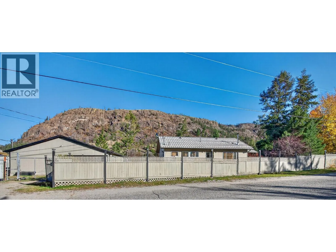
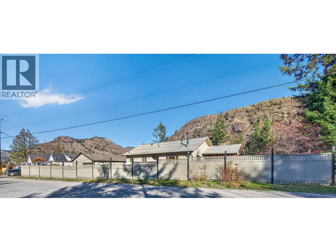
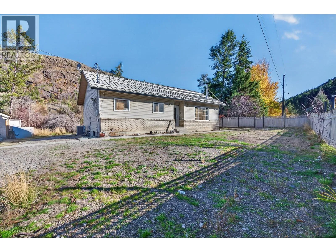
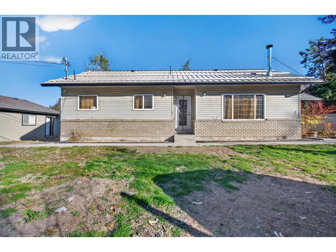
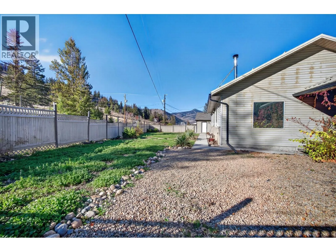
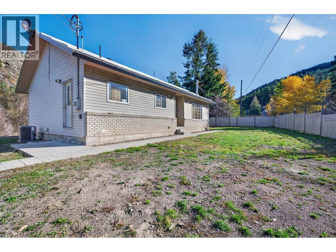
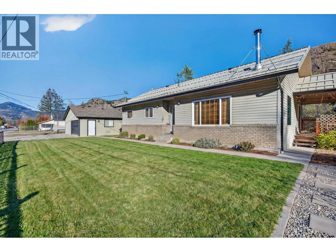
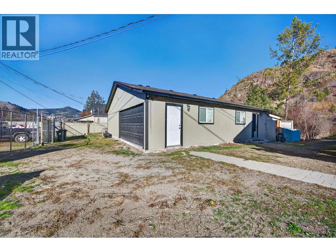
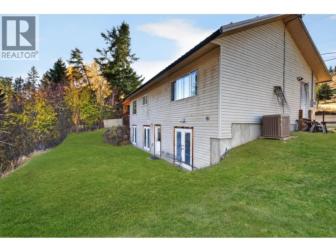
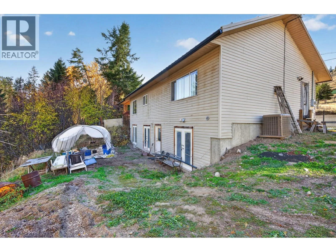
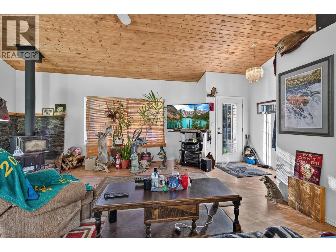
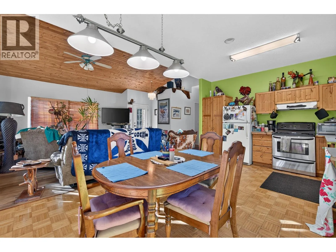
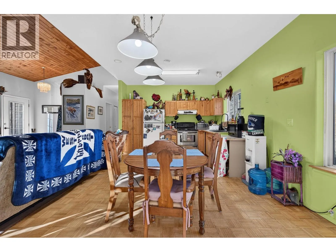
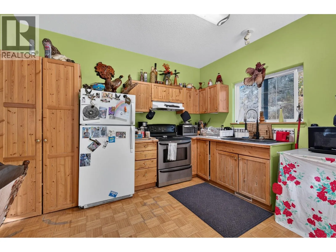
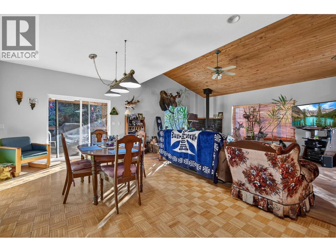
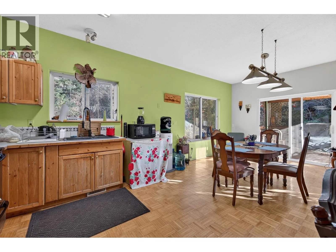
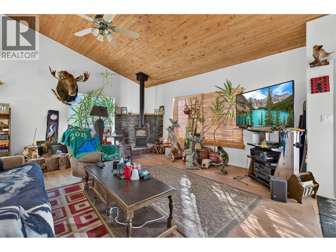
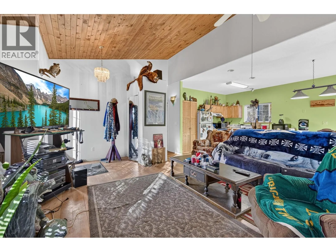
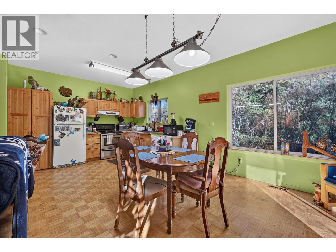
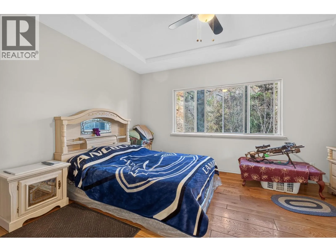
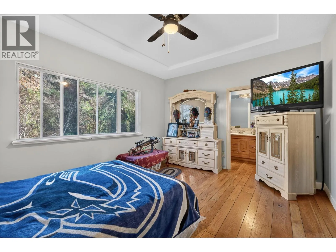
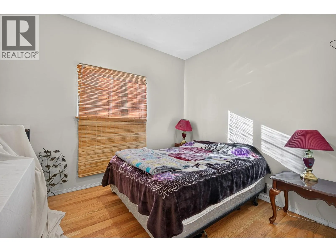
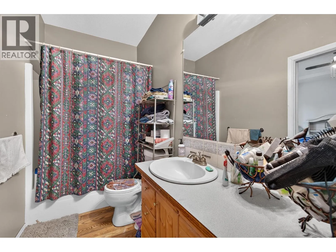
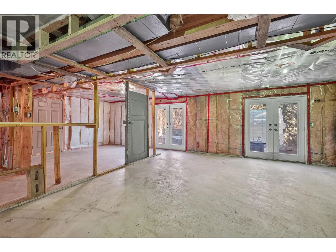
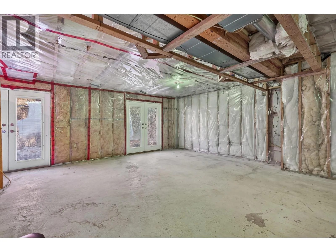
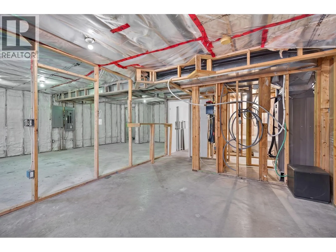
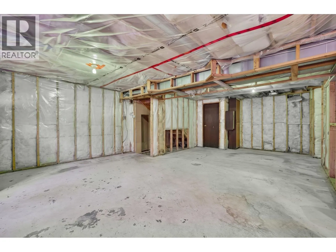
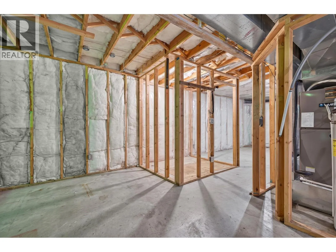
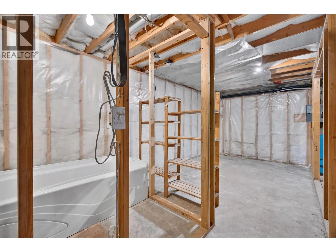
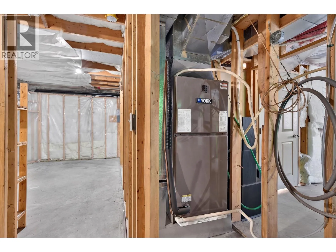
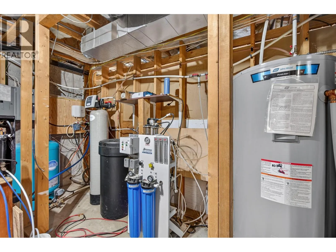
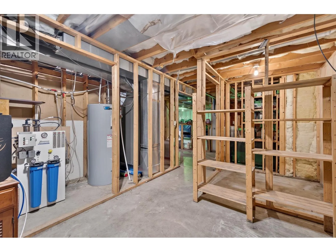
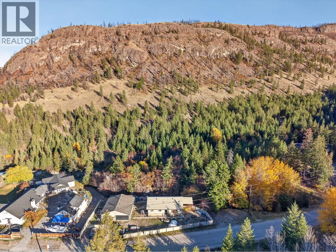
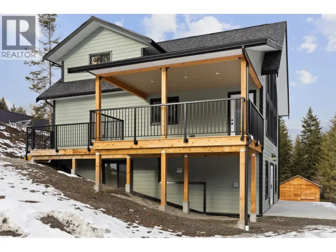
11 Acres Along Park Rill Creek: Rancher with Basement, Large Shop & Room to Grow 150k UNDER ASSESSED VALUE This 11-acre property near Twin Lakes offers a rare combination: room to spread out, serious shop space, and a home with suite potential or added living space.?The 2,464 sq. ft. rancher with full unfinished basement has 2 bedrooms and 1 bathroom on the main level, with wood flooring throughout and a vaulted ceiling. The basement is framed, wired, and plumbed. It has its own exterior entrance as well as interior stairs, and good natural light. The current layout allows for an extra bedroom, a second kitchen, and a second full bathroom. Buyers can finish it to suit their own needs. Home updates include: Newer furnace, hot water tank, and air conditioning. New well and pump. Newer Metal roof with snow stops. The 1,800 sq. ft. shop includes a 423 sq. ft. attached workshop. There’s space for vehicles, equipment, and projects, with a separate area for hands-on work. Location: 5 min to Twin Lakes store and Twin Lakes Golf Course, 10 min to St. Andrews by the Lake Golf Course, 20 min to Penticton or Keremeos. This property suits a buyer ready to put in some work and shape a rural lifestyle on their own terms. All information and measurements are approximate. (id:27476)

Property Highlights

MLS® Number
10404170
Type
Single Family
Ownership Type
Freehold
Land Size
11 ac|10 - 50 acres
Parking Space Total
7

Building

Building Type
House
Storeys
2.00
Square Footage
2432 sqft
Bathrooms Total
1
Bedrooms Total
2
Amenities
Golf Nearby, Airport, Recreation
Exterior Finish
Brick, Vinyl siding
Fireplace Present
Yes
Basement Type
Full
Basement Features
Building Heating Type
Forced air, See remarks
Heating Fuel
Electric
Building Cooling Type
Central air conditioning

Utilities

Water
Well
Utility Sewer
Septic tank

Room Layout

Other
Basement
27'0'' x 17'5''
Other
Basement
13'6'' x 11'11''
Other
Basement
9'4'' x 12'8''
Other
Basement
13'5'' x 12'0''
Other
Basement
5'11'' x 6'8''
Utility room
Basement
3'5'' x 17'3''
4pc Bathroom
Main level
12'0'' x 4'11''
Primary Bedroom
Main level
12'0'' x 15'0''
Living room
Main level
15'1'' x 20'0''
Laundry room
Main level
8'5'' x 8'11''
Kitchen
Main level
12'0'' x 9'11''
Dining room
Main level
14'0'' x 12'4''
Bedroom
Main level
11'3'' x 10'6''

Location

Learn more about this property
Listing provided by:
2 Percent Realty Interior Inc.
MLS® number:
10404170
Agent:
Cal Chepil
*Indicates required field
Name is required
Email is required
Please enter a valid phone number (e.g., 416-111-1111).