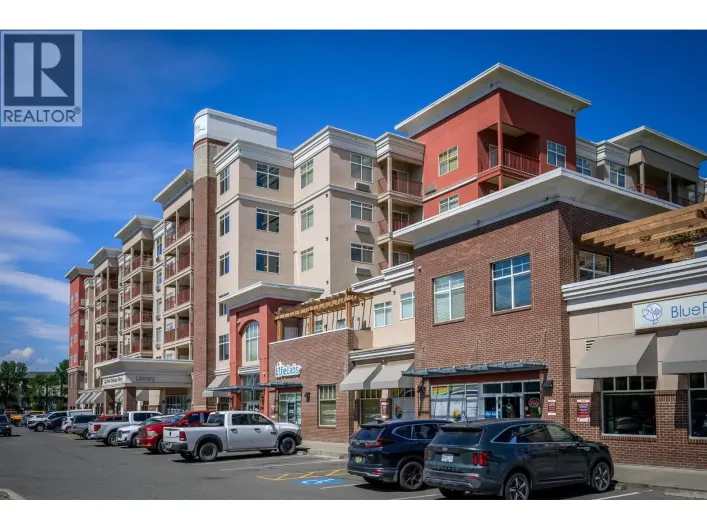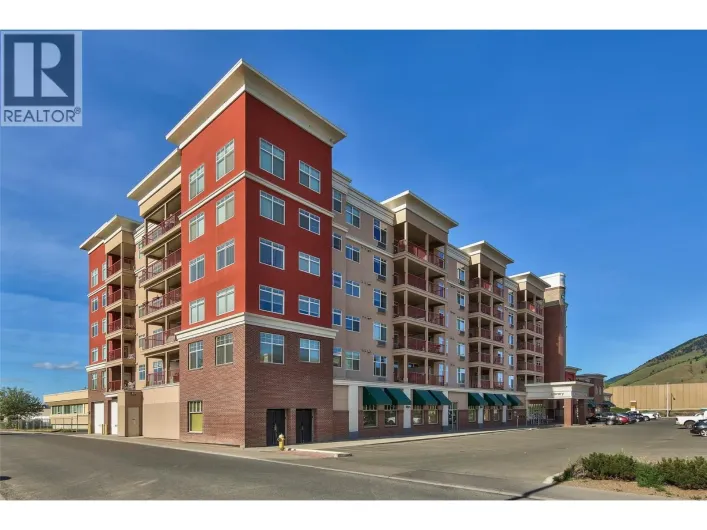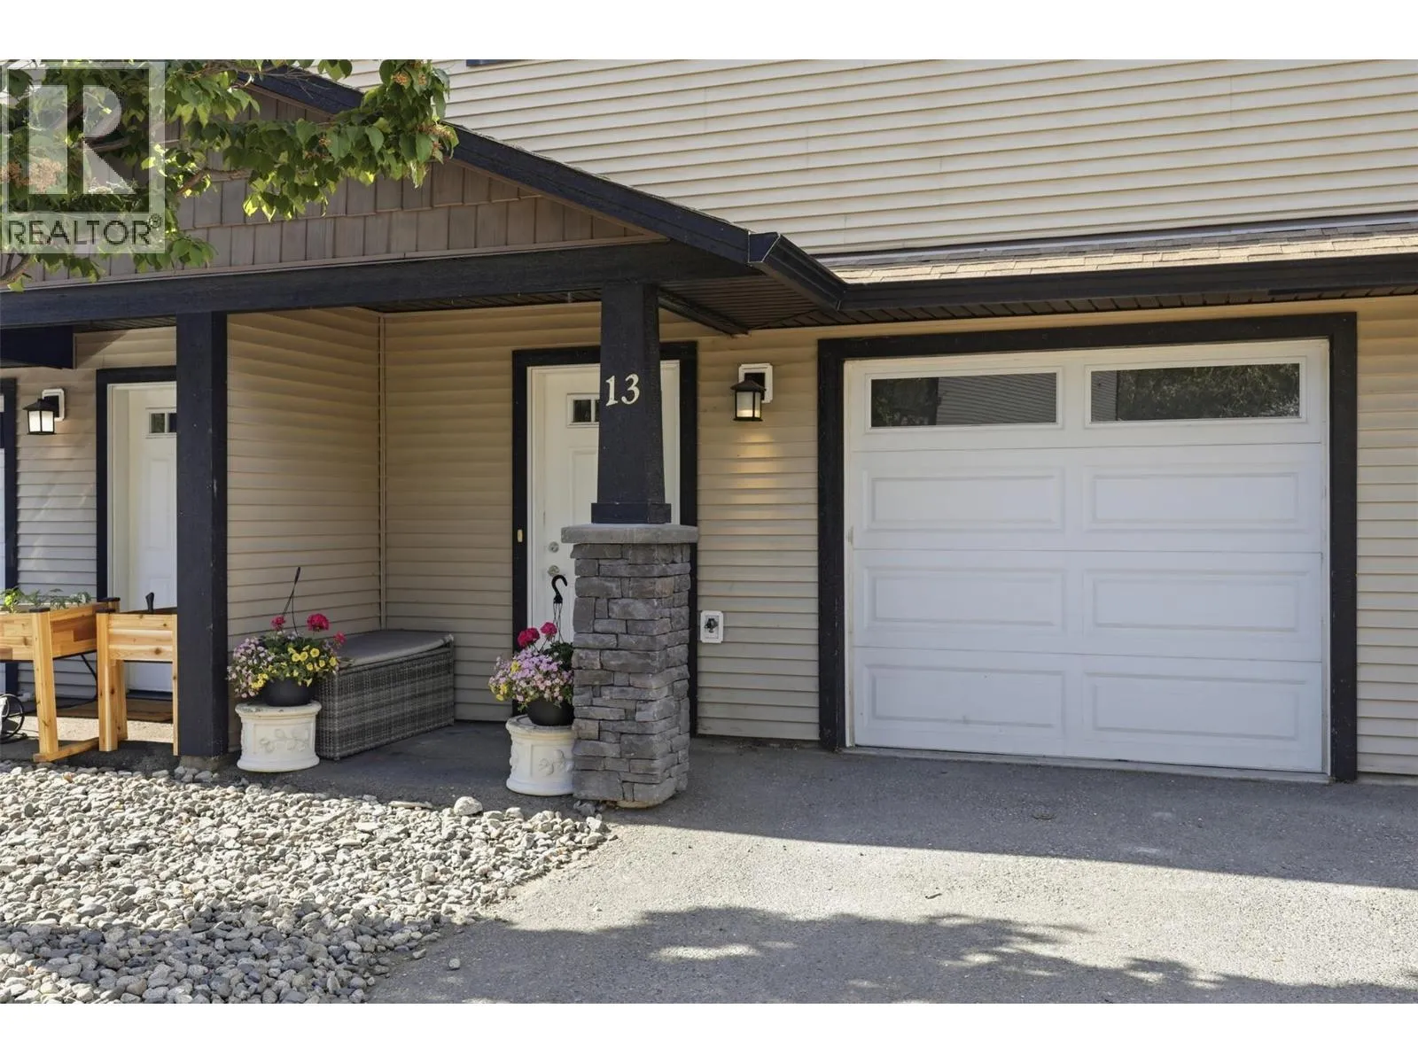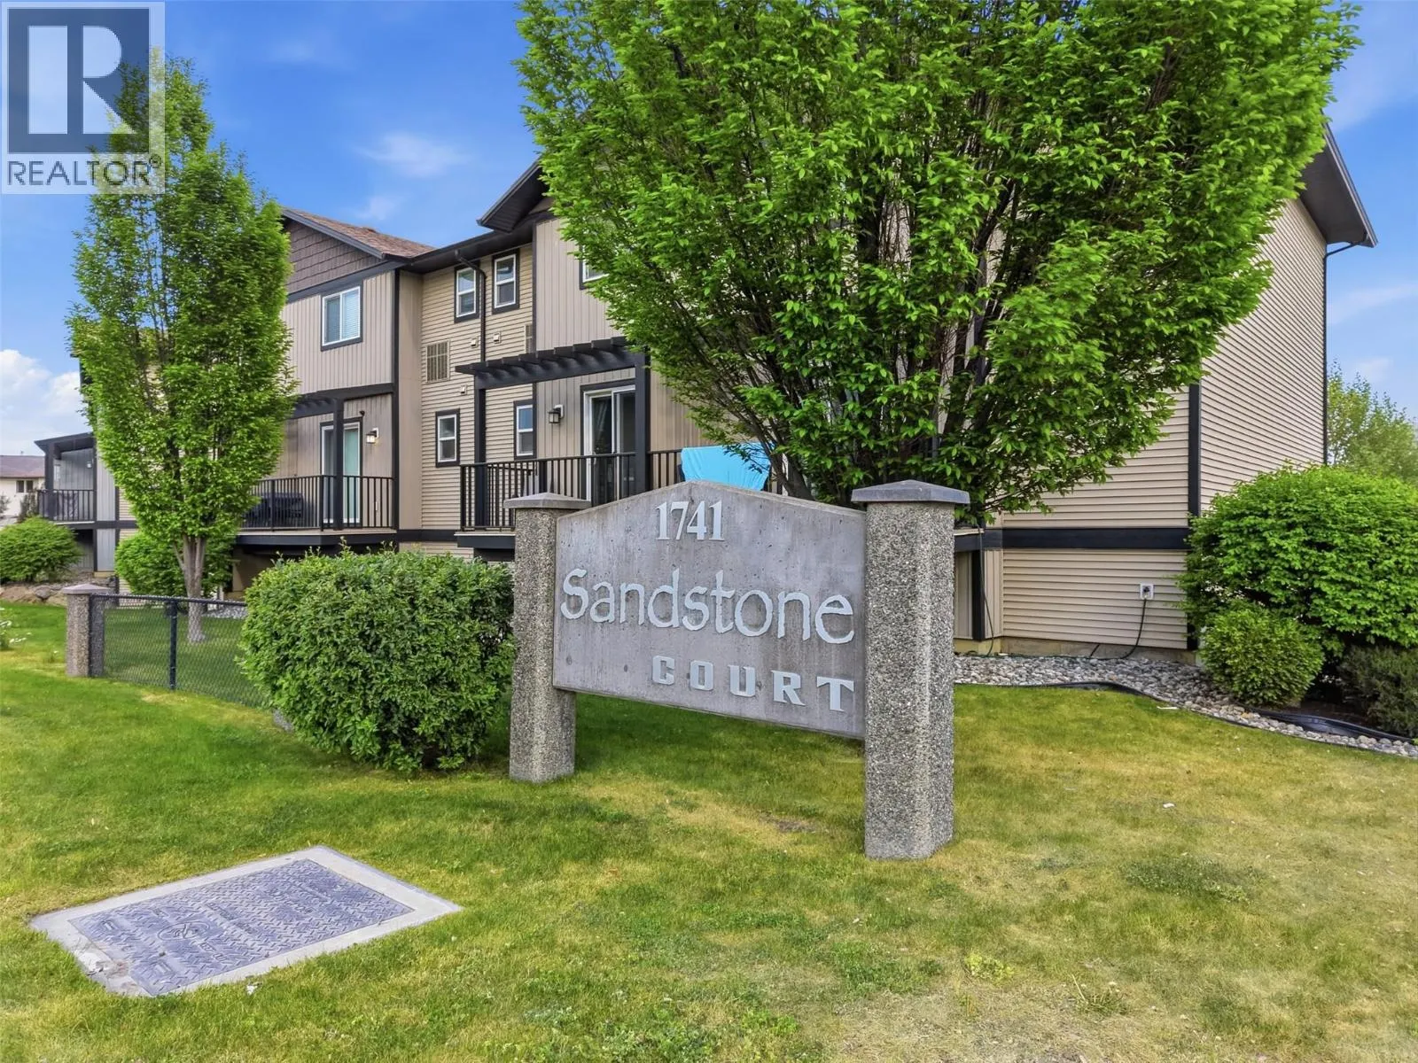
1741 Tranquille Road Unit# 13, Kamloops, British Columbia V2B 0C3

Listed for:
$469,900
3 beds
2 baths
Listed 140 days ago
Row / Townhouse for rent: 1741 Tranquille Road Unit# 13, Kamloops, British Columbia V2B 0C3

View all 41 photos

About

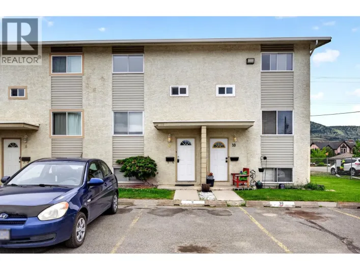
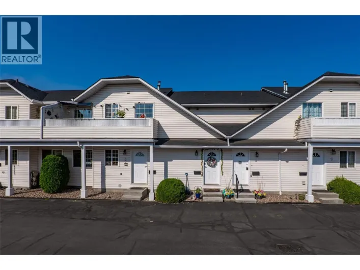
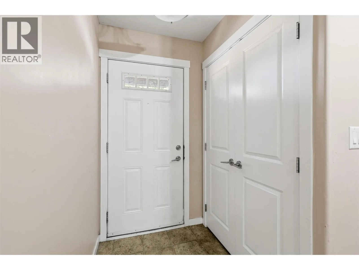
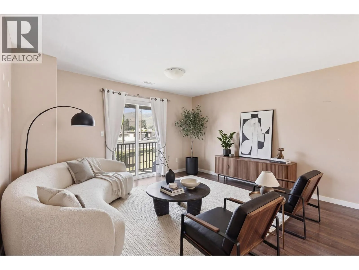
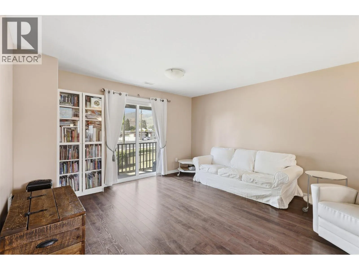
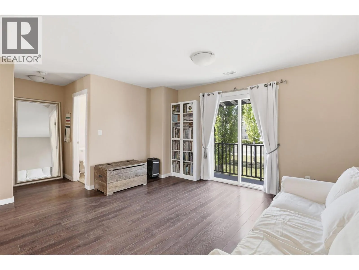
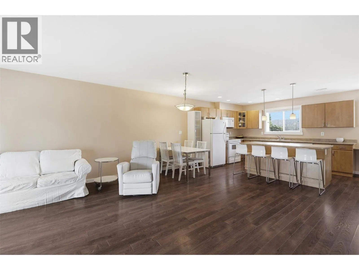
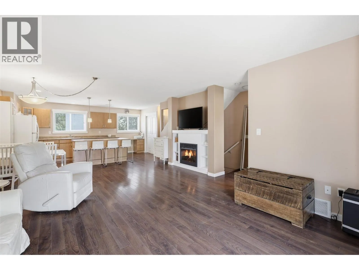
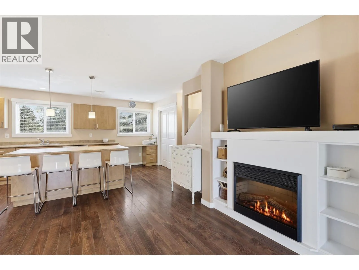
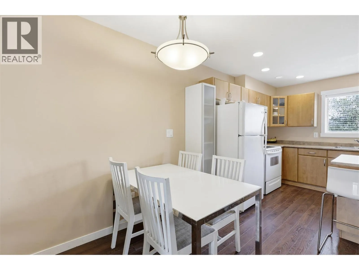
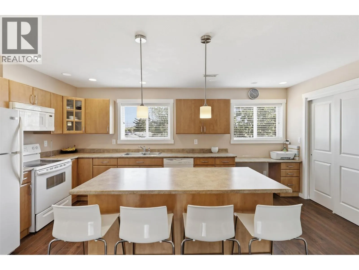
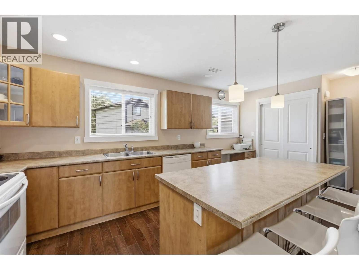
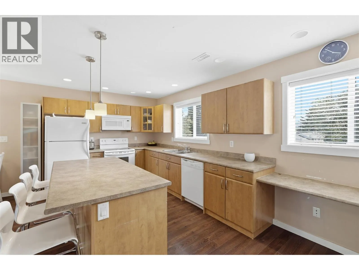
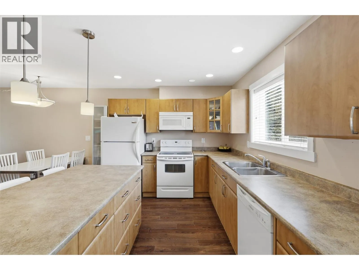
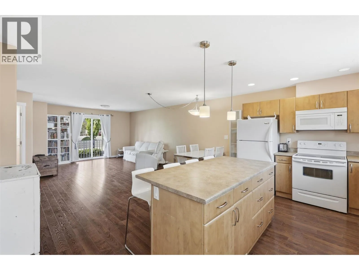
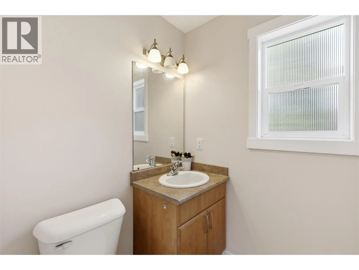
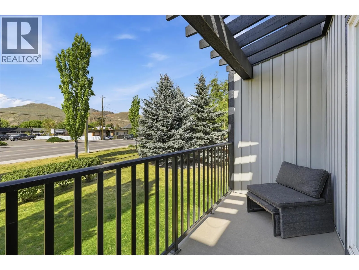
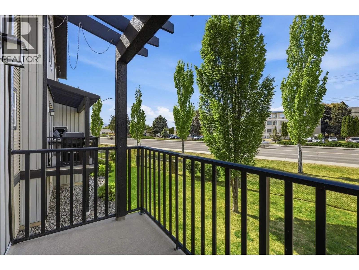
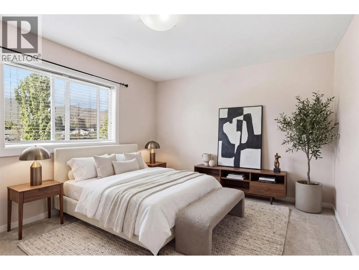
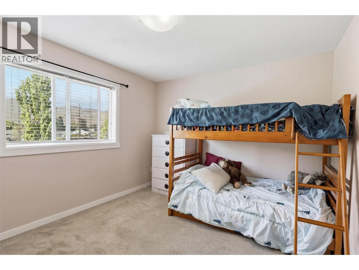
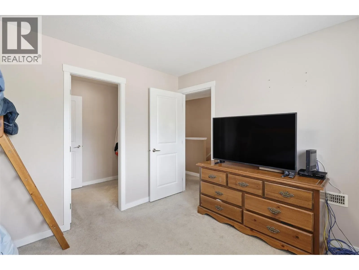
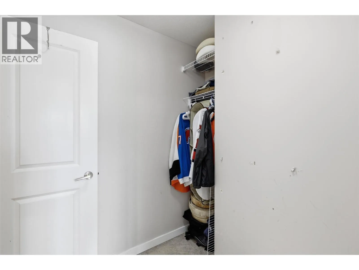
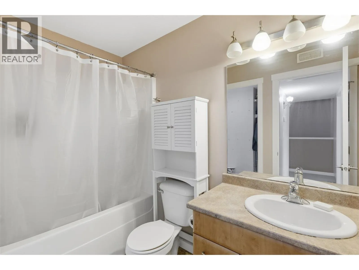
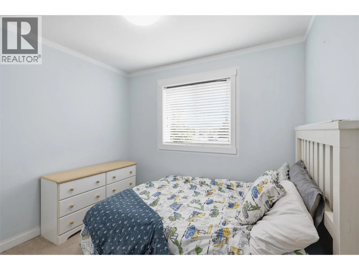
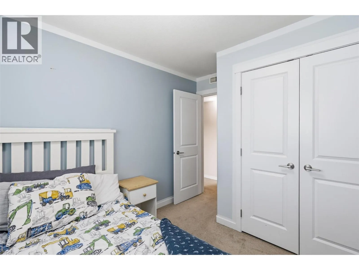
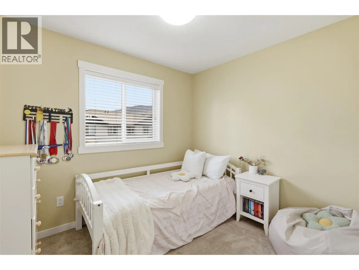
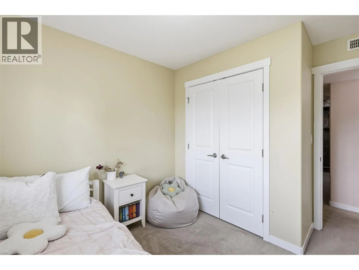
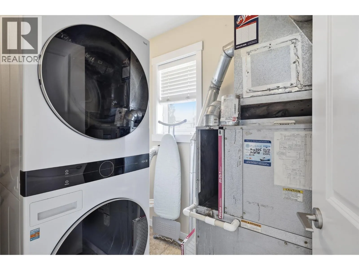
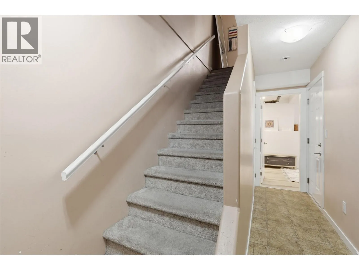
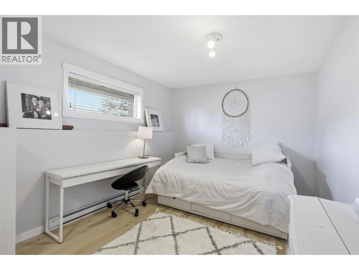
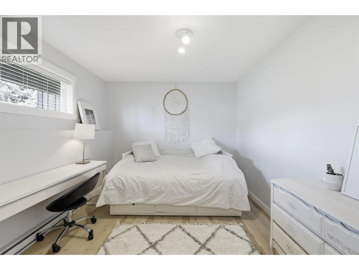
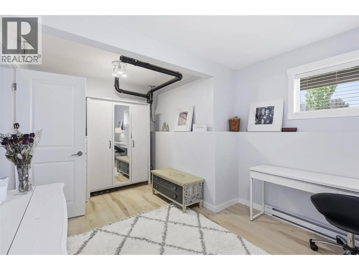
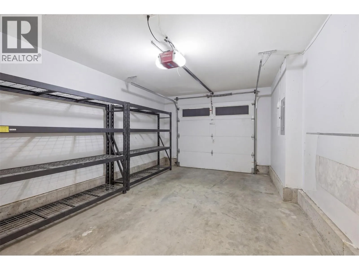
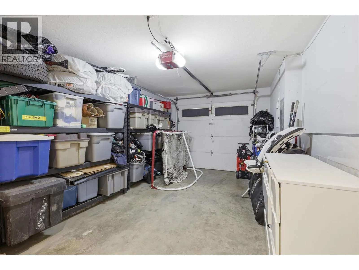
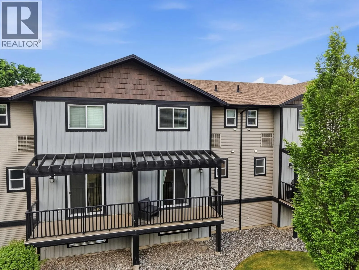
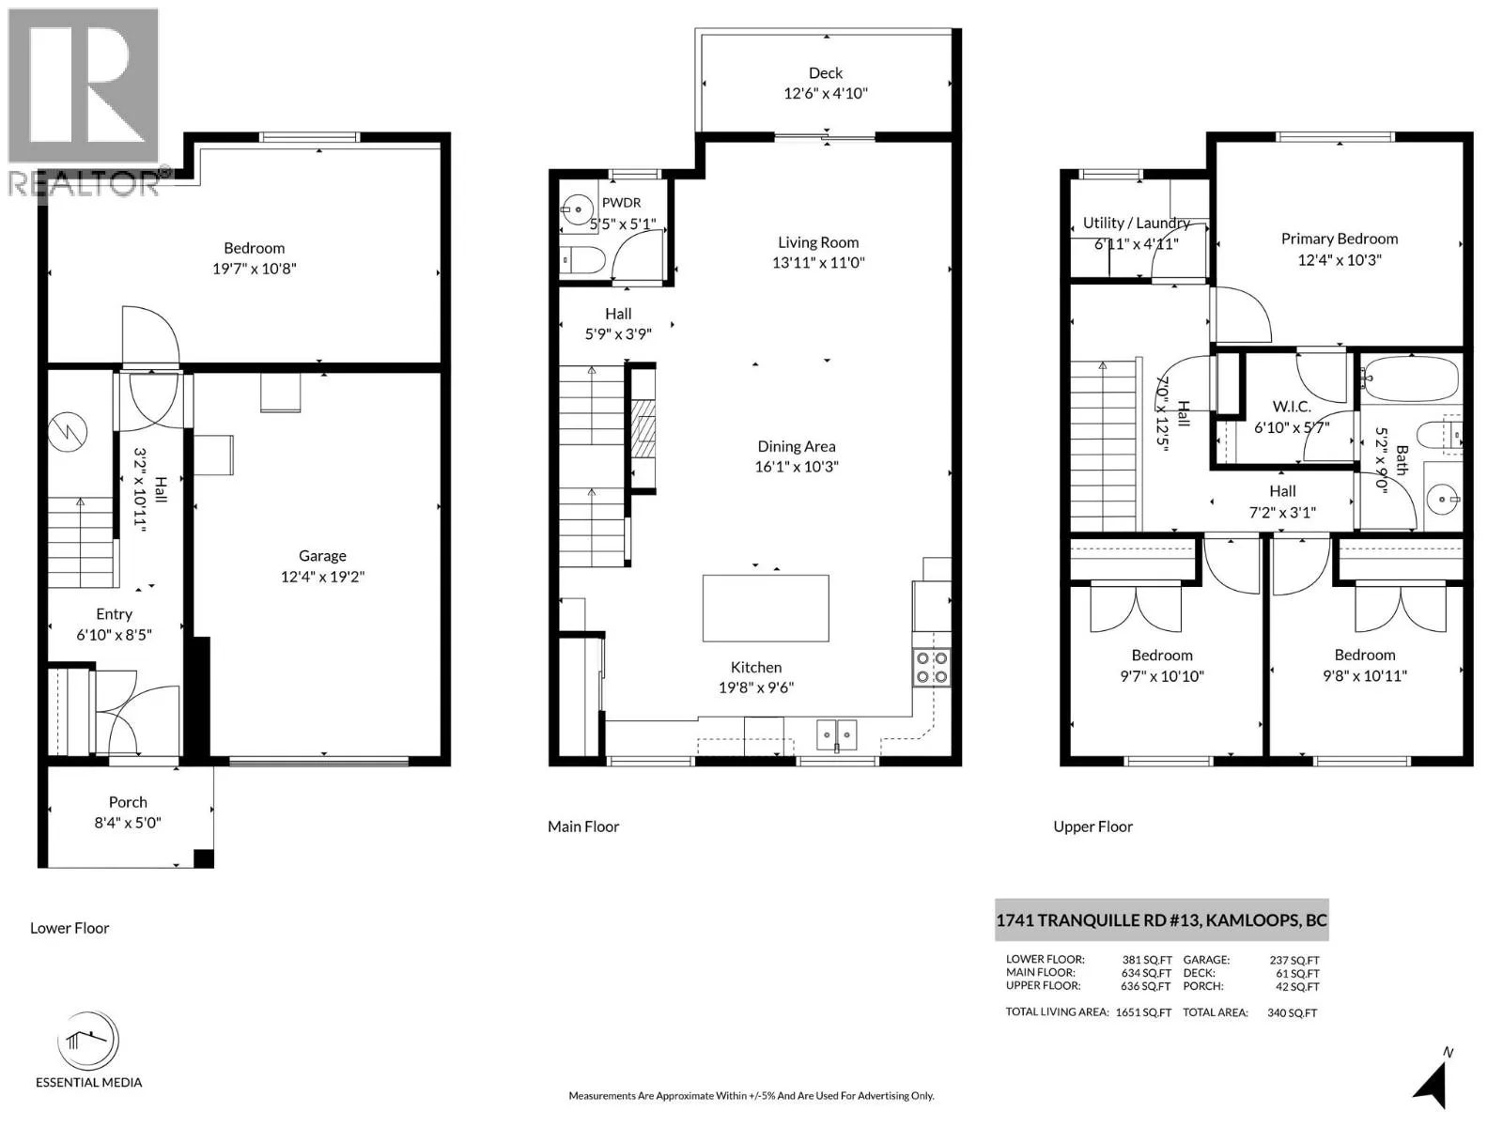
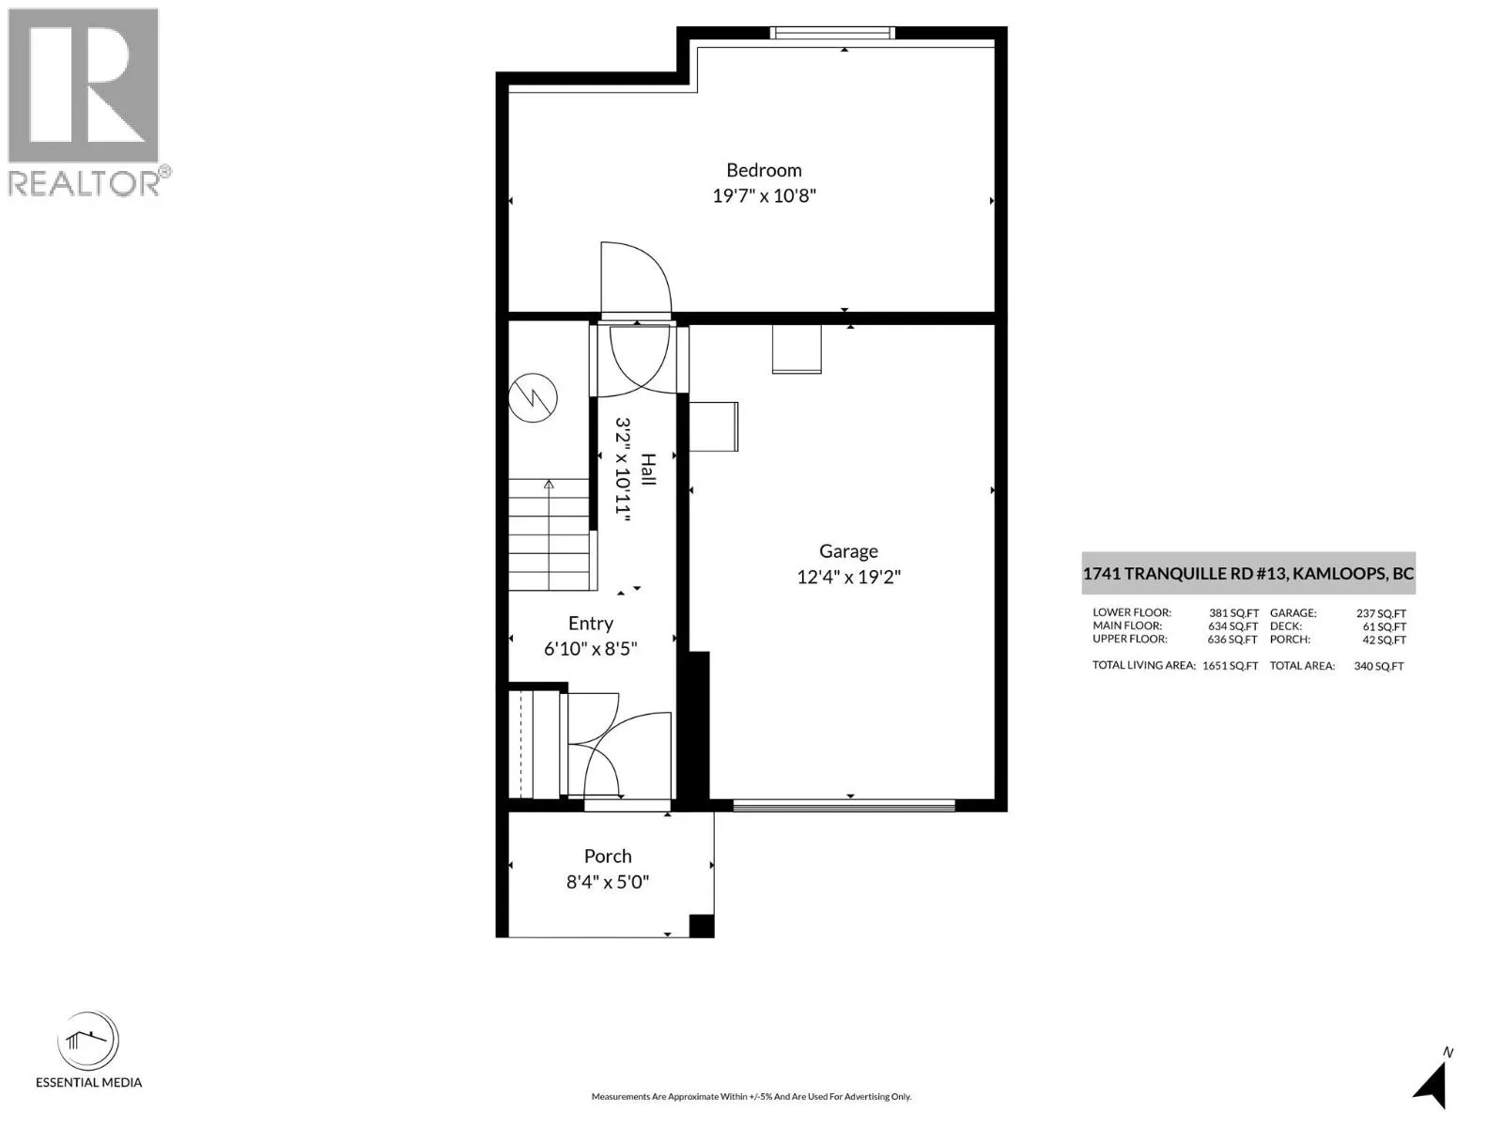
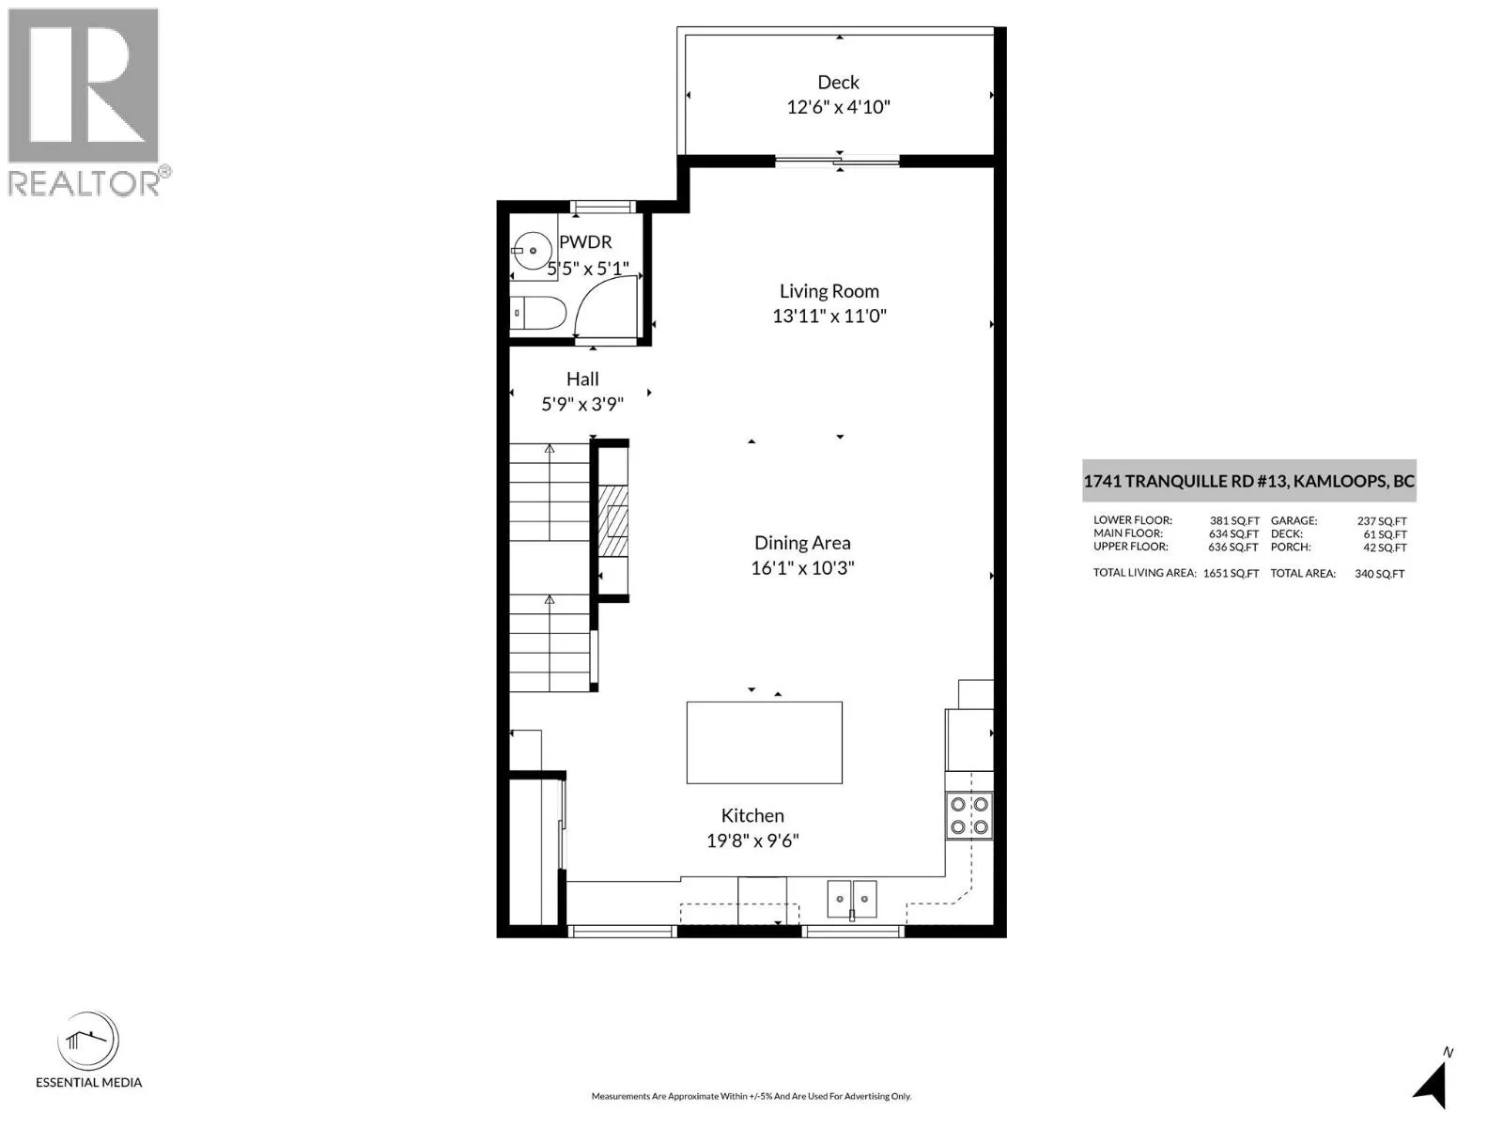
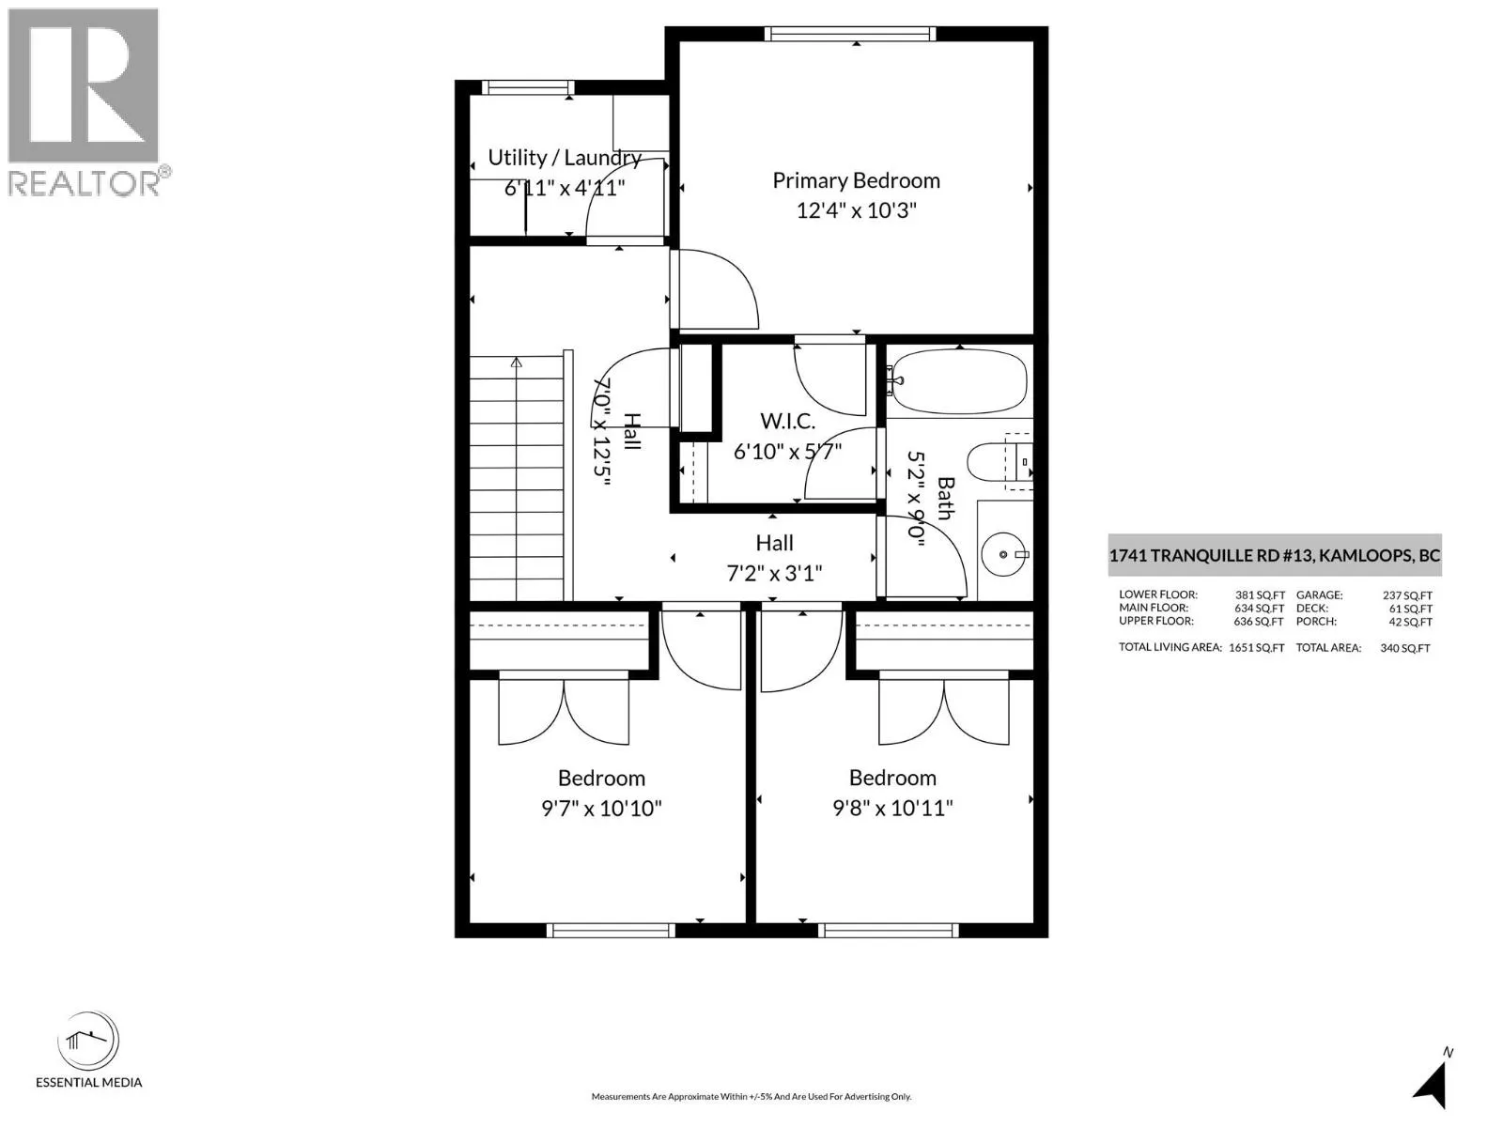
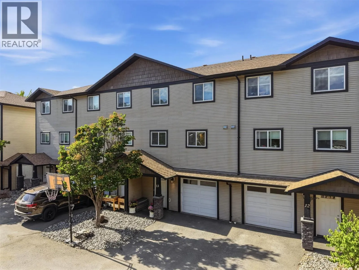
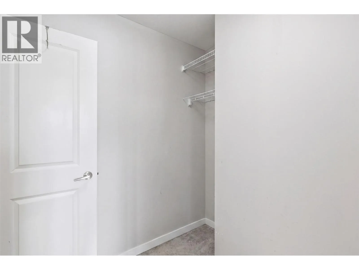
Offered at $469,900 !!!Come see what makes this home such a great opportunity! Welcome to Sandstone Court! This bright and well-maintained 3 bedroom + den/rec room and 1.5 bathrooms townhome offers over 1,500 sq. ft. of comfortable living space in a convenient Brocklehurst location. The main floor features an inviting open-concept layout with a spacious kitchen, large island, dining area and cozy living room with fireplace. Step outside to your patio, perfect for summer BBQs, relaxing and enjoying the evening sunsets. A convenient 2-piece powder room completes the main level. Upstairs you'll find 3 bedrooms, laundry and a 4-piece bathroom. The primary bedroom features a walk-through closet with direct access to the bathroom. Downstairs, the bonus den/rec room offers flexible space for guests, a home office, gym or additional family room. Complete with central A/C, an attached garage plus additional parking in front, this move-in-ready home offers plenty of space without the maintenance of a detached home. Located close to schools, parks, shopping, recreation, transit and golf. A great option for first-time buyers, families or downsizers looking for space, comfort and value. (id:27476)

Property Highlights

MLS® Number
10387242
Type
Single Family
Community Name
SANDSTONE COURT
Maintenance Fee
375.00
Ownership Type
Strata
Land Size
under 1 acre
Parking Space Total
2

Building

Building Type
Row / Townhouse
Storeys
3.00
Square Footage
1514 sqft
Bathrooms Total
2
Bedrooms Total
3
Amenities
Recreation, Shopping
Exterior Finish
Vinyl siding
Fireplace Present
Yes
Basement Type
Basement Features
Building Heating Type
Forced air
Heating Fuel
Electric
Building Cooling Type
Central air conditioning

Utilities

Water
Municipal water
Utility Sewer
Municipal sewage system

Room Layout

Bedroom
Second level
9'8'' x 10'11''
Primary Bedroom
Second level
12'4'' x 10'3''
Bedroom
Second level
9'7'' x 10'10''
4pc Bathroom
Second level
Measurements not available
Kitchen
Main level
19'8'' x 9'6''
Dining room
Main level
16'1'' x 10'3''
Living room
Main level
13'11'' x 11'0''
2pc Bathroom
Main level
Measurements not available

Location

Learn more about this property
Listing provided by:
eXp Realty (Kamloops)
MLS® number:
10387242
Agent:
Carmeliza Hurst
*Indicates required field
Name is required
Email is required
Please enter a valid phone number (e.g., 416-111-1111).

Street Spotlight - For sale