4724 Uplands Drive, Kamloops, British Columbia V2C 6S9

Listed for:
$950,000
5 beds
3 baths
Listed 3 days ago
House for rent: 4724 Uplands Drive, Kamloops, British Columbia V2C 6S9

View all 43 photos

About

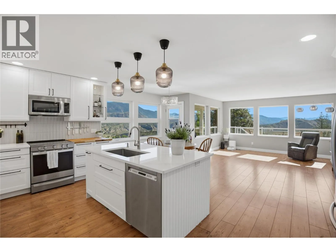
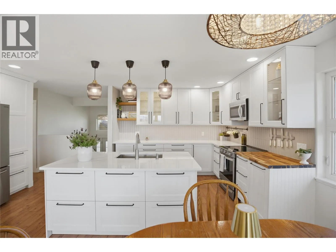
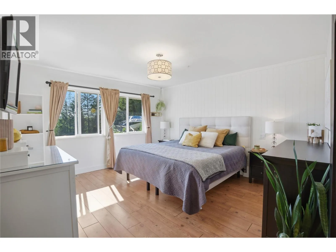
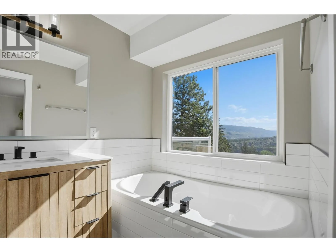
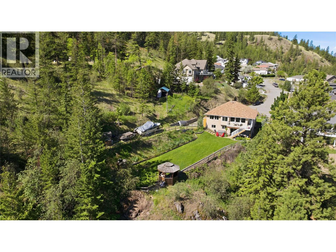
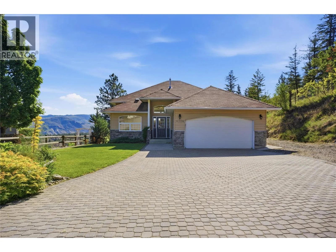
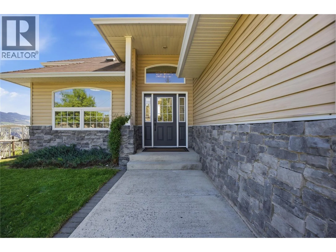
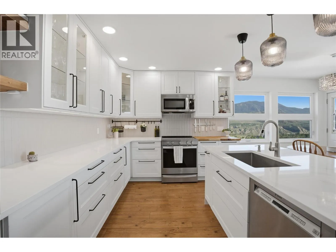
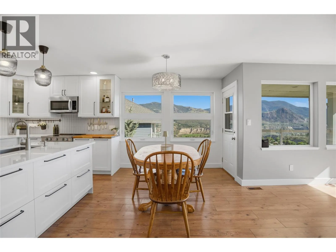
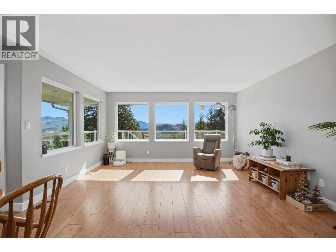
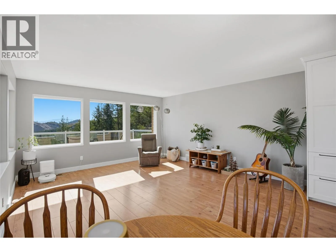
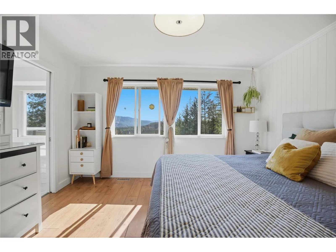
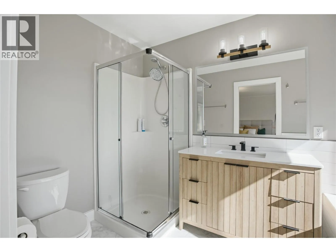
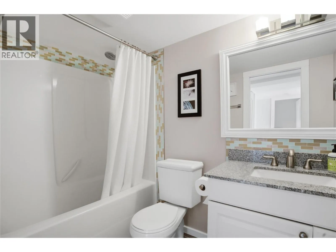
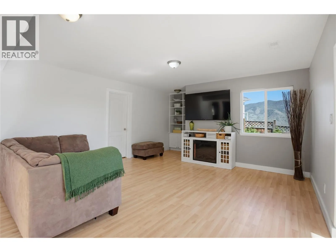
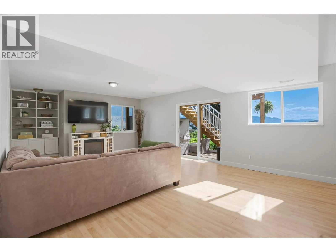
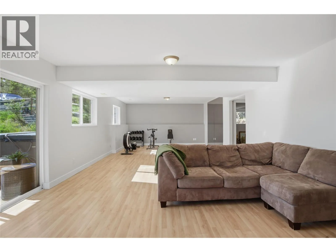
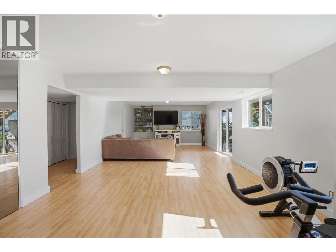
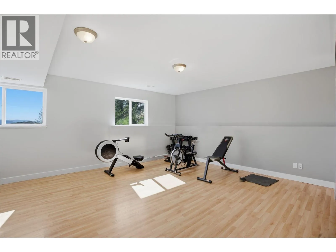
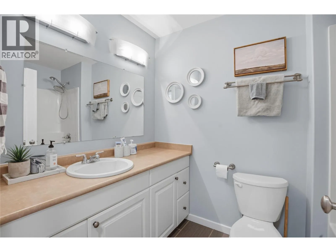
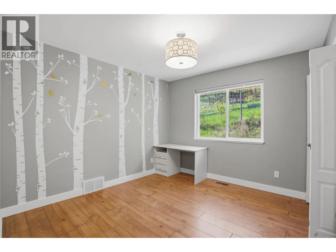
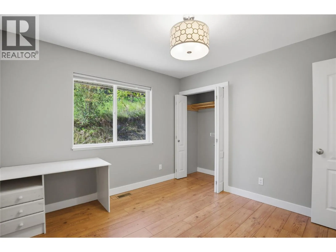
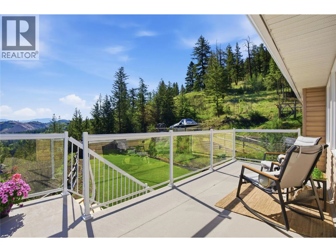
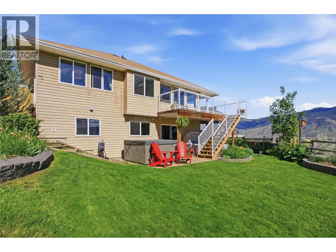
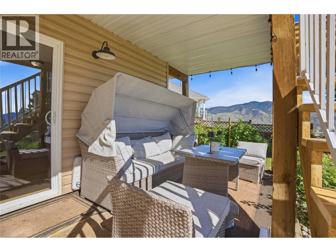
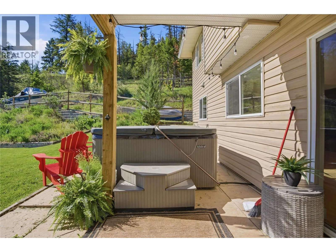
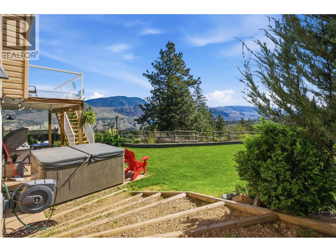
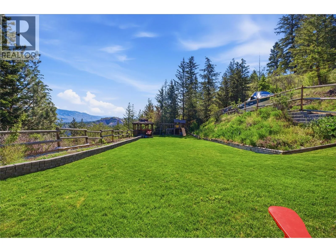
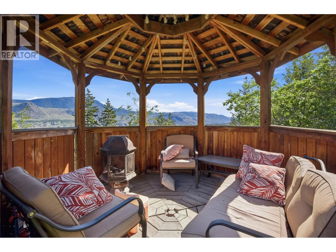
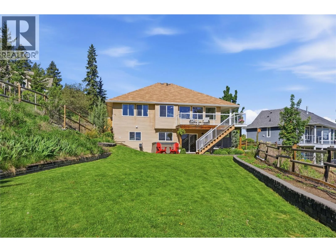
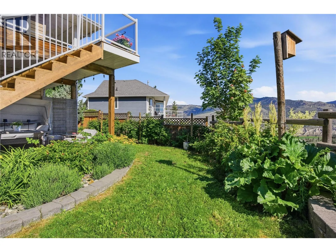
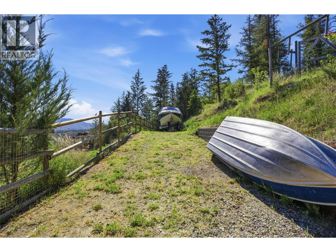
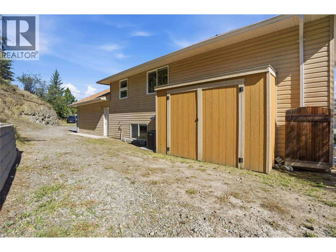
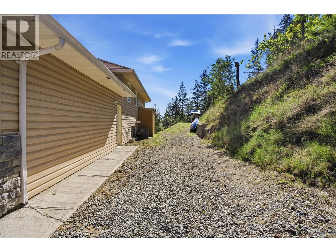
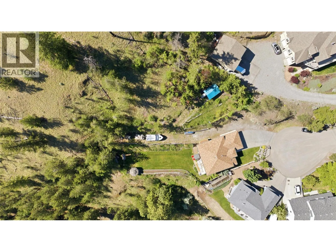
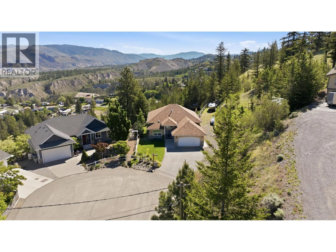
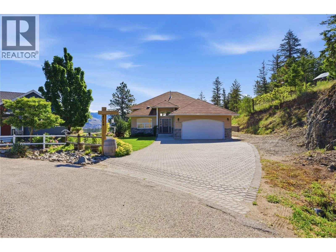
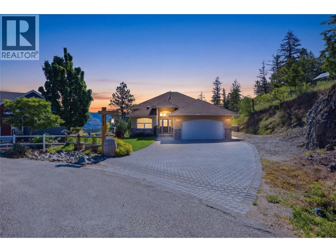
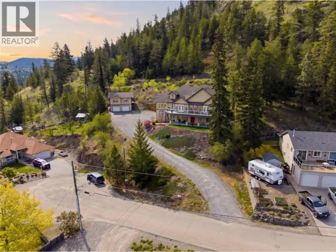
Tucked away at the quiet end of a cul-de-sac, this exceptional 5 bedroom, 3 bathroom family home offers the perfect blend of privacy, space & convenience on a rare 0.71 acre lot with breathtaking valley & mountain views. Backing onto green space and only 4 minutes to shopping & amenities, this property delivers a true rural feel while remaining within city limits. The bright open-concept main floor features large windows, and patio doors leading to a private deck—perfect for entertaining or enjoying peaceful sunrises. The beautifully updated kitchen offers modern finishes and functionality, while the primary suite includes a spa-like ensuite. The walk-out basement is fully finished with a large rec room/games room, 2 spacious bedrooms, and a full bathroom, making it ideal for families or guests. Outside, the property truly shines with a fenced backyard, gazebo, playhouse, raised garden beds with drip irrigation, underground sprinklers, and a fully fenced orchard complete with fruit trees, grape vines, berry bushes, and raspberries. Ample parking includes a large driveway with exterior hot water tap and drainage basin. 150’ of side yard parking, RV parking, and room to build a detached shop. Additional features include a 2-car garage with 10’ ceilings, crawl space storage, hot water on demand, air conditioning and so much more! (id:27476)

Property Highlights

MLS® Number
10386992
Type
Single Family
Ownership Type
Freehold
Land Size
0.71 ac|under 1 acre
Parking Space Total
2

Building

Building Type
House
Storeys
2.00
Square Footage
2790 sqft
Bathrooms Total
3
Bedrooms Total
5
Amenities
Recreation
Fireplace Present
No
Basement Type
Full
Basement Features
Building Heating Type
Forced air, See remarks
Heating Fuel
Building Cooling Type
Central air conditioning

Utilities

Water
Municipal water
Utility Sewer
Municipal sewage system

Room Layout

Recreation room
Lower level
21' x 15'
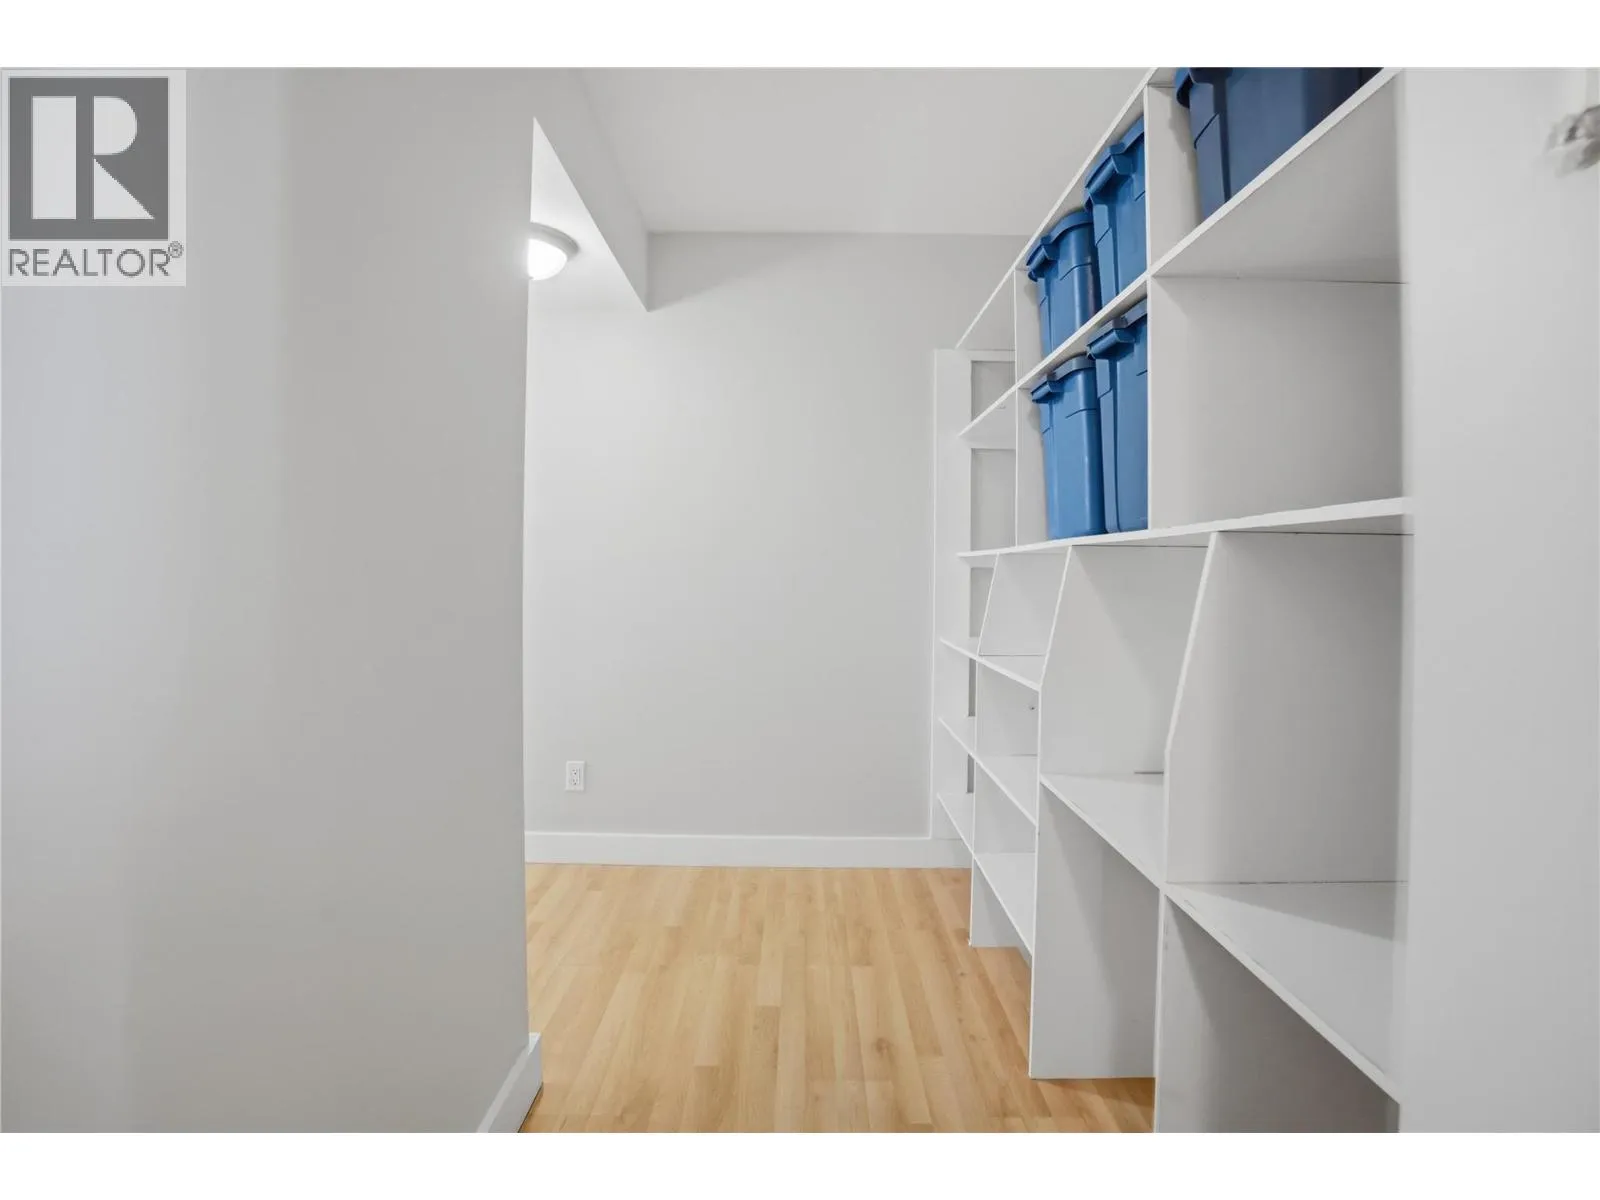
Storage
Lower level
8' x 6'
Games room
Lower level
15' x 13'
Bedroom
Lower level
14' x 11'
Bedroom
Lower level
14' x 10'
4pc Bathroom
Lower level
Measurements not available
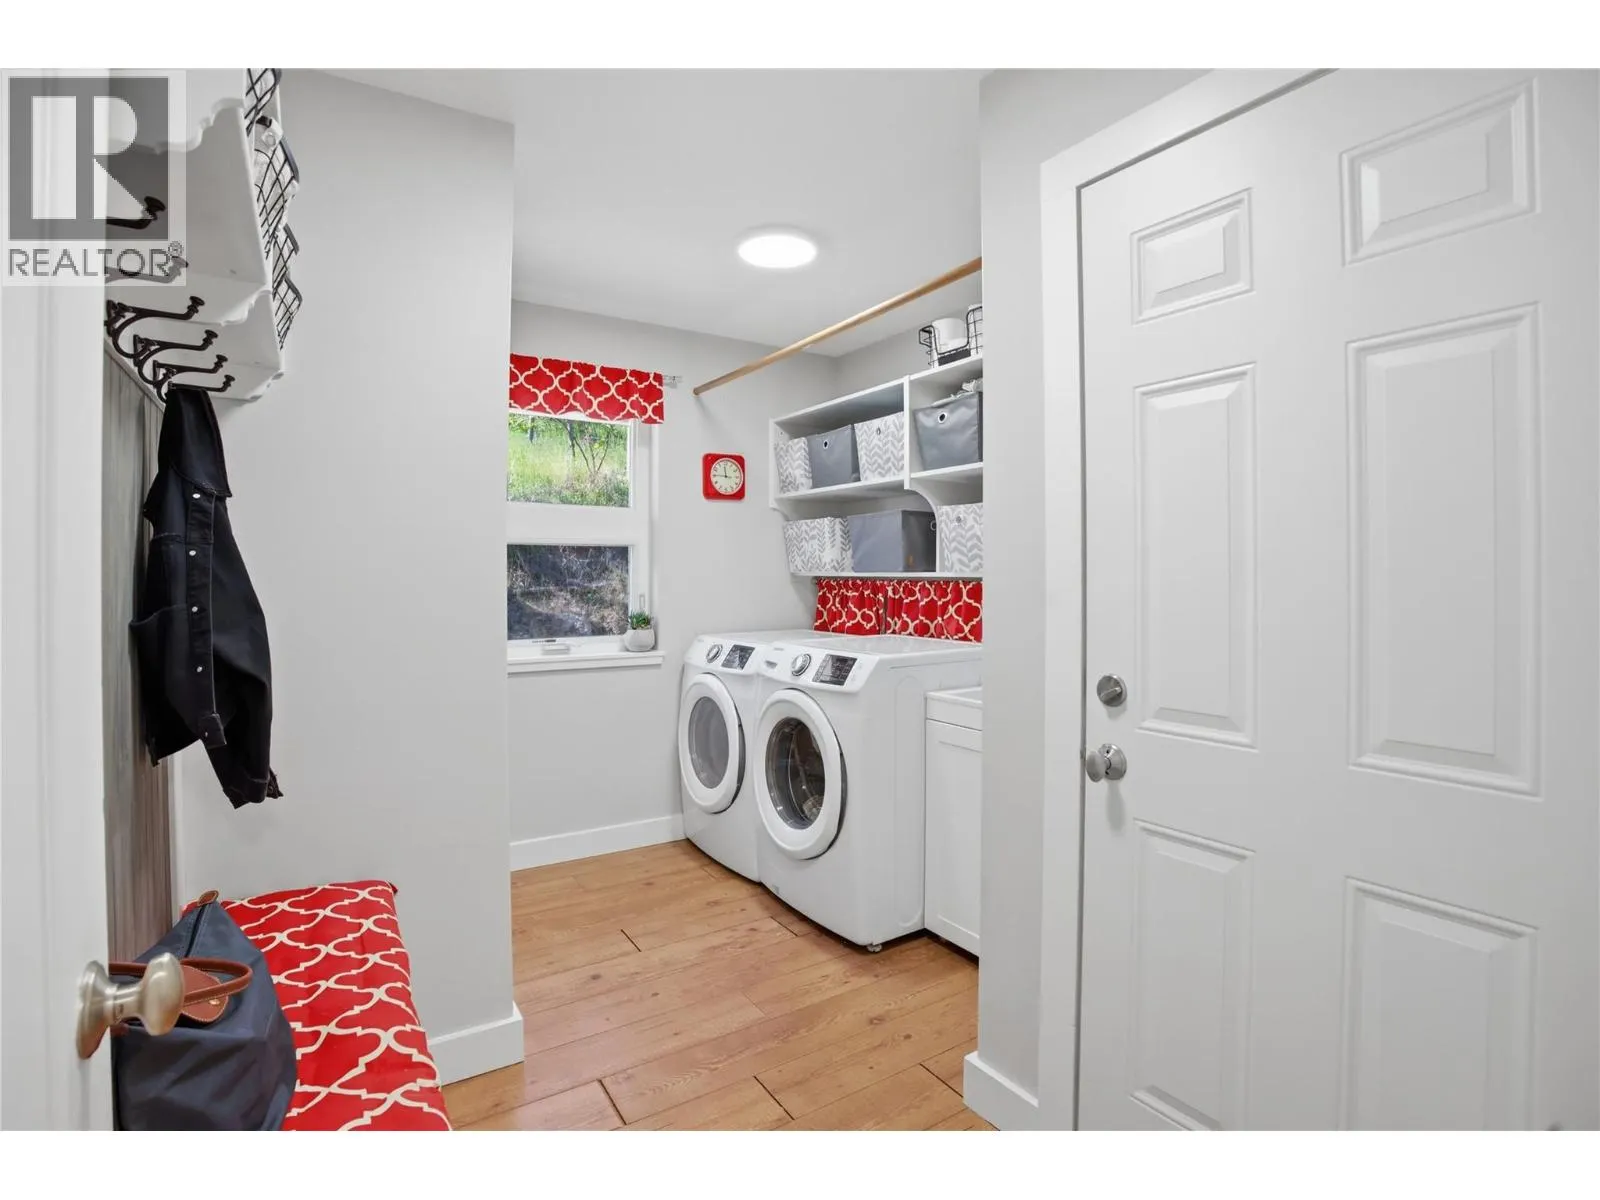
Laundry room
Main level
7' x 6'
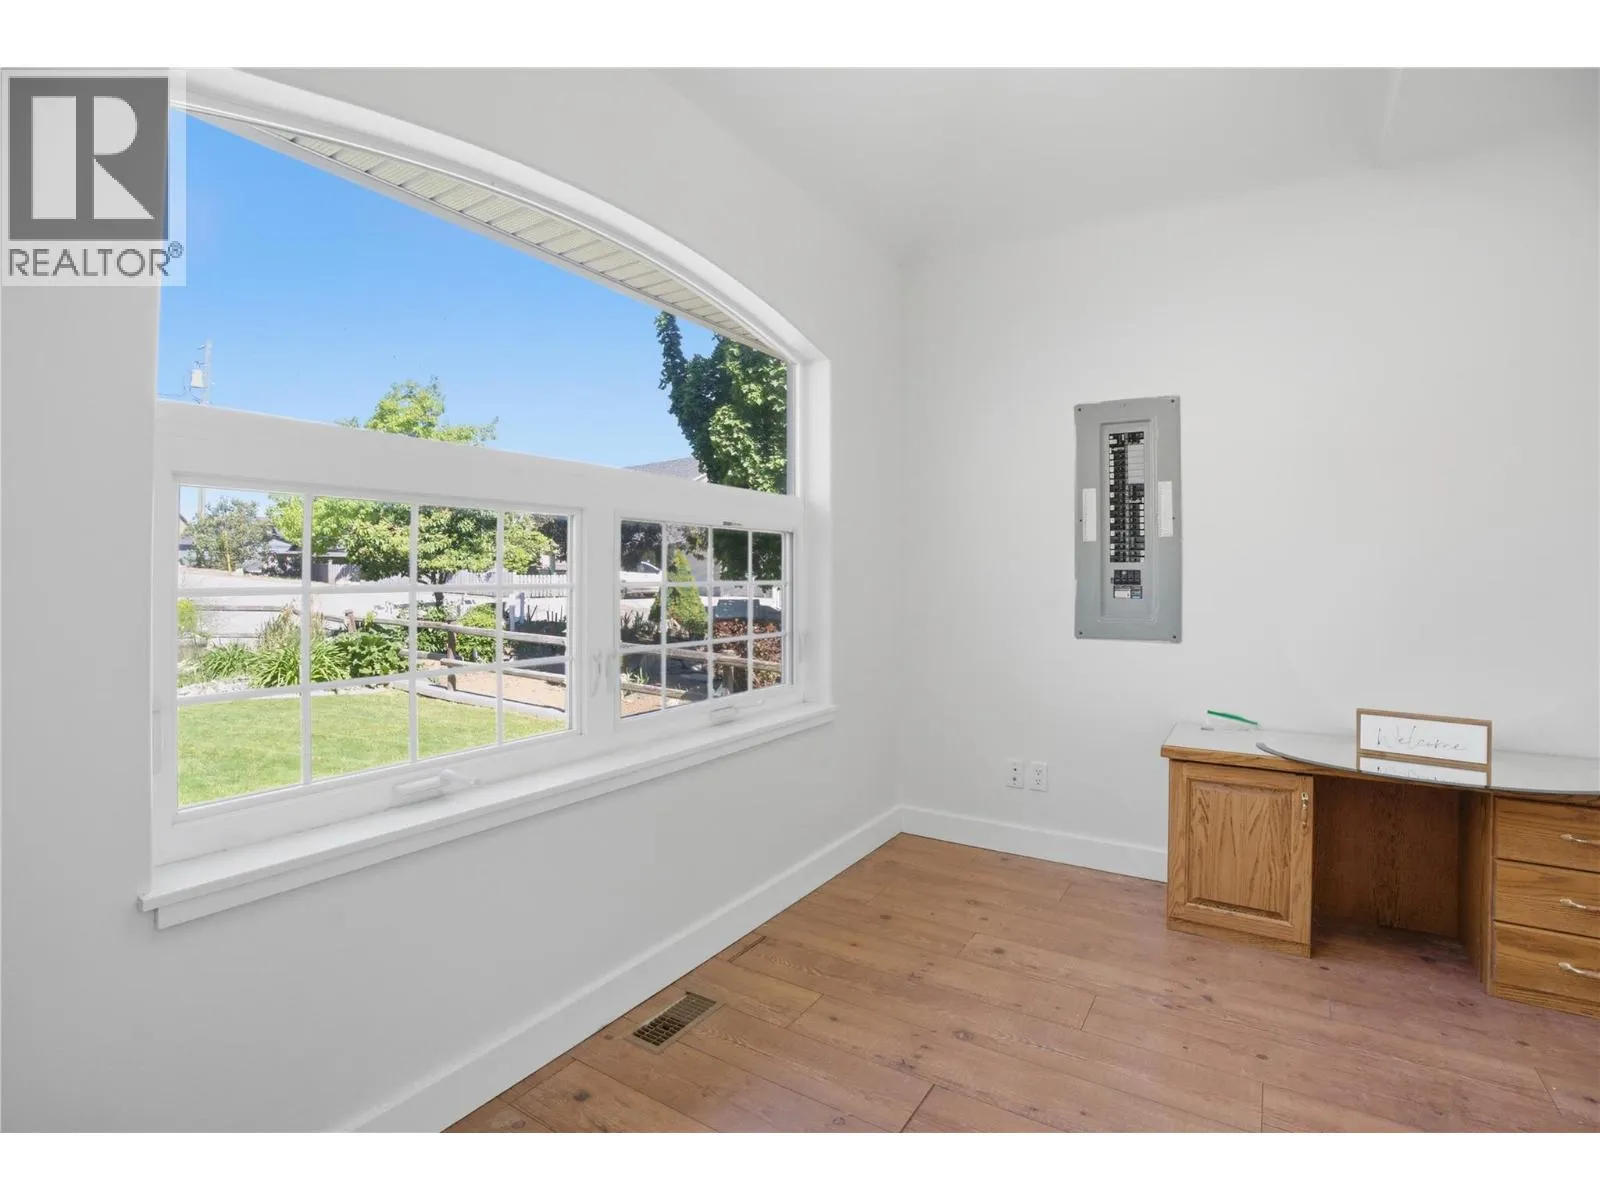
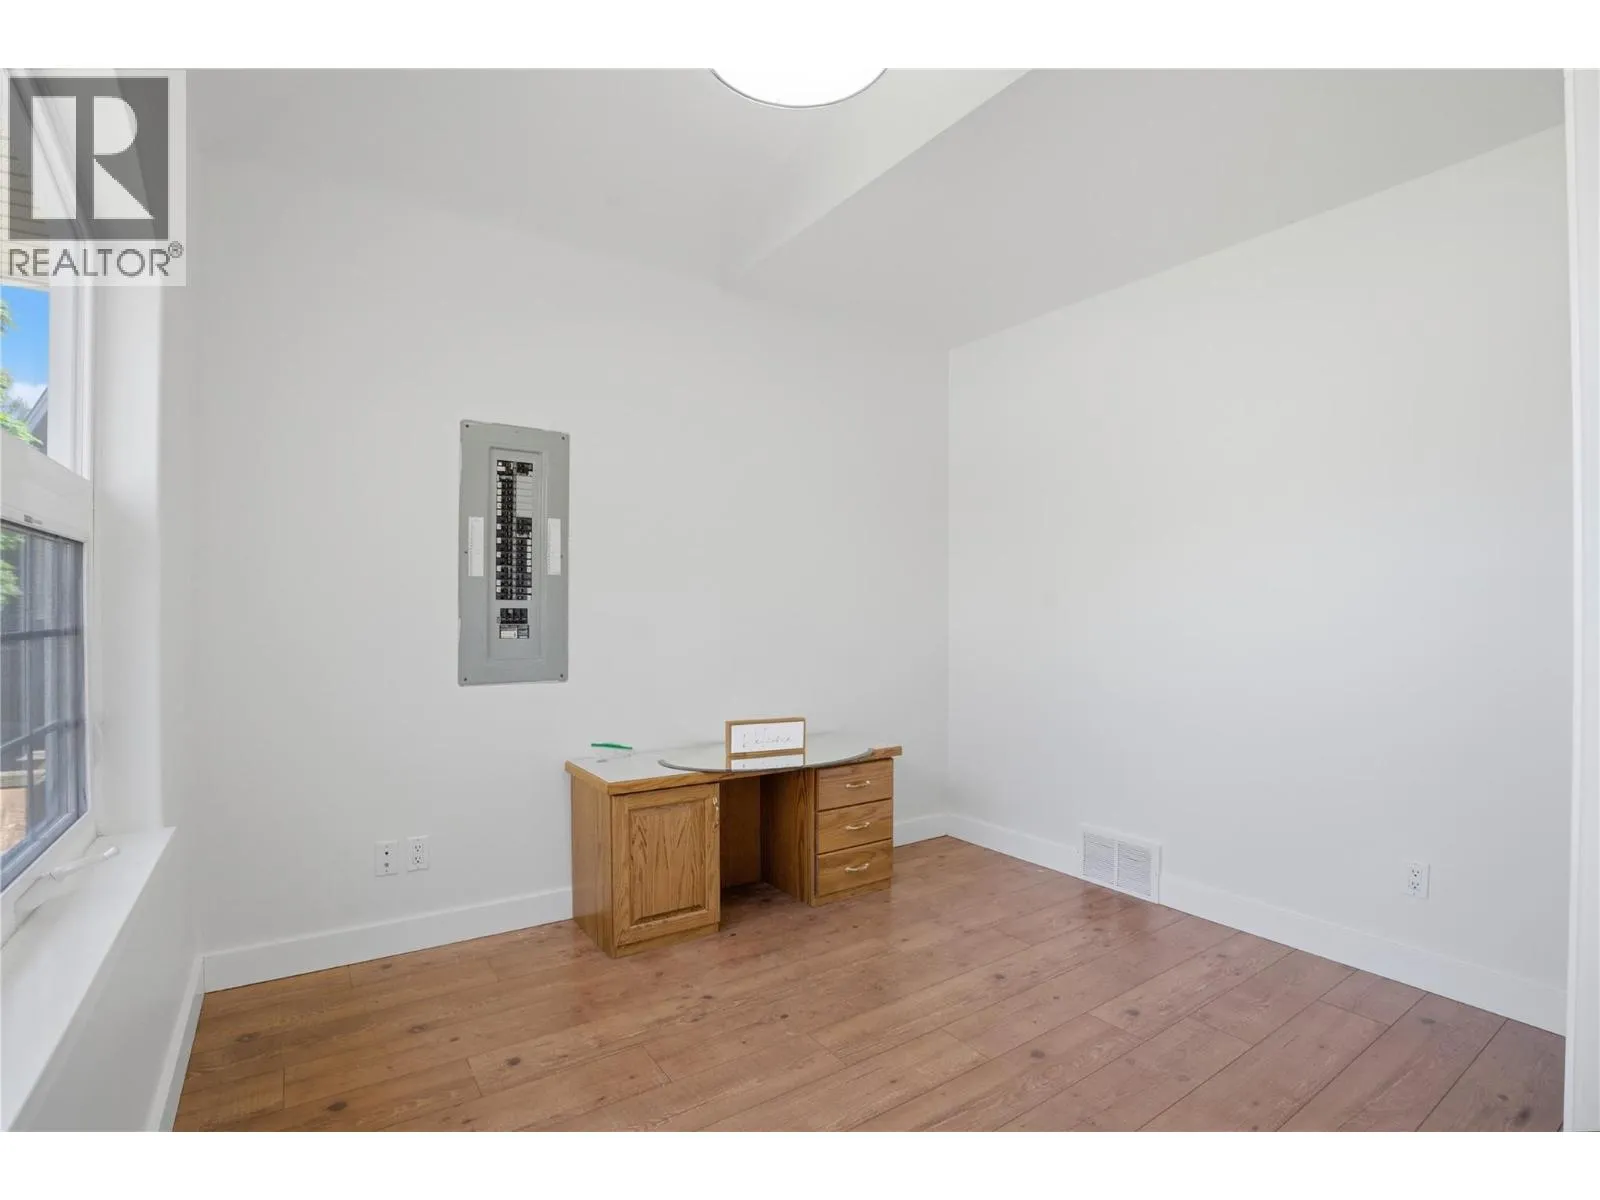
Bedroom
Main level
11' x 10'
Primary Bedroom
Main level
13' x 13'
Bedroom
Main level
10' x 9'
Dining room
Main level
11' x 10'
Kitchen
Main level
10' x 7'
Living room
Main level
14' x 11'
4pc Ensuite bath
Main level
Measurements not available
4pc Bathroom
Main level
Measurements not available

Location

Learn more about this property
Listing provided by:
Stonehaus Realty Corp
MLS® number:
10386992
Agent:
Michael Latta
*Indicates required field
Name is required
Email is required
Please enter a valid phone number (e.g., 416-111-1111).