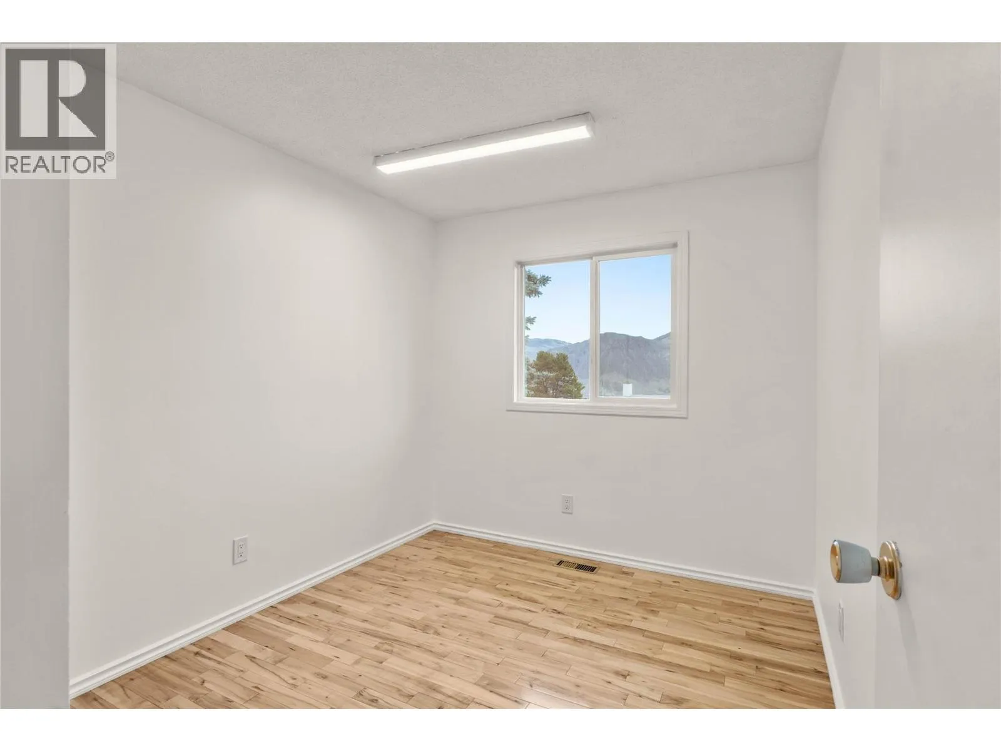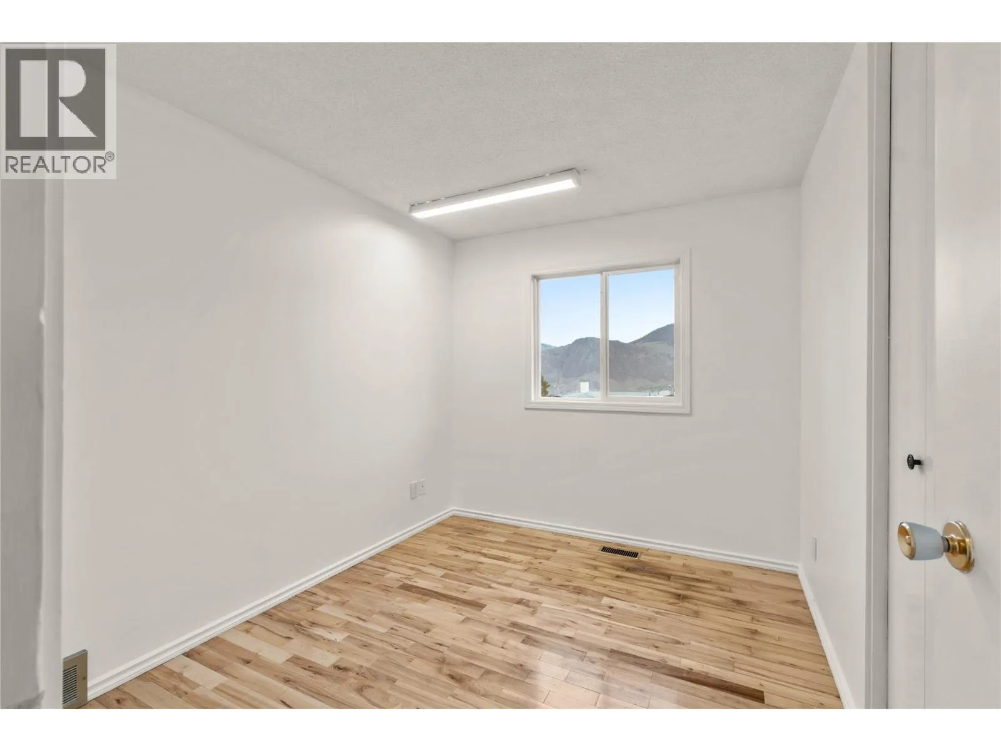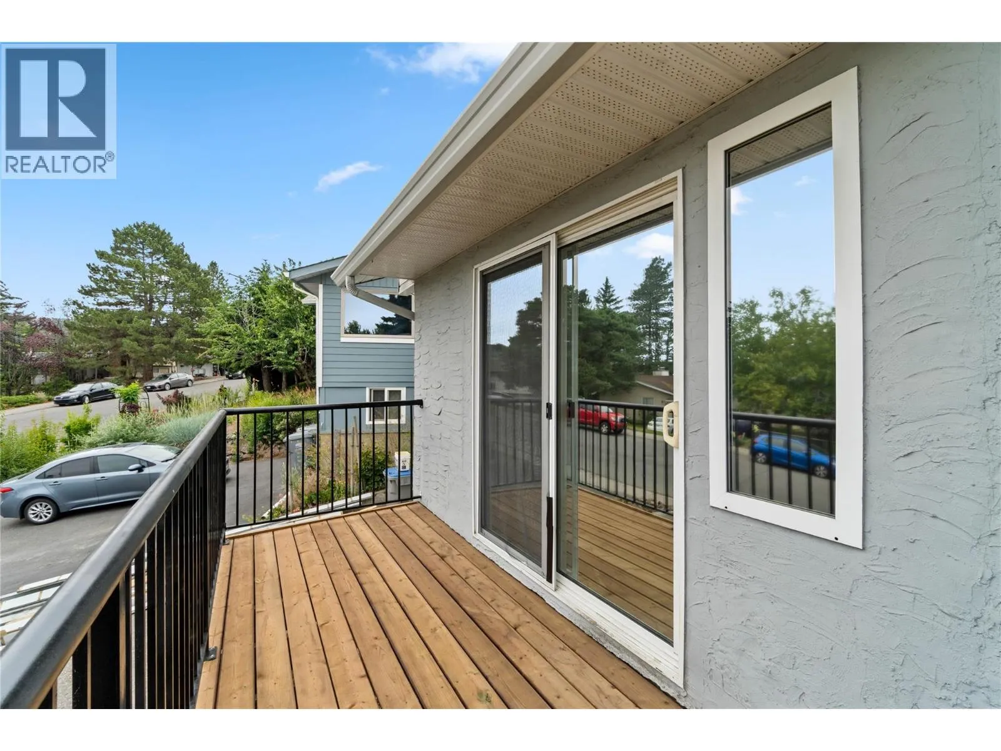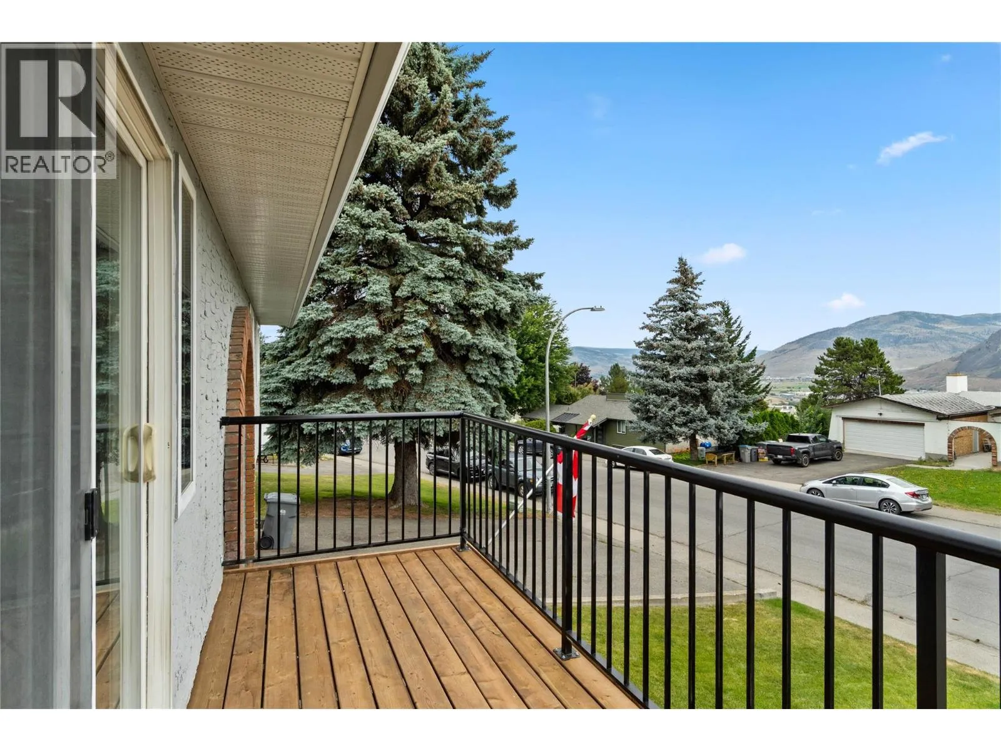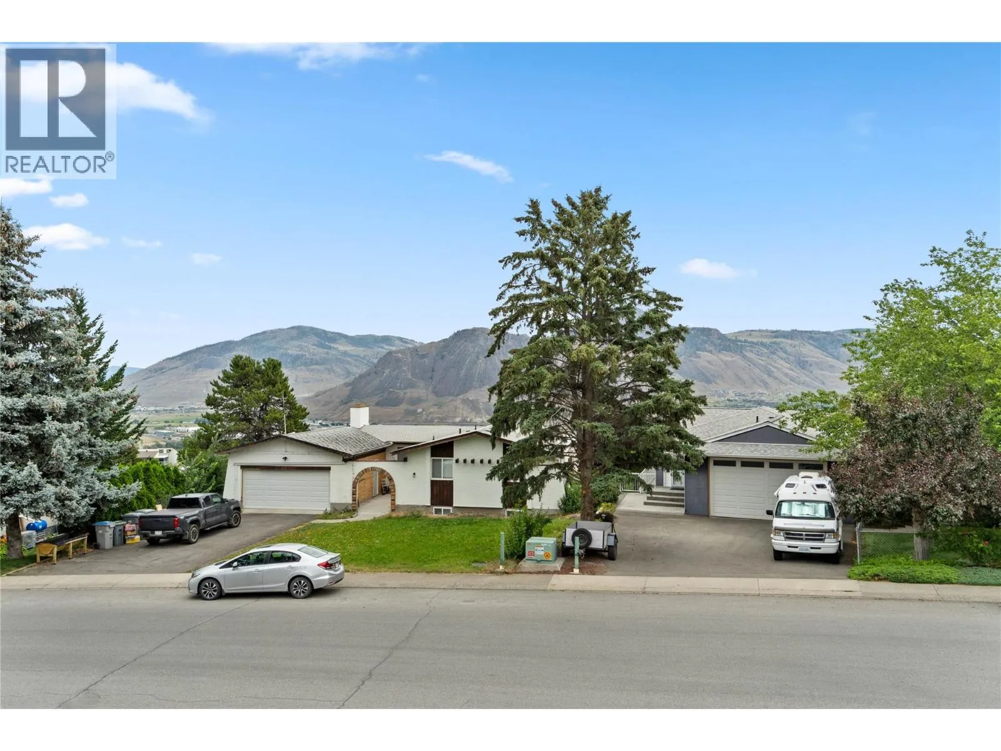
135 Silverthrone Crescent, Kamloops, British Columbia V2C 1R4

Listed for:
$679,900
4 beds
3 baths
Listed 25 days ago
House for rent: 135 Silverthrone Crescent, Kamloops, British Columbia V2C 1R4

View all 39 photos

About

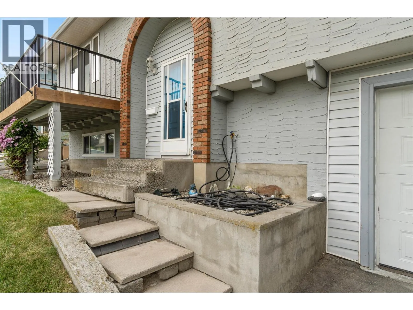
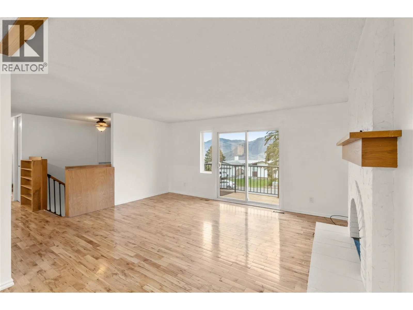
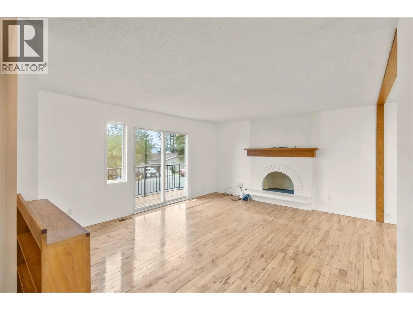
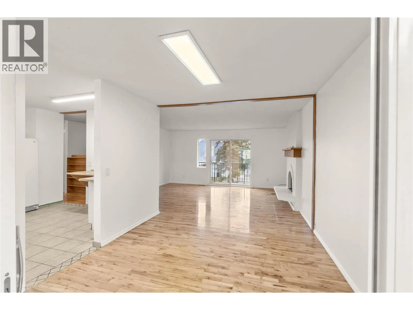
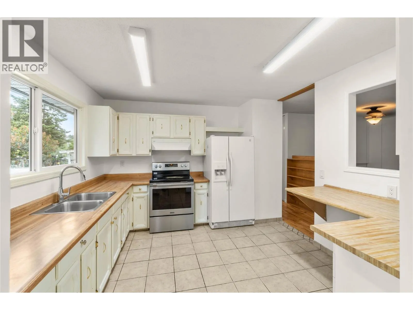
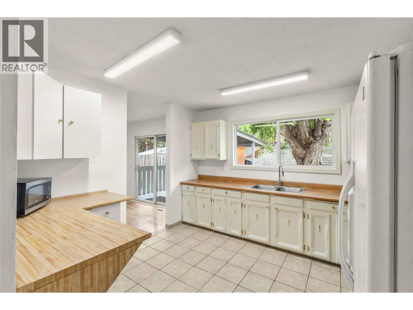
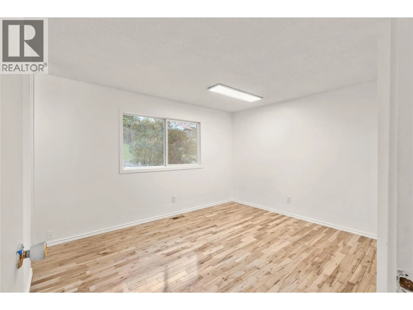
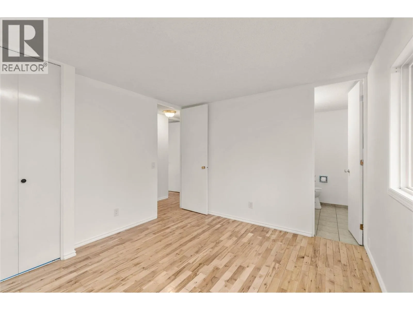
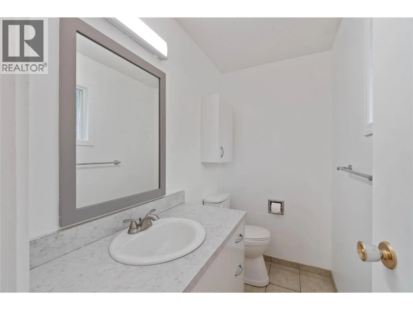
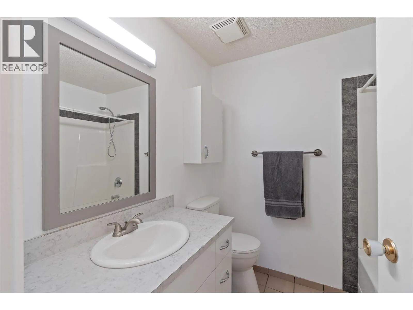
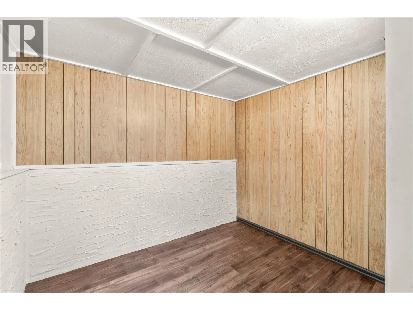
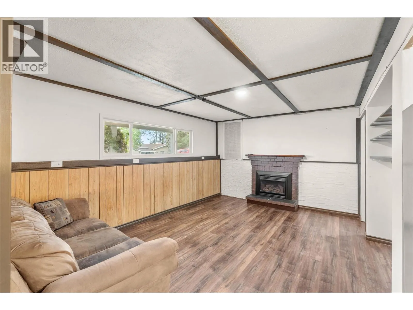
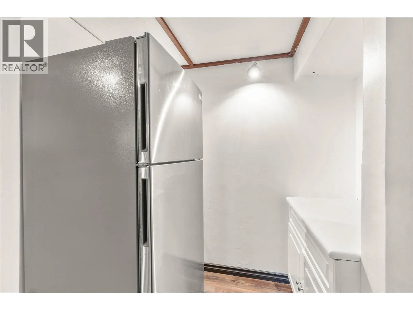
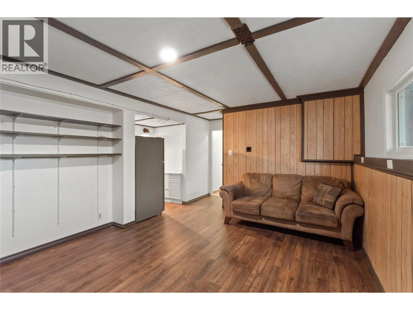
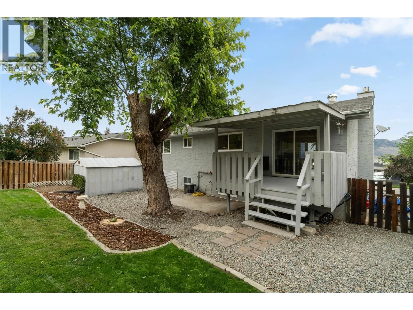
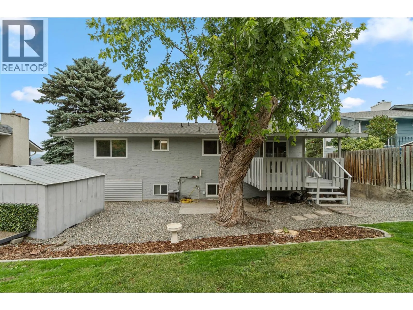
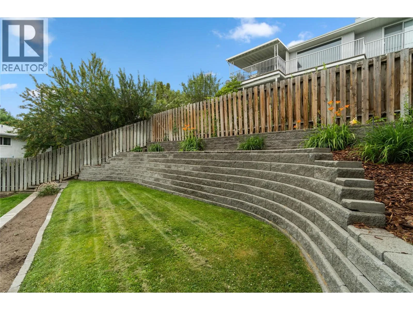
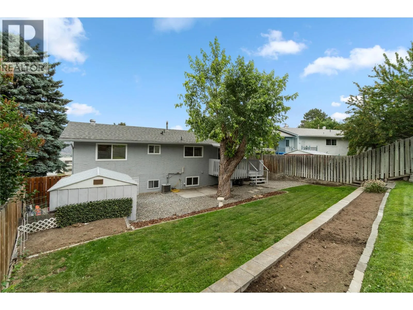
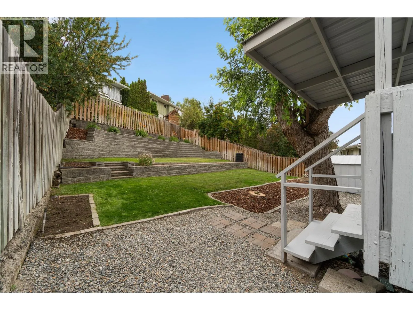
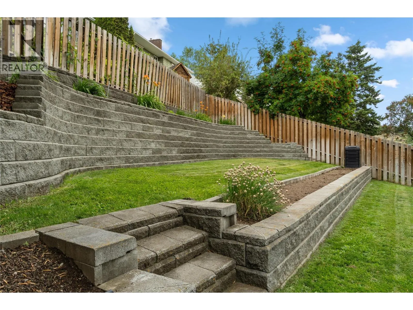
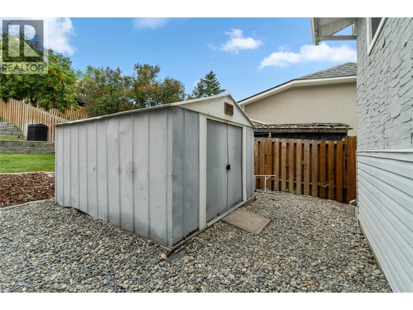
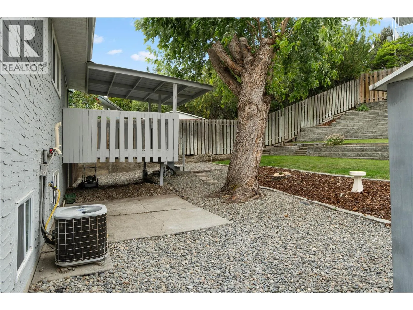
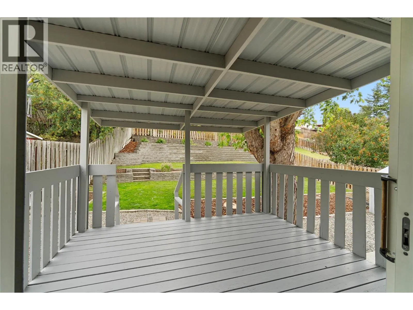
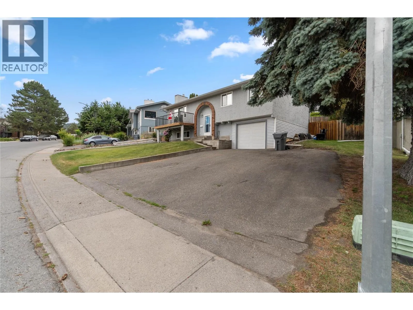
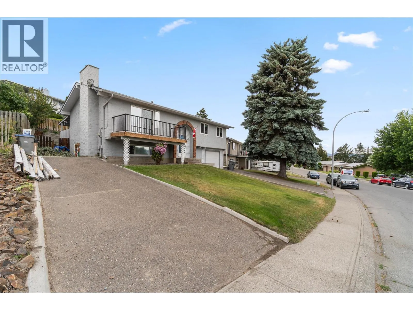
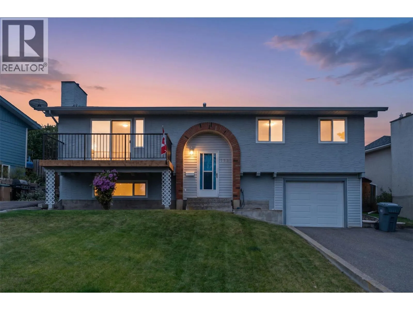
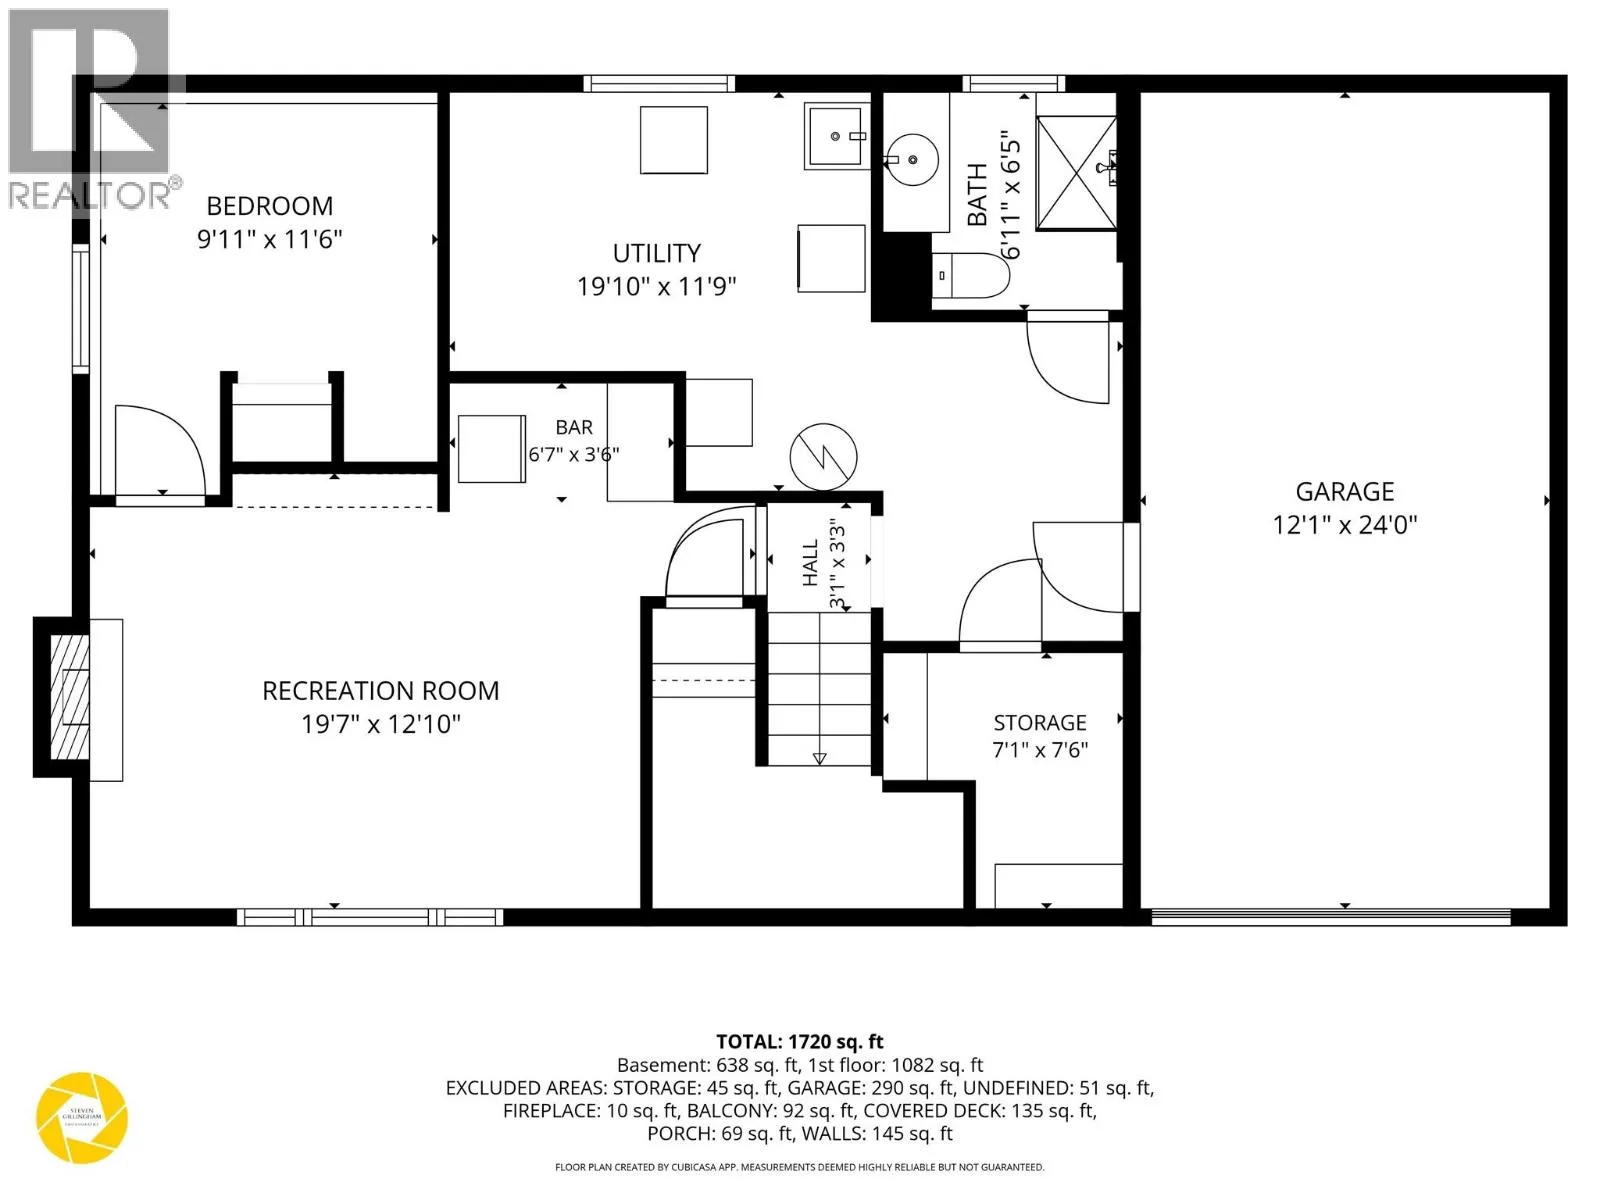
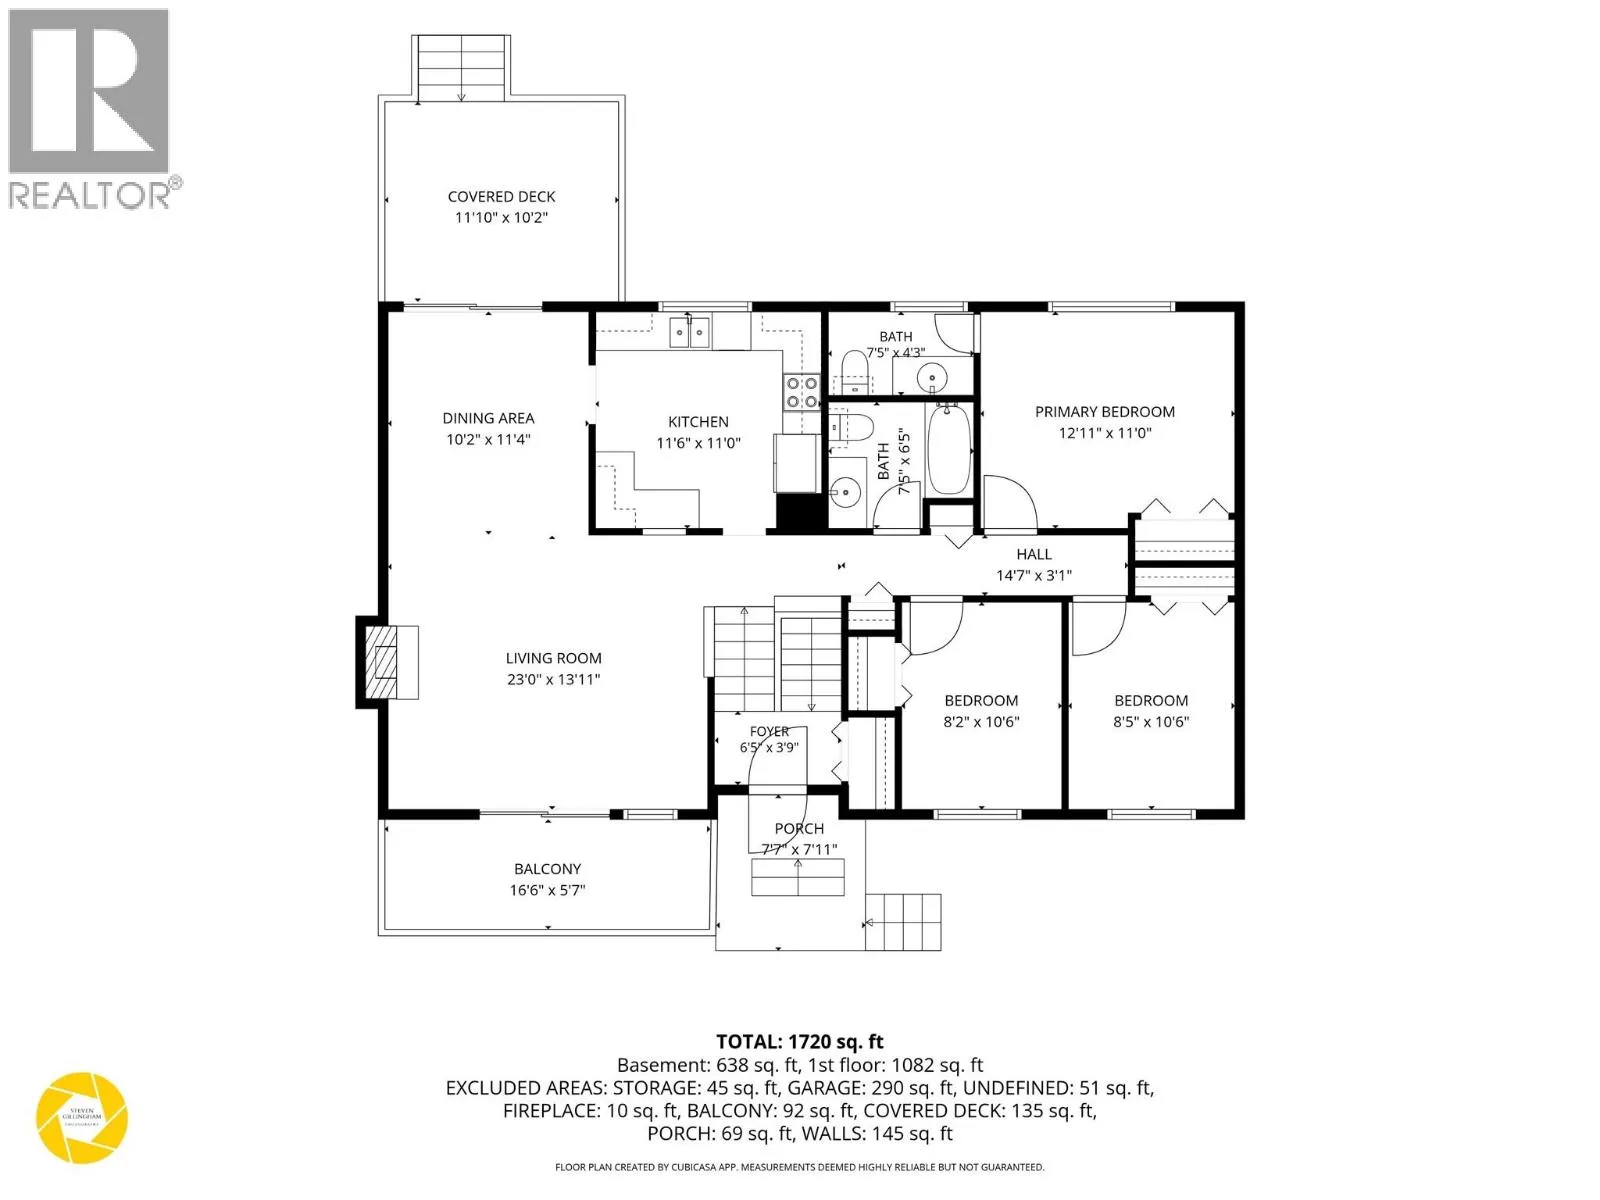
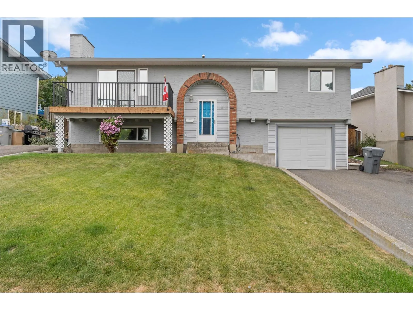
This well-maintained family home is nestled on a quiet street in the highly desirable Lower Sahali neighbourhood. Offering 4 bedrooms and 2 bathrooms, this home provides plenty of space for growing families while also presenting excellent basement suite potential for those looking to add a mortgage helper or accommodate extended family. The bright main floor features 3 spacious bedrooms, a functional layout, and an abundance of natural light. Downstairs you'll find a fourth bedroom, additional living space, and a layout well suited for future suite development. Major mechanical updates provide peace of mind, including a brand new hot water tank and a furnace and central air conditioning system that are less than five years old. Step outside to enjoy the private, fully fenced backyard complete with underground sprinklers—perfect for children, pets, gardening, or summer entertaining. A single-car garage and additional driveway parking add everyday convenience. Unbeatable central location just minutes from Thompson Rivers University, Royal Inland Hospital, downtown Kamloops, shopping, restaurants, schools, parks, transit, and the hiking trails of Peterson Creek Nature Park. With mature trees, established streets, and easy access to every amenity, Lower Sahali continues to be one of Kamloops' most desirable places to call home. (id:27476)


Property Highlights

MLS® Number
10393188
Type
Single Family
Ownership Type
Freehold
Land Size
0.15 ac|under 1 acre
Parking Space Total
5

Building

Building Type
House
Storeys
2.00
Square Footage
1720 sqft
Bathrooms Total
3
Bedrooms Total
4
Exterior Finish
Stucco, Vinyl siding
Fireplace Present
Yes
Basement Type
Basement Features
Building Heating Type
Forced air, See remarks
Heating Fuel
Building Cooling Type
Central air conditioning

Utilities

Water
Municipal water
Utility Sewer
Municipal sewage system

Room Layout

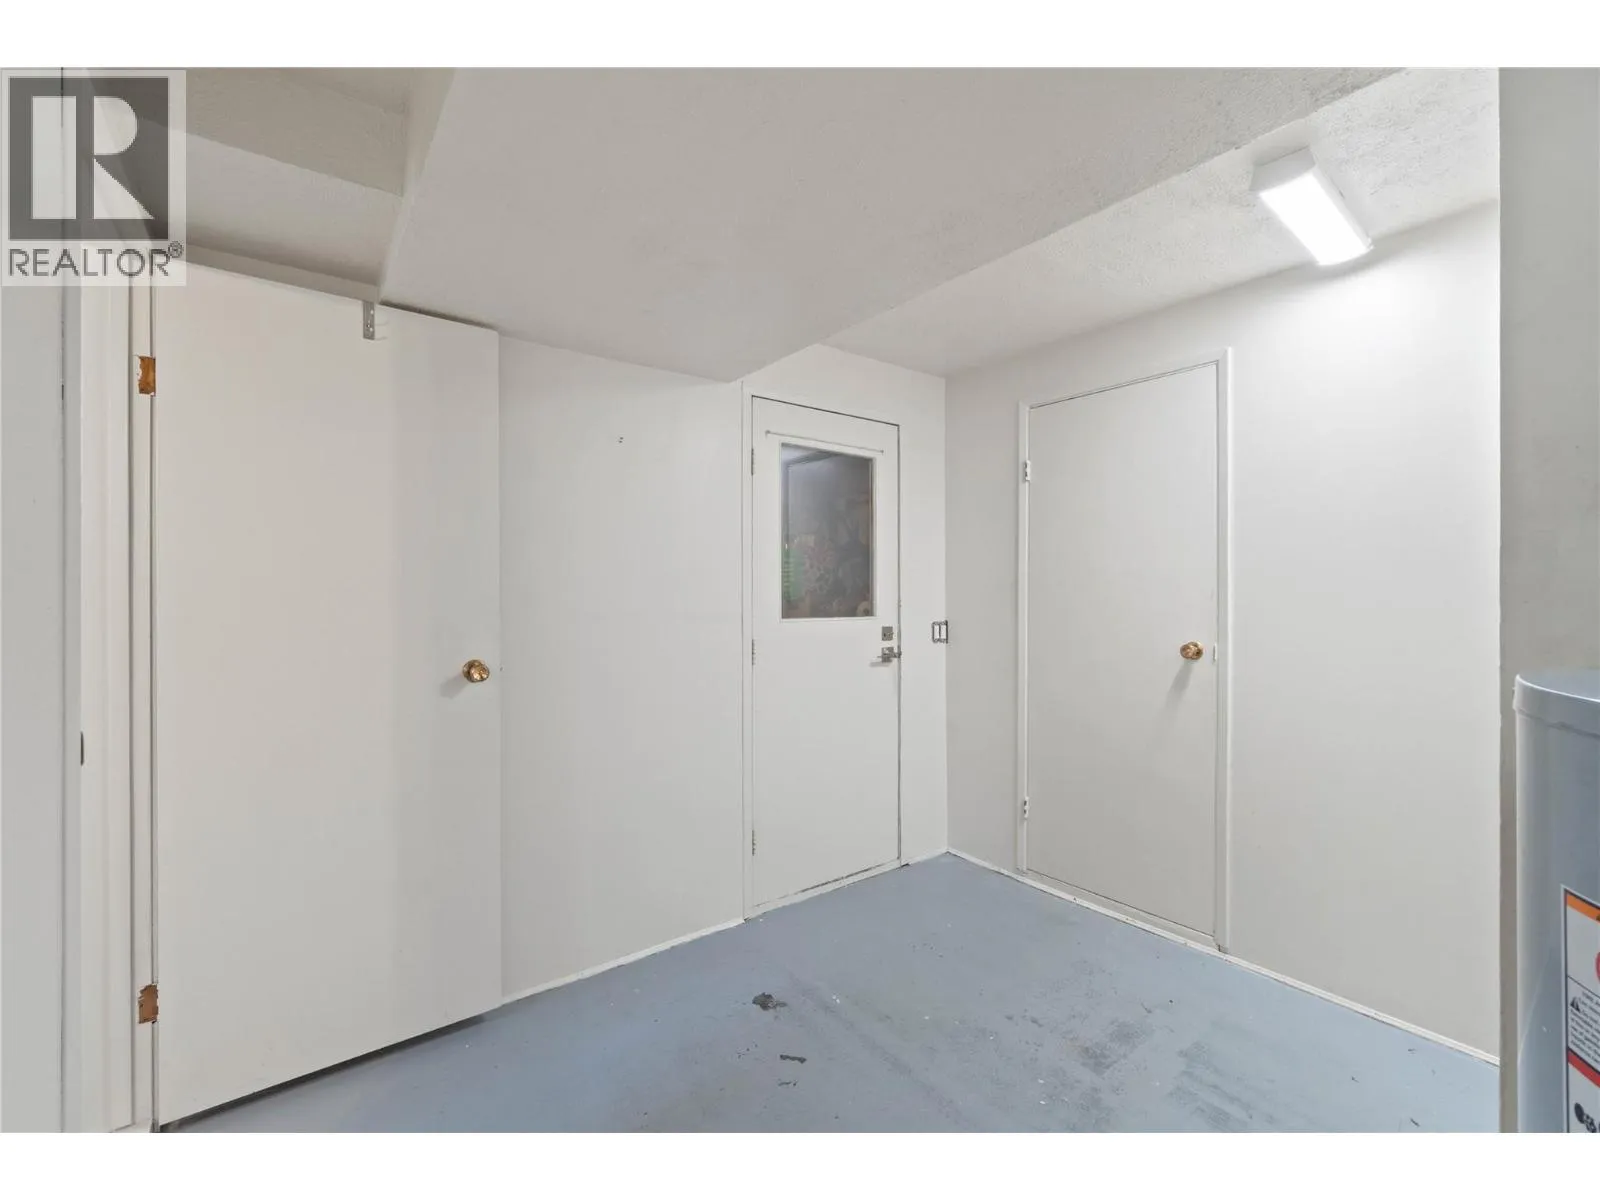
Storage
Basement
7'1'' x 7'6''
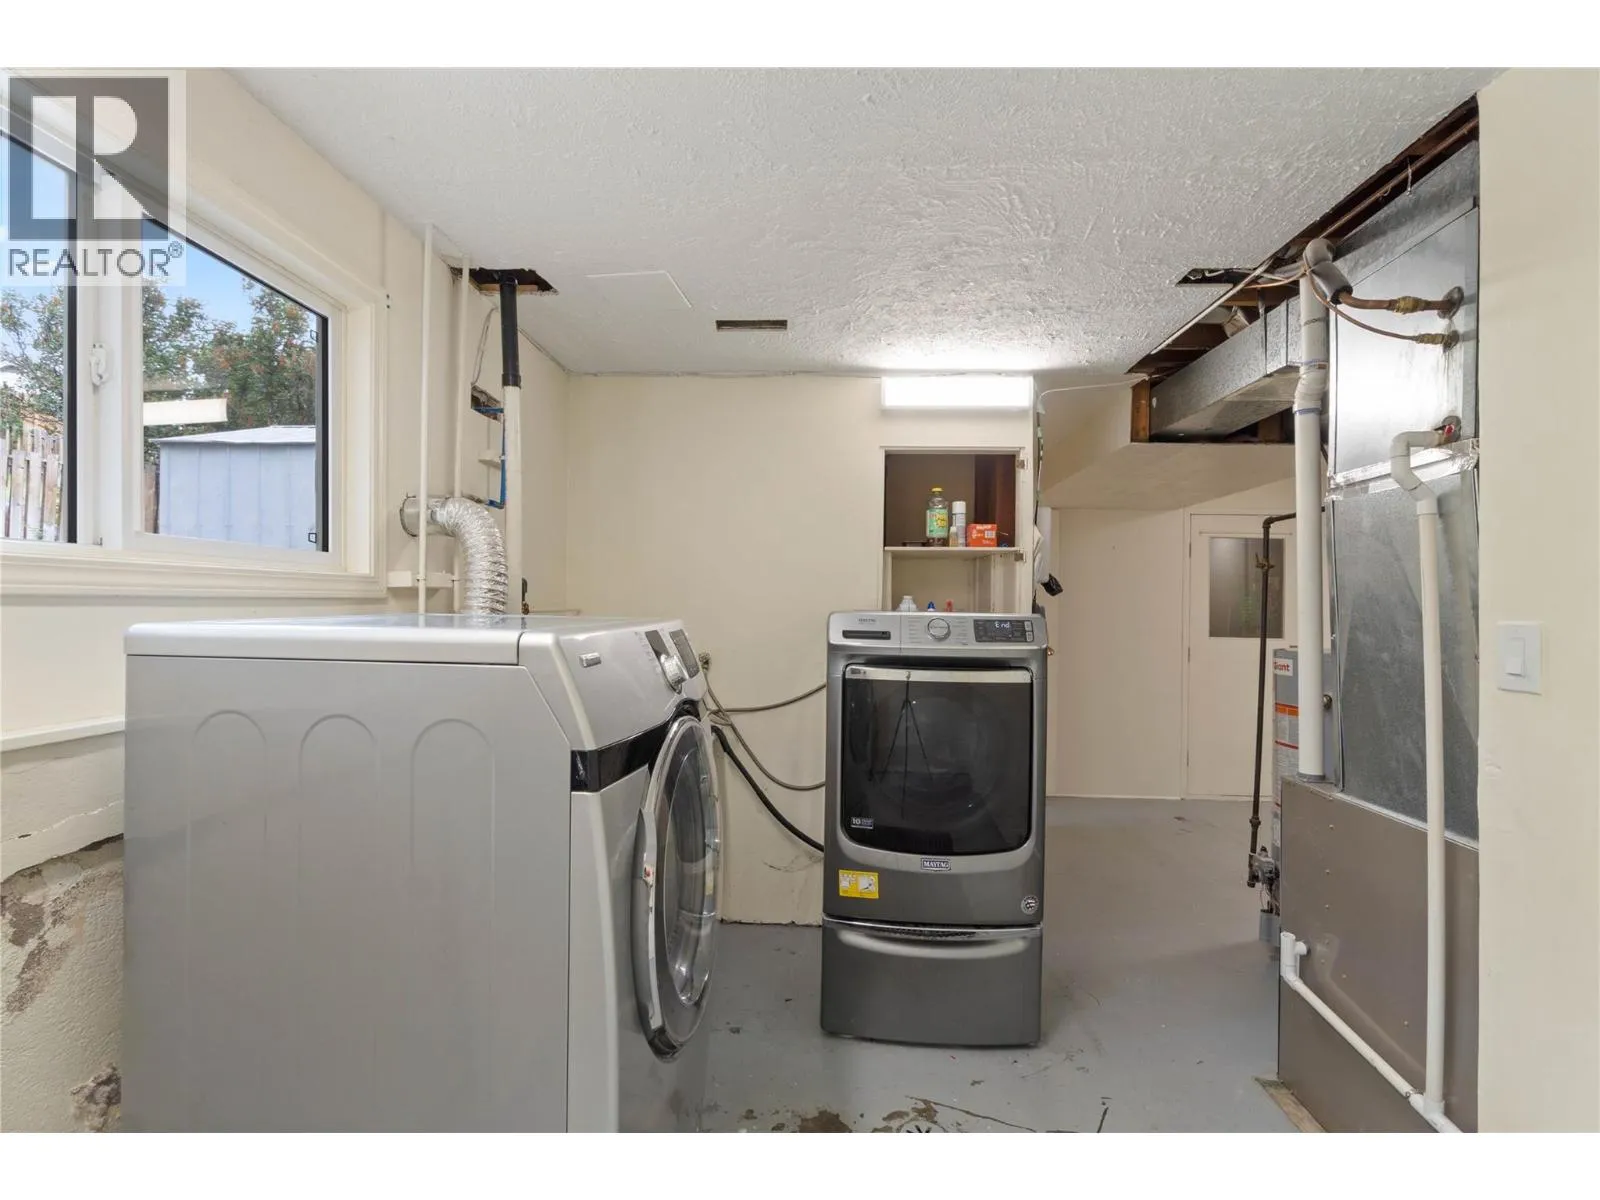
Utility room
Basement
19'10'' x 11'9''
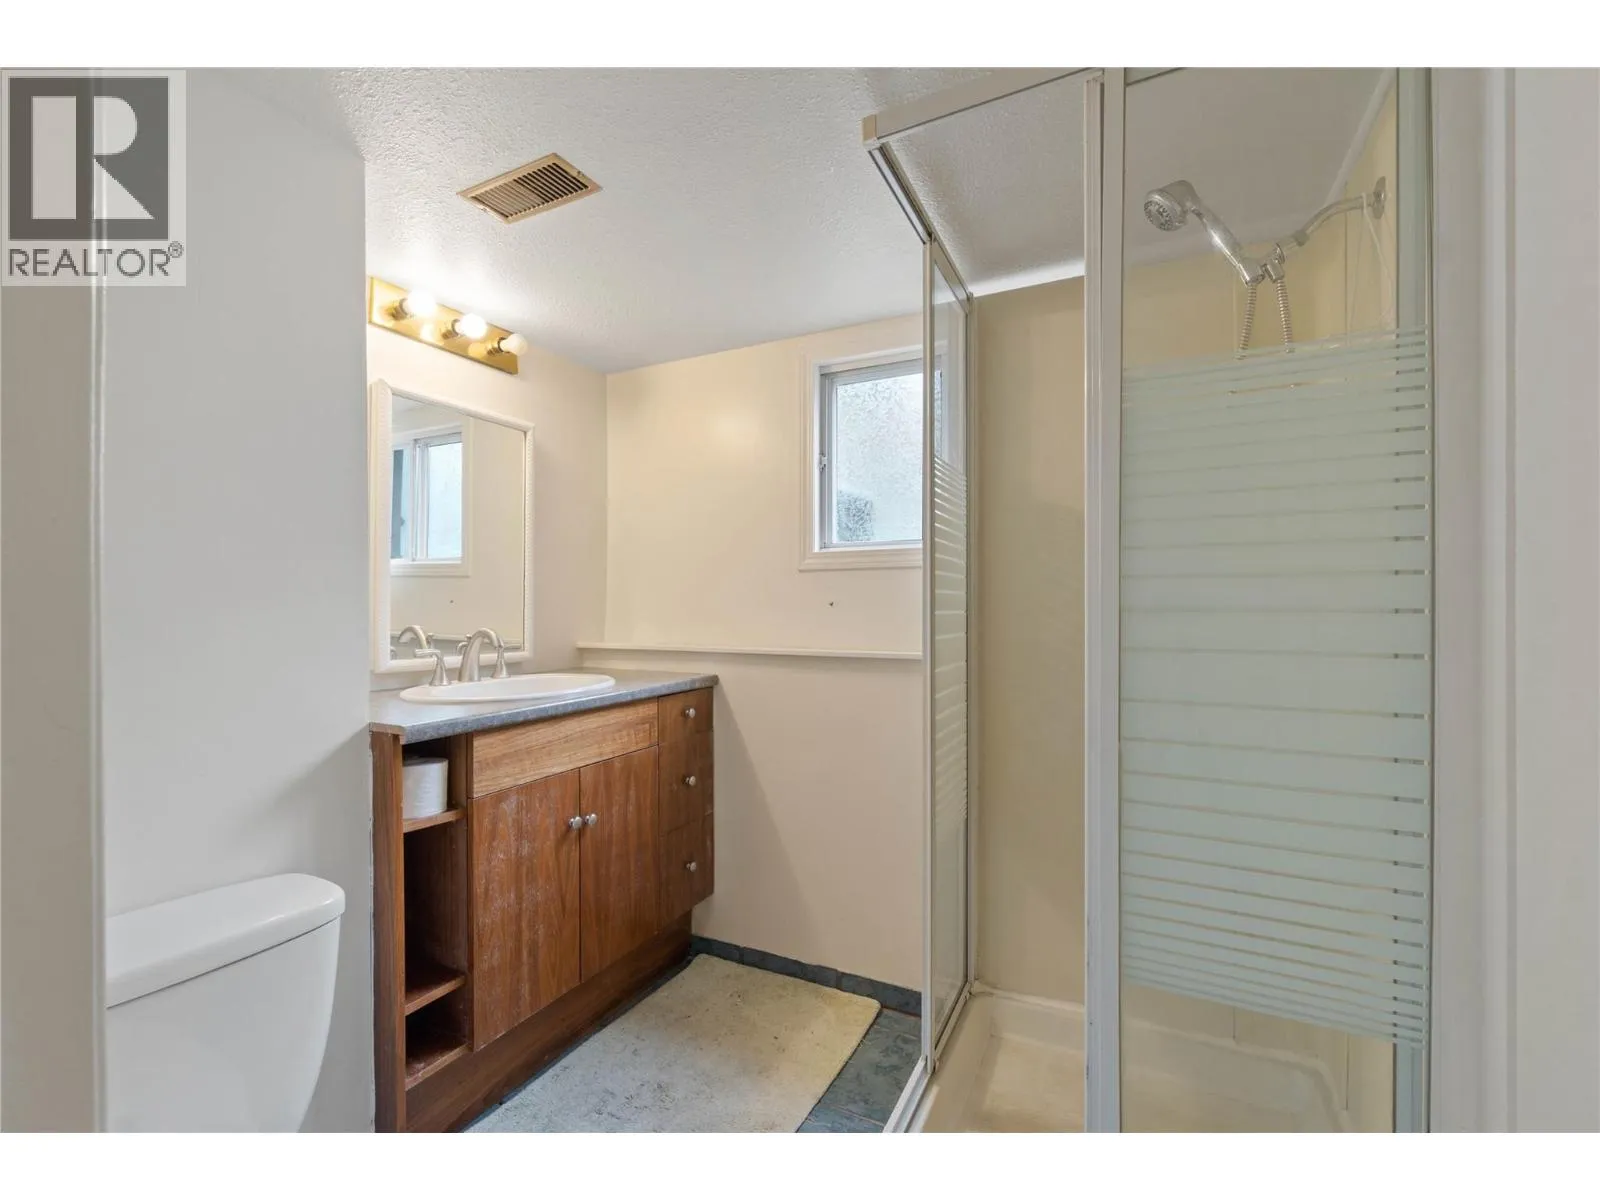
3pc Bathroom
Basement
6'11'' x 6'5''
Recreation room
Basement
19'7'' x 12'10''
Bedroom
Basement
9'11'' x 11'6''
Bedroom
Main level
8'5'' x 10'6''
Bedroom
Main level
8'2'' x 10'6''
4pc Bathroom
Main level
7'5'' x 6'5''
2pc Ensuite bath
Main level
7'5'' x 4'3''
Primary Bedroom
Main level
12'11'' x 11'0''
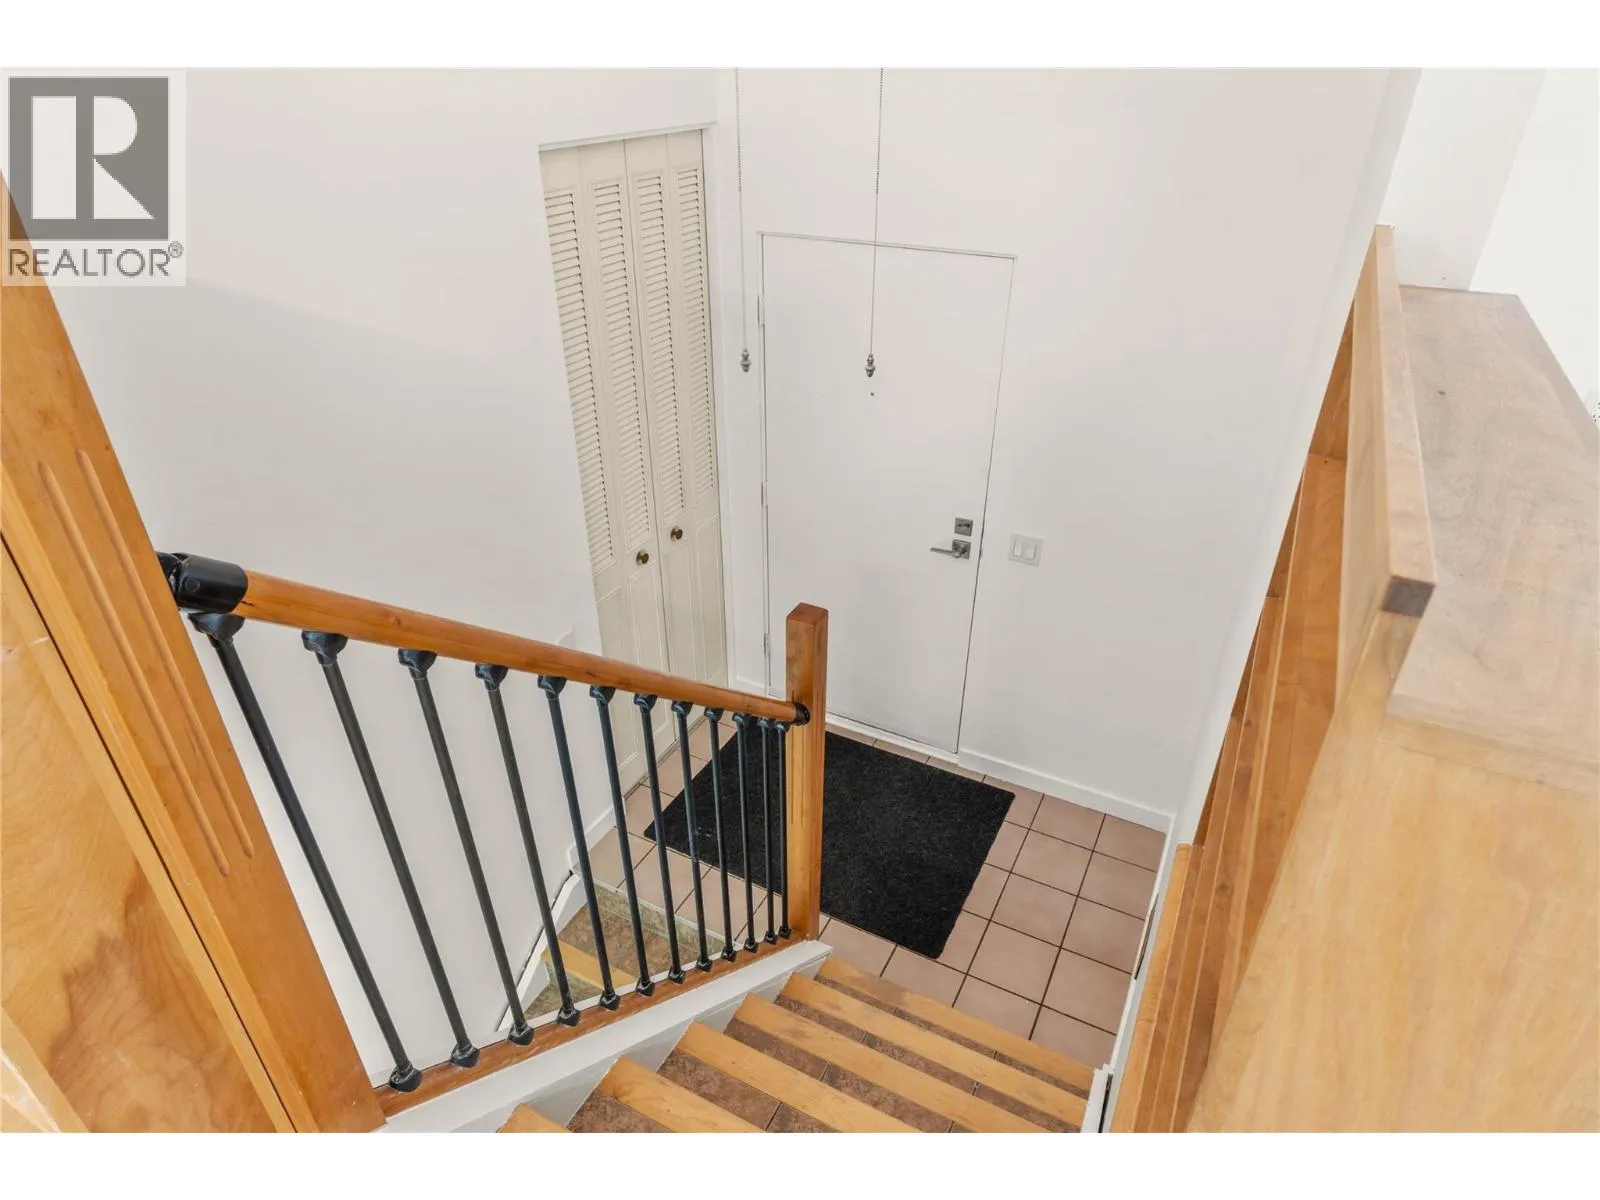
Foyer
Main level
6'5'' x 3'9''
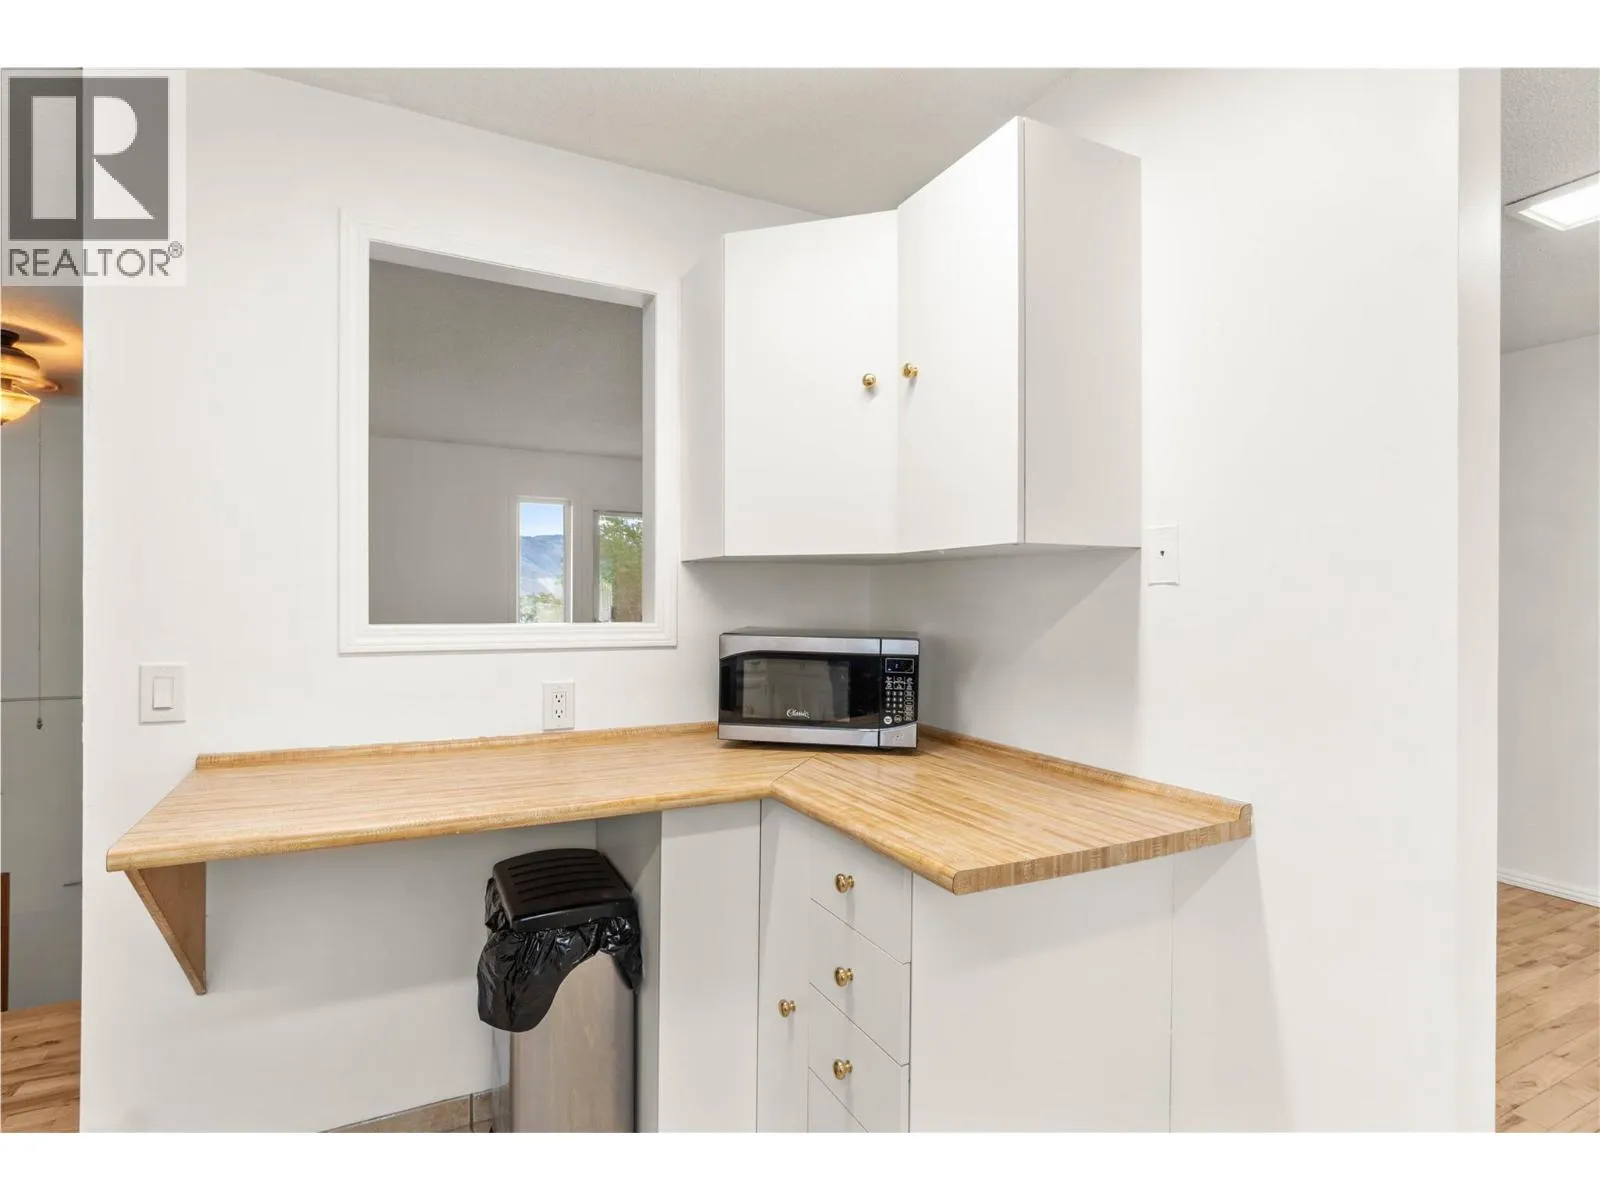
Kitchen
Main level
11'6'' x 11'0''
Dining room
Main level
10'2'' x 11'4''
Living room
Main level
23'0'' x 13'11''

Location

Learn more about this property
Listing provided by:
Oakwyn Realty Ltd
MLS® number:
10393188
Agent:
Chelsea Mann
*Indicates required field
Name is required
Email is required
Please enter a valid phone number (e.g., 416-111-1111).