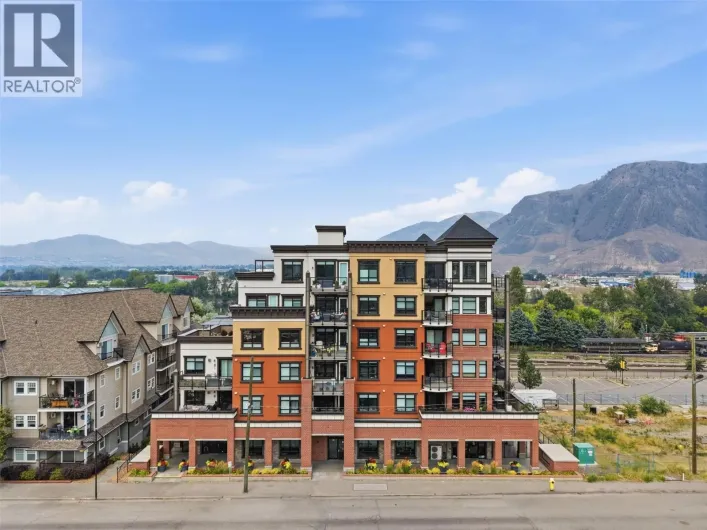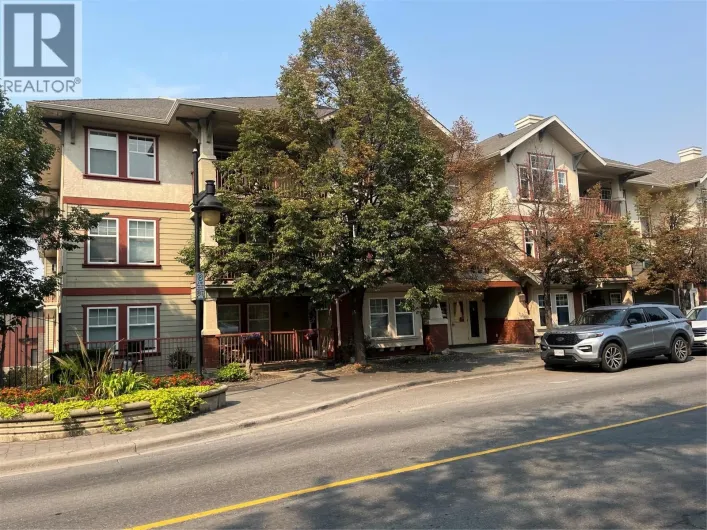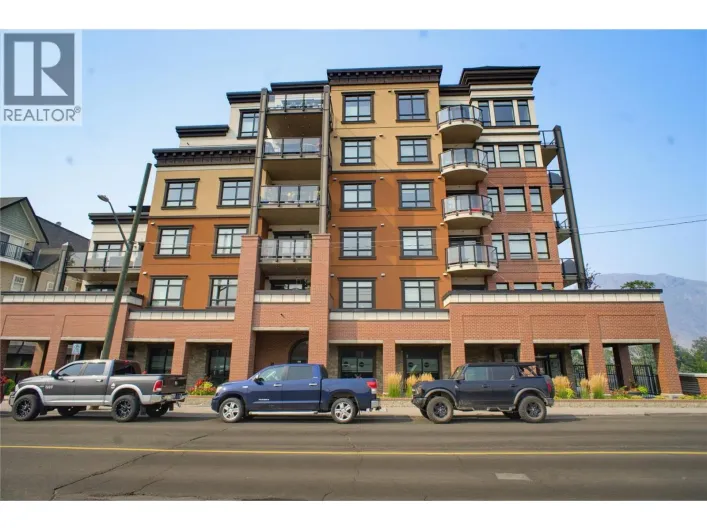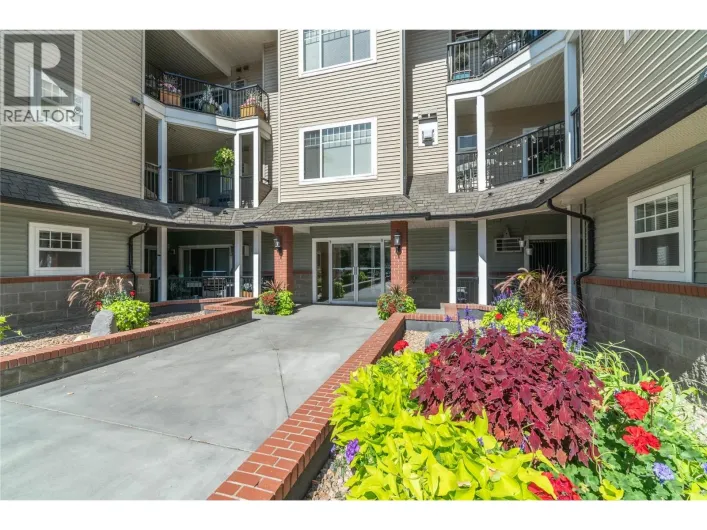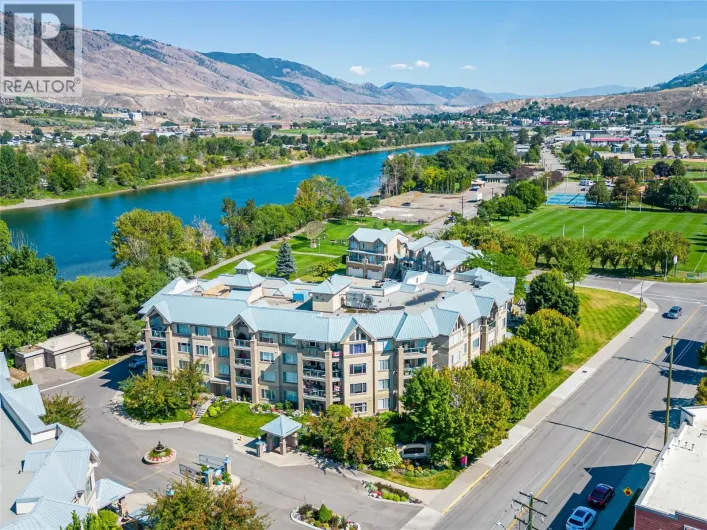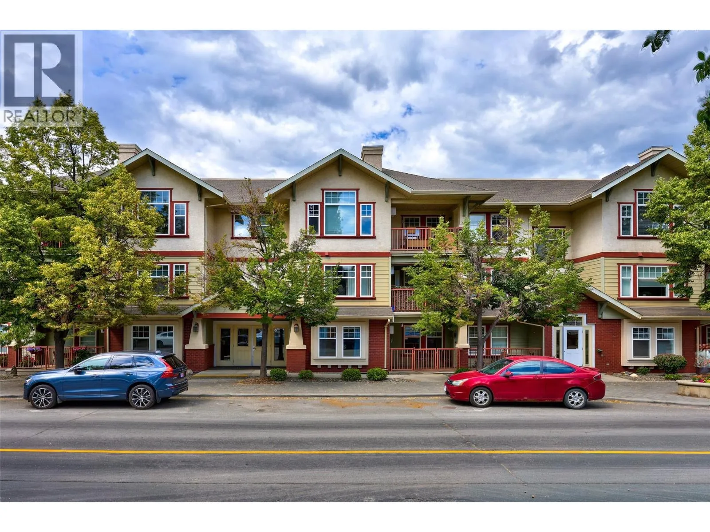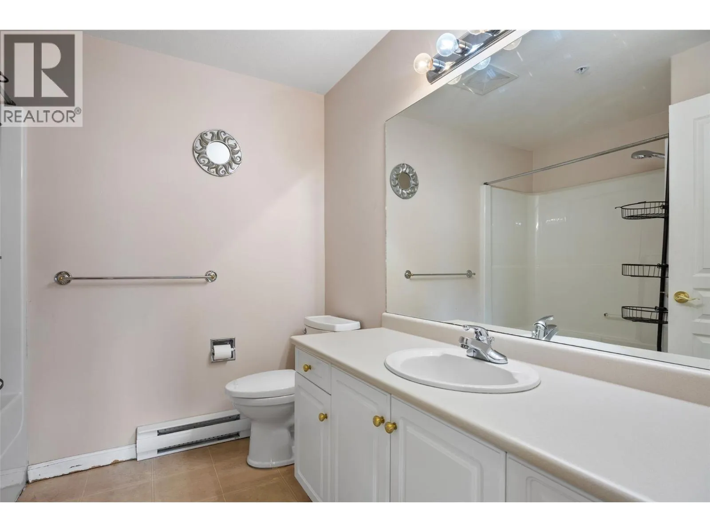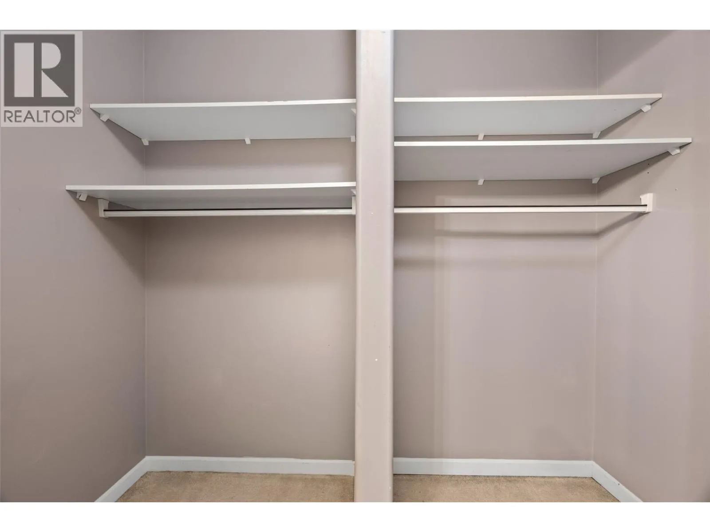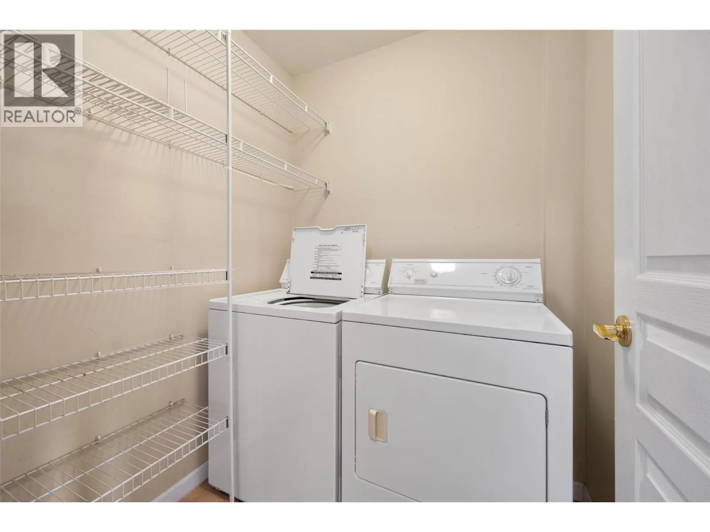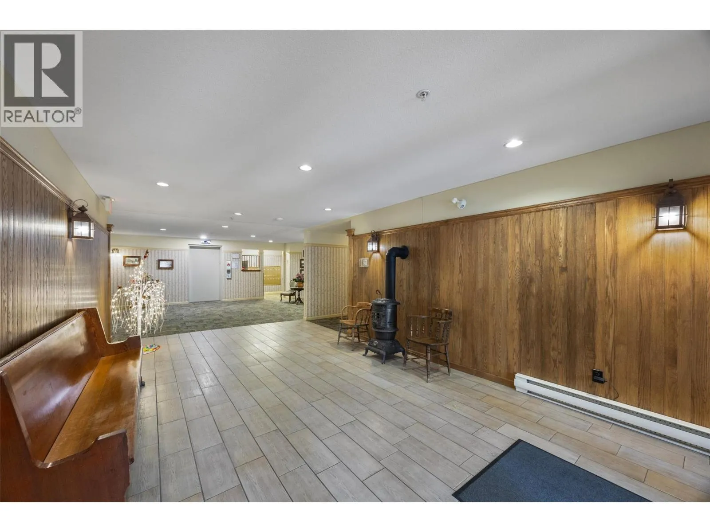
490 Lorne Street Unit# 301, Kamloops, British Columbia V2C 1W3

Listed for:
$415,900
2 beds
2 baths
Listed 44 days ago
Apartment for rent: 490 Lorne Street Unit# 301, Kamloops, British Columbia V2C 1W3

View all 20 photos

About

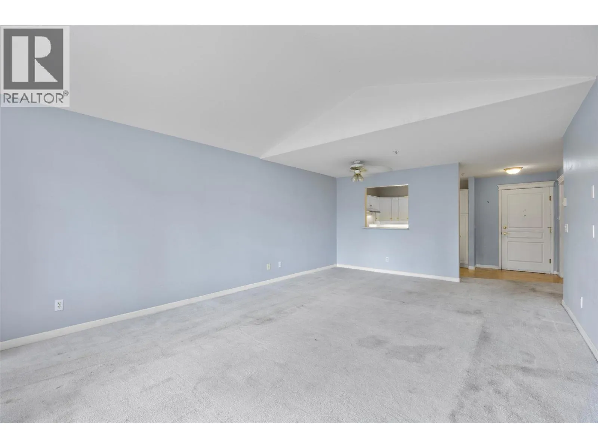
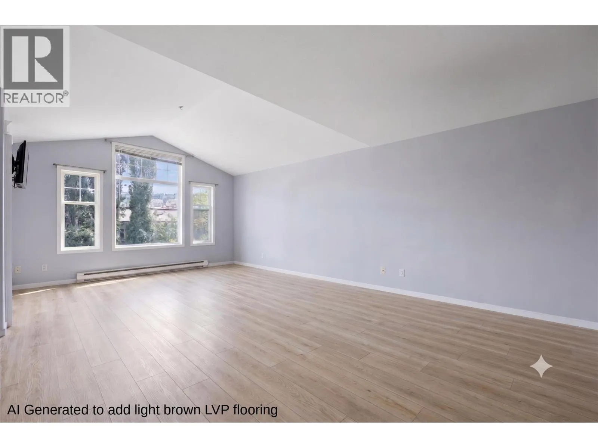
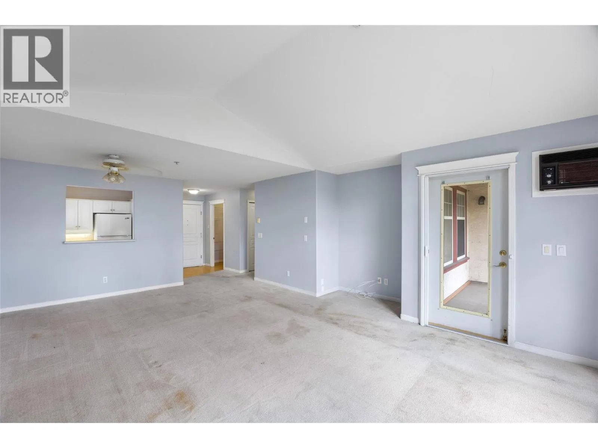
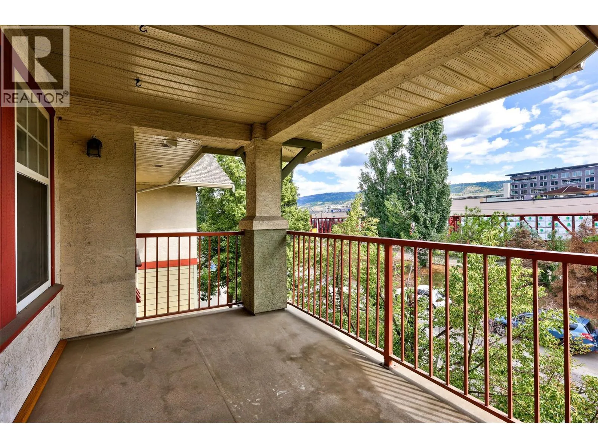
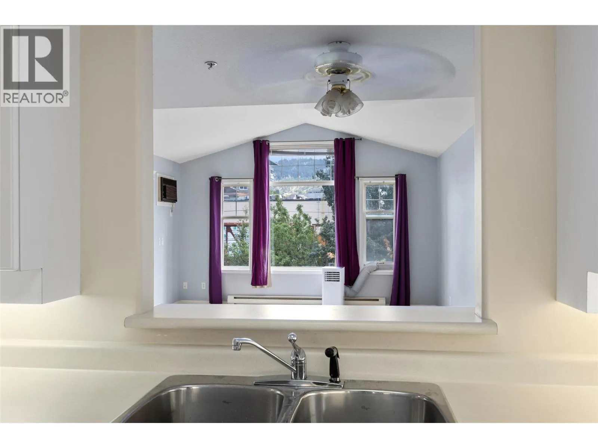
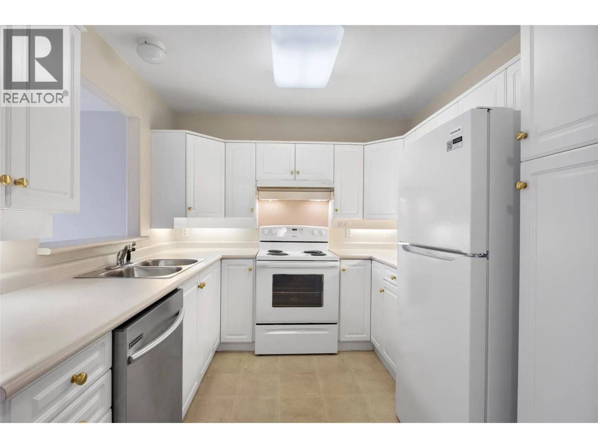
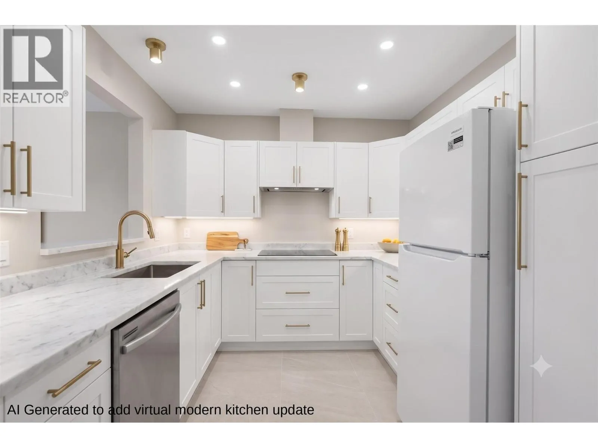
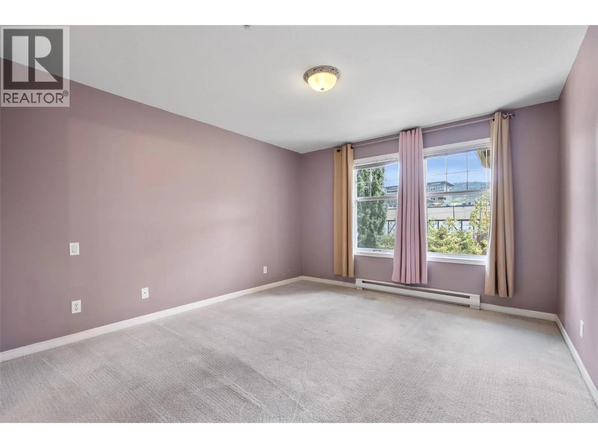
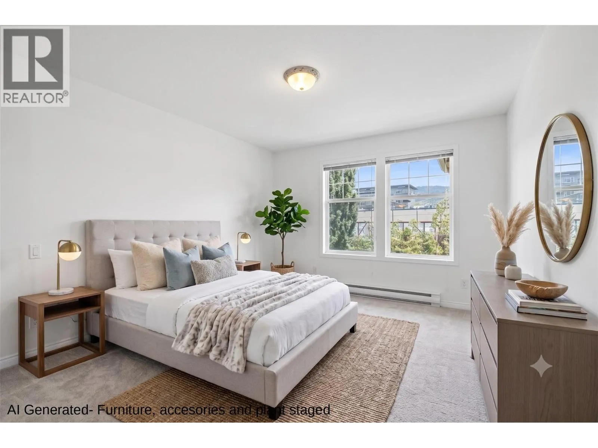
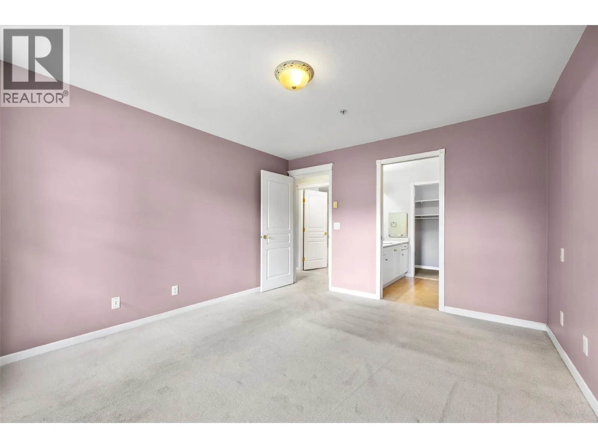
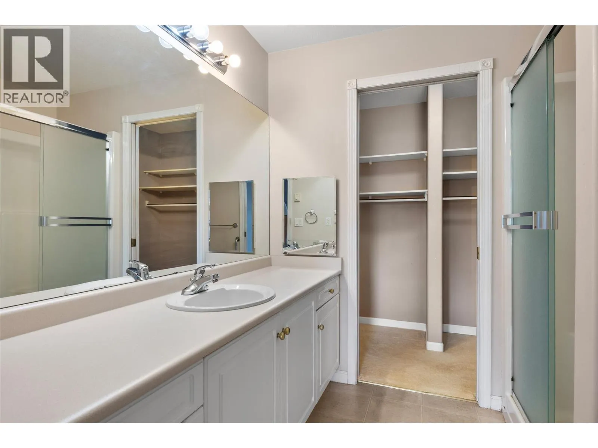
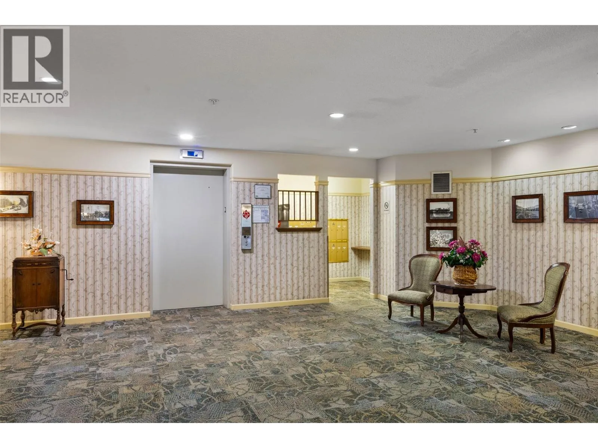
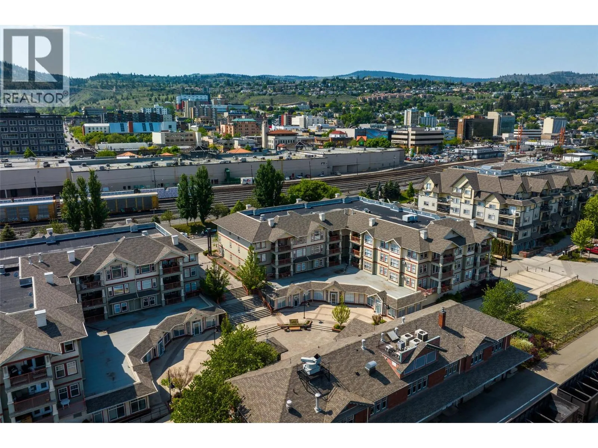
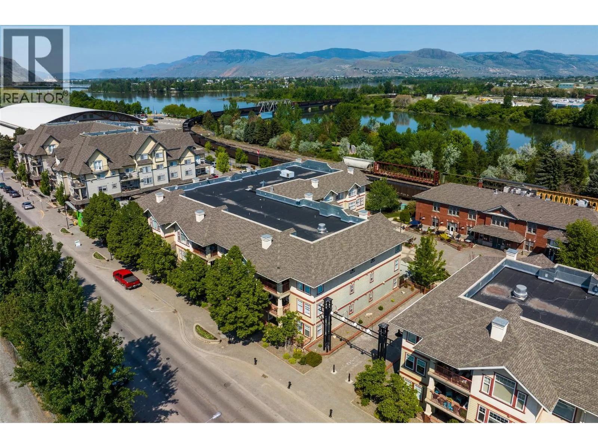
Bright & Spacious TOP FLOOR 2 Bed, 2 Bath Condo at Station Plaza – Downtown Living at its Best. Steps from the Sandman Centre, downtown shopping, Riverside Park, the Rivers Trail, and area beaches. Bright, airy, and full of thoughtful details — this condo checks all the boxes. Offering 1,057 sq ft of thoughtfully designed living space and NO COMMON walls. The living and dining area impresses with soaring vaulted ceilings and an almost all-glass south-facing wall that floods the space with natural light. The generous primary retreat includes a private ensuite and a large walk-in closet — plenty of room to unwind and stay organized. PET-friendly(w/ restrictions) building, heated, secure underground parking stall, dedicated storage locker, secure bike storage for exploring the city and nearby trails, community room for gatherings and a small library, well-maintained, quiet building with low-maintenance living. Instant equity opportunity WITH A $5000 flooring incentive. Schedule your showing today! (id:27476)

Property Highlights

MLS® Number
10393284
Type
Single Family
Community Name
Station Plaza
Maintenance Fee
428.40
Ownership Type
Strata
Land Size
under 1 acre
Parking Space Total
1

Building

Building Type
Apartment
Storeys
1.00
Square Footage
1057 sqft
Bathrooms Total
2
Bedrooms Total
2
Fireplace Present
No
Basement Type
Basement Features
Building Heating Type
Baseboard heaters
Heating Fuel
Building Cooling Type
Wall unit

Utilities

Water
Municipal water
Utility Sewer
Municipal sewage system

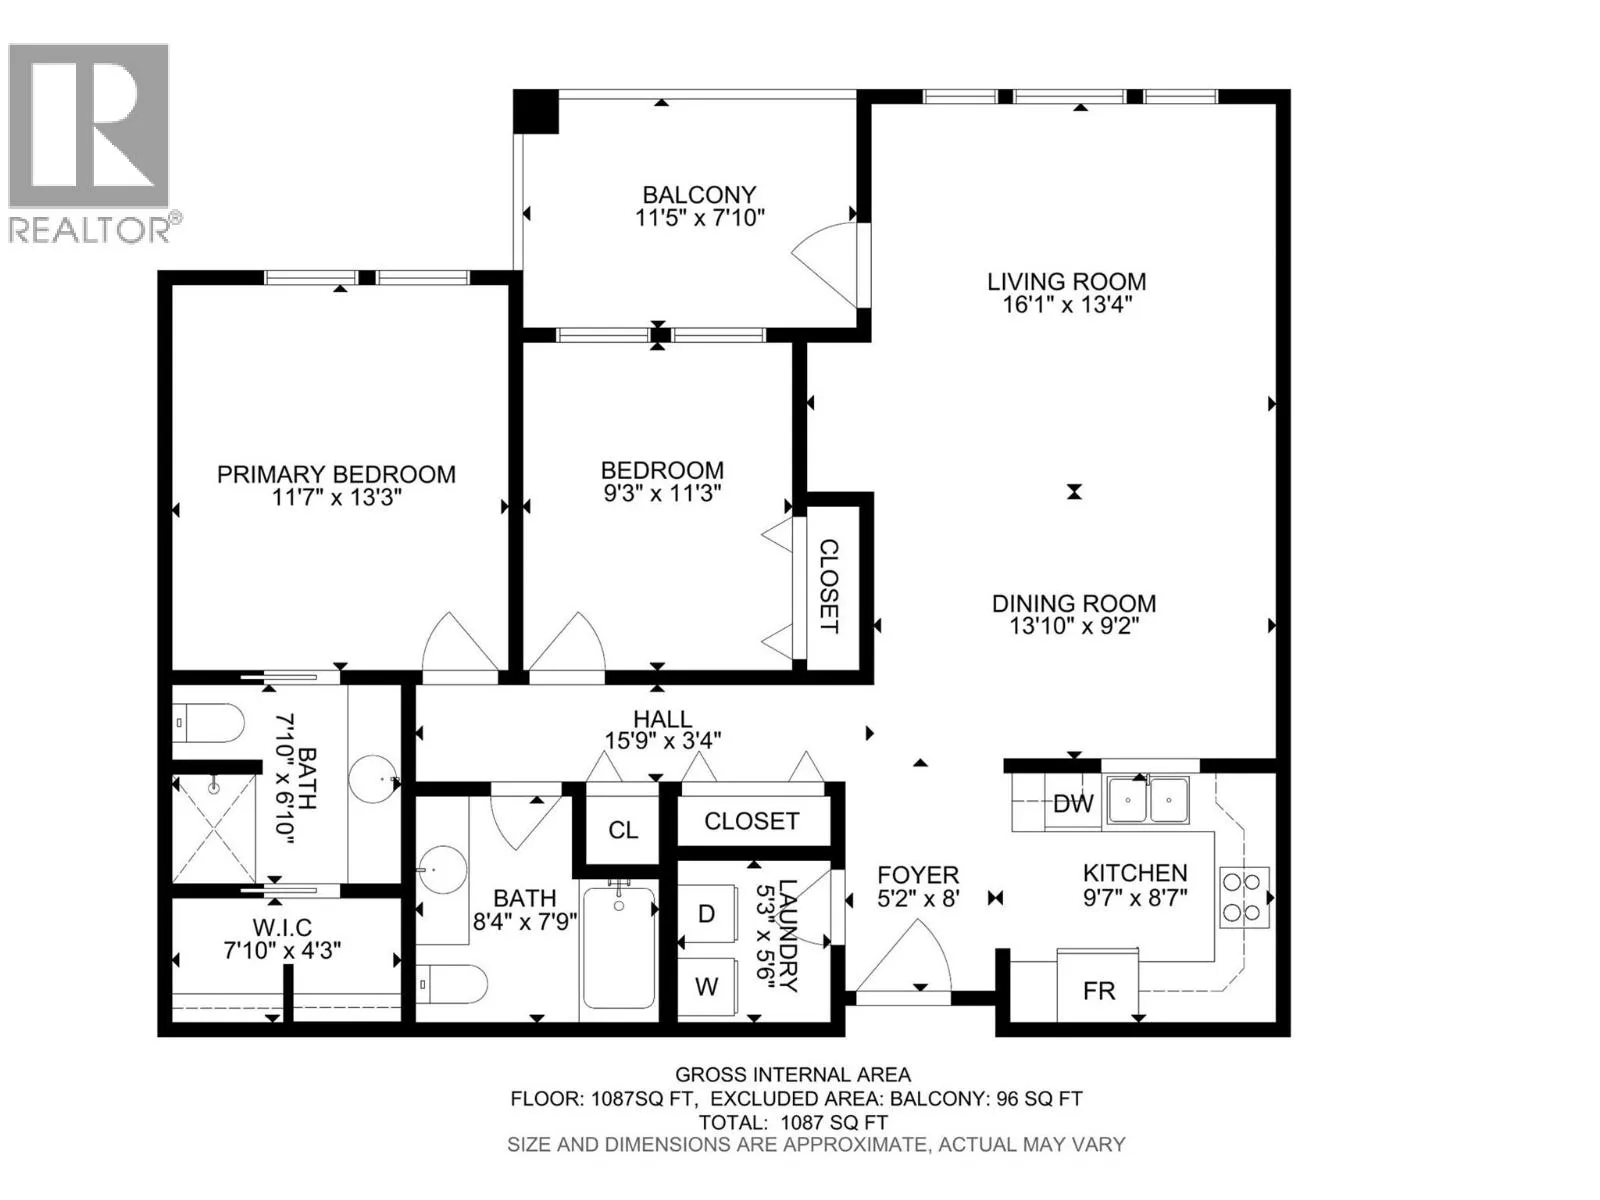
Room Layout

Other
Main level
7'10'' x 4'3''
Full ensuite bathroom
Main level
7'10'' x 6'10''
Primary Bedroom
Main level
11'7'' x 13'3''
Bedroom
Main level
9'3'' x 11'3''
Full bathroom
Main level
8'4'' x 7'9''
Laundry room
Main level
5'3'' x 5'6''
Foyer
Main level
5'2'' x 8'
Kitchen
Main level
9'7'' x 8'7''
Dining room
Main level
13'10'' x 9'2''
Living room
Main level
16'1'' x 13'4''

Location

Learn more about this property
Listing provided by:
REMAX Kelowna
MLS® number:
10393284
Agent:
Joe Loucks
*Indicates required field
Name is required
Email is required
Please enter a valid phone number (e.g., 416-111-1111).

Street Spotlight - For sale