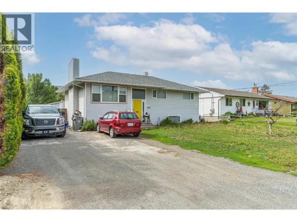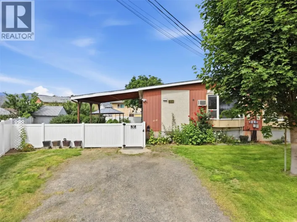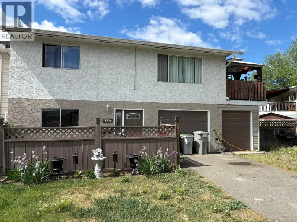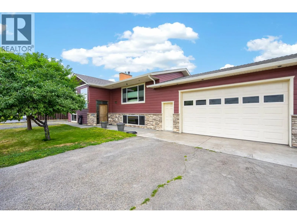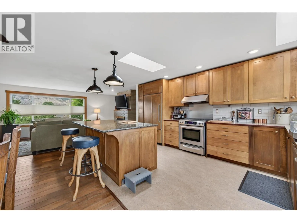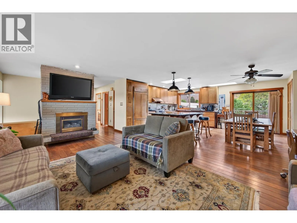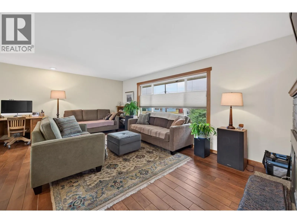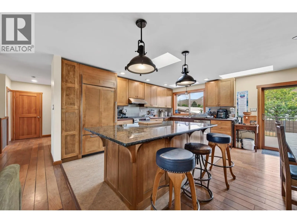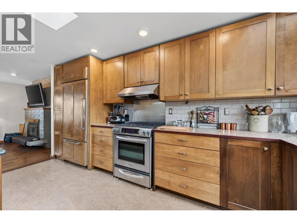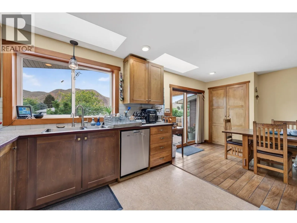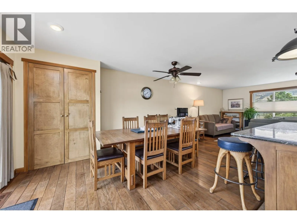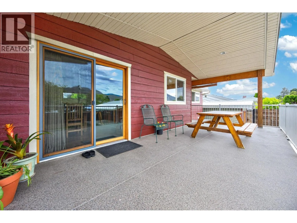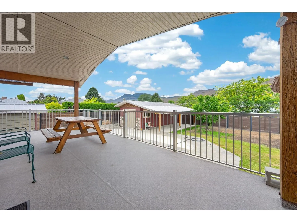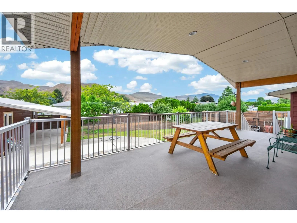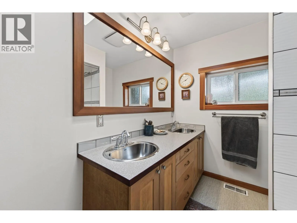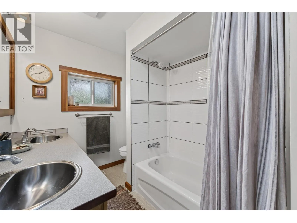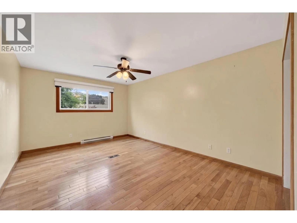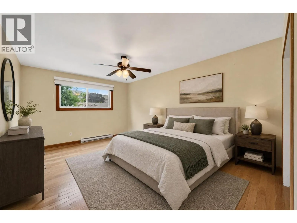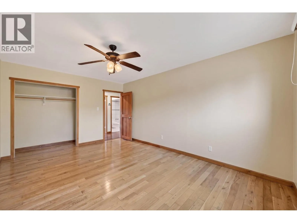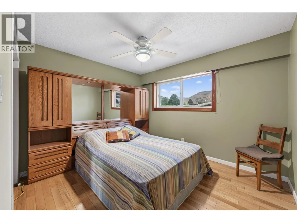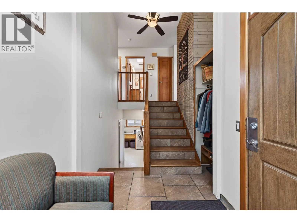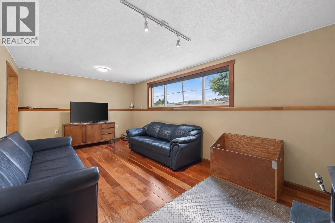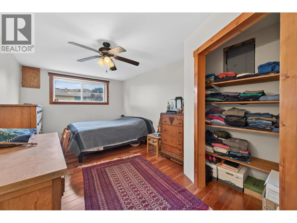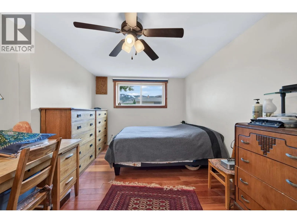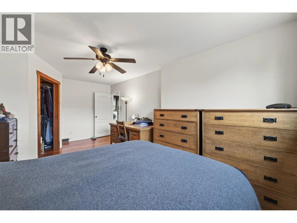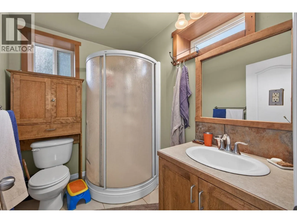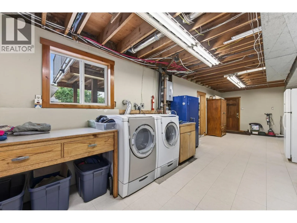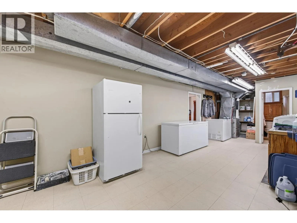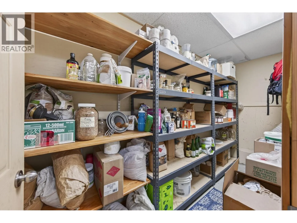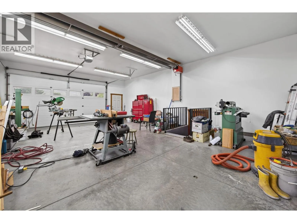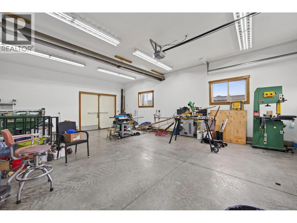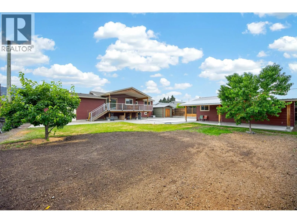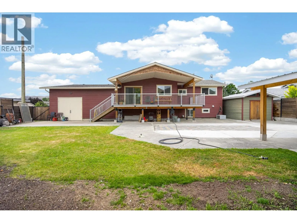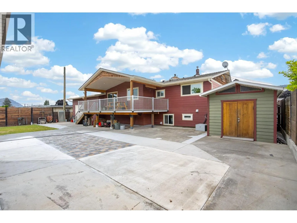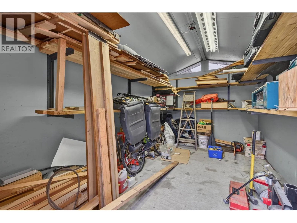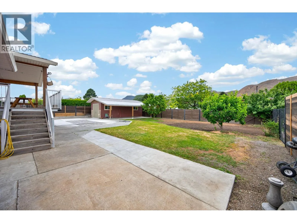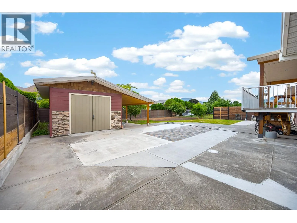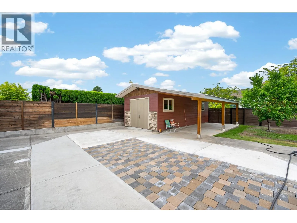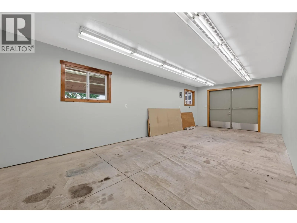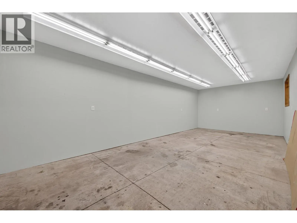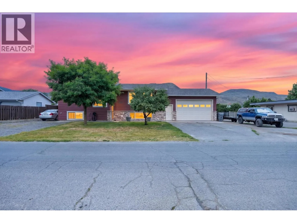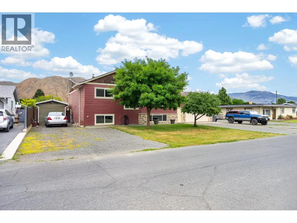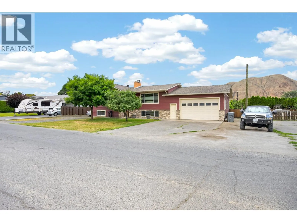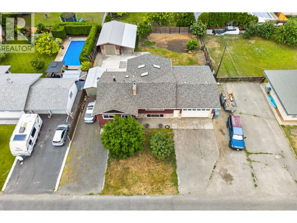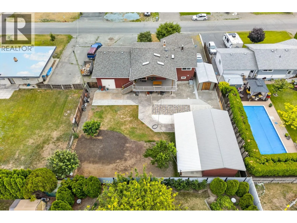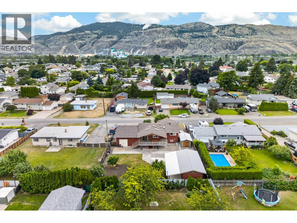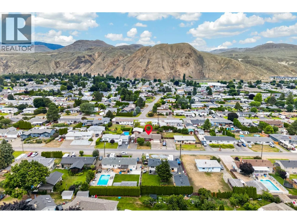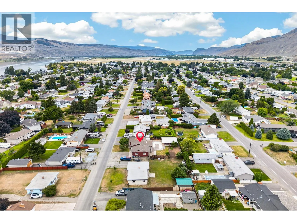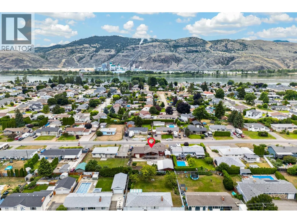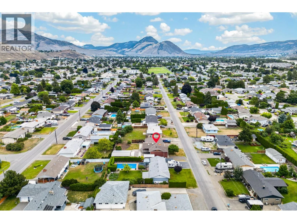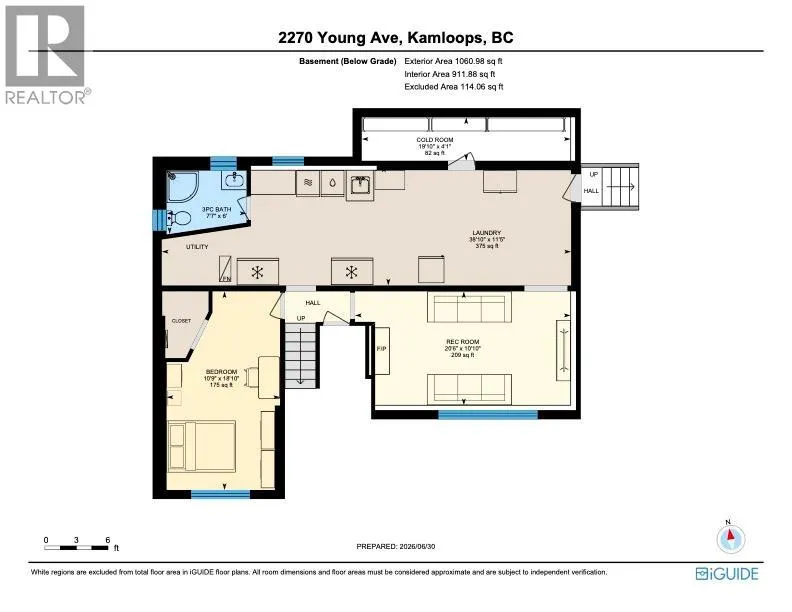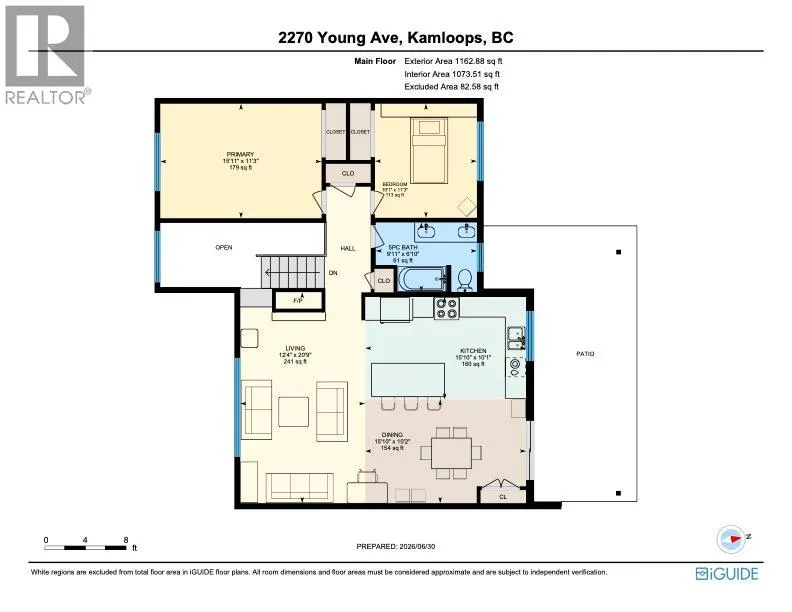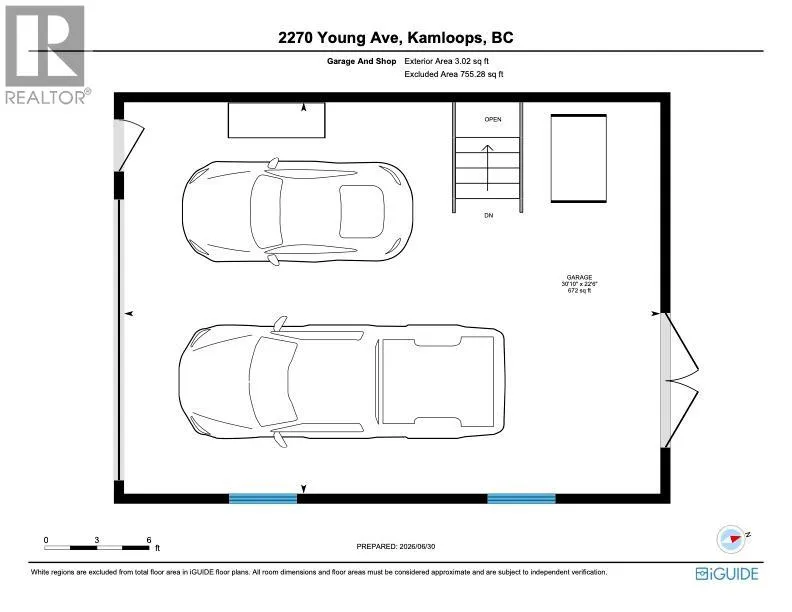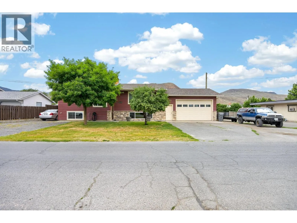
If parking, workshop space, energy efficiency, and quality updates are at the top of your wish list, this Brock home deserves a look! Situated on a flat, fenced 10,000 sq. ft. lot, this substantially renovated home offers exceptional function and comfort. A major addition completed approximately 7 years ago included the roof, high-quality CanExel siding, windows, an expanded front entry, 2.5"" exterior insulation, added ceiling insulation, and more. Additional updates include hot water on demand (approx. 5 years) and central A/C. The bright open-concept kitchen features custom cabinetry, a massive island, gas stove, Sub-Zero fridge, and sliding doors to the covered deck. The living room offers a gas fireplace, while four skylights fill the main floor with natural light. Upstairs has 2 bedrooms and a full bath. Downstairs features a large rec room with a wood-burning fireplace, oversized bedroom, 3-piece bath, and spacious laundry/storage room. The 22x30 attached garage offers drive-through access to the backyard, plus there's a 29x13 detached workshop and a storage shed. Solid hardwood floors, RV parking, and plenty of additional parking. With an attached garage, detached workshop, RV parking, and a flat 10,000 sq. ft. lot, this property is ideal for mechanics, woodworkers, contractors, or anyone needing room for vehicles, hobbies, and projects. Conveniently located close to both elementary and high schools. (id:27476)