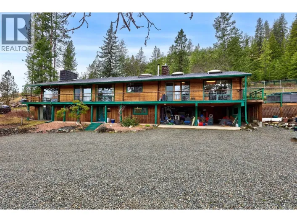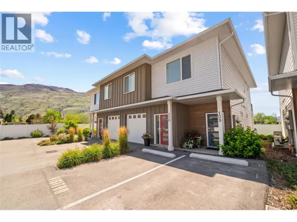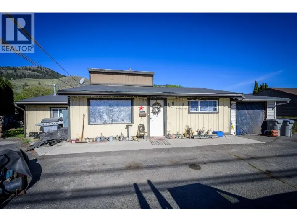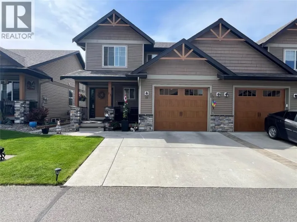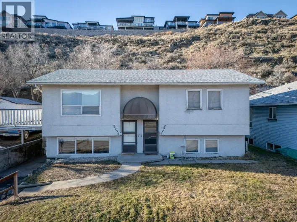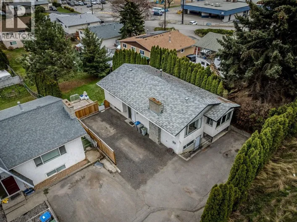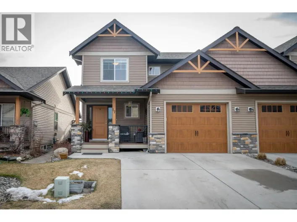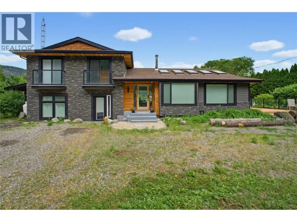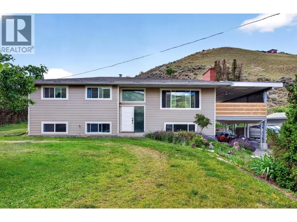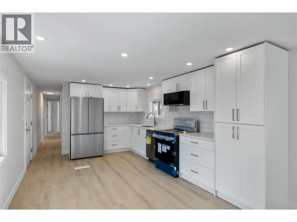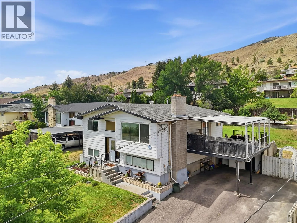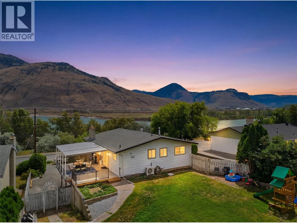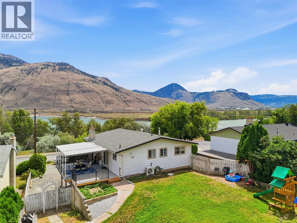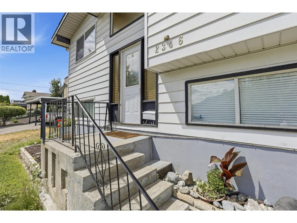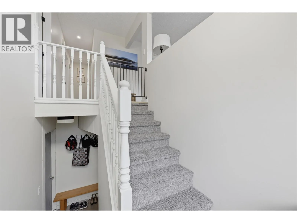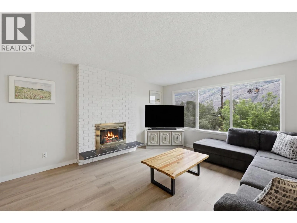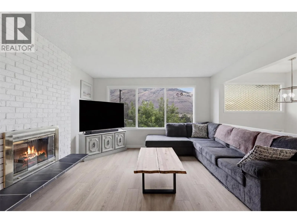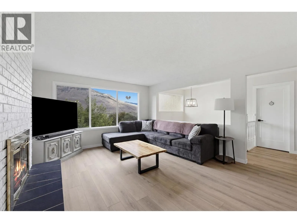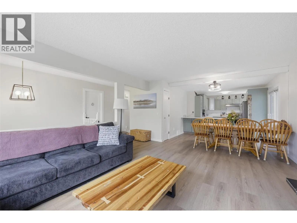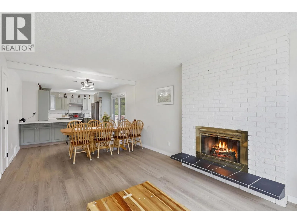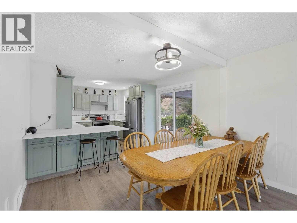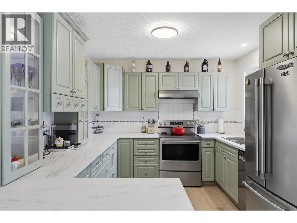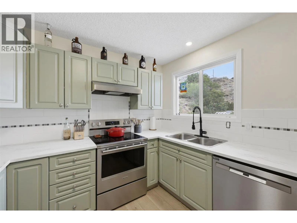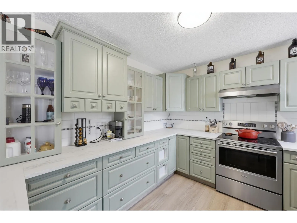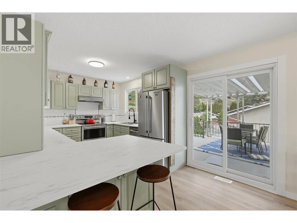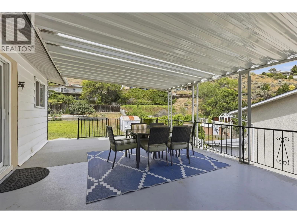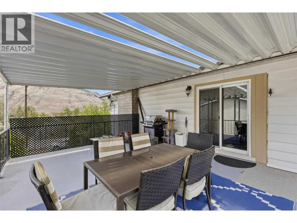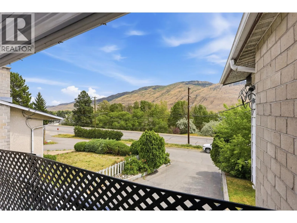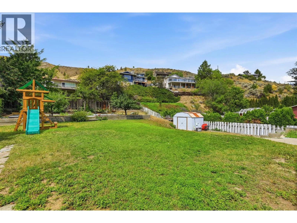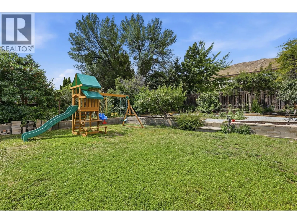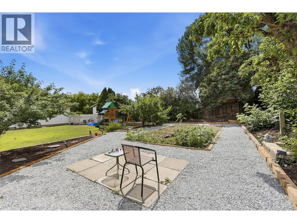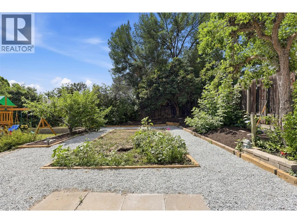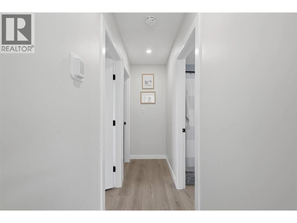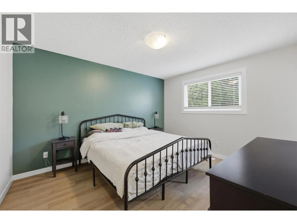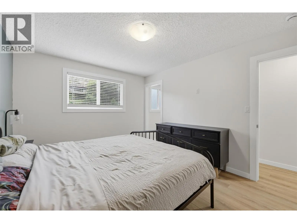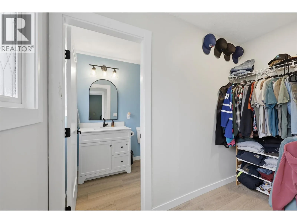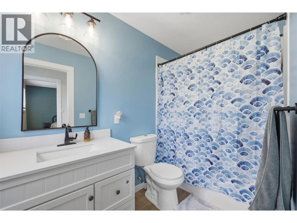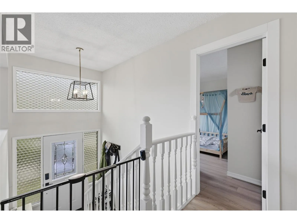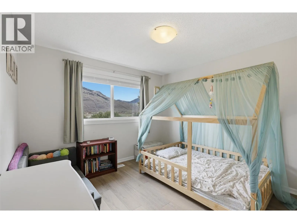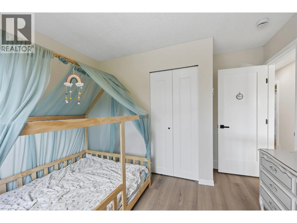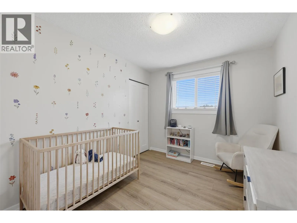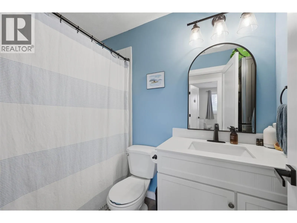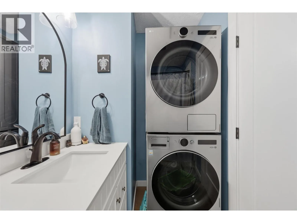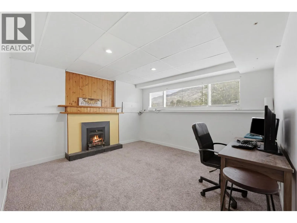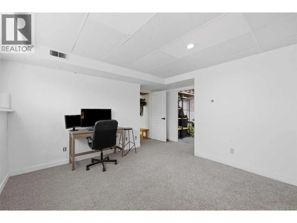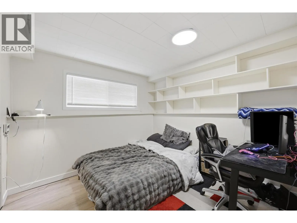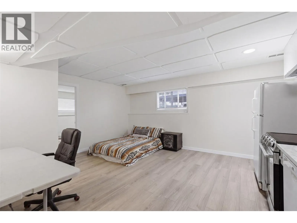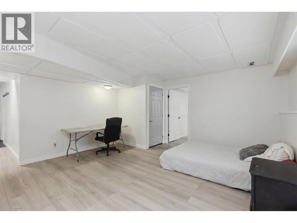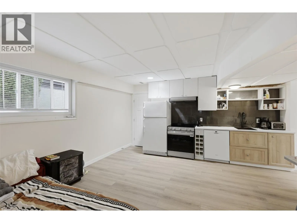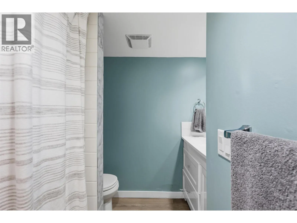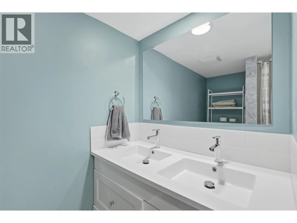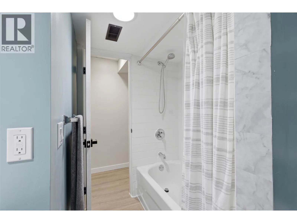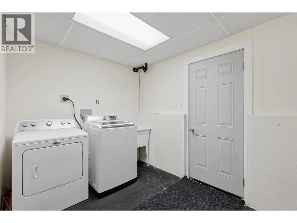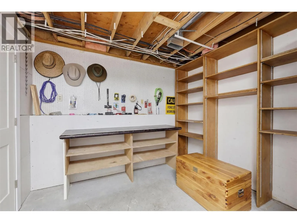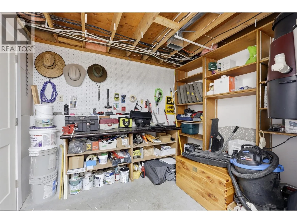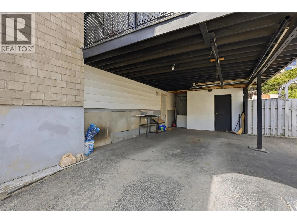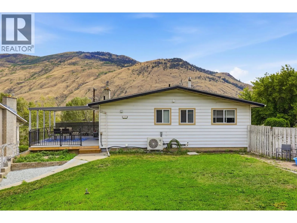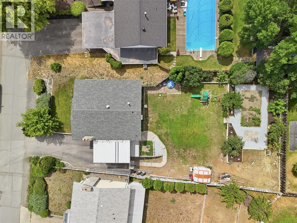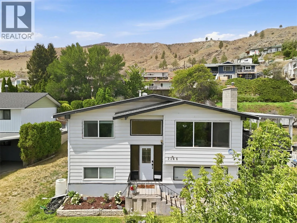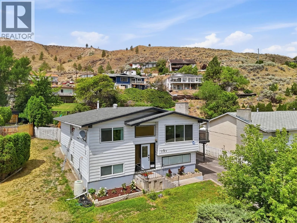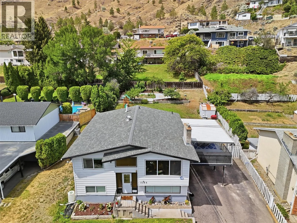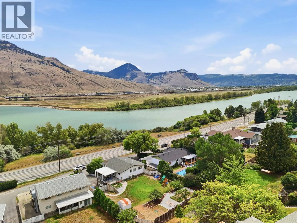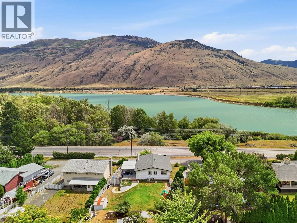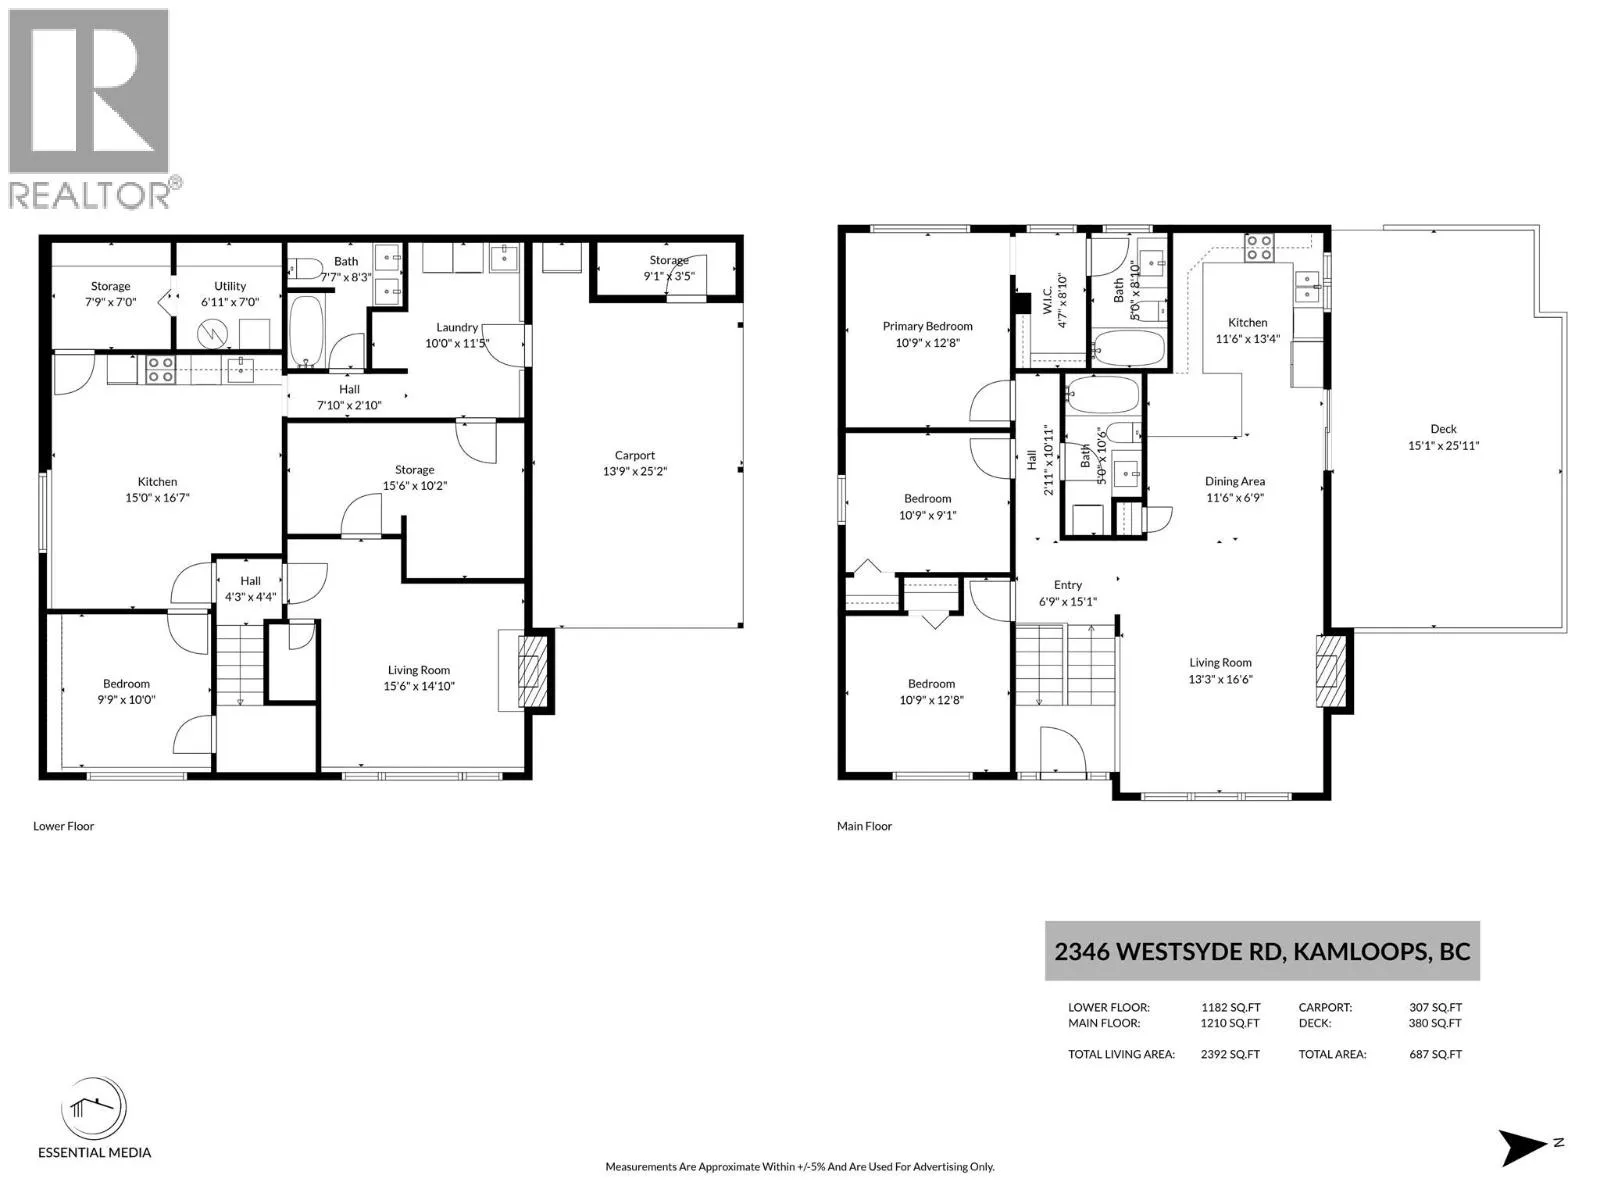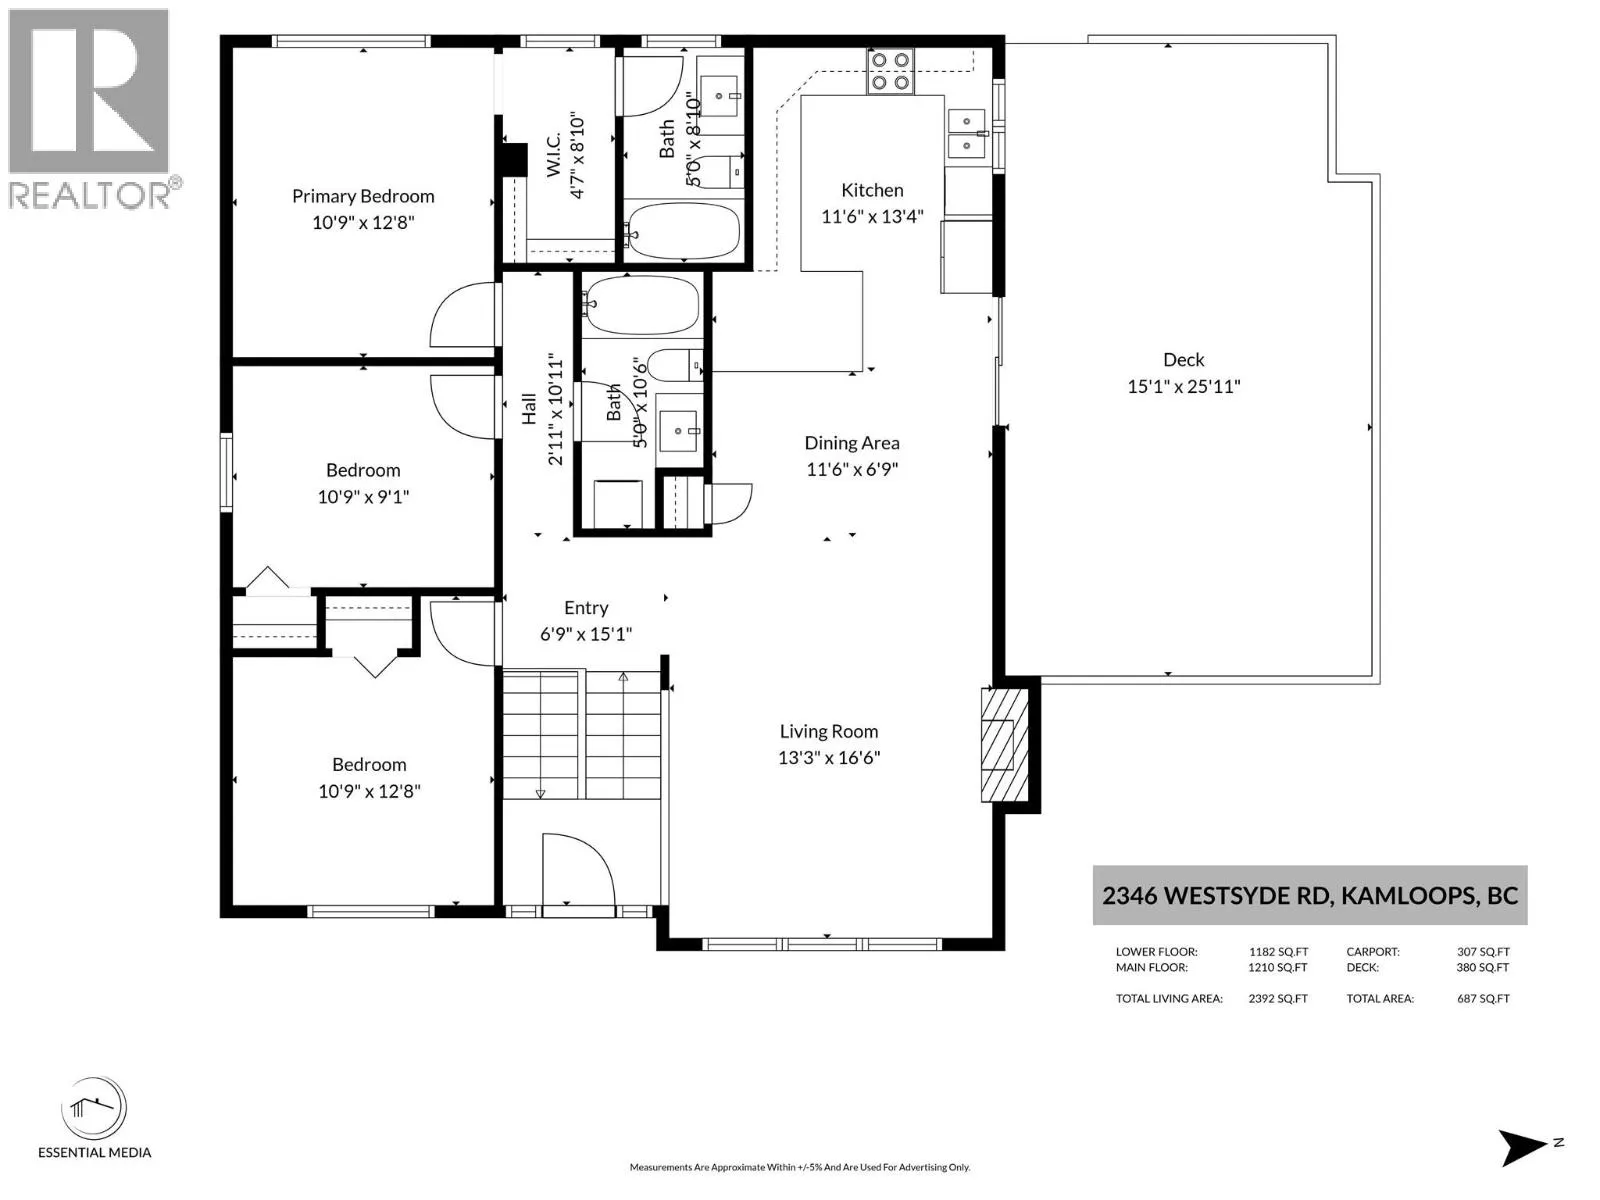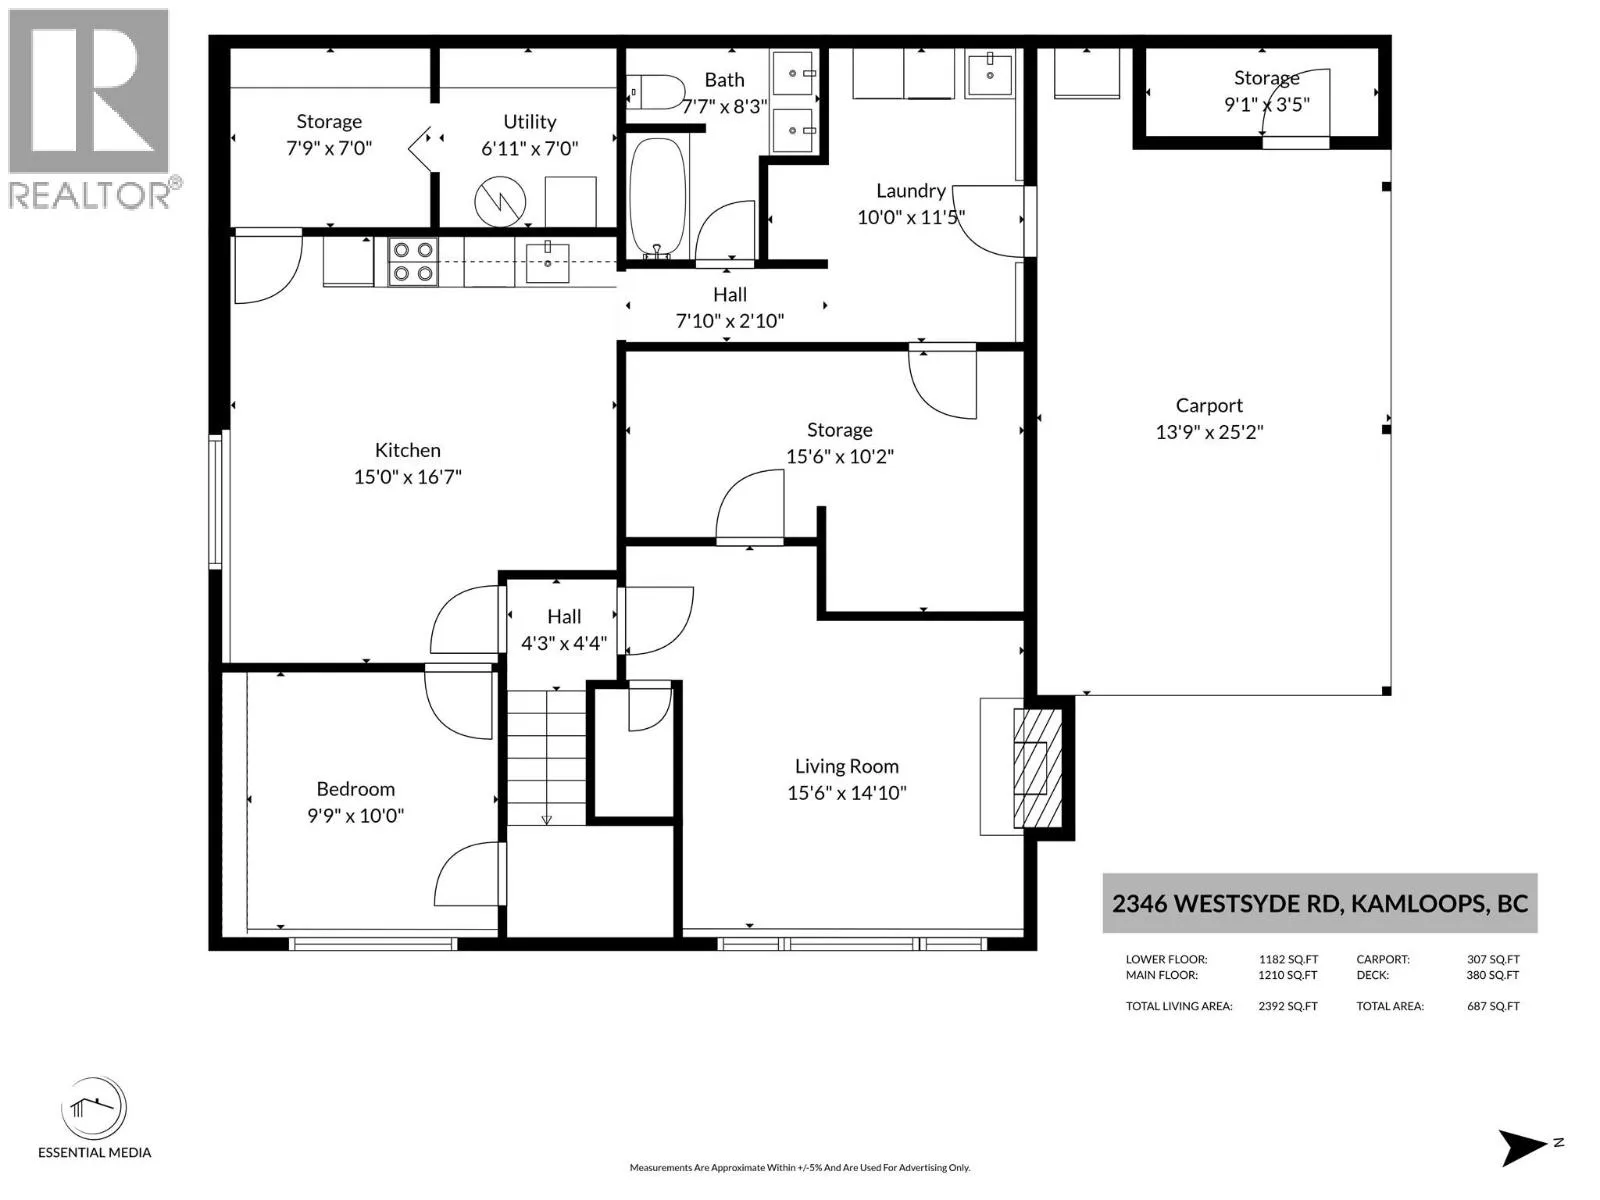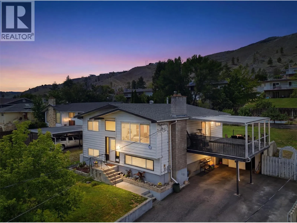
Welcome to 2346 Westsyde Road, an extensively updated 2,358 sq. ft. home situated on a generous 10,528 sq. ft. lot. Featuring four bedrooms, three bathrooms, a versatile flex room, and a self-contained in-law suite with its own entrance, this home is ideal for growing families or first time buyers looking to offset their living costs with potential rental income. Thoughtfully renovated, this turnkey home features a new furnace and air conditioner, hot water tank, reshingled roof, upgraded 200-amp electrical service, new vinyl plank and carpet flooring, updated stainless steel appliances, new interior doors, new windows, and more. The bright main floor offers three bedrooms, including a primary suite with a walk-in closet and four-piece ensuite. The living room holds a gas fireplace and flows into the updated kitchen, creating a functional space for everyday living and entertaining. Downstairs, the in-law suite and additional flex room provide excellent flexibility for extended family, a home office, gym, or additional living space. Outside, enjoy a covered patio overlooking the large, fenced backyard complete with multiple fruit trees, plenty of room for kids and pets, and a large space to garden. A carport and large driveway offer ample parking. Conveniently located just minutes from the Rivers Trail, hiking trails, shopping, schools, transit, and Kamloops Airport, this beautifully updated home offers the perfect blend of comfort, flexibility, and location. (id:27476)