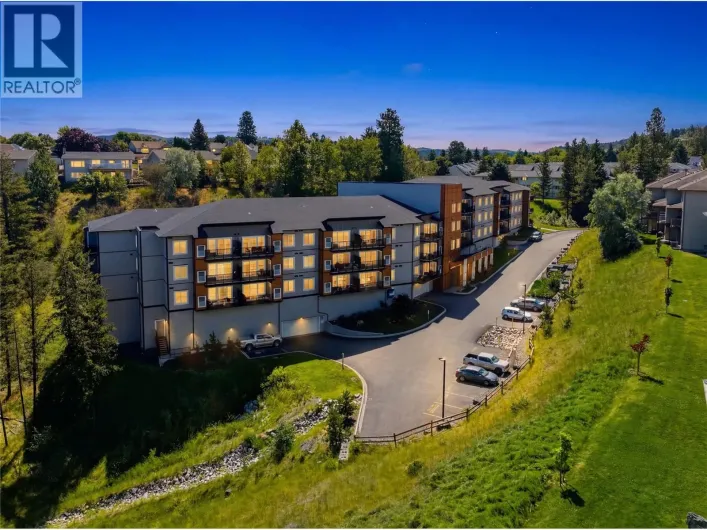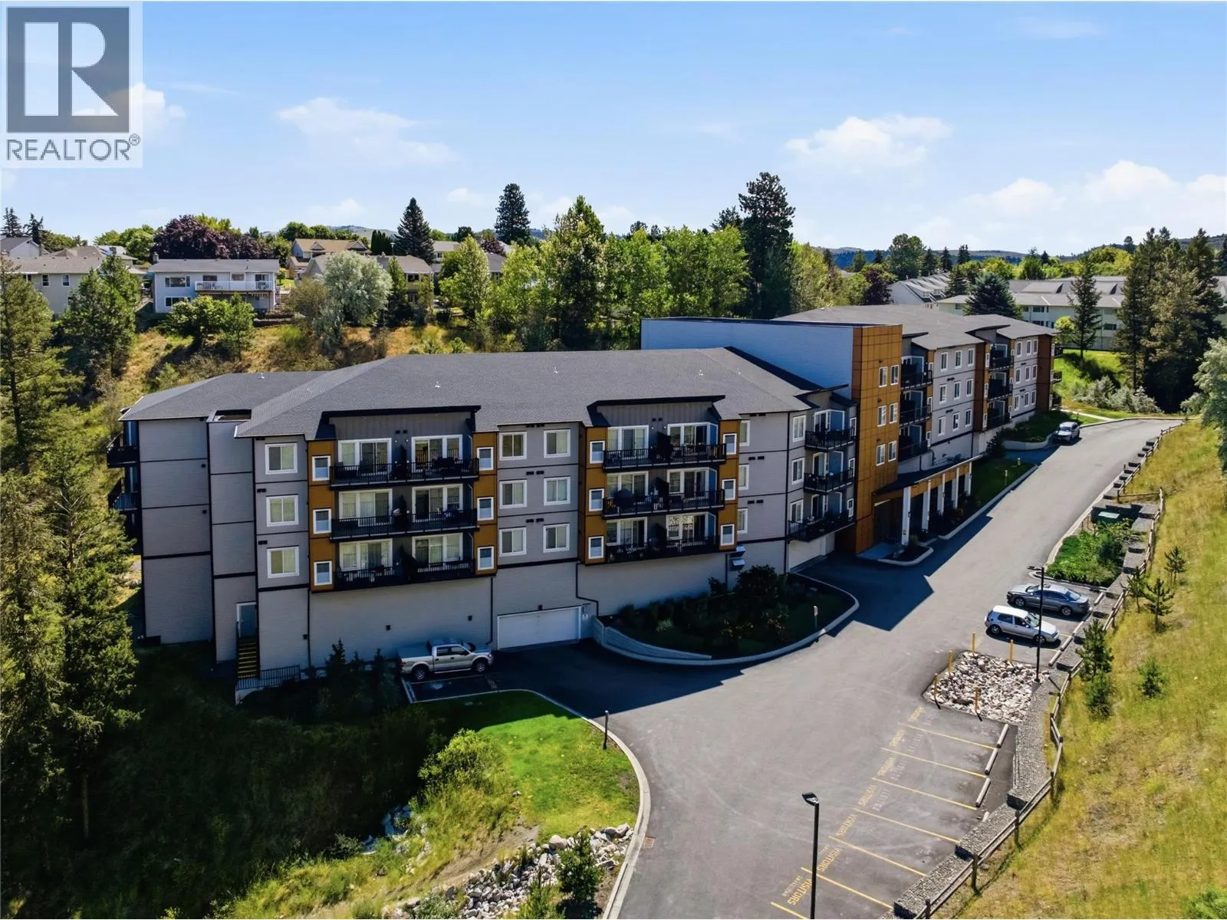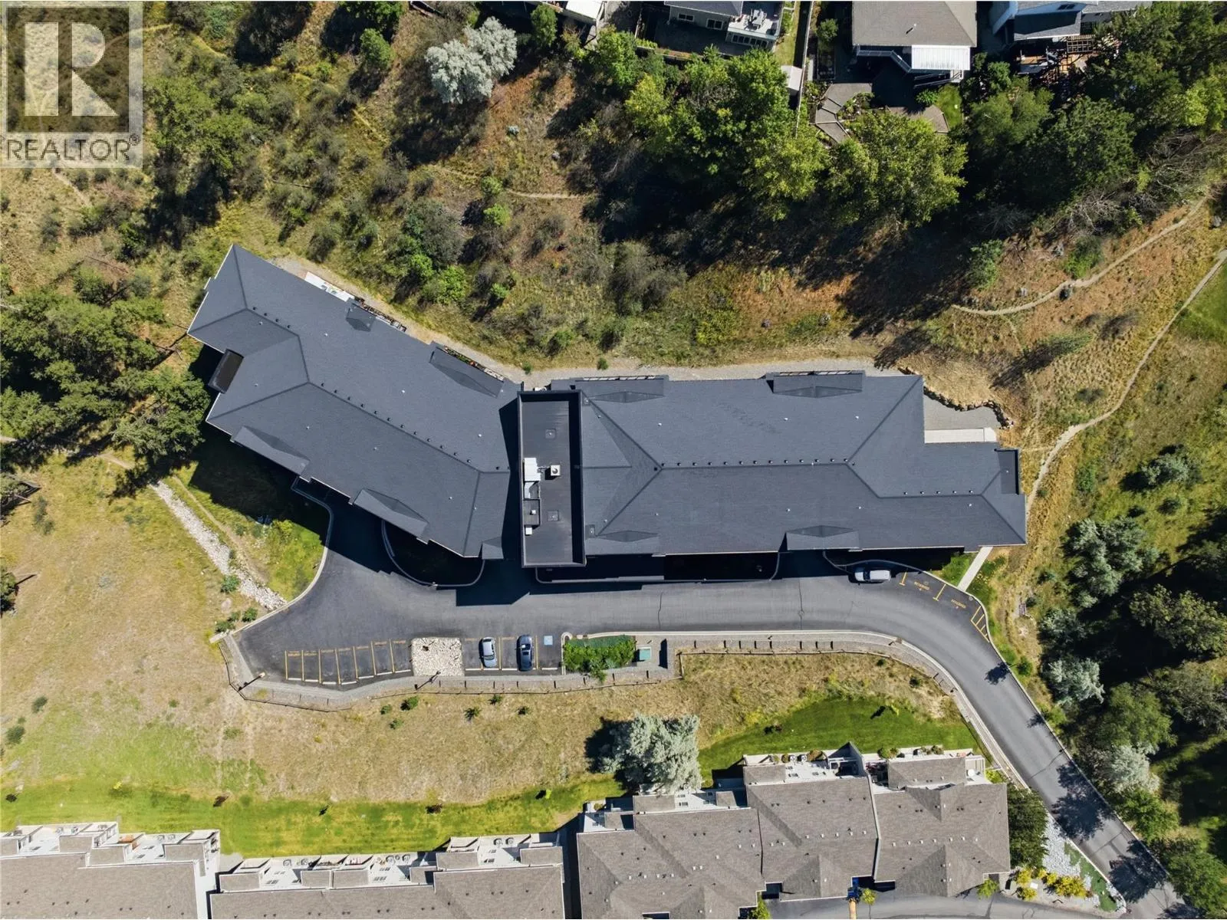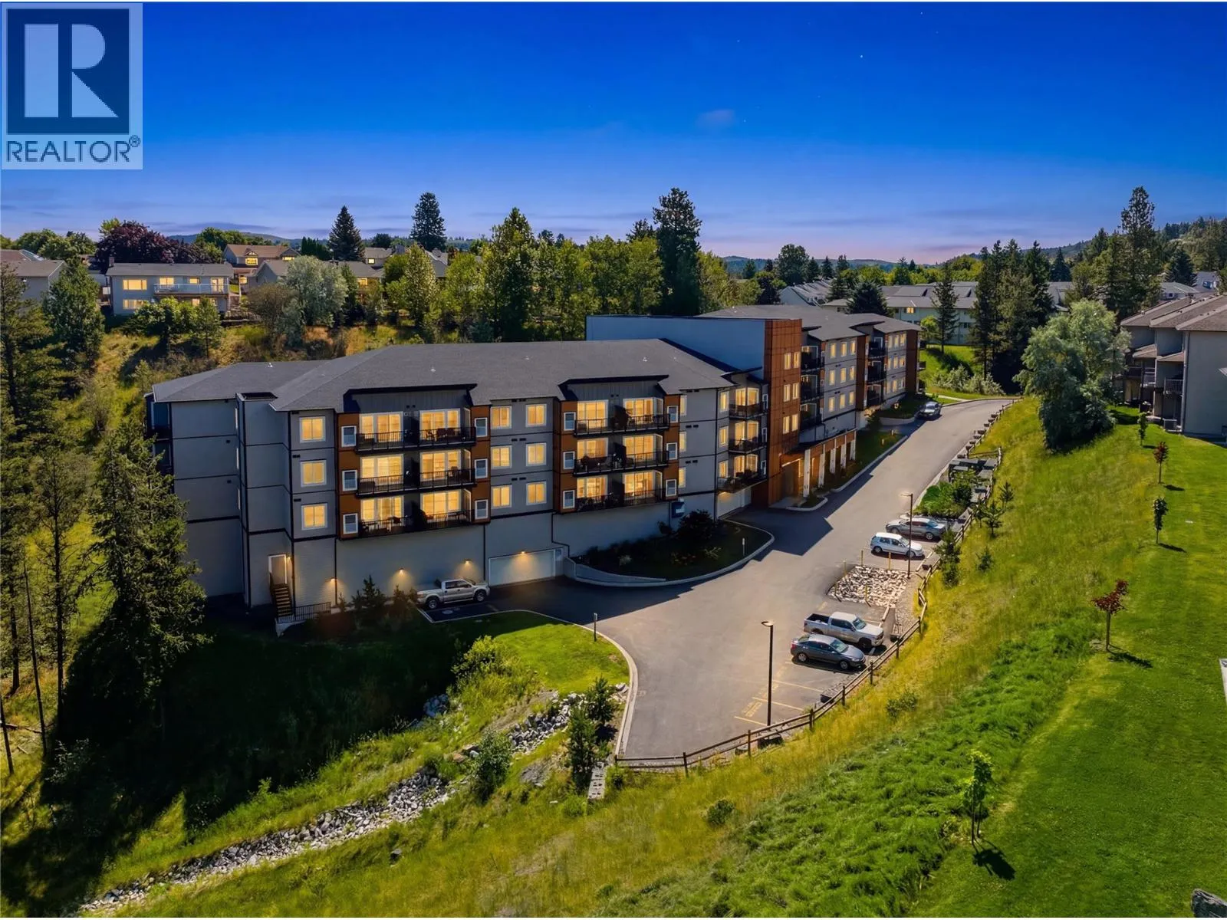
2046 Robson Place Unit# 316, Kamloops, British Columbia V2E 0A5

Listed for:
$499,900
2 beds
2 baths
Listed 40 days ago
Apartment for rent: 2046 Robson Place Unit# 316, Kamloops, British Columbia V2E 0A5

View all 21 photos

About

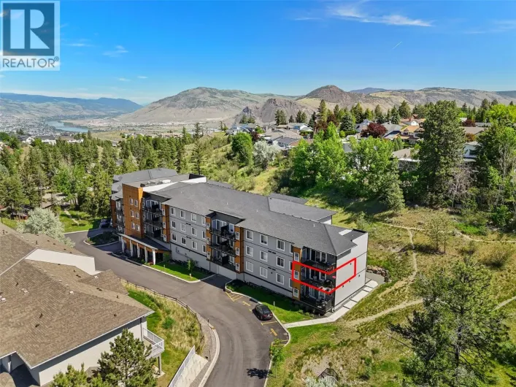
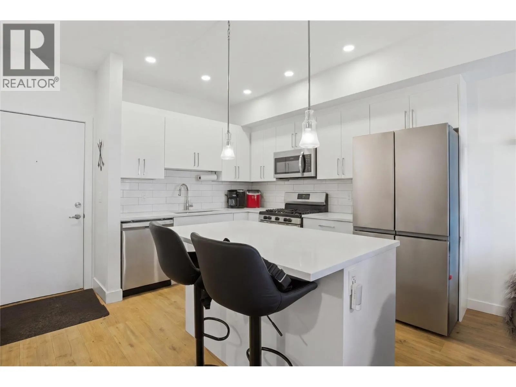
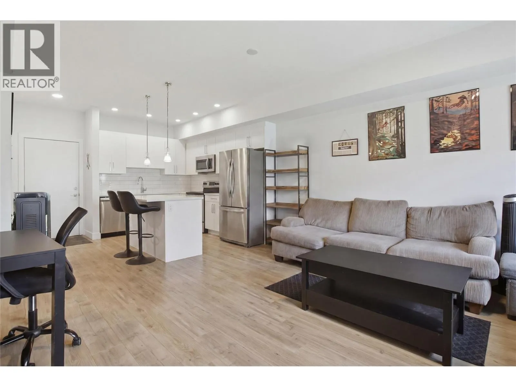
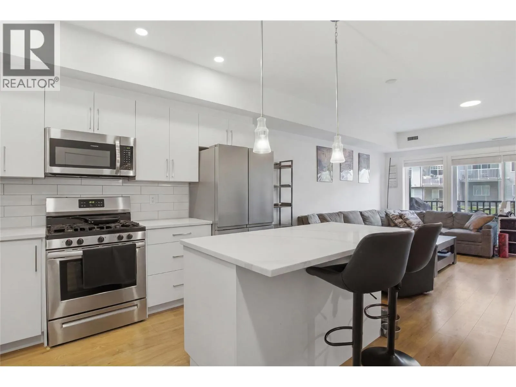
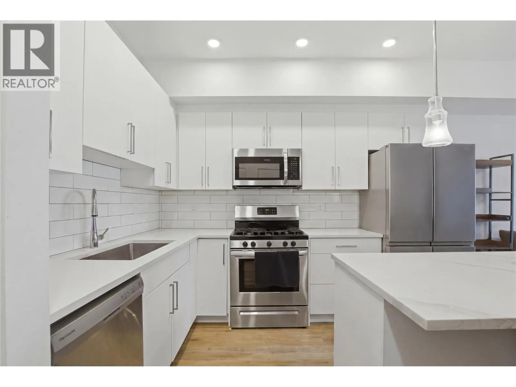
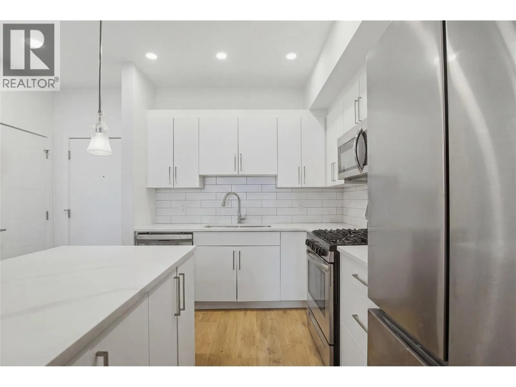
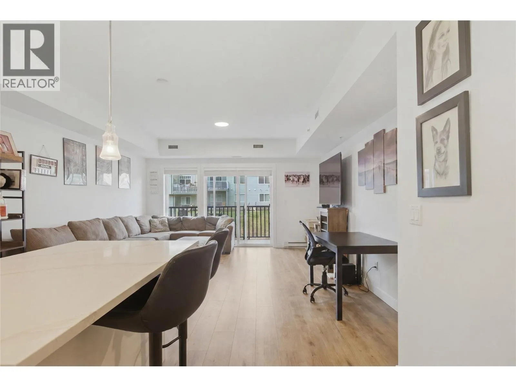
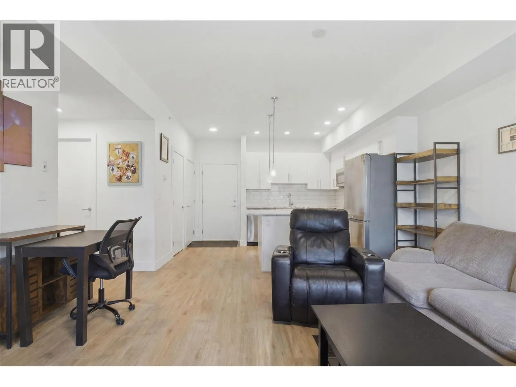
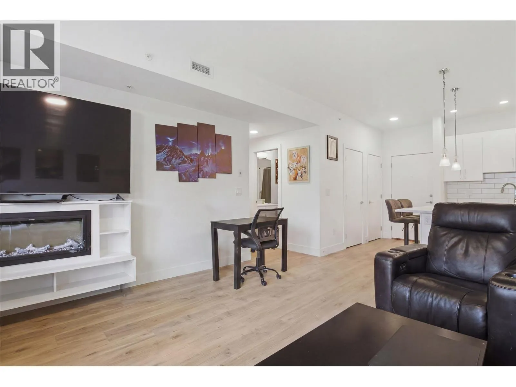
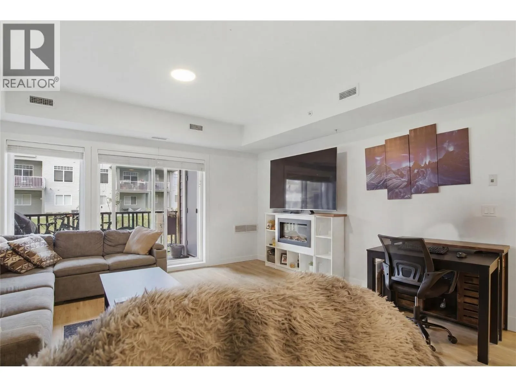
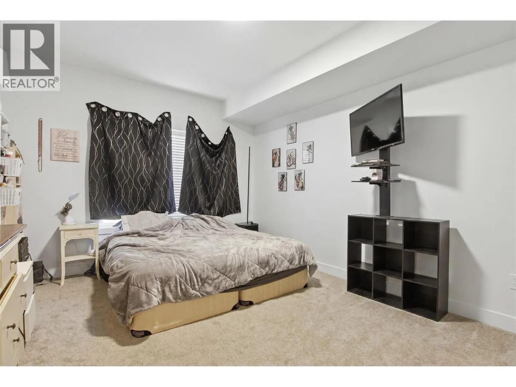
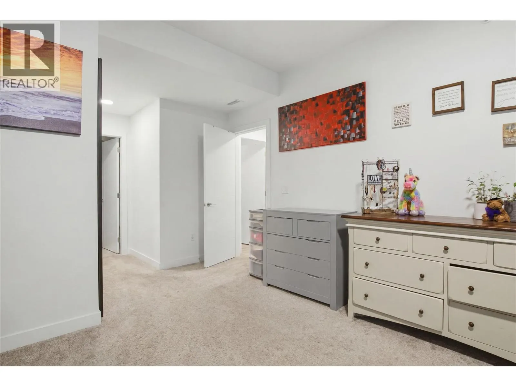
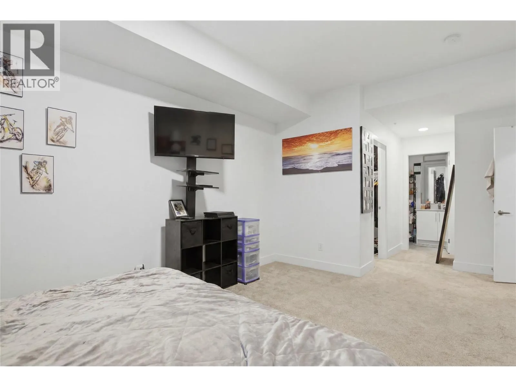
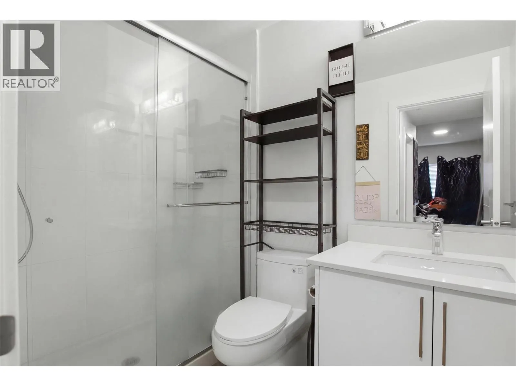
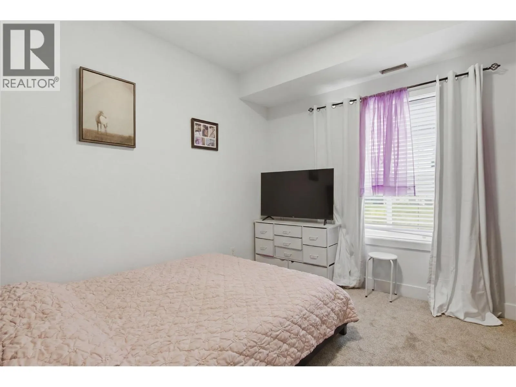
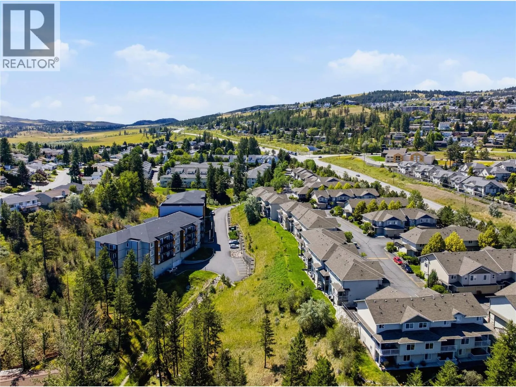
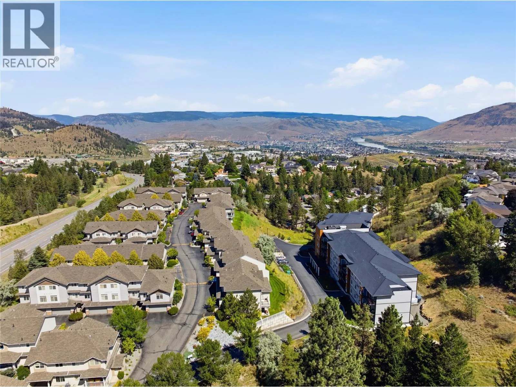
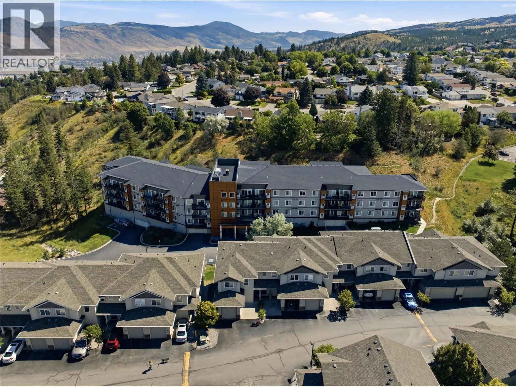
Welcome to this beautifully appointed condo in the highly desirable Sahali neighbourhood, offering the perfect blend of modern style, comfort, and convenience. Constructed in 2021, this well-designed home features 2 bedrooms + Den, 2 bathrooms, and the rare bonus of 2 dedicated parking stalls. The bright, open-concept floor plan is enhanced by contemporary finishes and an abundance of natural light throughout. The spacious primary suite provides a peaceful retreat with a generous walk-in closet and a private 3-piece ensuite. Extending from the main living area, the large covered balcony creates an ideal space for entertaining guests or enjoying your morning coffee. Located in one of Kamloops' most convenient communities, you'll enjoy quick access to hiking trails, McGowan Park, McGowan Elementary School, Thompson Rivers University, Aberdeen Mall, shopping, restaurants, churches, and a wide range of everyday amenities. With public transit just steps from your door, this property is perfectly suited for first-time buyers, professionals, students, downsizers, or investors seeking an exceptional opportunity in a prime location. All measurements are approximate. (id:27476)

Property Highlights

MLS® Number
10393461
Type
Single Family
Community Name
THE RISE AT SAHALI RIDGE
Maintenance Fee
341.76
Ownership Type
Strata
Land Size
under 1 acre
Parking Space Total
1

Building

Building Type
Apartment
Storeys
1.00
Square Footage
1143 sqft
Bathrooms Total
2
Bedrooms Total
2
Amenities
Recreation Centre Public Transit, Park, Recreation, Shopping
Exterior Finish
Other
Fireplace Present
Yes
Basement Type
Basement Features
Building Heating Type
Other, See remarks
Heating Fuel
Building Cooling Type
Central air conditioning

Utilities

Water
Municipal water
Utility Sewer
Municipal sewage system

Room Layout

Primary Bedroom
Main level
12'0'' x 14'9''
Bedroom
Main level
10'9'' x 15'3''
Den
Main level
9'0'' x 9'0''
Living room
Main level
15'3'' x 16'2''
Kitchen
Main level
12'9'' x 10'9''
3pc Ensuite bath
Main level
Measurements not available
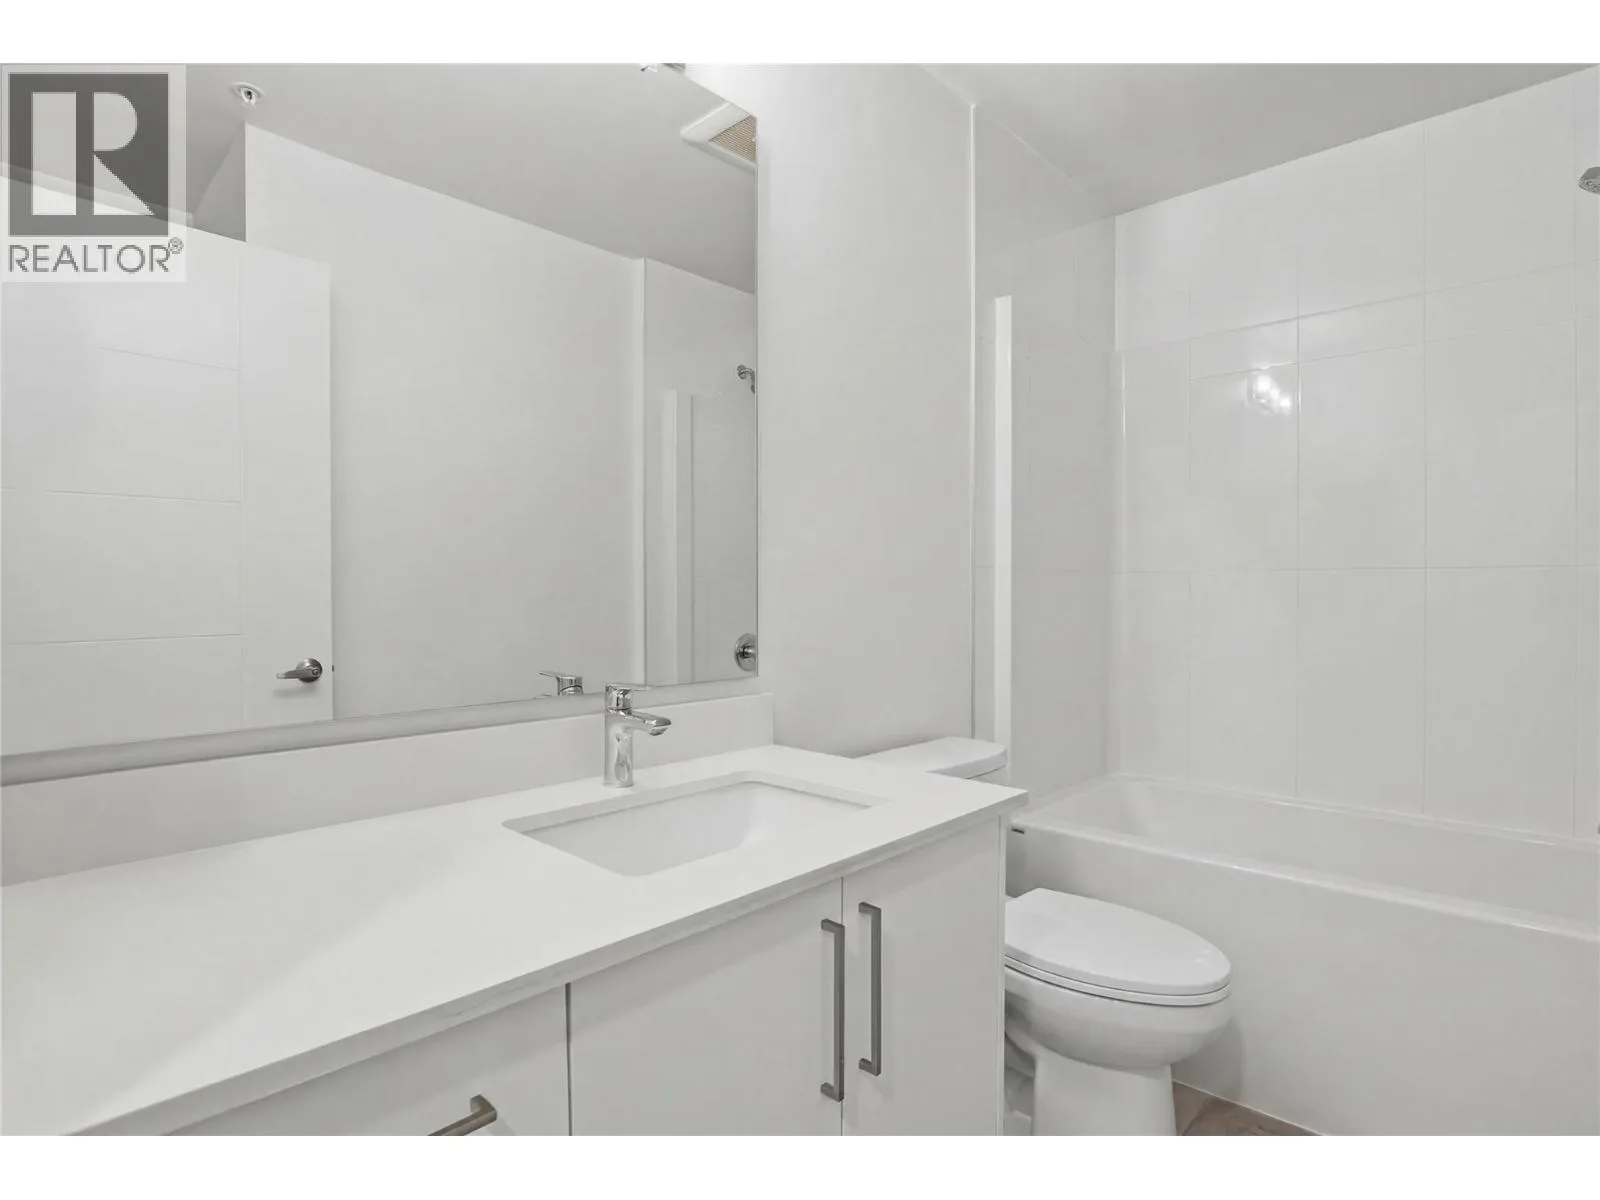
4pc Bathroom
Main level
Measurements not available

Location

Learn more about this property
Listing provided by:
Stonehaus Realty Corp
MLS® number:
10393461
Agent:
Mandeep Chahal
*Indicates required field
Name is required
Email is required
Please enter a valid phone number (e.g., 416-111-1111).

Street Spotlight - For sale