495 Monarch Court, Kamloops, British Columbia V2E 1Y3

Listed for:
$574,900
4 beds
2 baths
Listed 19 days ago
House for rent: 495 Monarch Court, Kamloops, British Columbia V2E 1Y3

View all 28 photos

About

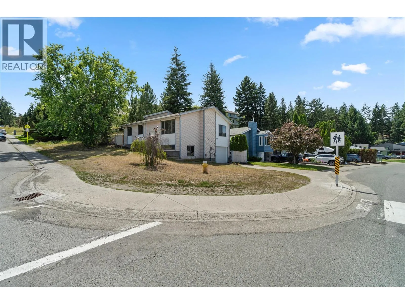
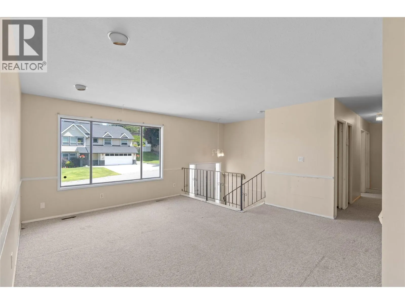
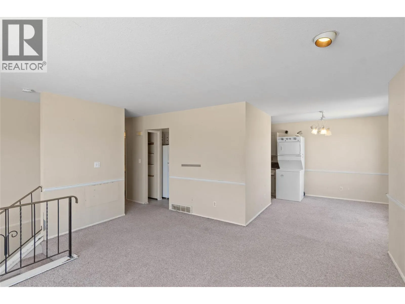
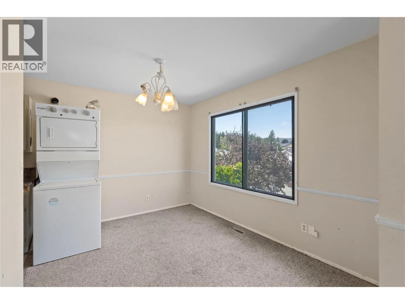
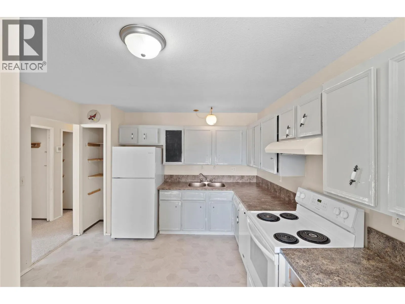
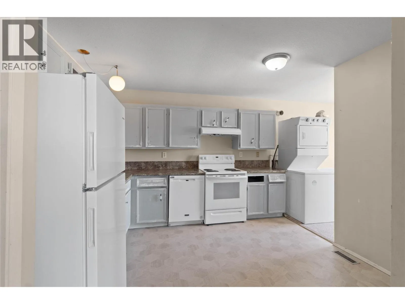
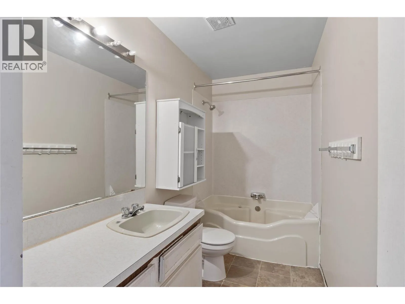
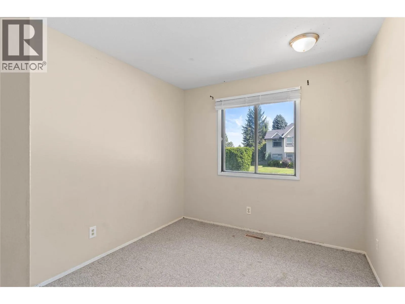
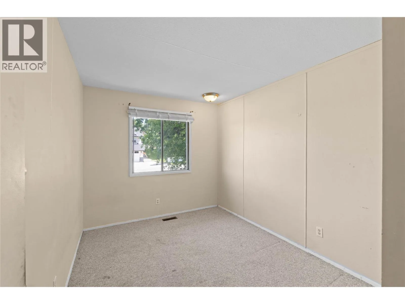
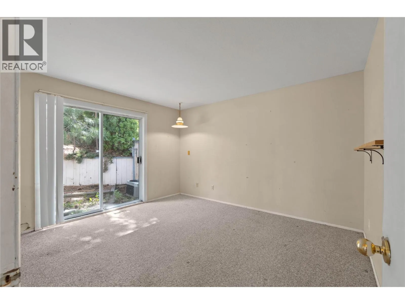
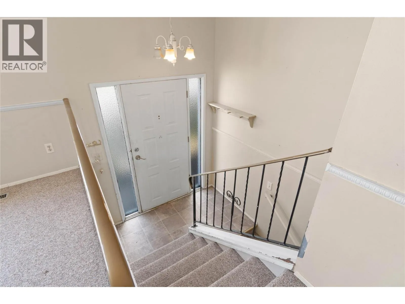
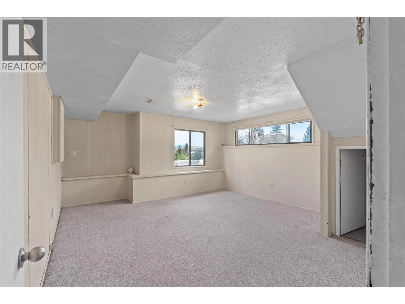
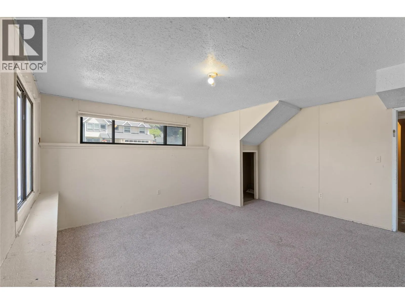
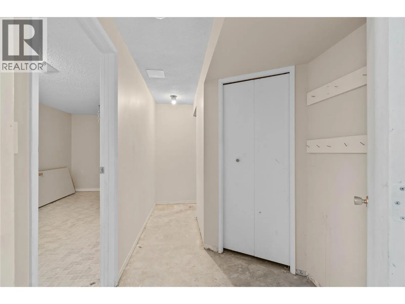
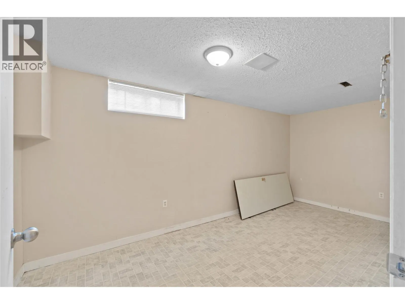
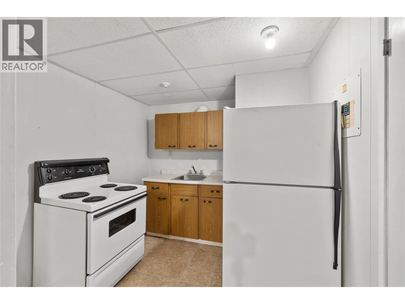
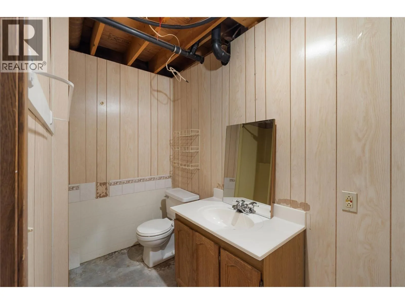
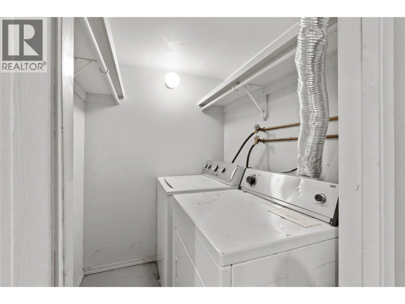
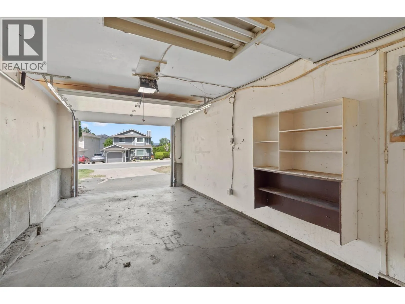
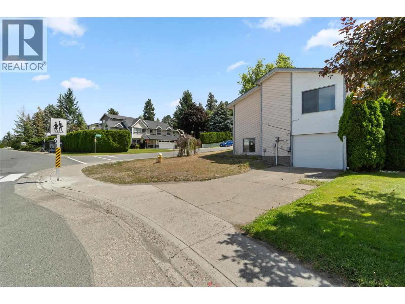
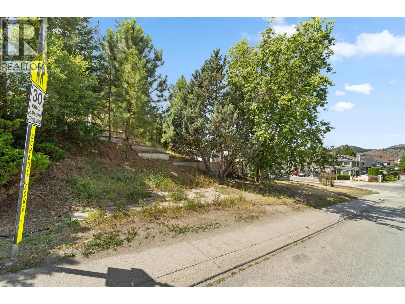
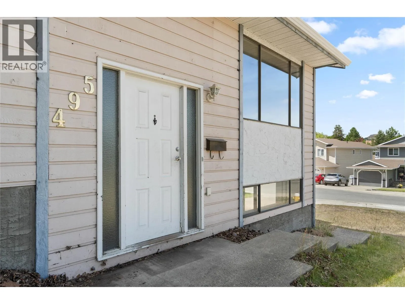
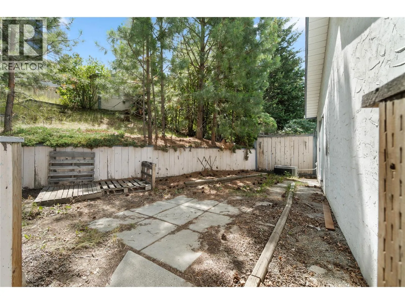
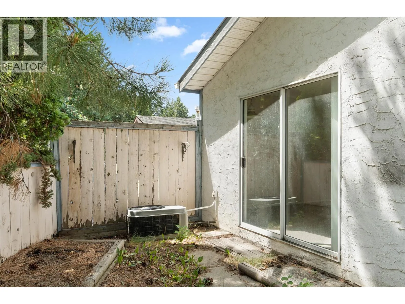
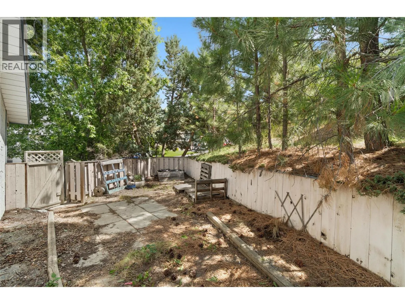
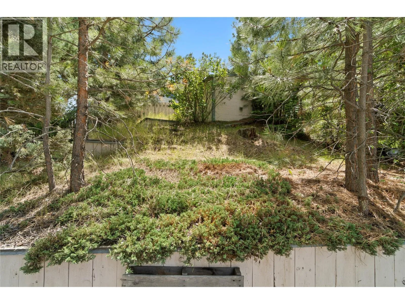
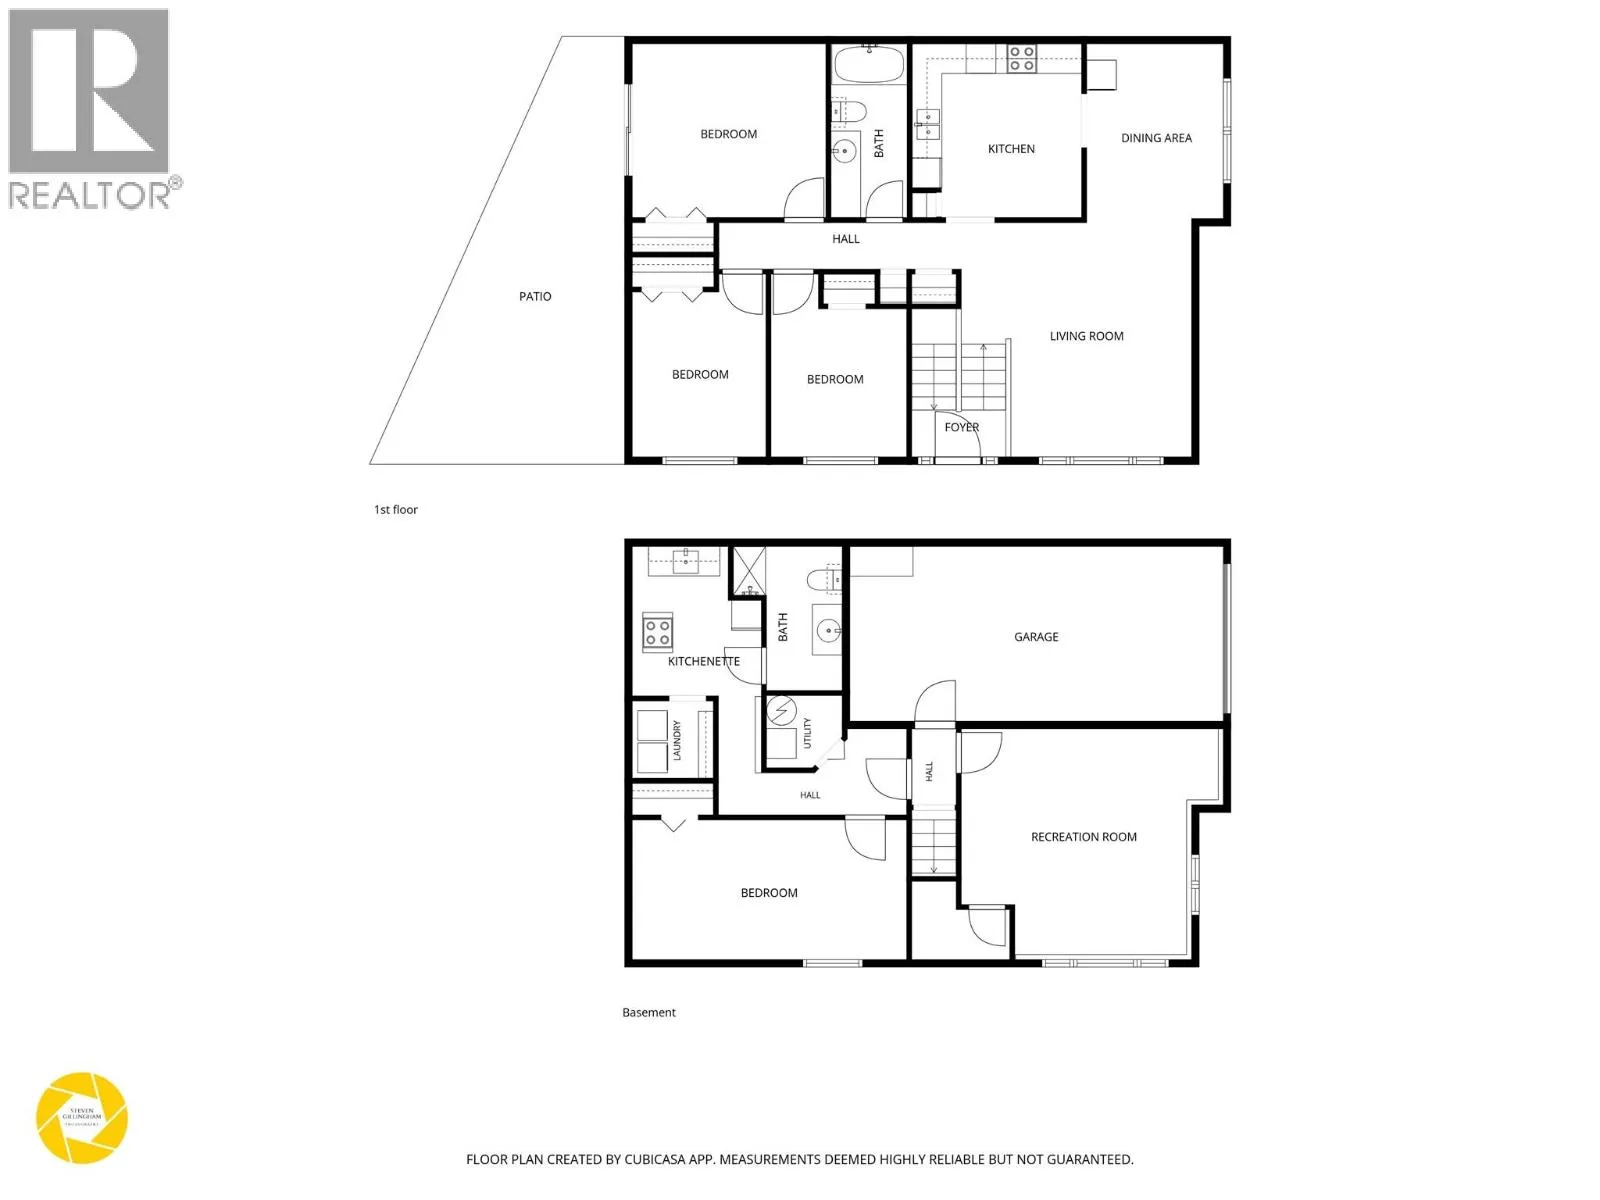
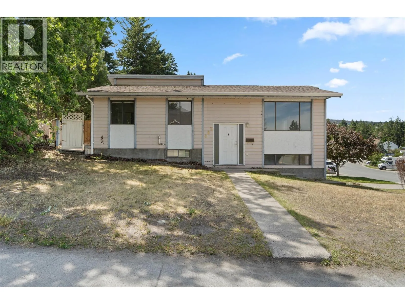
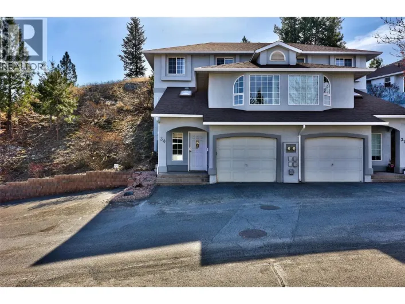
Located on a spacious corner lot in one of Sahali's most desirable neighbourhoods, this 4 bedroom, 2 bathroom home offers a functional layout, future flexibility and an opportunity to add value in a location that's hard to beat. Just steps from Summit Elementary and close to parks, recreation, transit and everyday amenities. The main floor features a connected living room, dining area and eat in kitchen, along with three bedrooms, a full 4pc bathroom and convenient stacked laundry. The primary bedroom includes sliding glass doors leading directly to the fully fenced backyard. Downstairs, the lower level includes a bright & spacious rec room, large fourth bedroom, 3pc bathroom, secondary laundry and a kitchenette. With separate access through the garage, the layout provides flexibility for extended family or future suite potential. Outside, the tiered yard is ready for your ideas, while the corner lot, single garage, driveway parking and additional street parking make everyday living easy. Located within the City's R1 zoning, the property also offers added flexibility for potential future development opportunities. Whether you're looking for your next renovation project, an investment opportunity or a chance to build equity in one of Kamloops' most established neighbourhoods, this property offers a layout and location that's well worth investing in. (id:27476)

Property Highlights

MLS® Number
10393922
Type
Single Family
Ownership Type
Freehold
Land Size
0.12 ac|under 1 acre
Parking Space Total
1

Building

Building Type
House
Storeys
2.00
Square Footage
1904 sqft
Bathrooms Total
2
Bedrooms Total
4
Amenities
Park, Recreation, Schools
Exterior Finish
Stucco, Wood siding
Fireplace Present
No
Basement Type
Full
Basement Features
Building Heating Type
Forced air
Heating Fuel
Building Cooling Type
Central air conditioning

Utilities

Water
Municipal water
Utility Sewer
Municipal sewage system

Room Layout

Laundry room
Basement
5'4'' x 5'1''
Other
Basement
8'7'' x 9'11''
3pc Bathroom
Basement
Measurements not available
Bedroom
Basement
18'2'' x 9'3''
Recreation room
Basement
17' x 14'11''
Bedroom
Main level
9' x 12'1''
Bedroom
Main level
8'10'' x 12'1''
Primary Bedroom
Main level
12'10'' x 11'6''
4pc Bathroom
Main level
Measurements not available
Kitchen
Main level
11'3'' x 11'6''
Dining room
Main level
9'1'' x 11'10''
Living room
Main level
15'3'' x 15'6''

Location

Learn more about this property
Listing provided by:
Century 21 Assurance Realty Ltd
MLS® number:
10393922
Agent:
Shauna Bymoen
*Indicates required field
Name is required
Email is required
Please enter a valid phone number (e.g., 416-111-1111).