4006 Rio Vista Way, Kamloops, British Columbia V2H 0E1

Listed for:
$1,060,000
4 beds
3 baths
Listed 20 days ago
House for rent: 4006 Rio Vista Way, Kamloops, British Columbia V2H 0E1

View all 75 photos

About

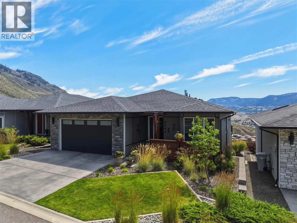
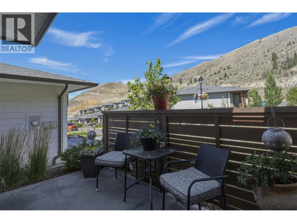
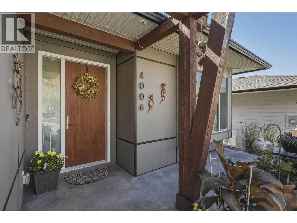
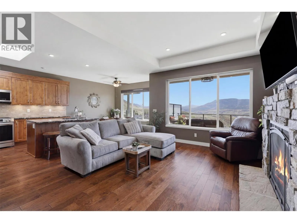
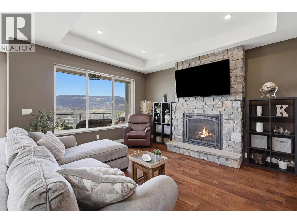
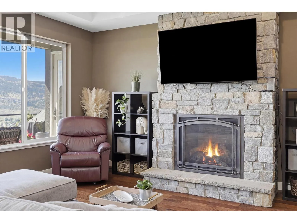
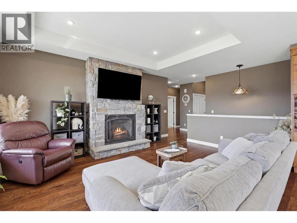
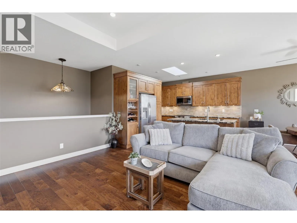
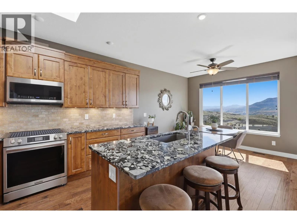
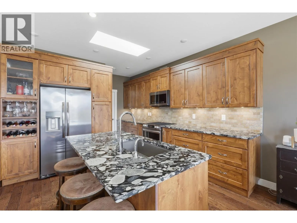
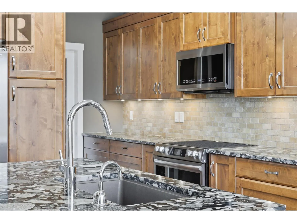
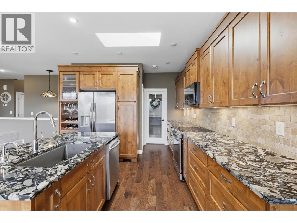
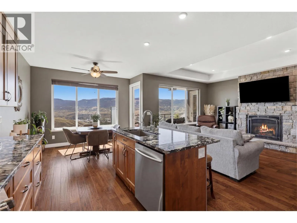
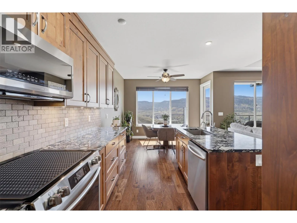
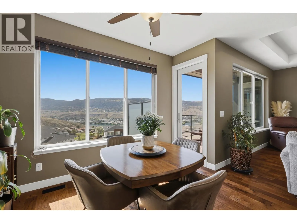
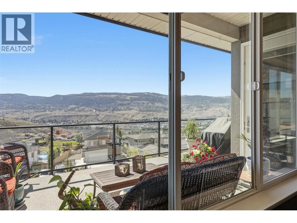
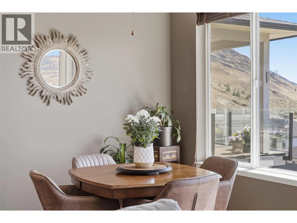
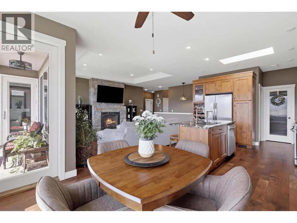
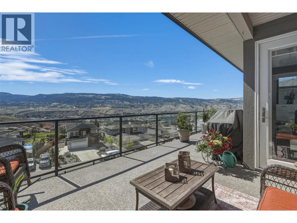
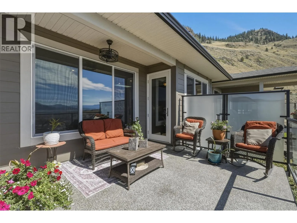
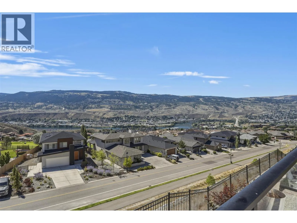
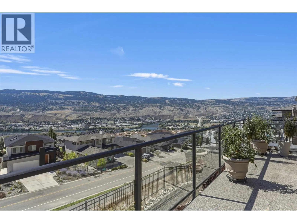
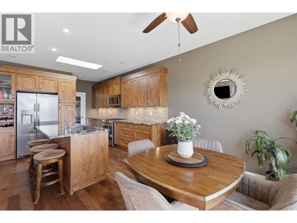
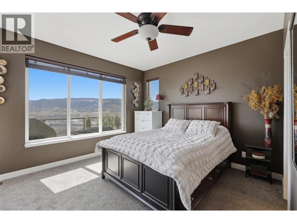
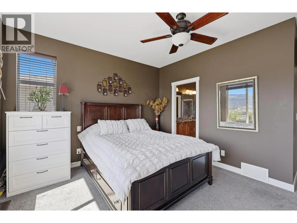
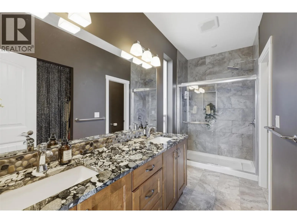
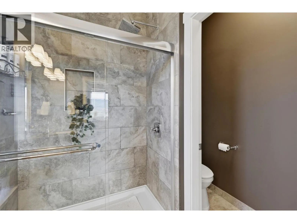
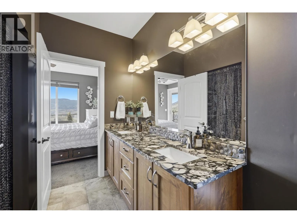
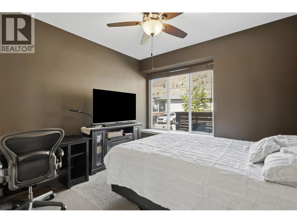
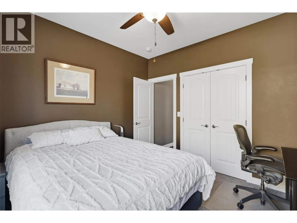
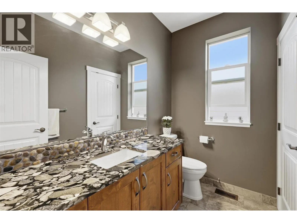
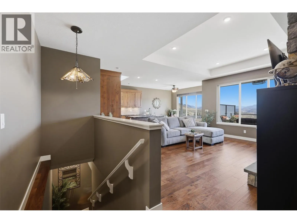
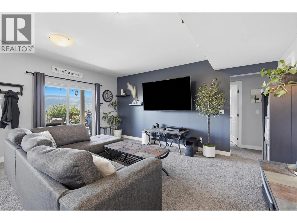
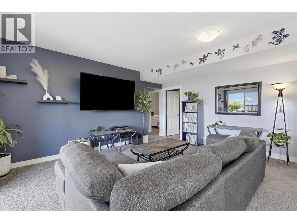
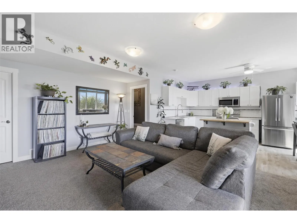
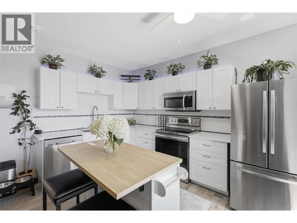
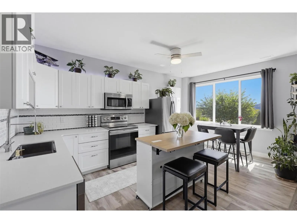
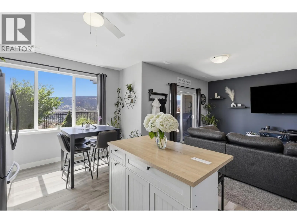
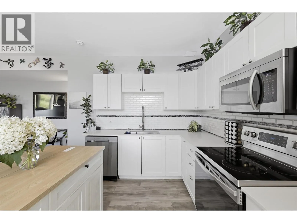
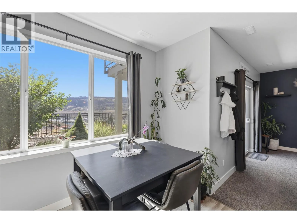
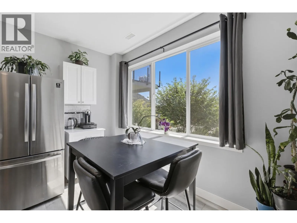
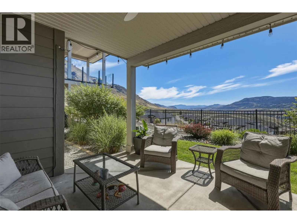
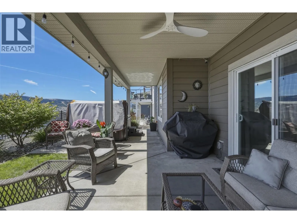
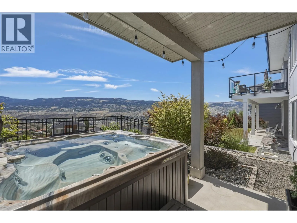
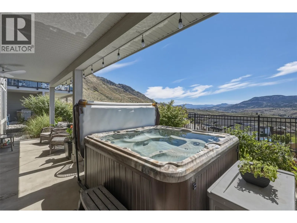
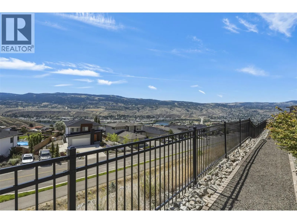
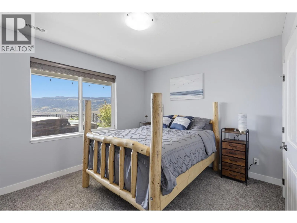
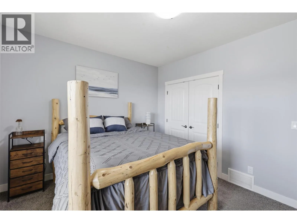
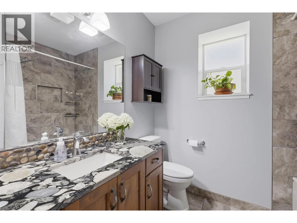
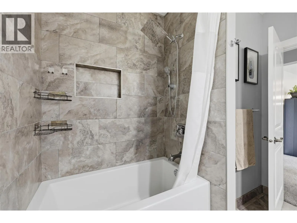
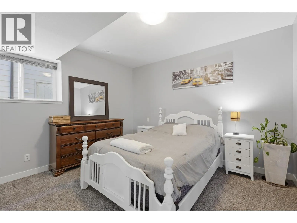
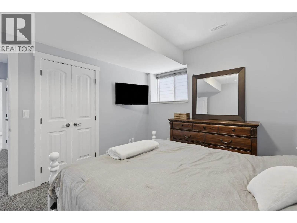
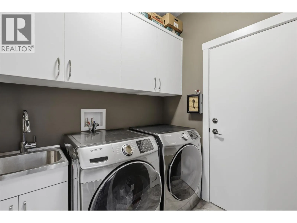
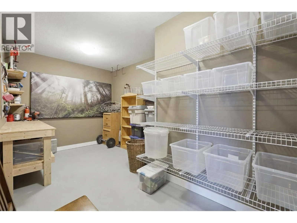
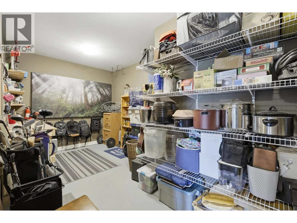
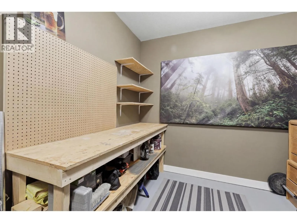
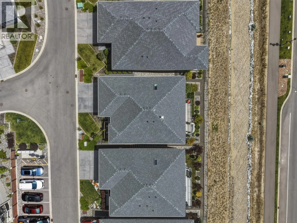
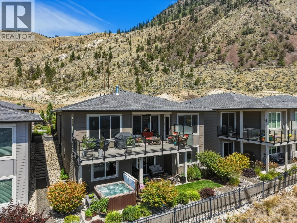
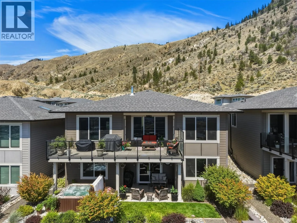
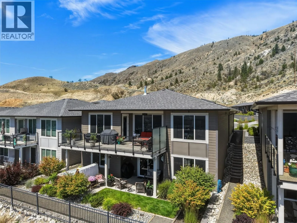
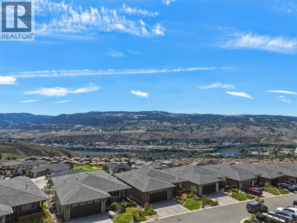
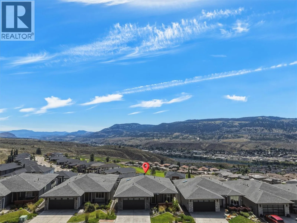
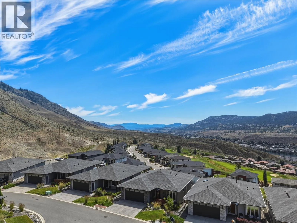
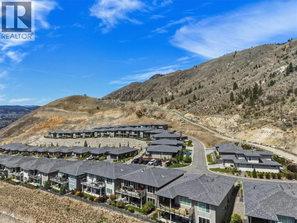
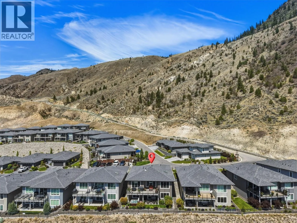
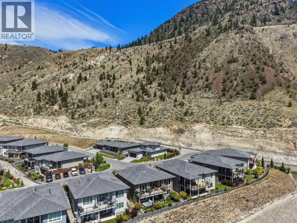
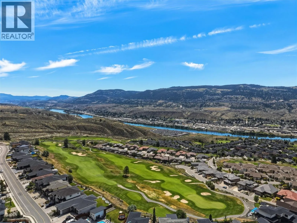
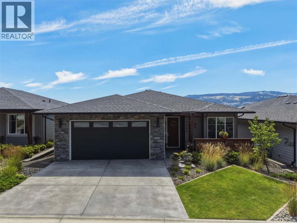
Welcome to 4006 Rio Vista Way, an exceptional 4-bedroom, 3-bathroom home nestled in the sought-after Sun Rivers community. Perfectly positioned along the Bighorn Golf Course, this stunning property offers breathtaking panoramic views of the Kamloops valley and river, along with the unique opportunity to watch the resident bighorn sheep wander through the neighbourhood. Designed with both luxury and comfort in mind, the home showcases high-end finishes throughout, including elegant stone countertops, beautiful tray ceilings, and expansive windows that flood the living spaces with natural light. The open-concept main floor is ideal for entertaining or simply relaxing while taking in the spectacular scenery. The spacious primary suite is a true retreat, featuring a gorgeous full ensuite and private access to the expansive deck—an ideal spot to enjoy your morning coffee or unwind while overlooking the city, river, and surrounding landscape. Downstairs, a well-appointed in-law suite provides excellent flexibility for extended family, guests, or multi-generational living. Whether you're an avid golfer, nature enthusiast, or simply looking for a home that combines luxury with incredible views, 4006 Rio Vista Way offers an exceptional lifestyle in one of Kamloops' premier communities. (id:27476)

Property Highlights

MLS® Number
10393832
Type
Single Family
Maintenance Fee
212.00
Ownership Type
Leasehold/Leased Land
Land Size
0.11 ac|under 1 acre
Parking Space Total
2

Building

Building Type
House
Storeys
2.00
Square Footage
2748 sqft
Bathrooms Total
3
Bedrooms Total
4
Amenities
Golf Nearby
Exterior Finish
Other
Fireplace Present
Yes
Basement Type
Full
Basement Features
Building Heating Type
Forced air, Geothermal
Heating Fuel
Building Cooling Type
Central air conditioning

Utilities

Water
Community Water User's Utility
Utility Sewer
Municipal sewage system

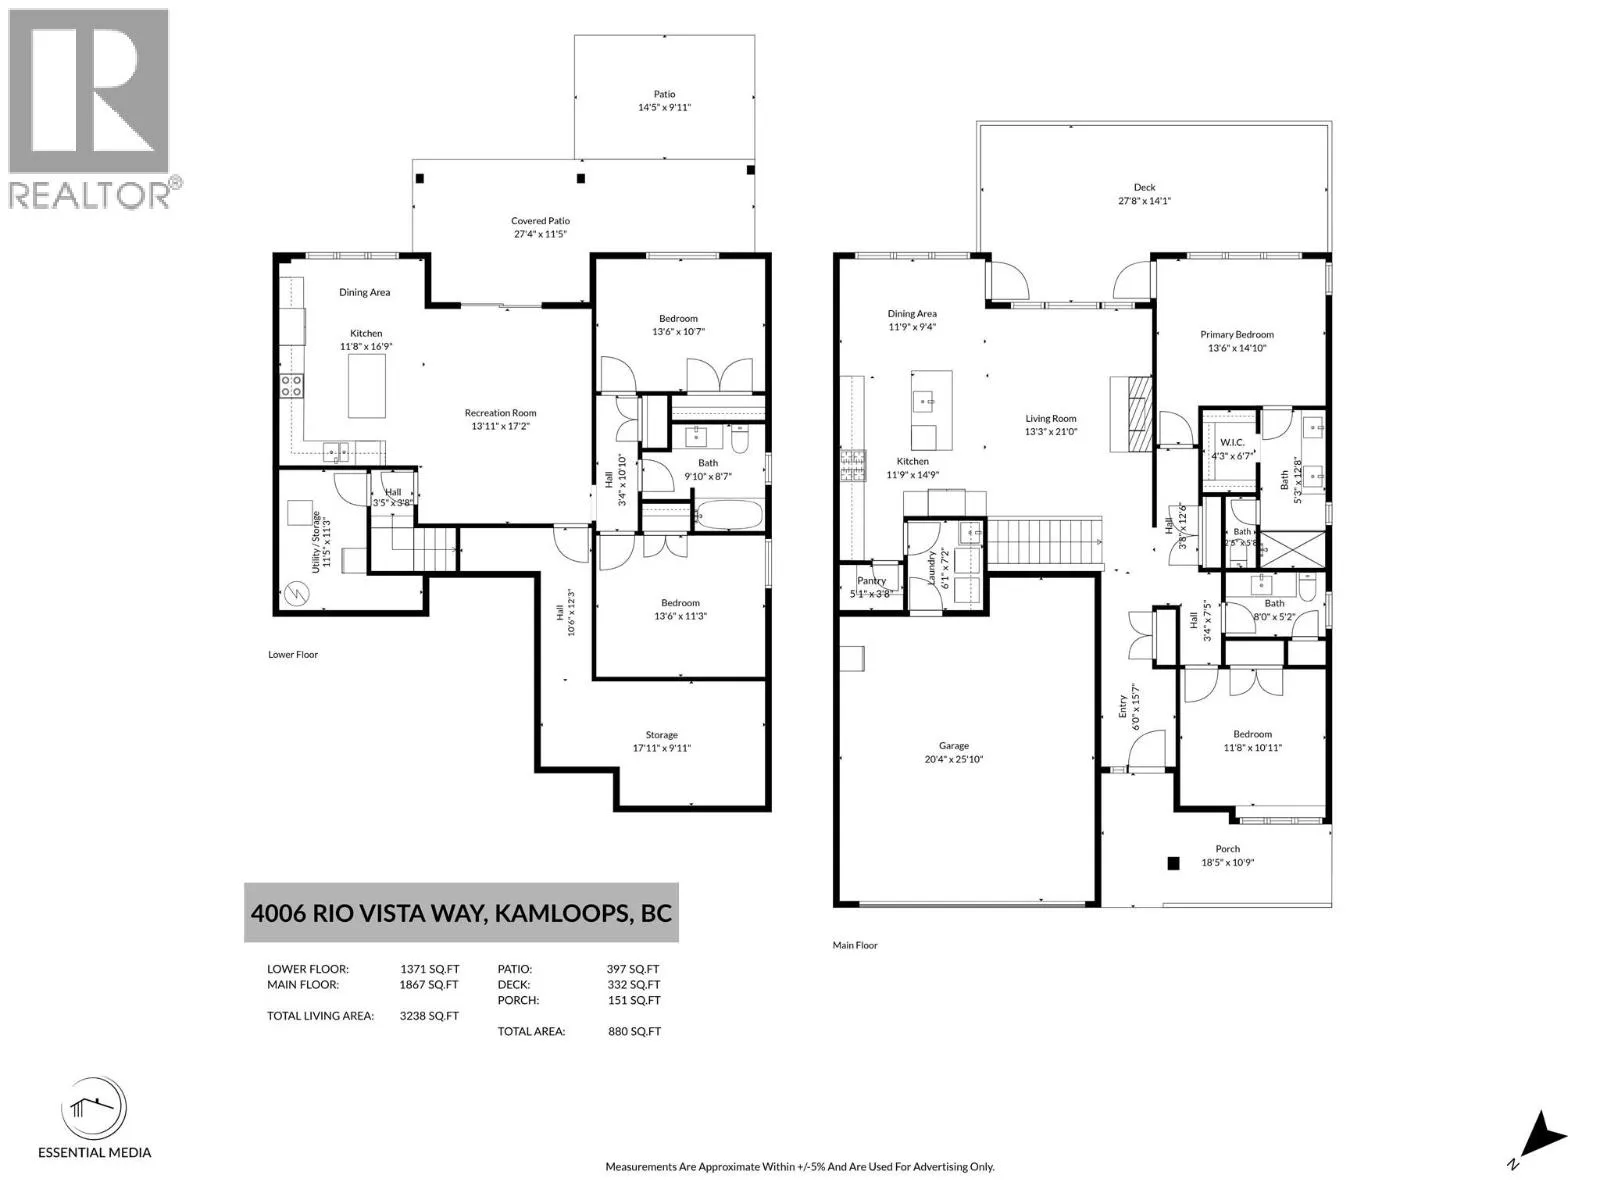
Room Layout

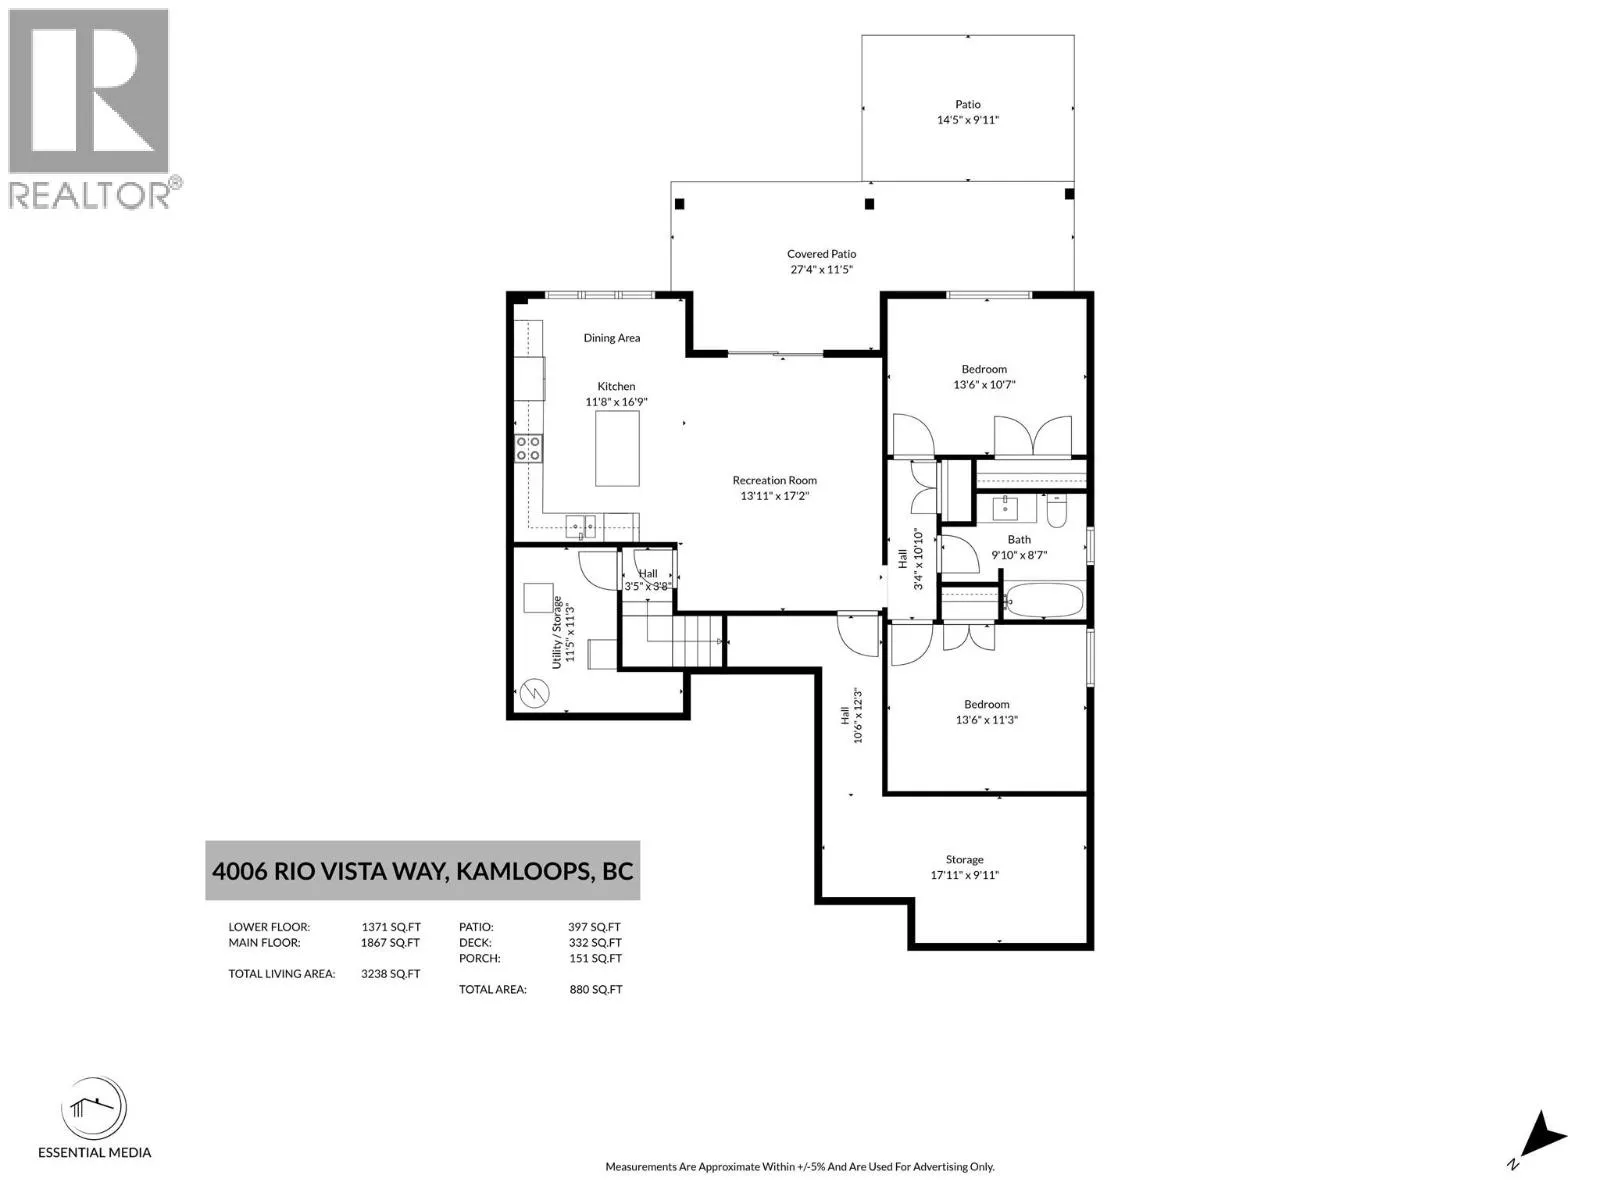
Kitchen
Second level
11'8'' x 16'9''
Full bathroom
Second level
Measurements not available
Bedroom
Second level
13'6'' x 10'7''
Bedroom
Second level
13'6'' x 11'3''
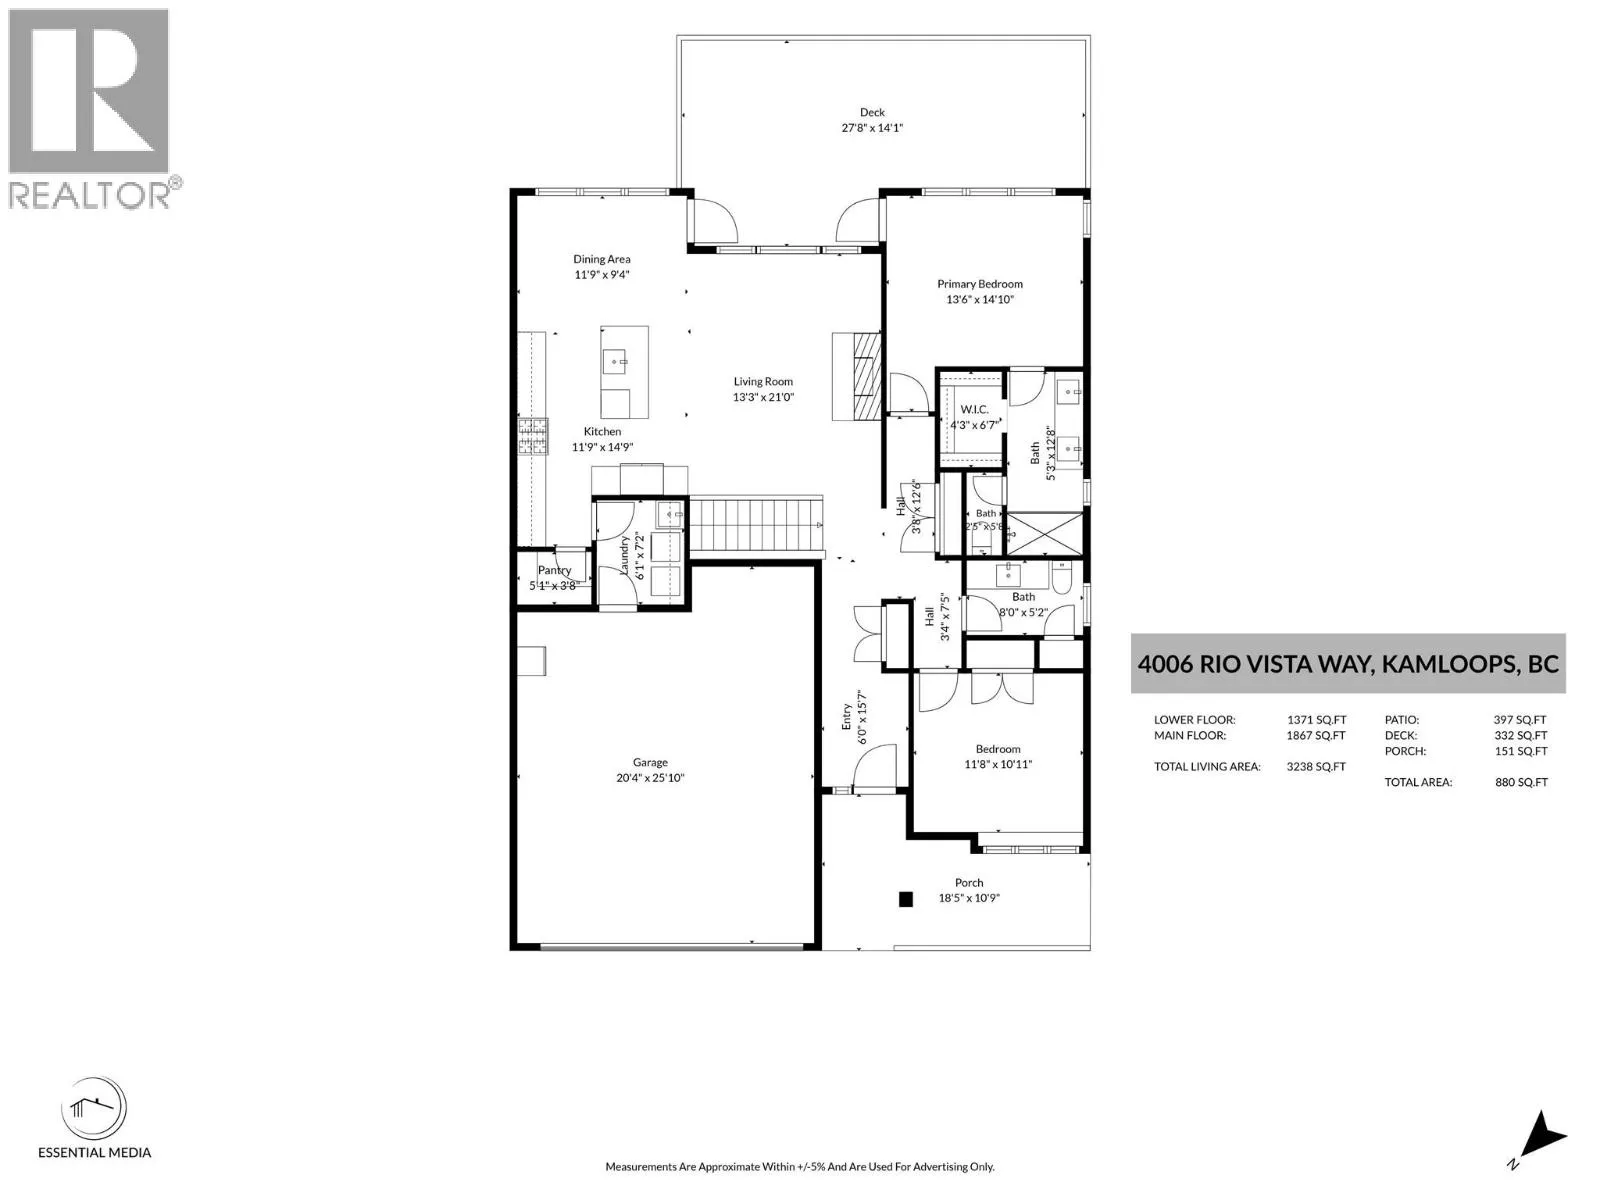
Primary Bedroom
Main level
13'6'' x 14'10''
Dining room
Main level
11'9'' x 9'4''
Living room
Main level
13'3'' x 21'0''
Kitchen
Main level
11'9'' x 14'9''
Bedroom
Main level
11'8'' x 10'11''
4pc Bathroom
Main level
Measurements not available
Full ensuite bathroom
Main level
Measurements not available

Location

Learn more about this property
Listing provided by:
Real Broker B.C. Ltd
MLS® number:
10393832
Agent:
Hayley Bodlack
*Indicates required field
Name is required
Email is required
Please enter a valid phone number (e.g., 416-111-1111).