124 Williams Street, Kamloops, British Columbia V2B 3Z6

Listed for:
$524,900
3 beds
2 baths
Listed 39 days ago
House for rent: 124 Williams Street, Kamloops, British Columbia V2B 3Z6

View all 32 photos

About

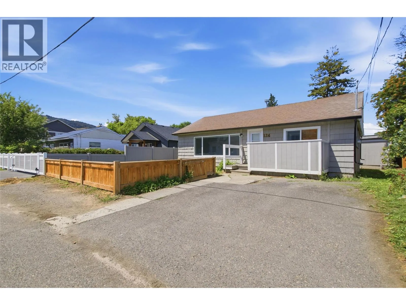
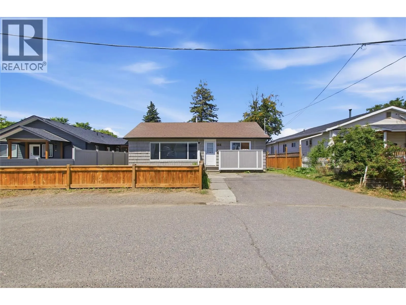
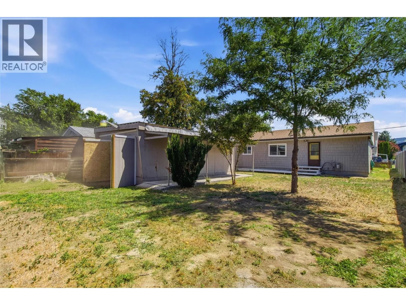
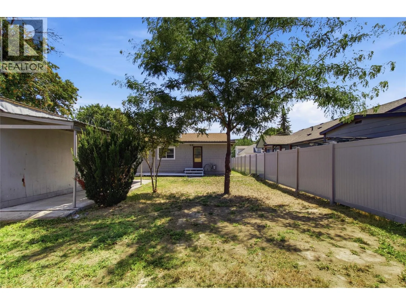
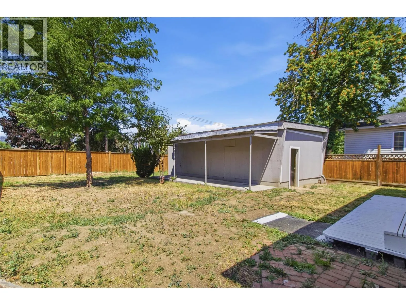
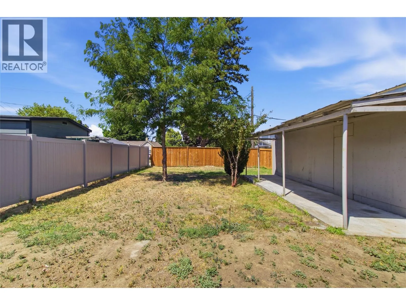
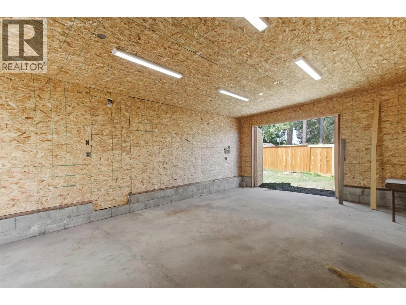
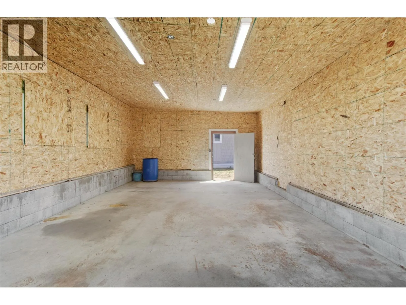
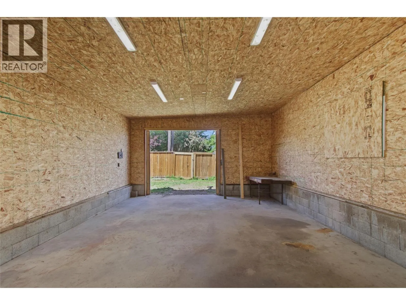
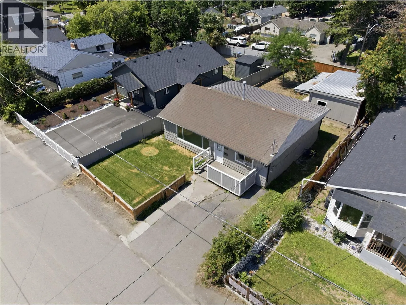
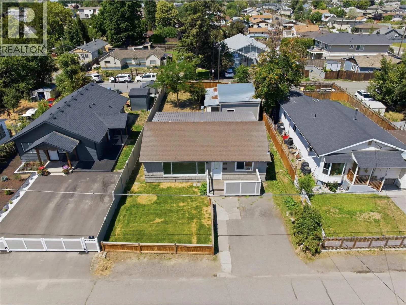
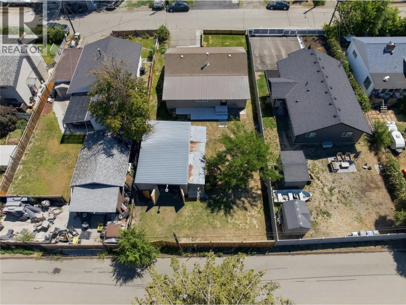
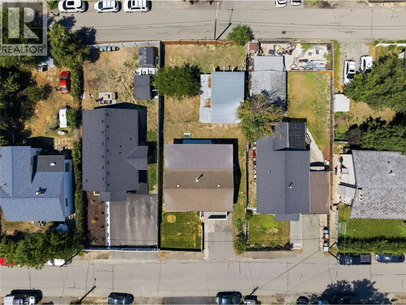
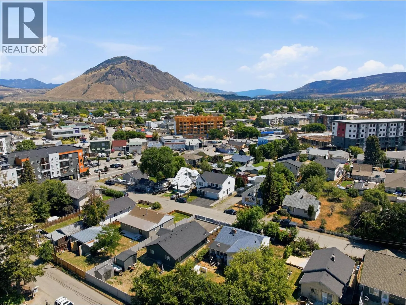
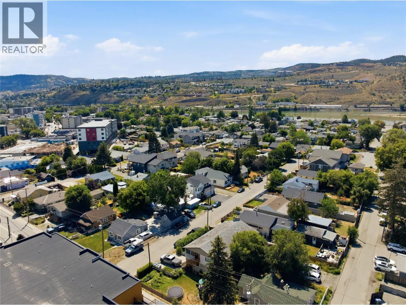
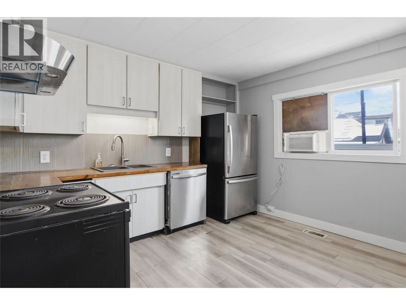
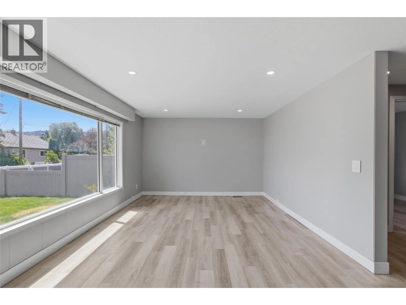
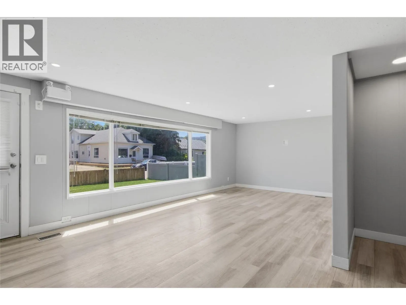
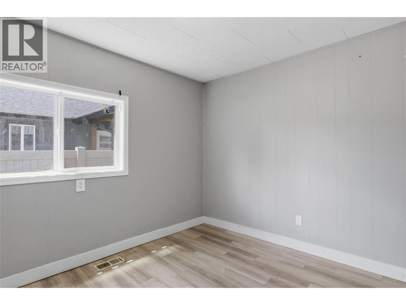
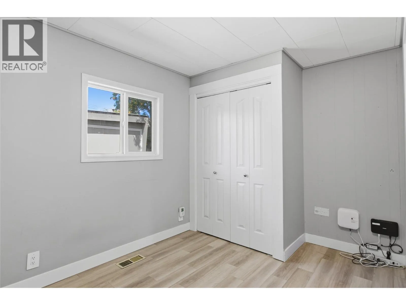
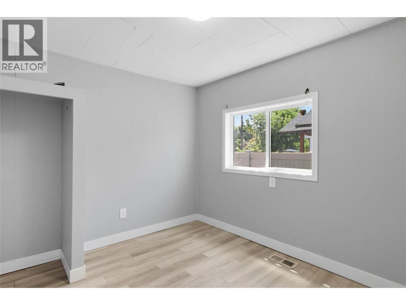
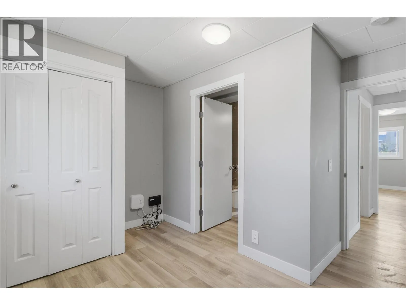
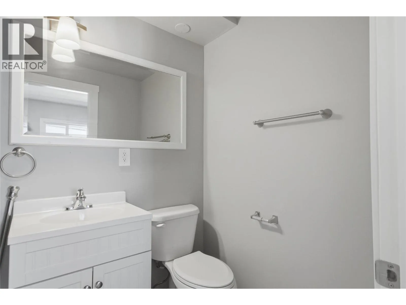
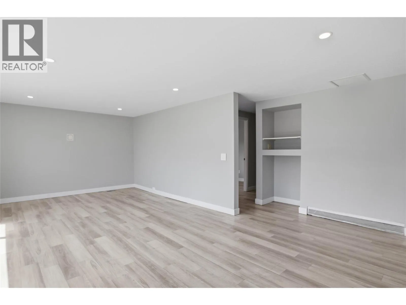
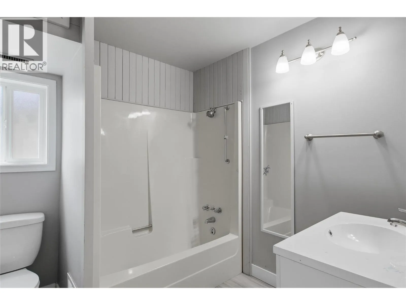
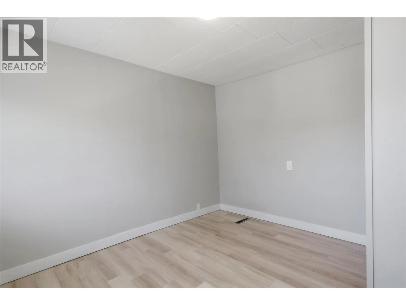
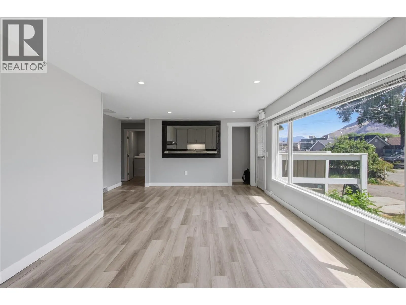
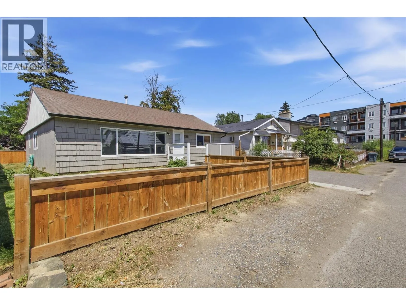
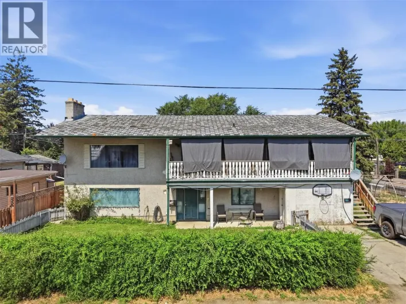
Welcome to this well-maintained 3-bedroom, 2-bathroom home offering 1,408 sqft of comfortable living space on a flat 6,100 sqft lot with convenient alley access. Whether you're a first-time buyer, downsizer, or someone looking for the perfect shop space, this property offers exceptional value and versatility. The standout feature is the impressive 24' x 18' detached shop/garage with high ceilings—ideal for mechanics, hobbyists, woodworkers, or anyone needing extra room for projects, storage, or toys. There's also RV parking with easy access from the alley, making it a rare find for those with trailers, campers, or recreational vehicles. Inside, you'll find a functional floor plan with three spacious bedrooms, two full bathrooms, including an updated bathroom, and plenty of natural light throughout. The fully fenced backyard provides a great space for kids, pets, or entertaining. Conveniently located close to schools, shopping, parks, and all amenities, this vacant home is move-in ready with quick possession available. A fantastic opportunity to own an affordable home with the added bonus of a quality detached shop—a combination that's becoming harder to find. (id:27476)

Property Highlights

MLS® Number
10393629
Type
Single Family
Ownership Type
Freehold
Land Size
0.14 ac|under 1 acre
Parking Space Total
2

Building

Building Type
House
Storeys
2.00
Square Footage
1408 sqft
Bathrooms Total
2
Bedrooms Total
3
Fireplace Present
No
Basement Type
Partial
Basement Features
Building Heating Type
Forced air, See remarks
Heating Fuel
Building Cooling Type
Window air conditioner

Utilities

Water
Municipal water
Utility Sewer
Municipal sewage system

Room Layout

Other
Basement
8' x 6'
Storage
Basement
8' x 8'
Living room
Main level
14' x 12'
Dining room
Main level
12' x 8'
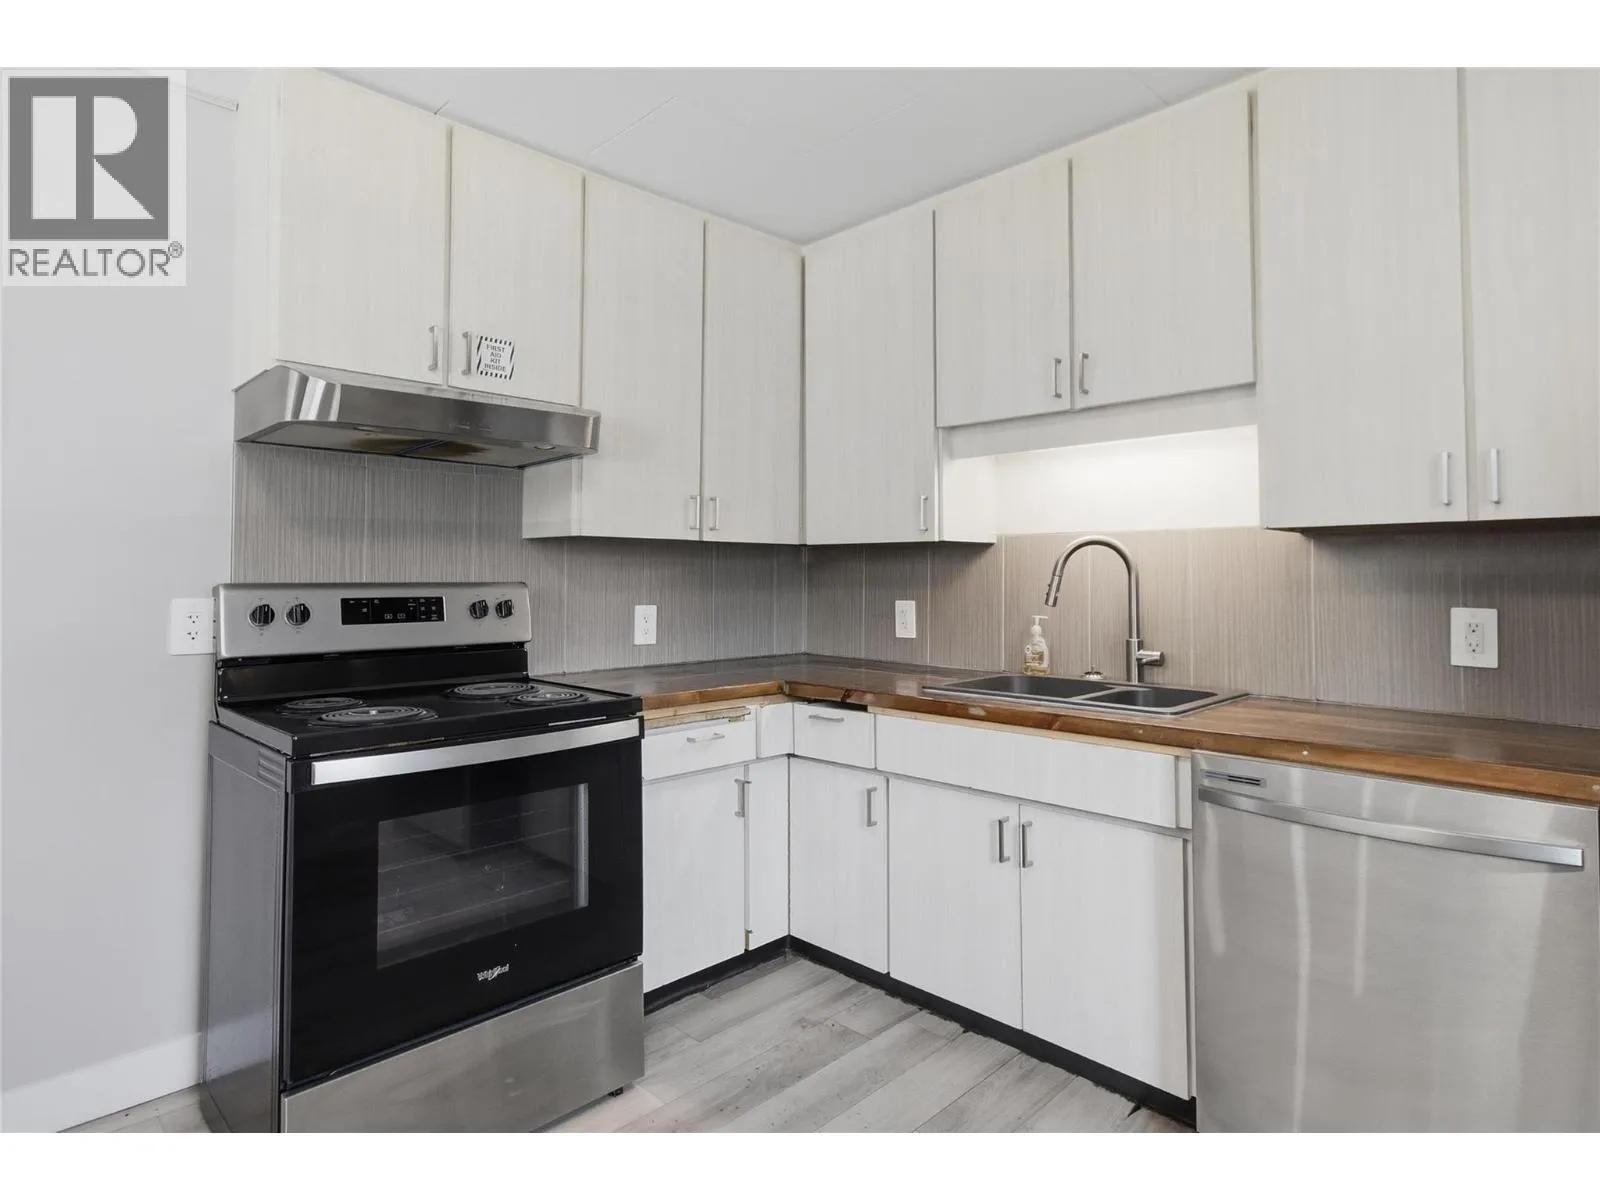
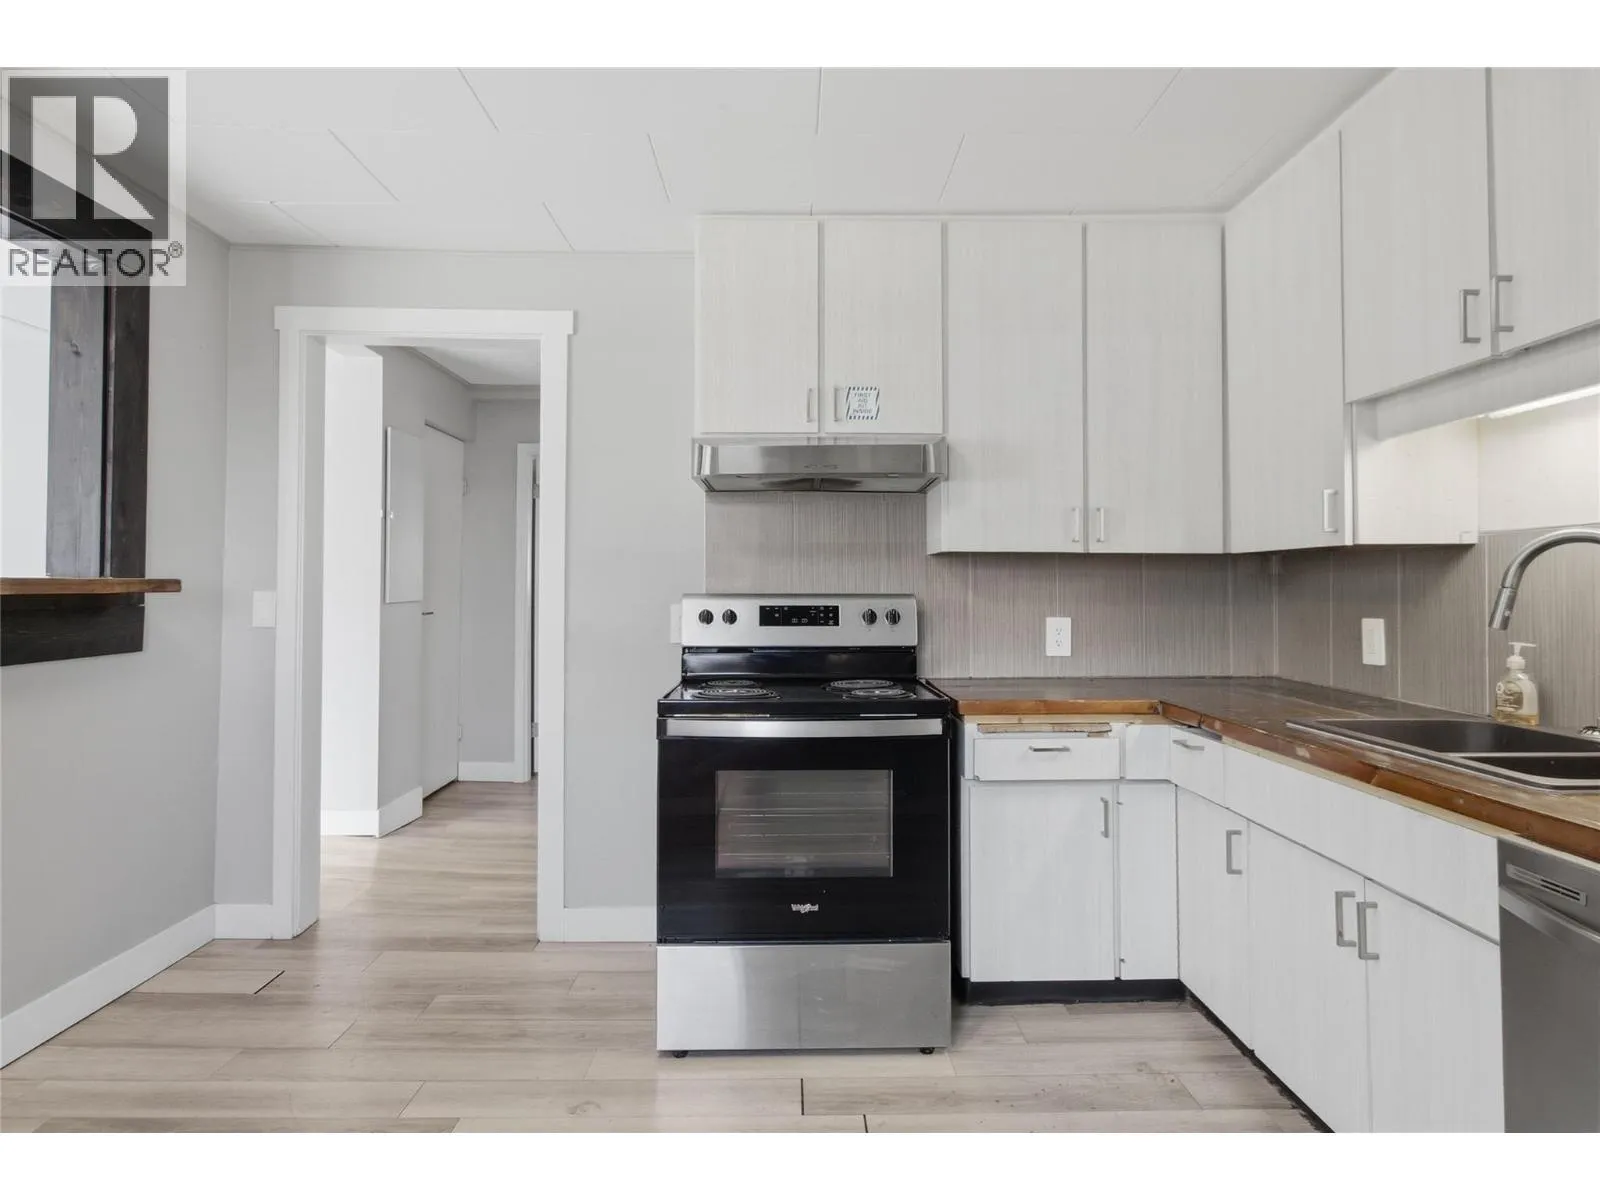
Kitchen
Main level
12' x 12'
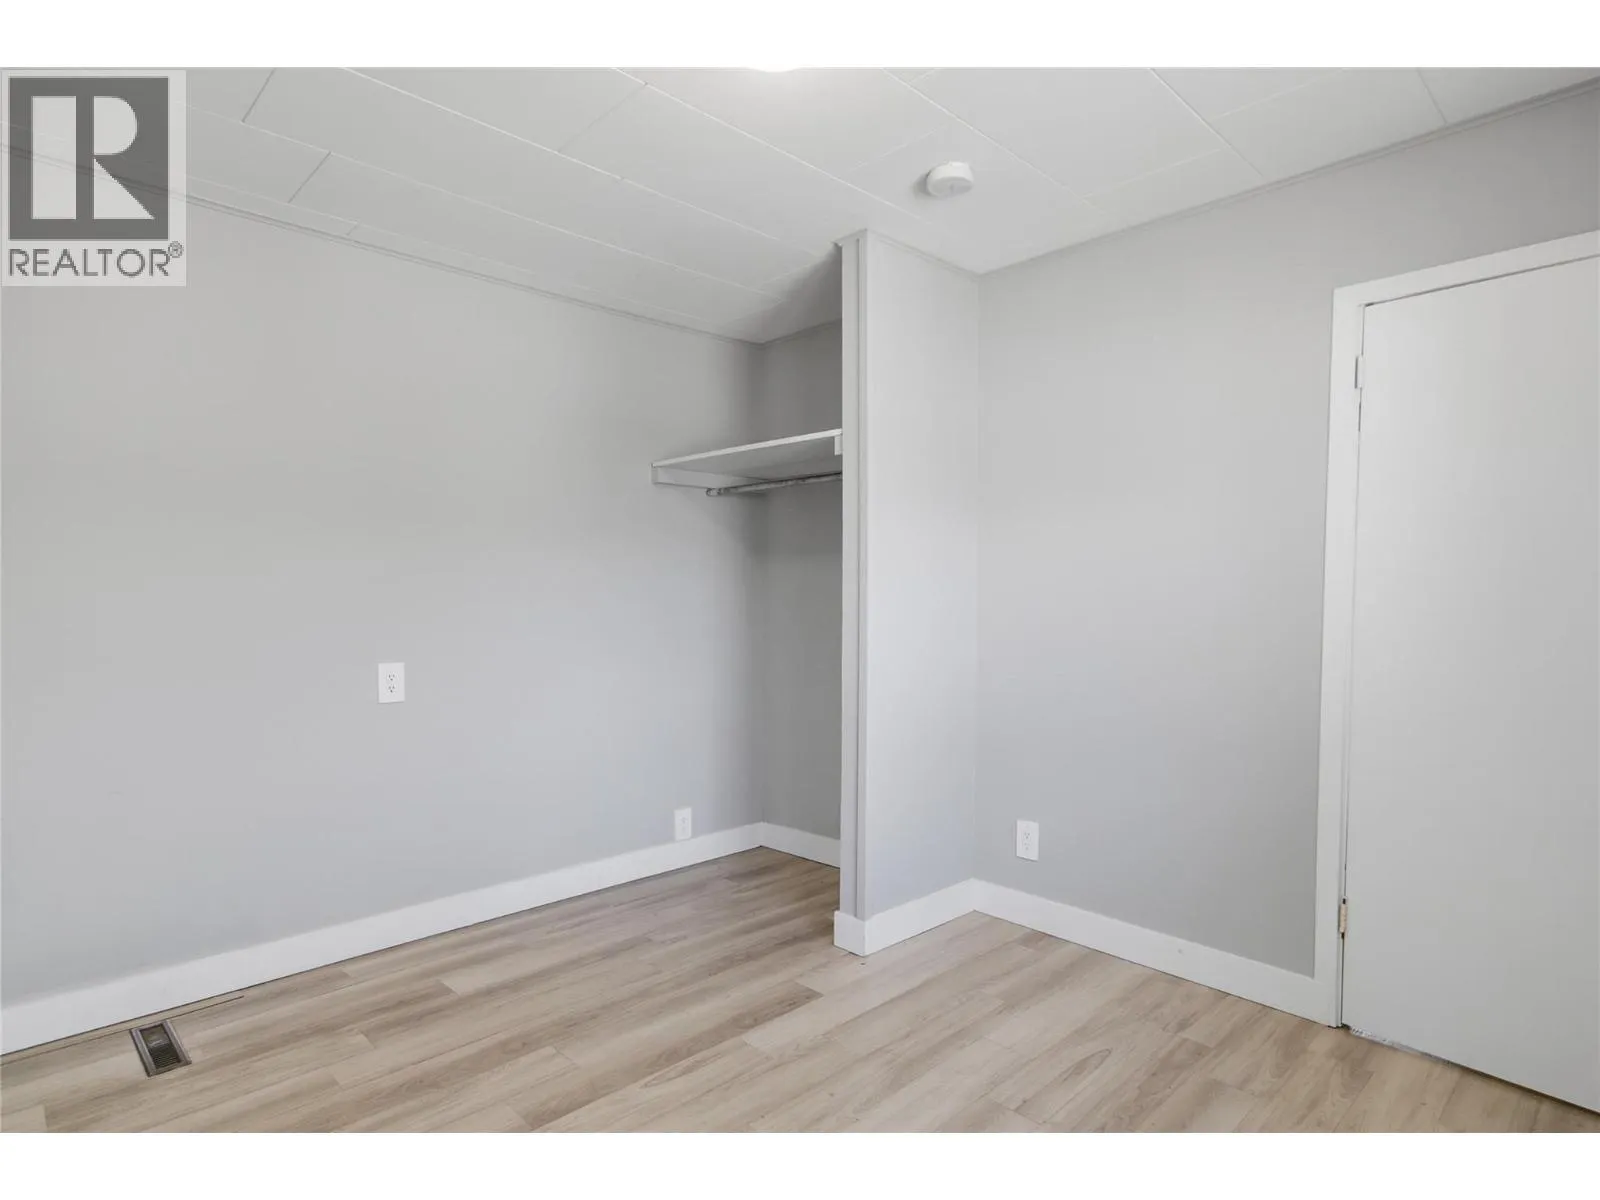
Primary Bedroom
Main level
12' x 10'
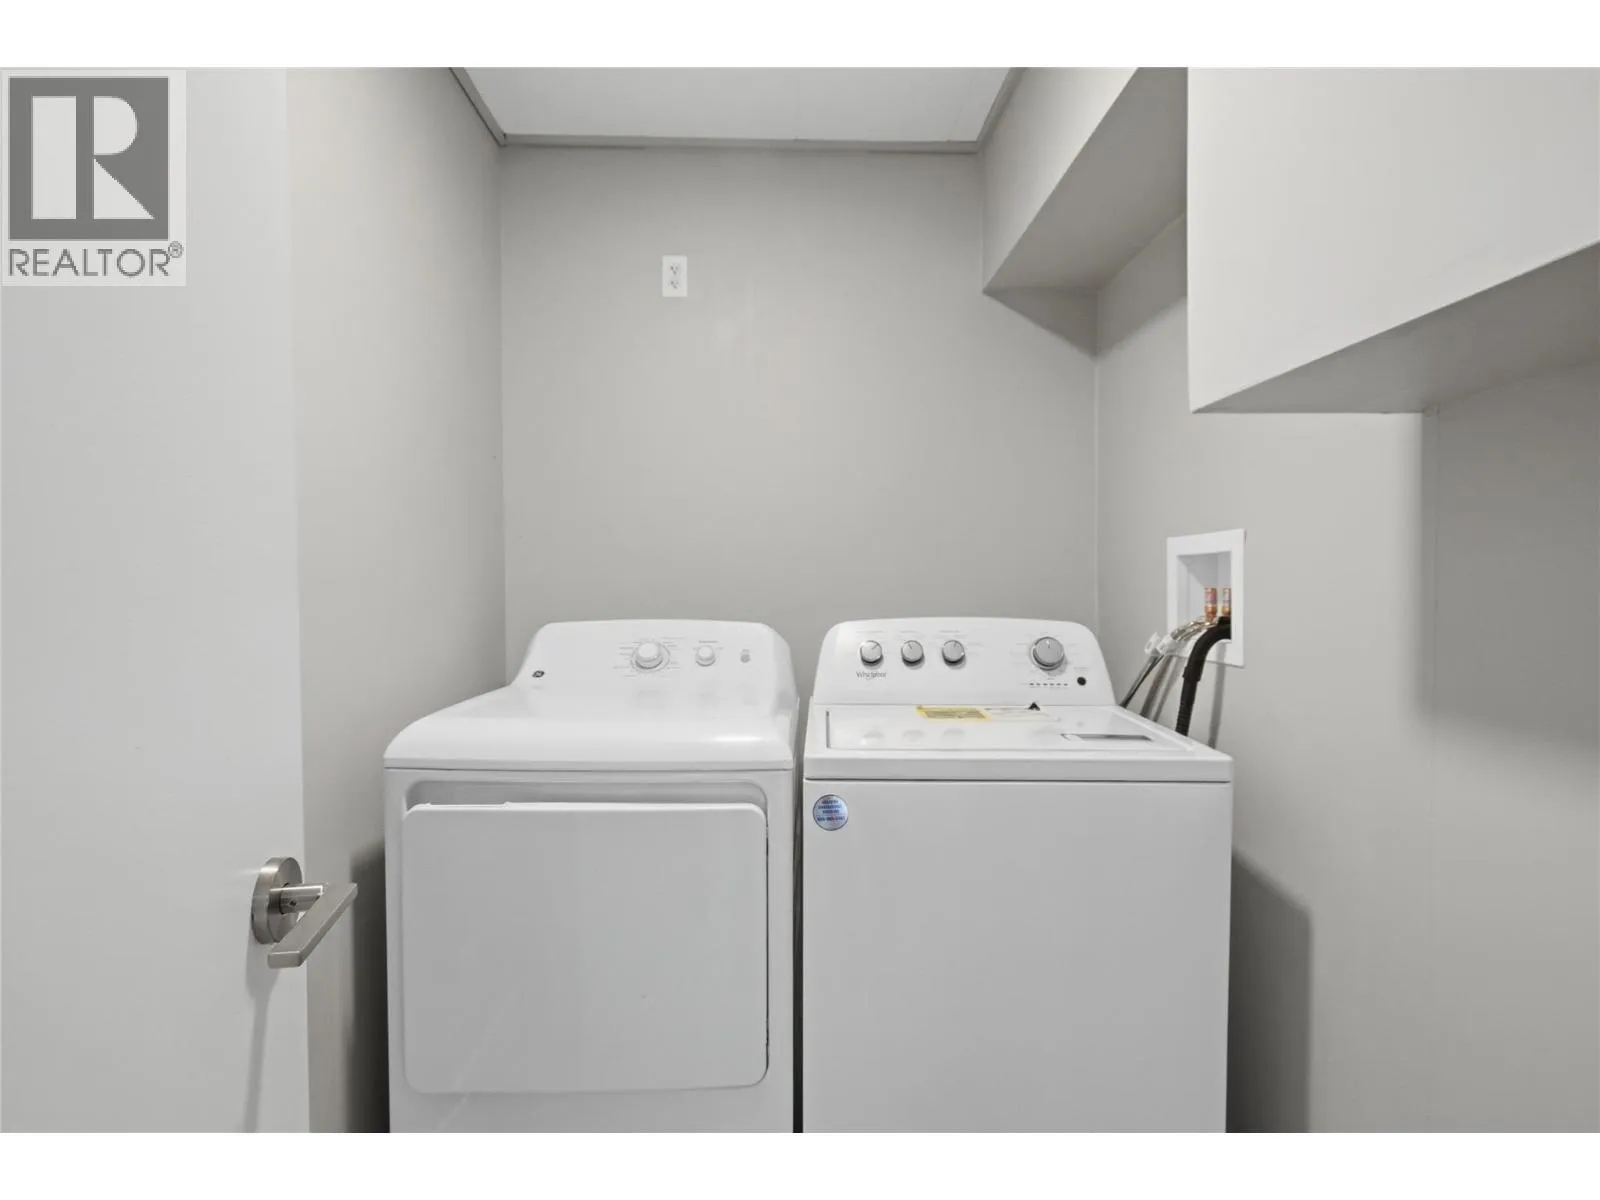
Laundry room
Main level
6' x 6'
Bedroom
Main level
11' x 10'
Bedroom
Main level
11'6'' x 10'
4pc Bathroom
Main level
Measurements not available
4pc Bathroom
Main level
Measurements not available

Location

Learn more about this property
Listing provided by:
Brendan Shaw Real Estate Ltd.
MLS® number:
10393629
Agent:
Joe Doyle
*Indicates required field
Name is required
Email is required
Please enter a valid phone number (e.g., 416-111-1111).