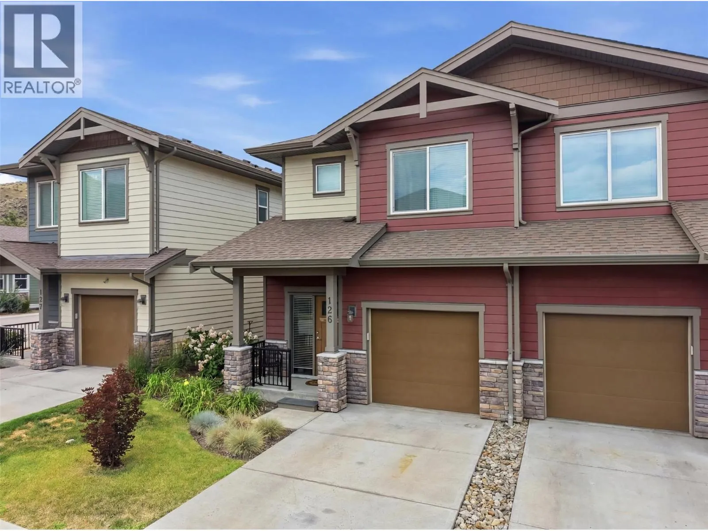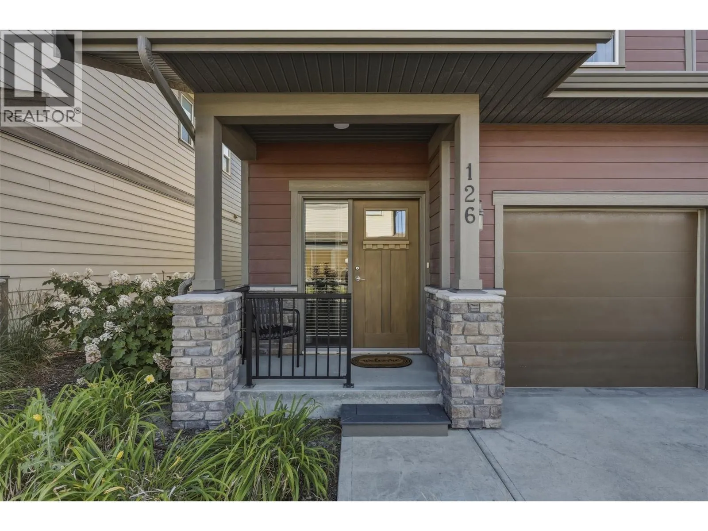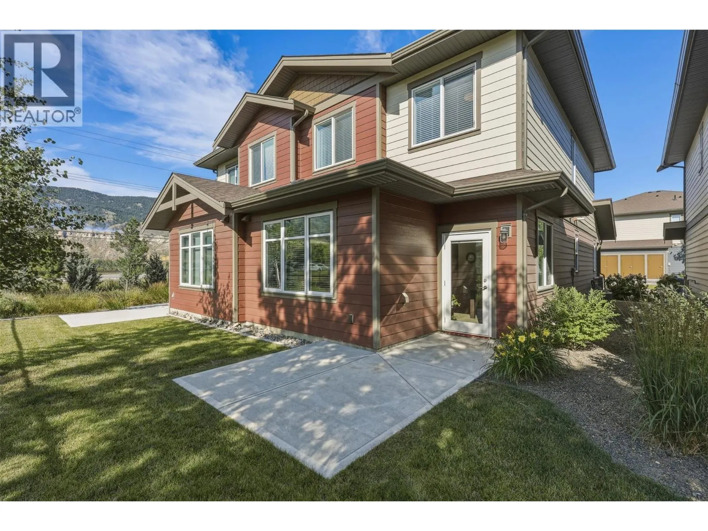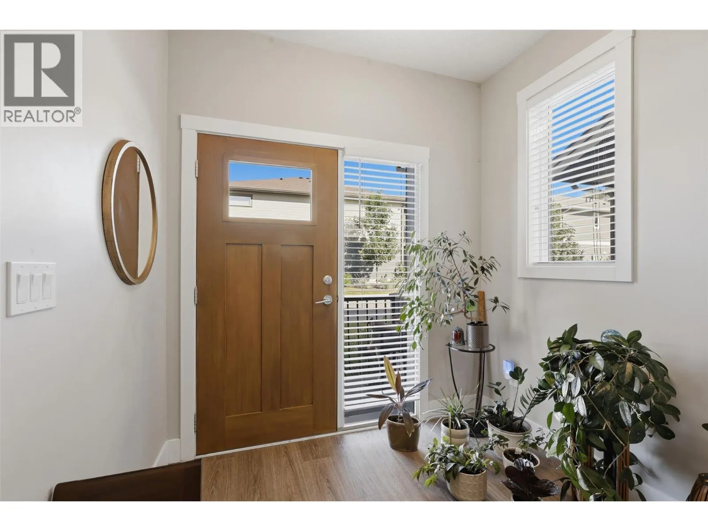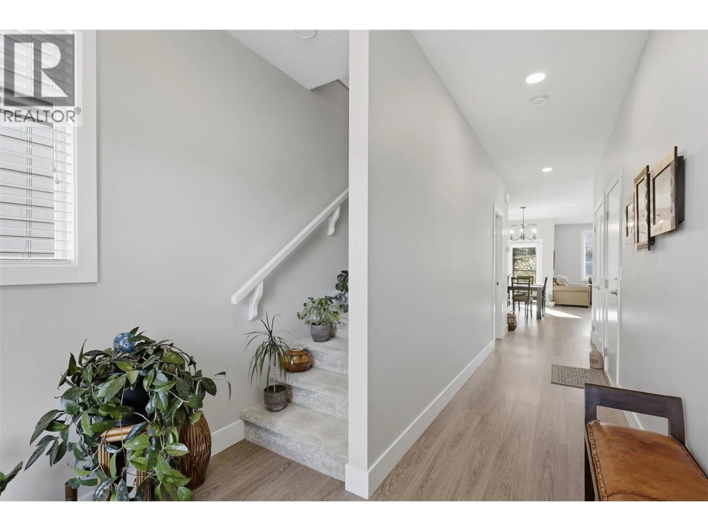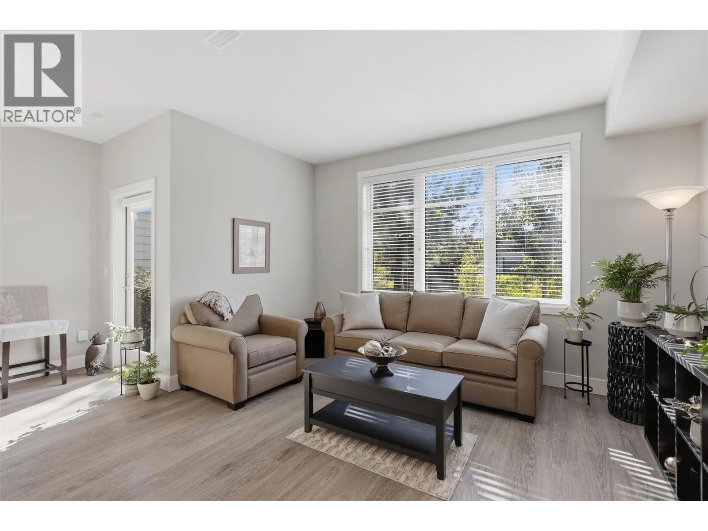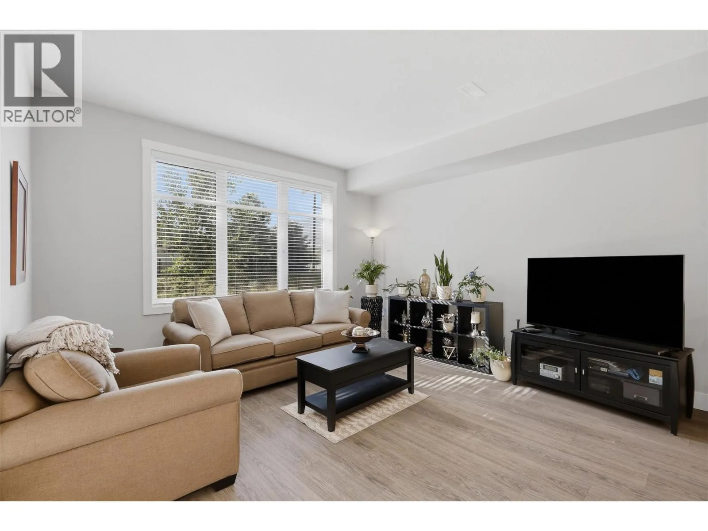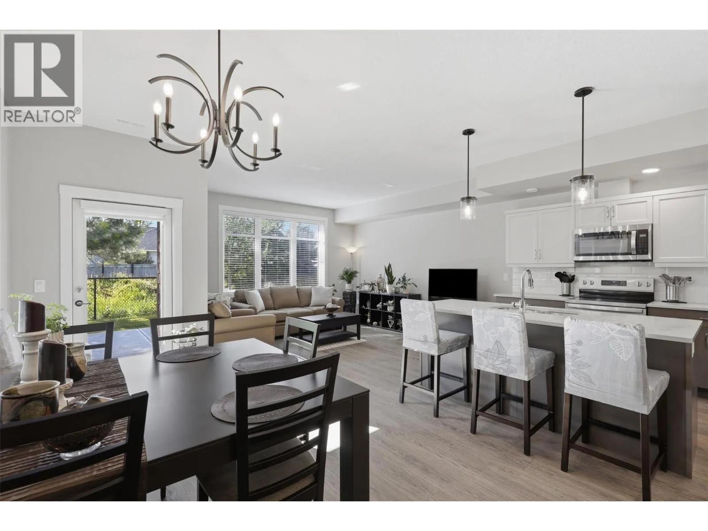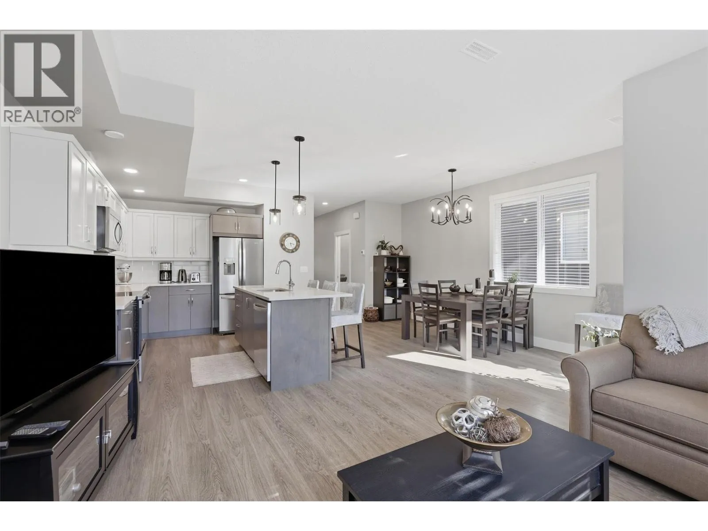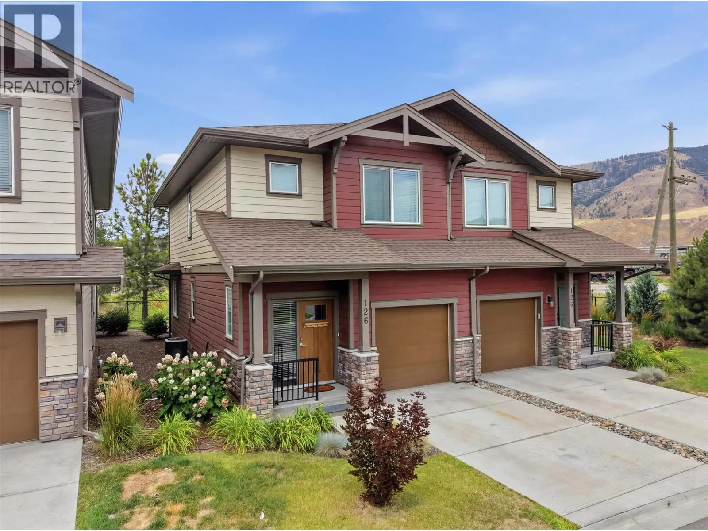
200 Grand Boulevard Unit# 126, Kamloops, British Columbia V2C 0H3

Listed for:
$589,900
3 beds
3 baths
Listed 38 days ago
Duplex for rent: 200 Grand Boulevard Unit# 126, Kamloops, British Columbia V2C 0H3

View all 30 photos

About

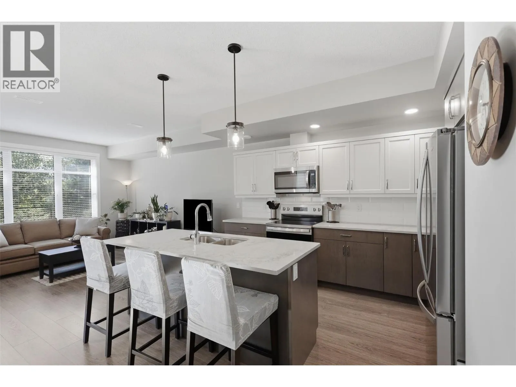
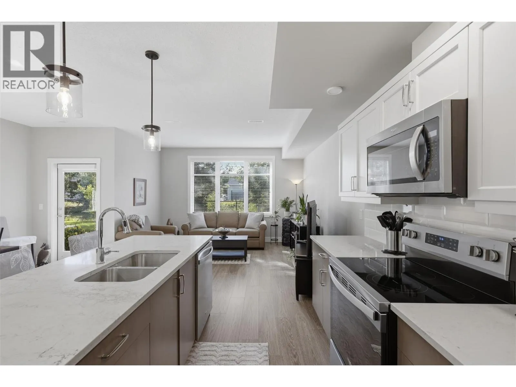
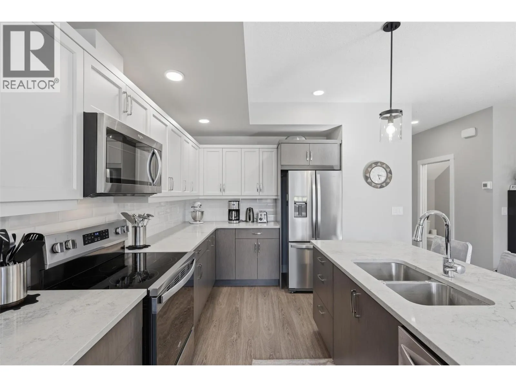
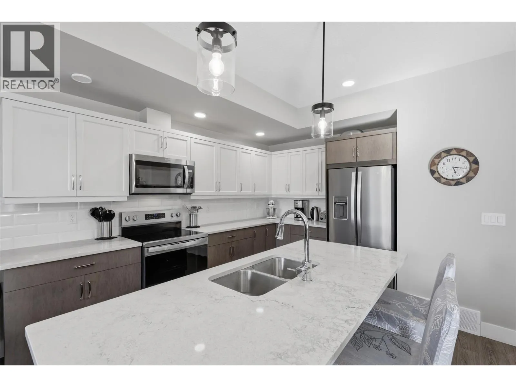
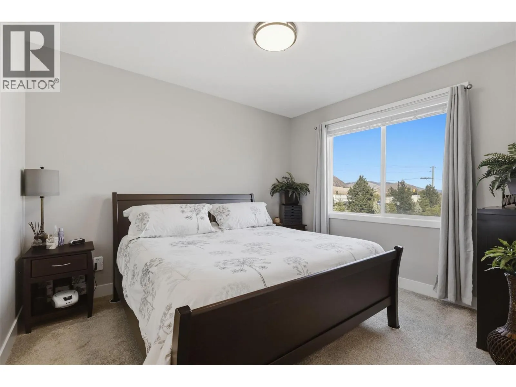
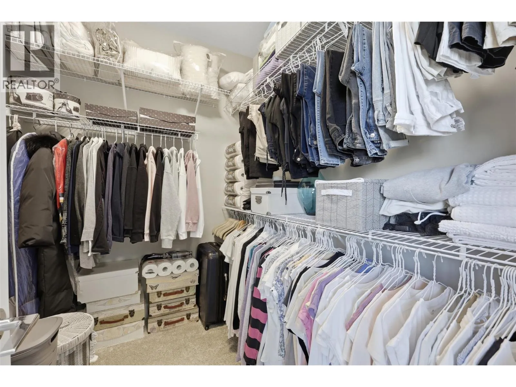
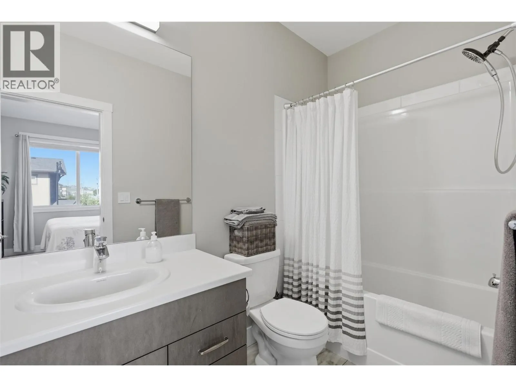
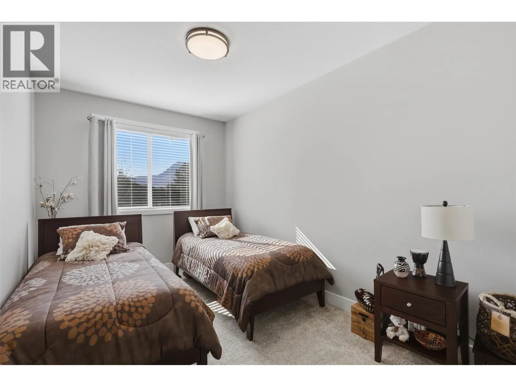
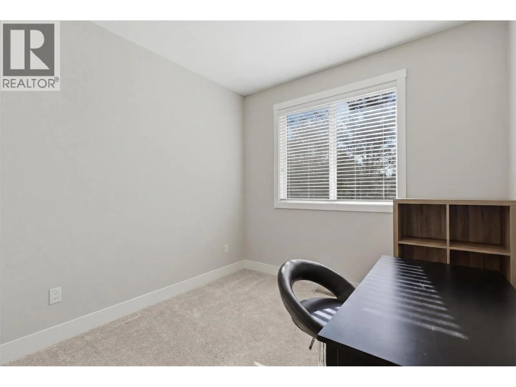
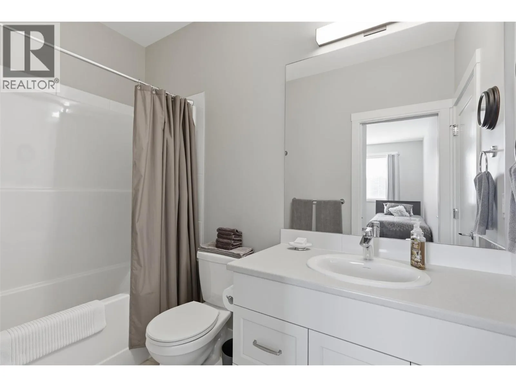
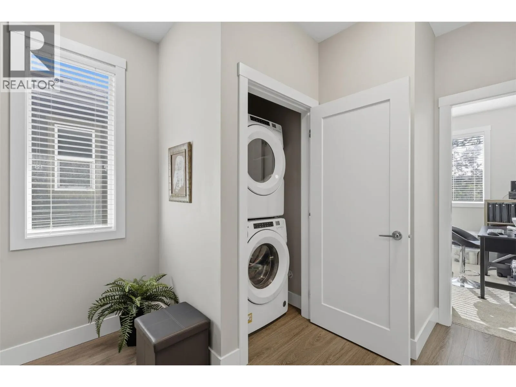
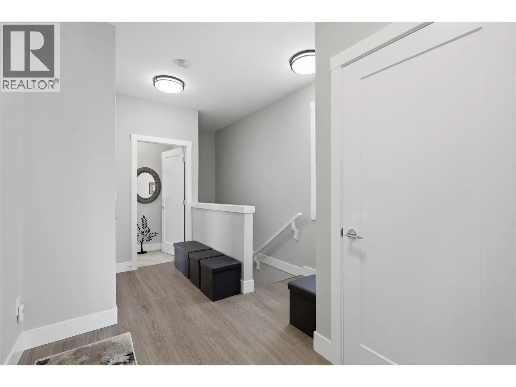
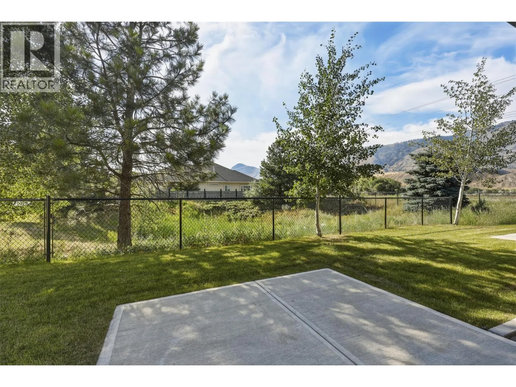
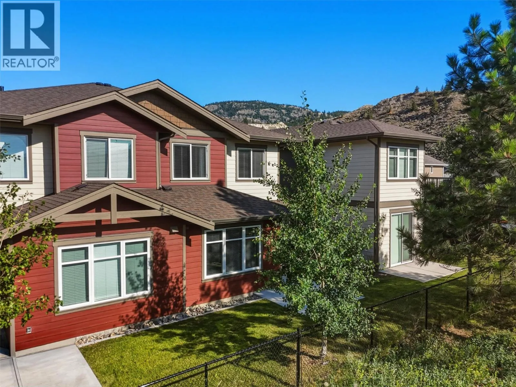
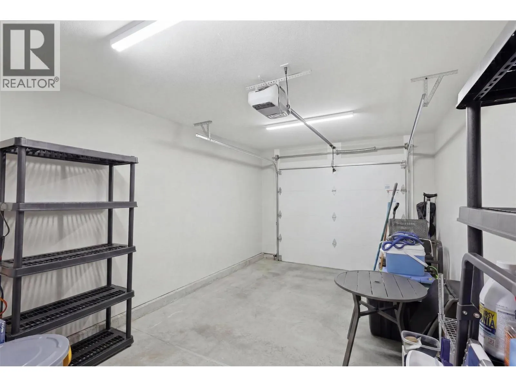
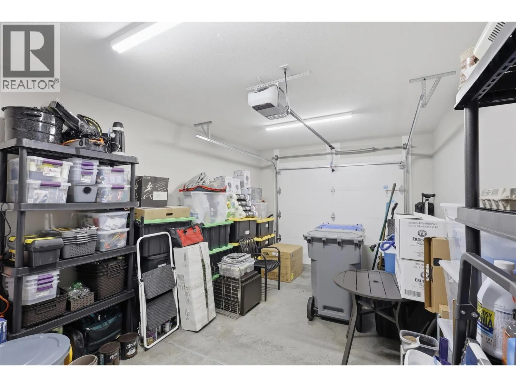
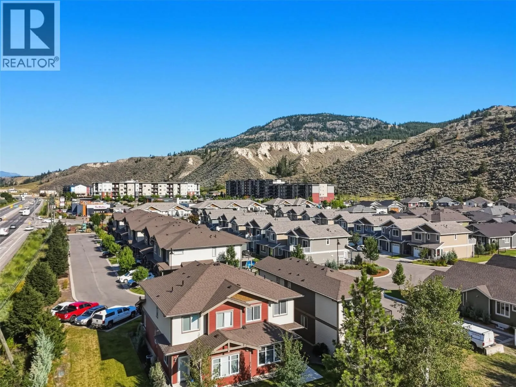
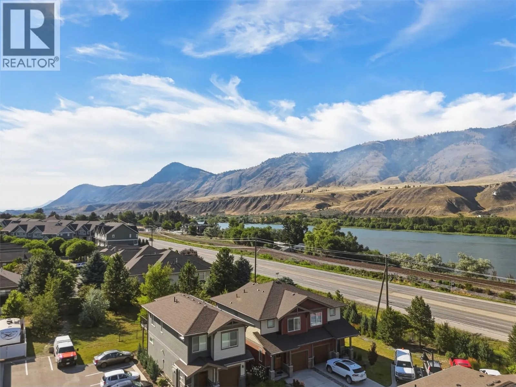
Welcome to one of the best locations in Orchards Walk! Backing onto peaceful green space instead of neighbouring homes, this beautifully maintained 3-bedroom, 2.5-bathroom home offers privacy, modern finishes, and low-maintenance living in one of Kamloops’ most desirable communities. The bright, open-concept main floor features a stylish kitchen with quartz countertops, ample cabinetry, a large island, and seamless flow into the dining and living areas. Upstairs you’ll find three bedrooms, including a generous primary suite with a full ensuite, plus an additional full bathroom. Step outside to your patio and enjoy the open green space behind the home—a rare setting within the development. Complete with a single-car garage and additional driveway parking. Strata fees include landscaping, water, sewer, garbage collection, and snow removal, making this an ideal lock-and-leave home. Pets and rentals are permitted, and owners have the option to access the Orchards Walk Recreation Centre for a small monthly fee. Conveniently located near schools, daycare, shopping, medical services, and more, this is an outstanding opportunity to own in one of Kamloops’ most sought-after neighbourhoods. Book your showing today! (id:27476)

Property Highlights

MLS® Number
10393960
Type
Single Family
Community Name
Cameo at Orchards Walk
Maintenance Fee
299.00
Ownership Type
Strata
Land Size
0.05 ac|under 1 acre
Parking Space Total
1

Building

Building Type
Duplex
Storeys
2.00
Square Footage
1484 sqft
Bathrooms Total
3
Bedrooms Total
3
Amenities
Recreation Centre Recreation, Shopping
Exterior Finish
Other
Fireplace Present
No
Basement Type
Basement Features
Building Heating Type
Forced air, See remarks
Heating Fuel
Building Cooling Type
Central air conditioning

Utilities

Water
Municipal water
Utility Sewer
Municipal sewage system

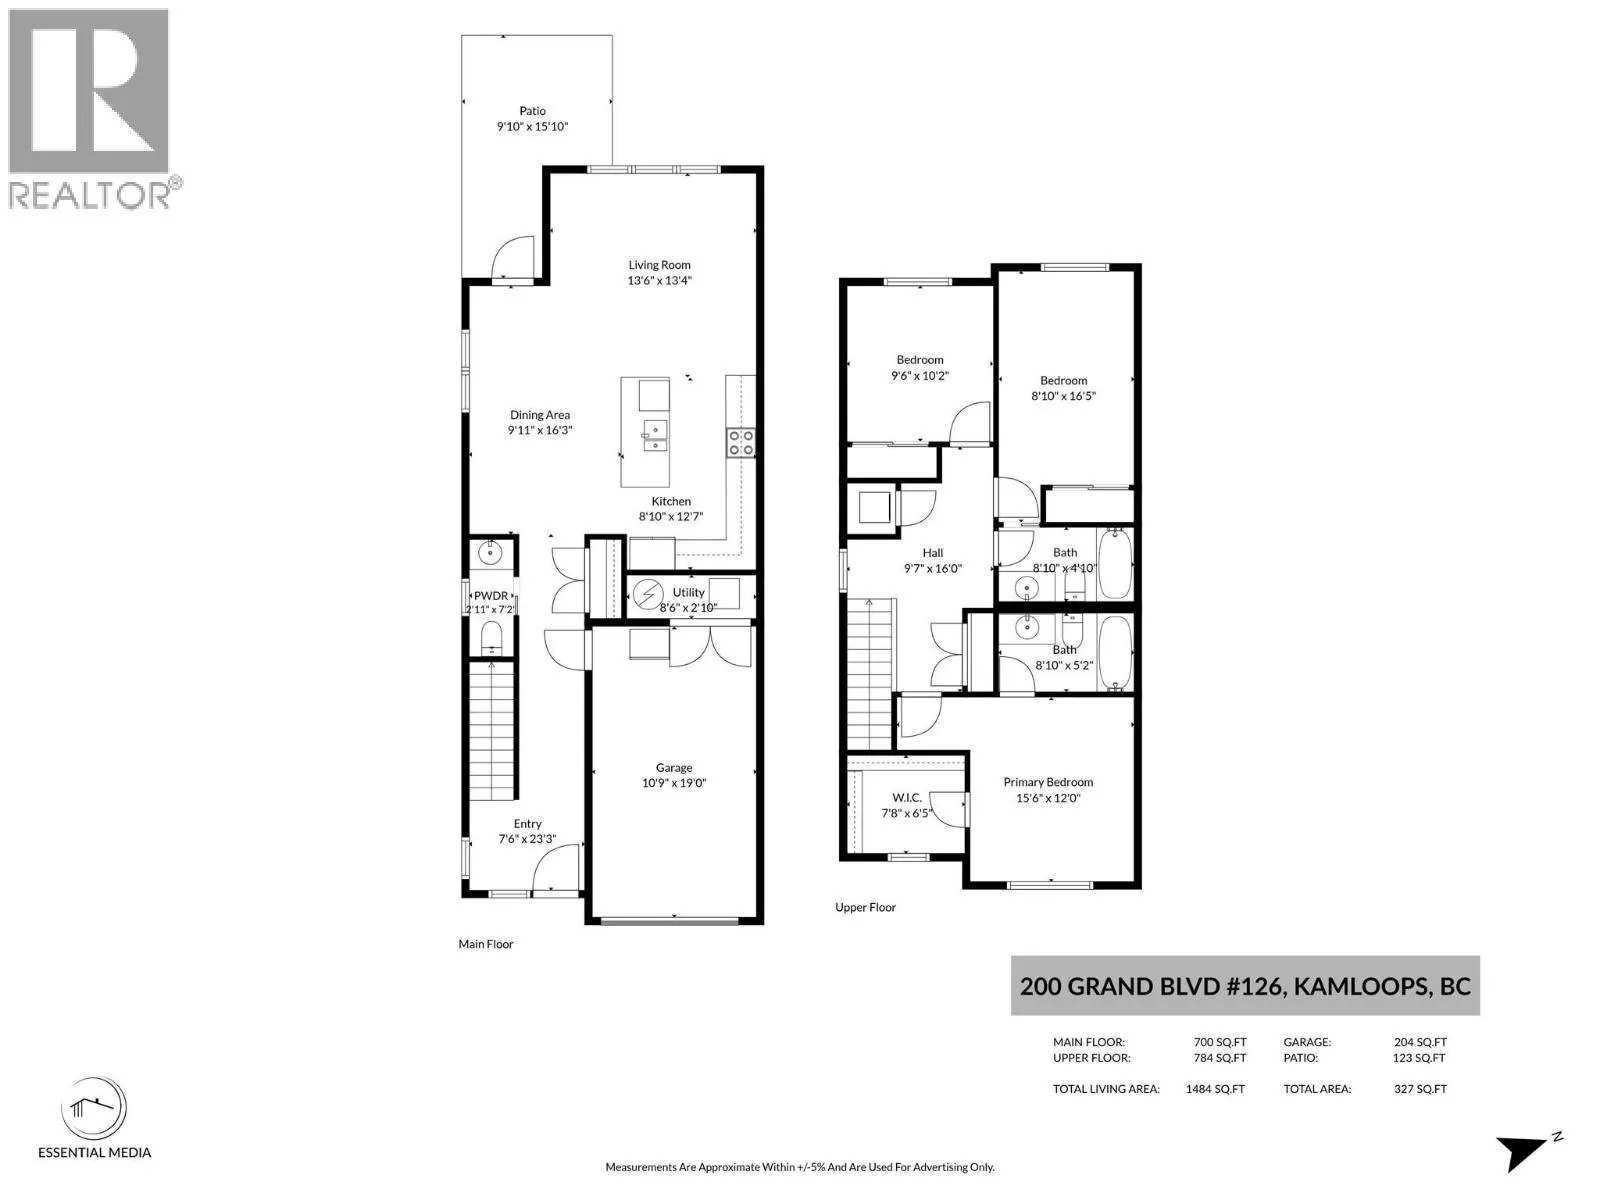
Room Layout

Primary Bedroom
Second level
15'6'' x 12'0''
Bedroom
Second level
9'6'' x 10'2''
Bedroom
Second level
8'10'' x 16'5''
4pc Ensuite bath
Second level
8'10'' x 5'2''
4pc Bathroom
Second level
8'10'' x 4'10''
Foyer
Main level
23'3'' x 7'6''
Living room
Main level
13'6'' x 13'4''
Dining room
Main level
16'3'' x 9'11''
Kitchen
Main level
8'10'' x 12'7''
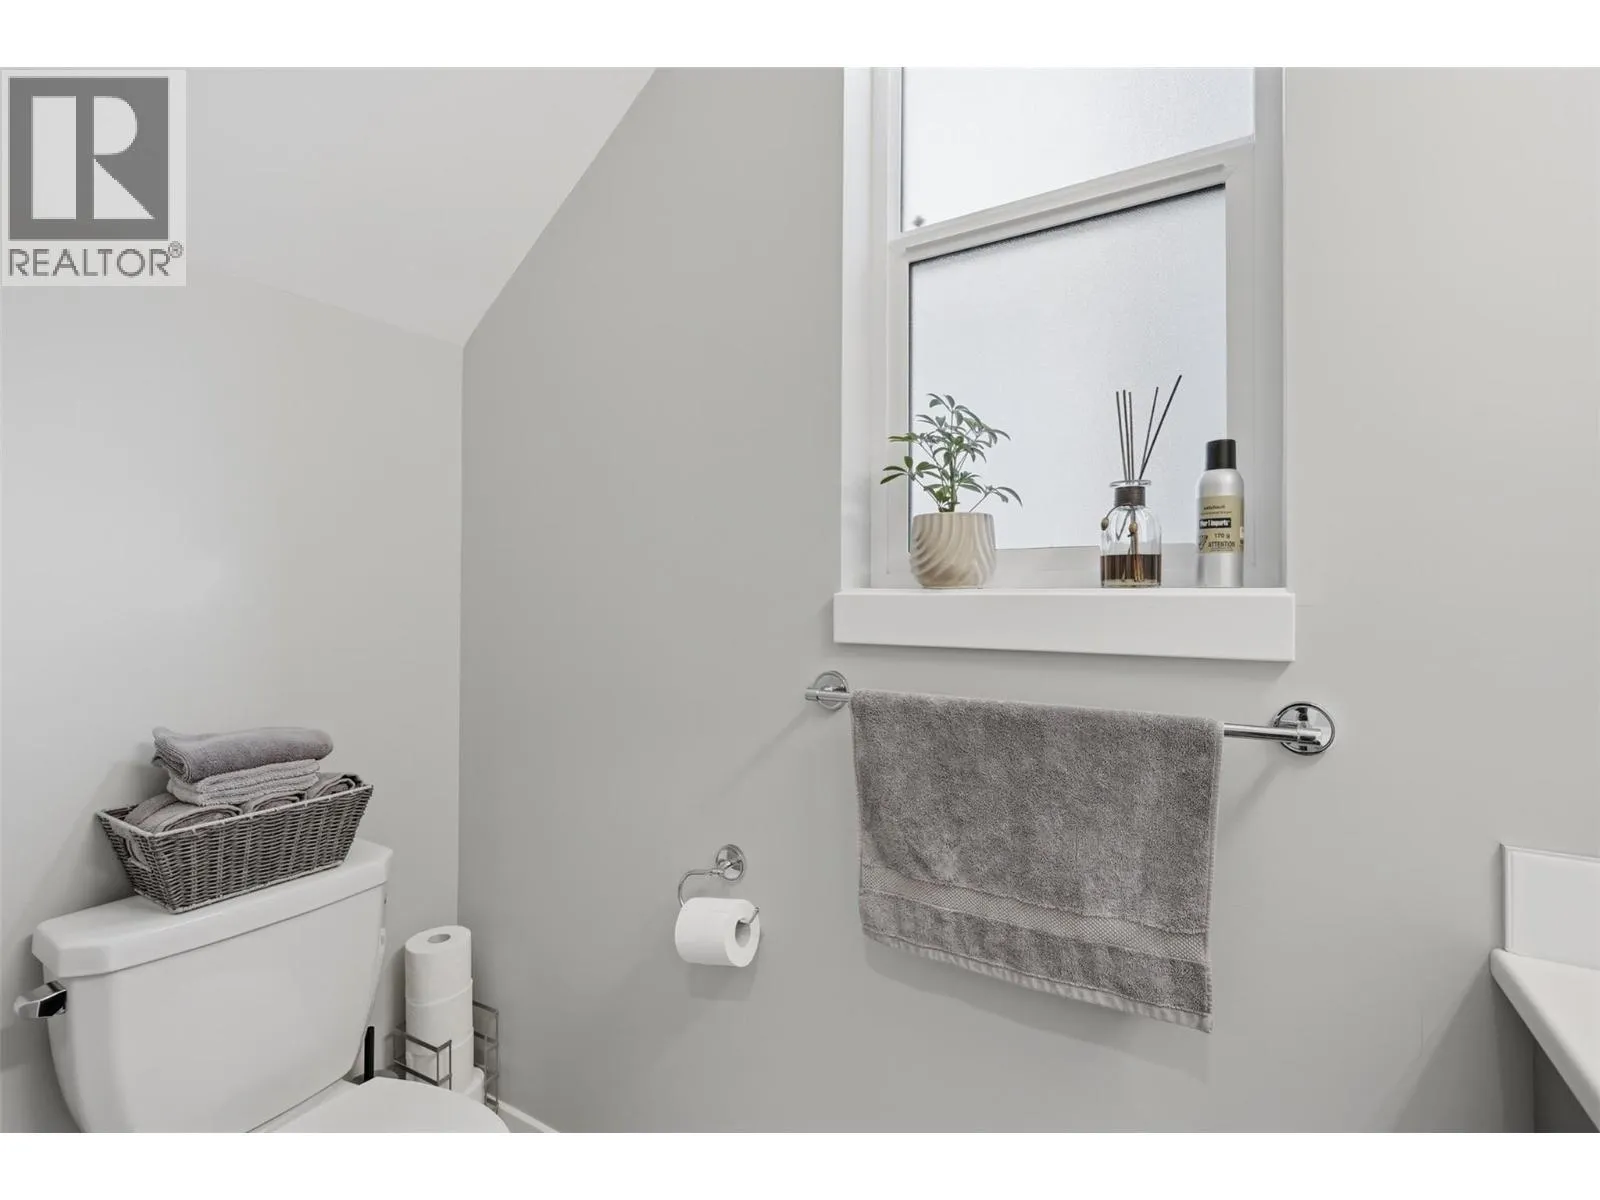
2pc Bathroom
Main level
Measurements not available

Location

Learn more about this property
Listing provided by:
eXp Realty (Kamloops)
MLS® number:
10393960
Agent:
Jarrod Semchuk
*Indicates required field
Name is required
Email is required
Please enter a valid phone number (e.g., 416-111-1111).

Street Spotlight - For sale