229 Nelson Avenue, Kamloops, British Columbia V2B 1M4

Listed for:
$599,900
6 beds
2 baths
Listed 39 days ago
House for rent: 229 Nelson Avenue, Kamloops, British Columbia V2B 1M4

View all 28 photos

About

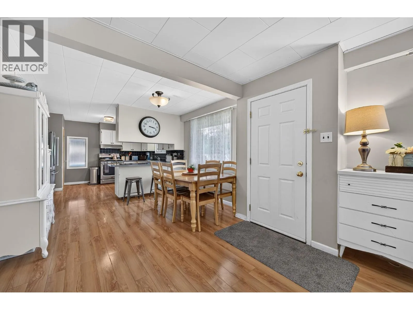
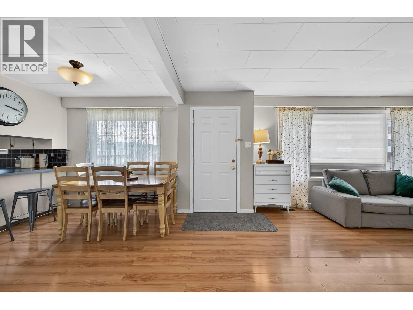
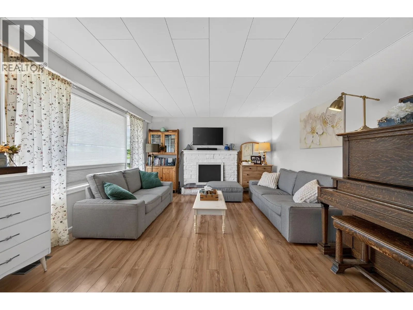
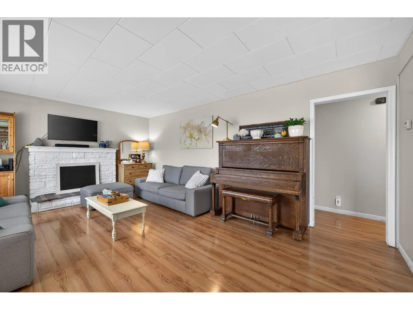
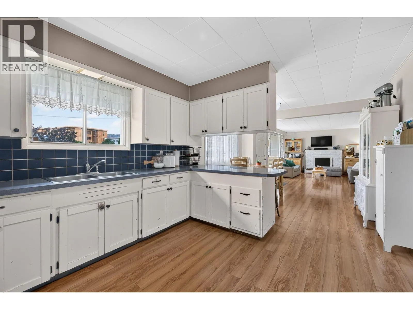
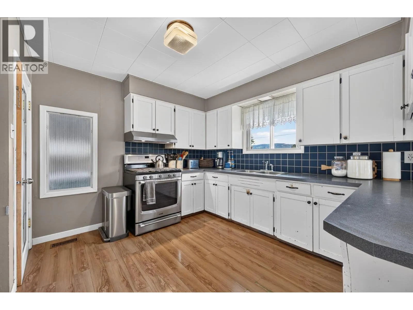
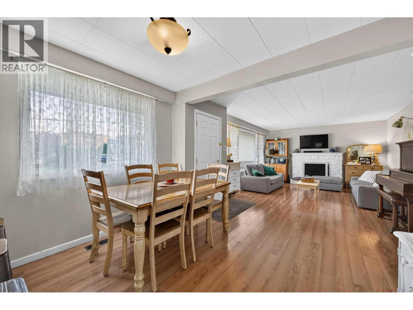
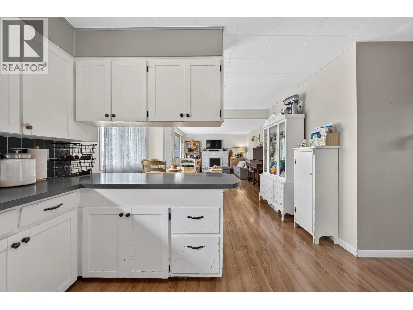
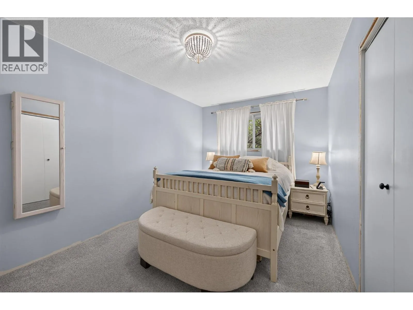
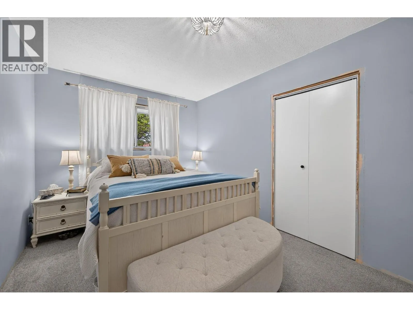
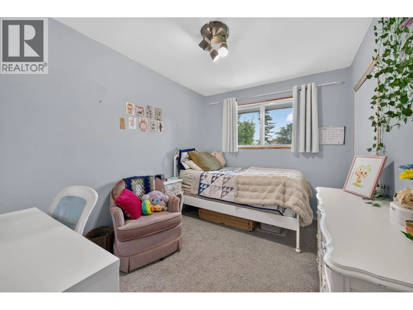
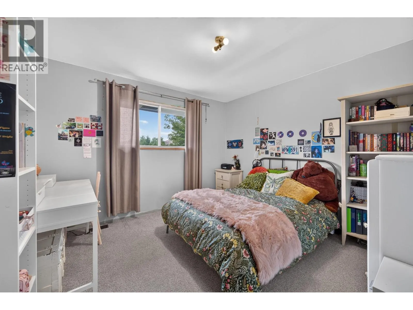
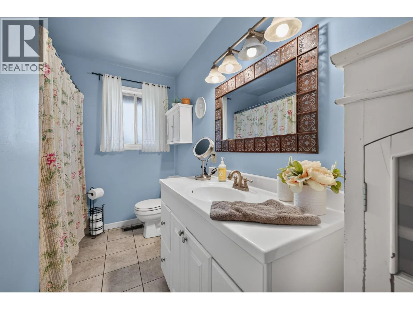
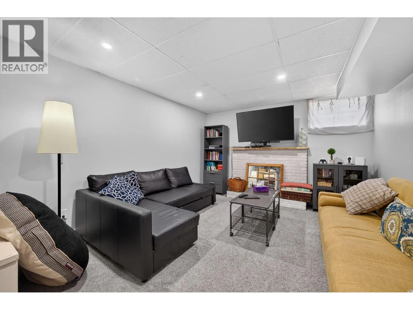
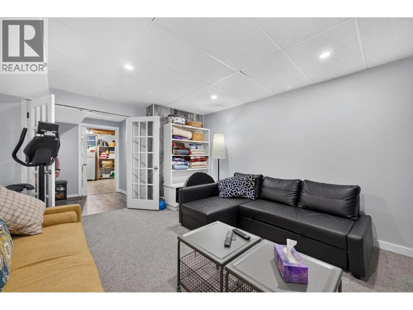
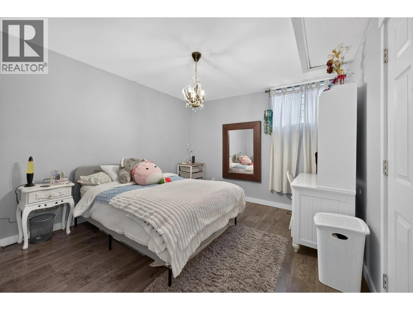
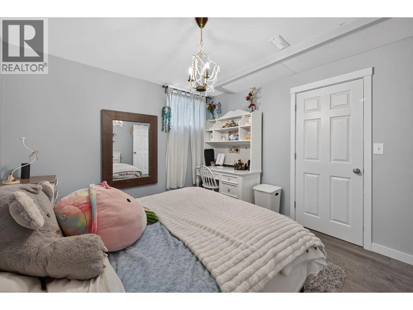
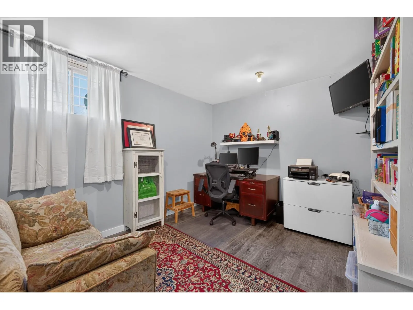

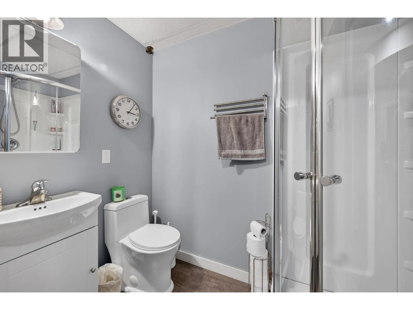
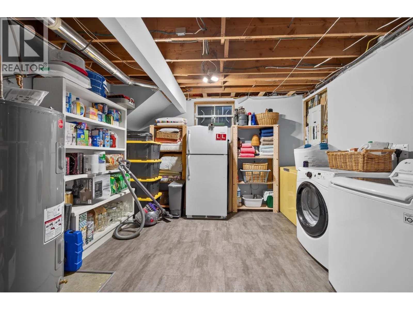
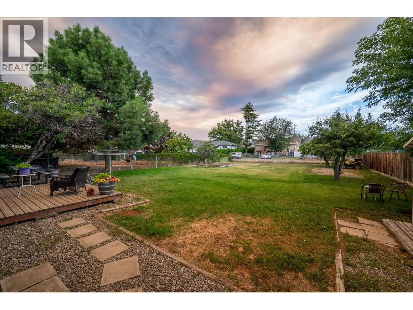
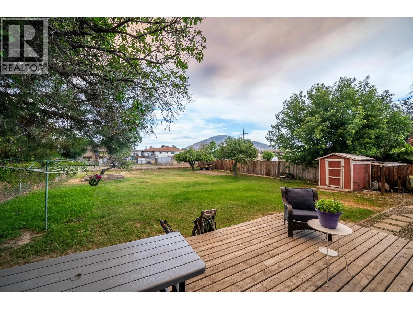
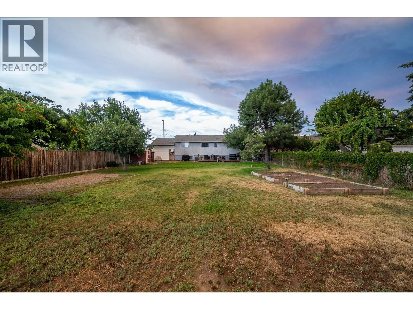
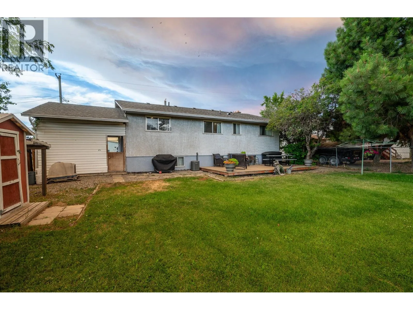
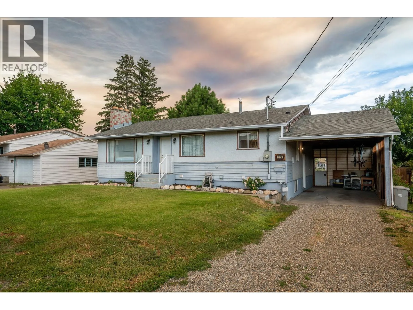
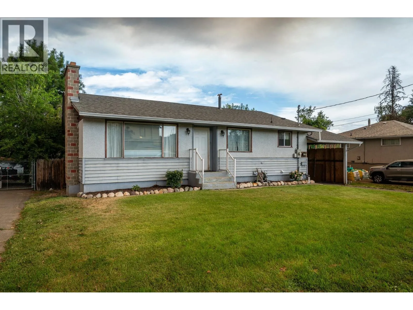
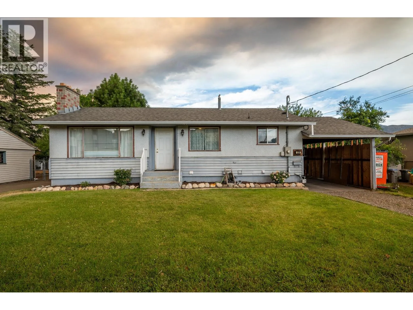
This spacious 6-bedroom, 2-bathroom home offers over 2,100 sq. ft. of well-designed living space, making it an excellent option for growing families or those needing extra room. The bright, open-concept main floor features a welcoming kitchen, living, and dining area filled with natural light, creating an ideal space for everyday living and entertaining. Three bedrooms and a 4-piece bathroom complete the main level. Downstairs you'll find three additional bedrooms, a 3-piece bathroom, a comfortable family room, and a large laundry room offering plenty of storage and functionality. Updated flooring runs throughout the home, and the 200-amp electrical service provides added convenience for modern living. Outside, enjoy the huge flat backyard featuring a deck, garden boxes, and back alley access, offering endless possibilities for gardening, entertaining, parking, or future development. Located close to shopping and amenities including the Rivers Trail this well-maintained property combines space, practicality, and outdoor enjoyment in one fantastic package. All meas approx. (id:27476)


Property Highlights

MLS® Number
10394086
Type
Single Family
Ownership Type
Freehold
Land Size
0.25 ac|under 1 acre

Building

Building Type
House
Storeys
2.00
Square Footage
2200 sqft
Bathrooms Total
2
Bedrooms Total
6
Fireplace Present
No
Basement Type
Full
Basement Features
Building Heating Type
Forced air
Heating Fuel
Building Cooling Type
Central air conditioning

Utilities

Water
Municipal water
Utility Sewer
Municipal sewage system

Room Layout

Laundry room
Basement
14' x 12'5''
Family room
Basement
16'4'' x 12'4''
3pc Bathroom
Basement
Measurements not available
Bedroom
Basement
14' x 11'
Bedroom
Basement
12' x 10'4''
Bedroom
Basement
11'10'' x 10'5''
4pc Bathroom
Main level
Measurements not available
Primary Bedroom
Main level
11'4'' x 11'
Bedroom
Main level
11' x 8'6''
Bedroom
Main level
14'6'' x 9'2''
Kitchen
Main level
13'4'' x 12'
Dining room
Main level
11'1'' x 7'8''
Living room
Main level
14'3'' x 13'3''

Location

Learn more about this property
Listing provided by:
Royal LePage Westwin Realty
MLS® number:
10394086
Agent:
Nolan Pastoor
*Indicates required field
Name is required
Email is required
Please enter a valid phone number (e.g., 416-111-1111).