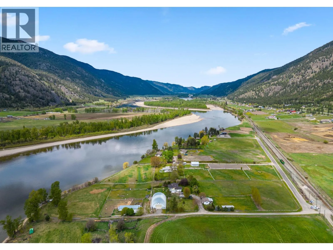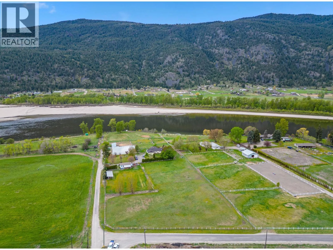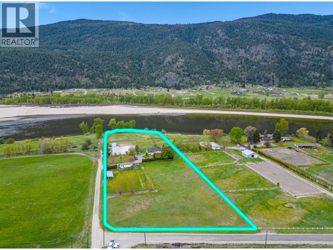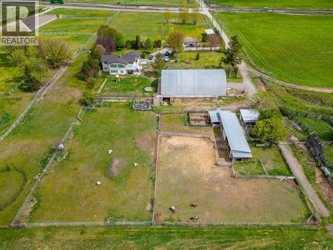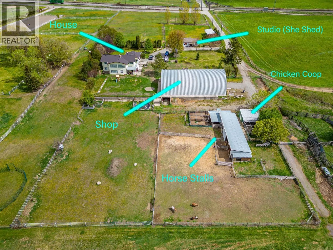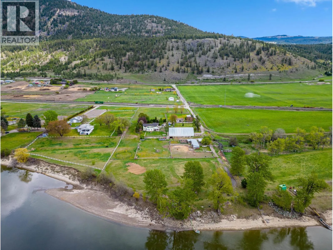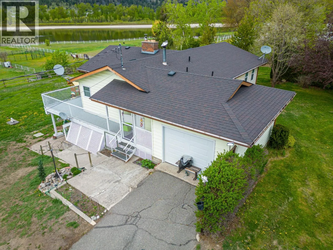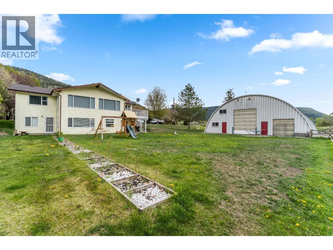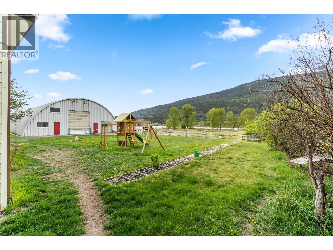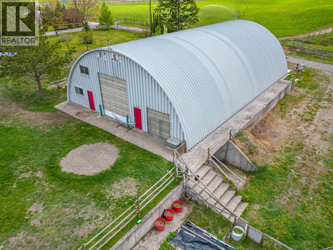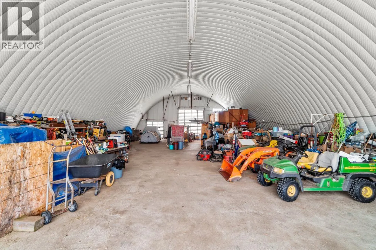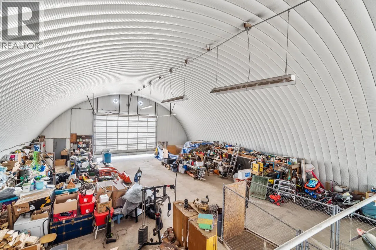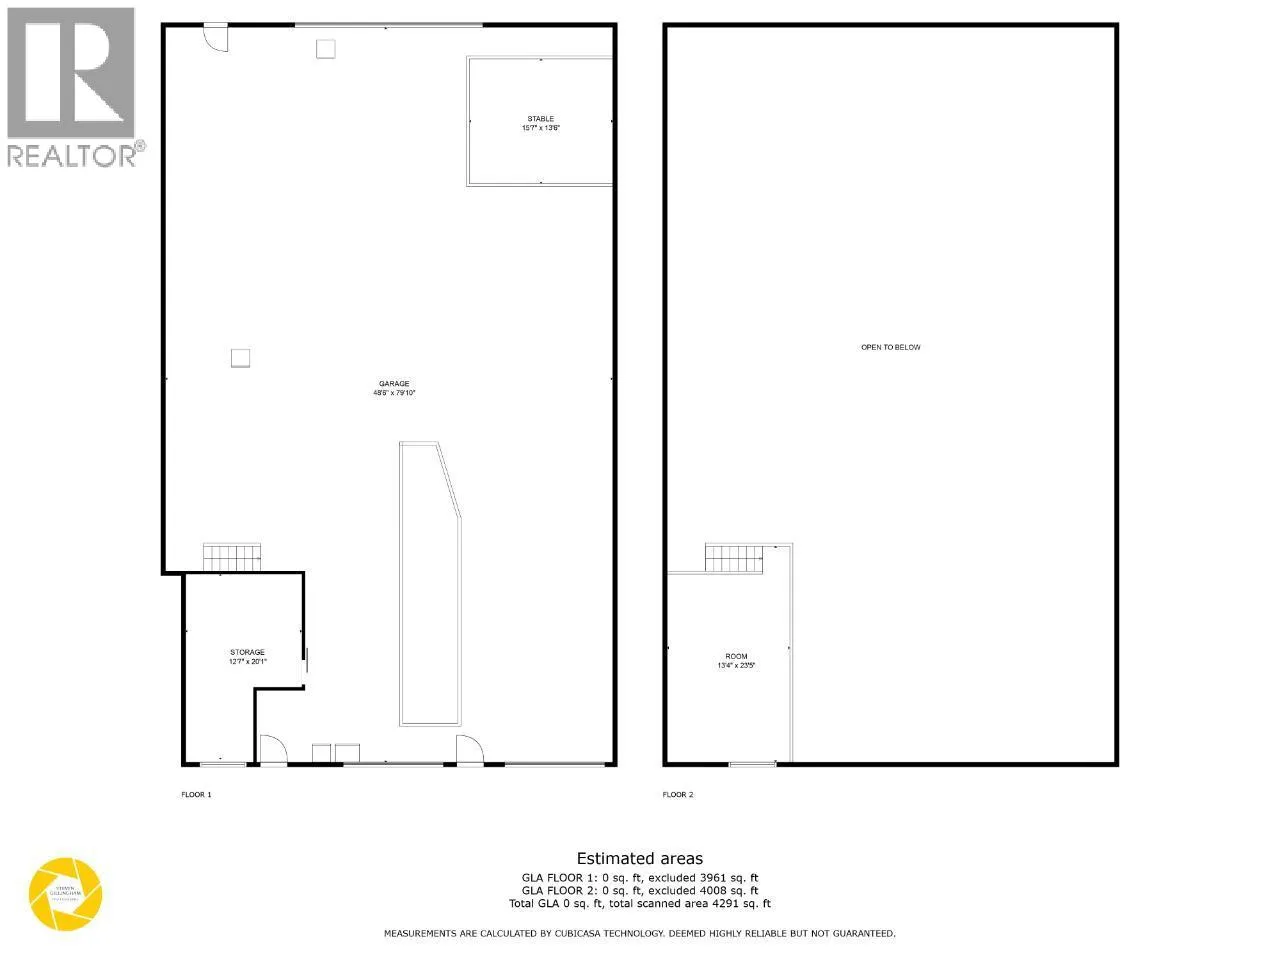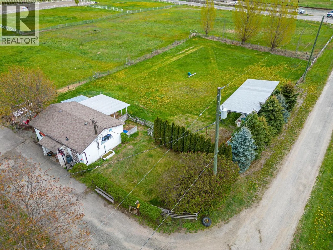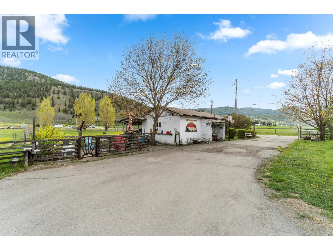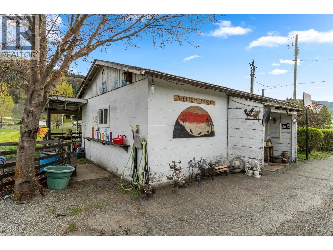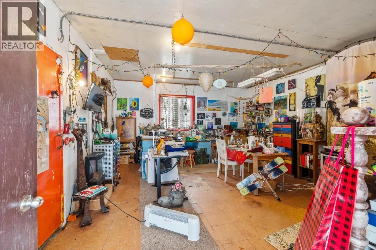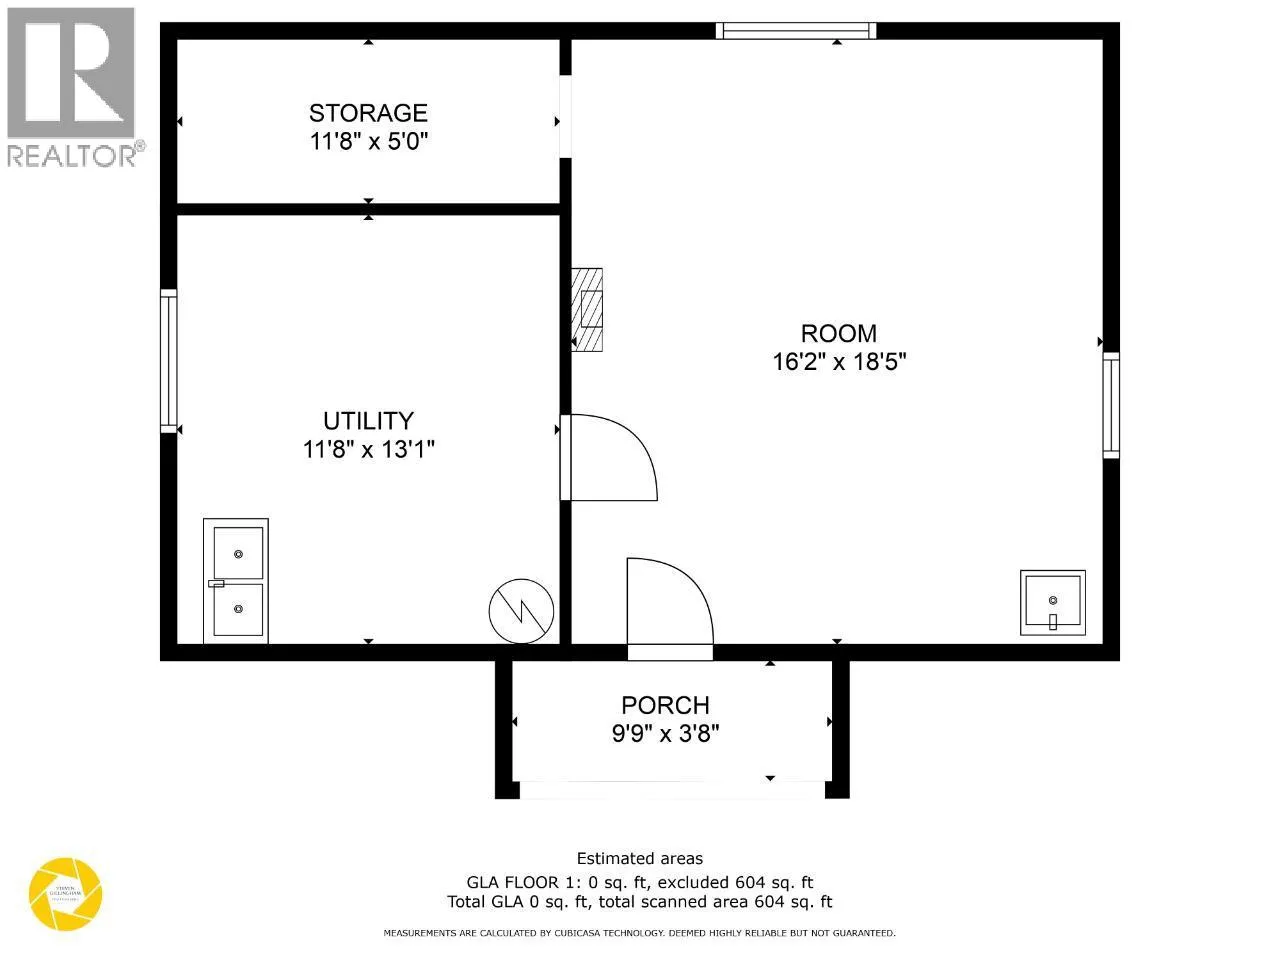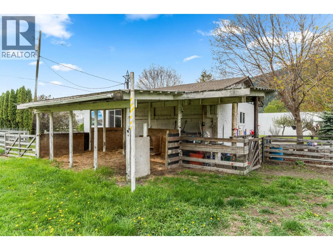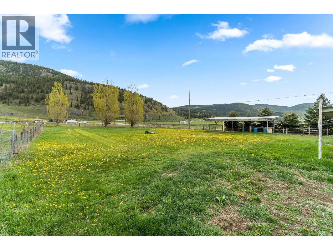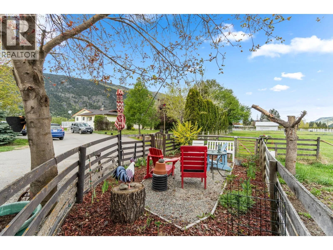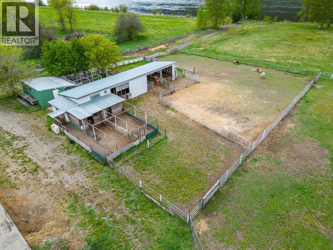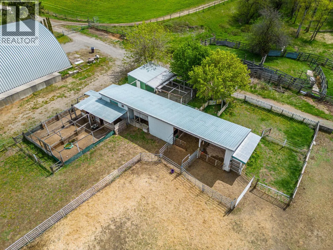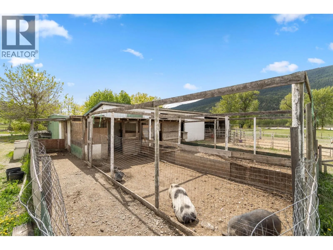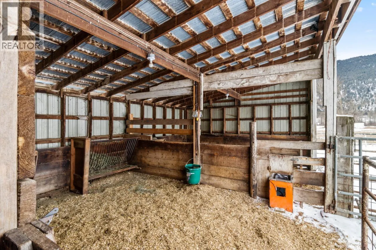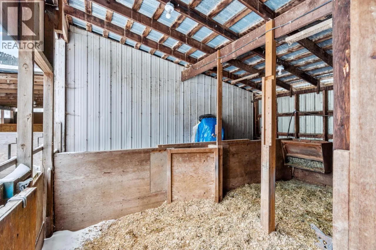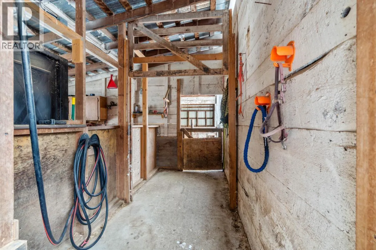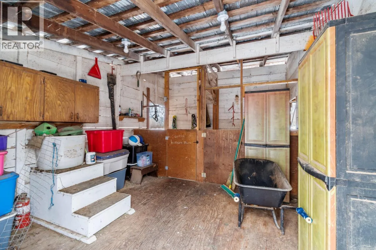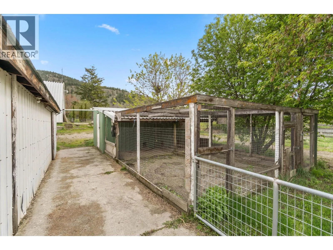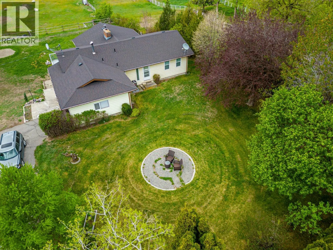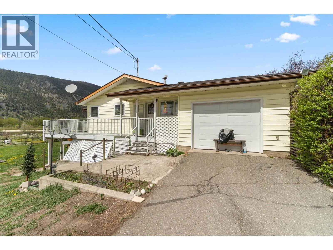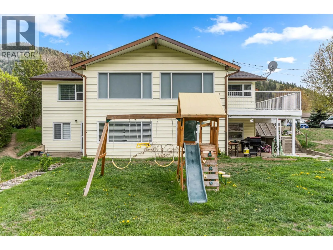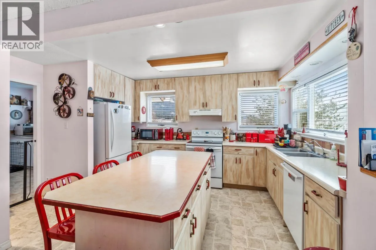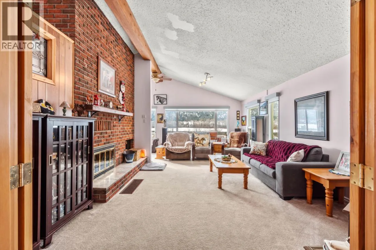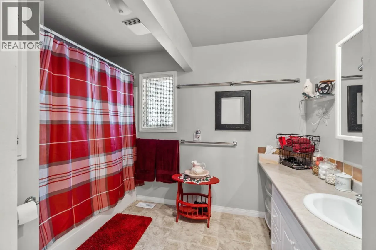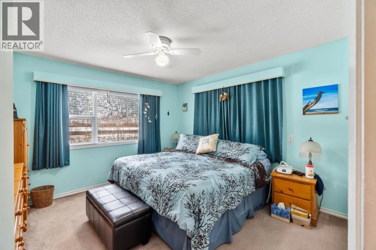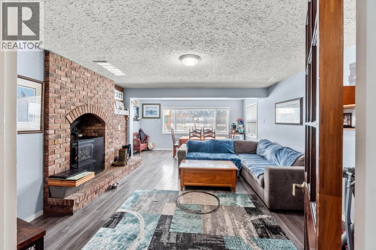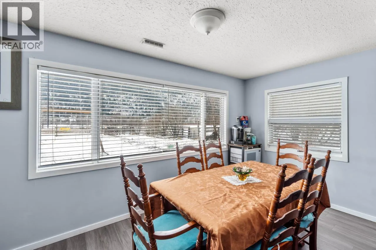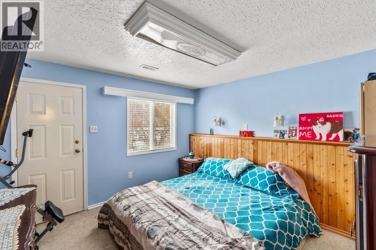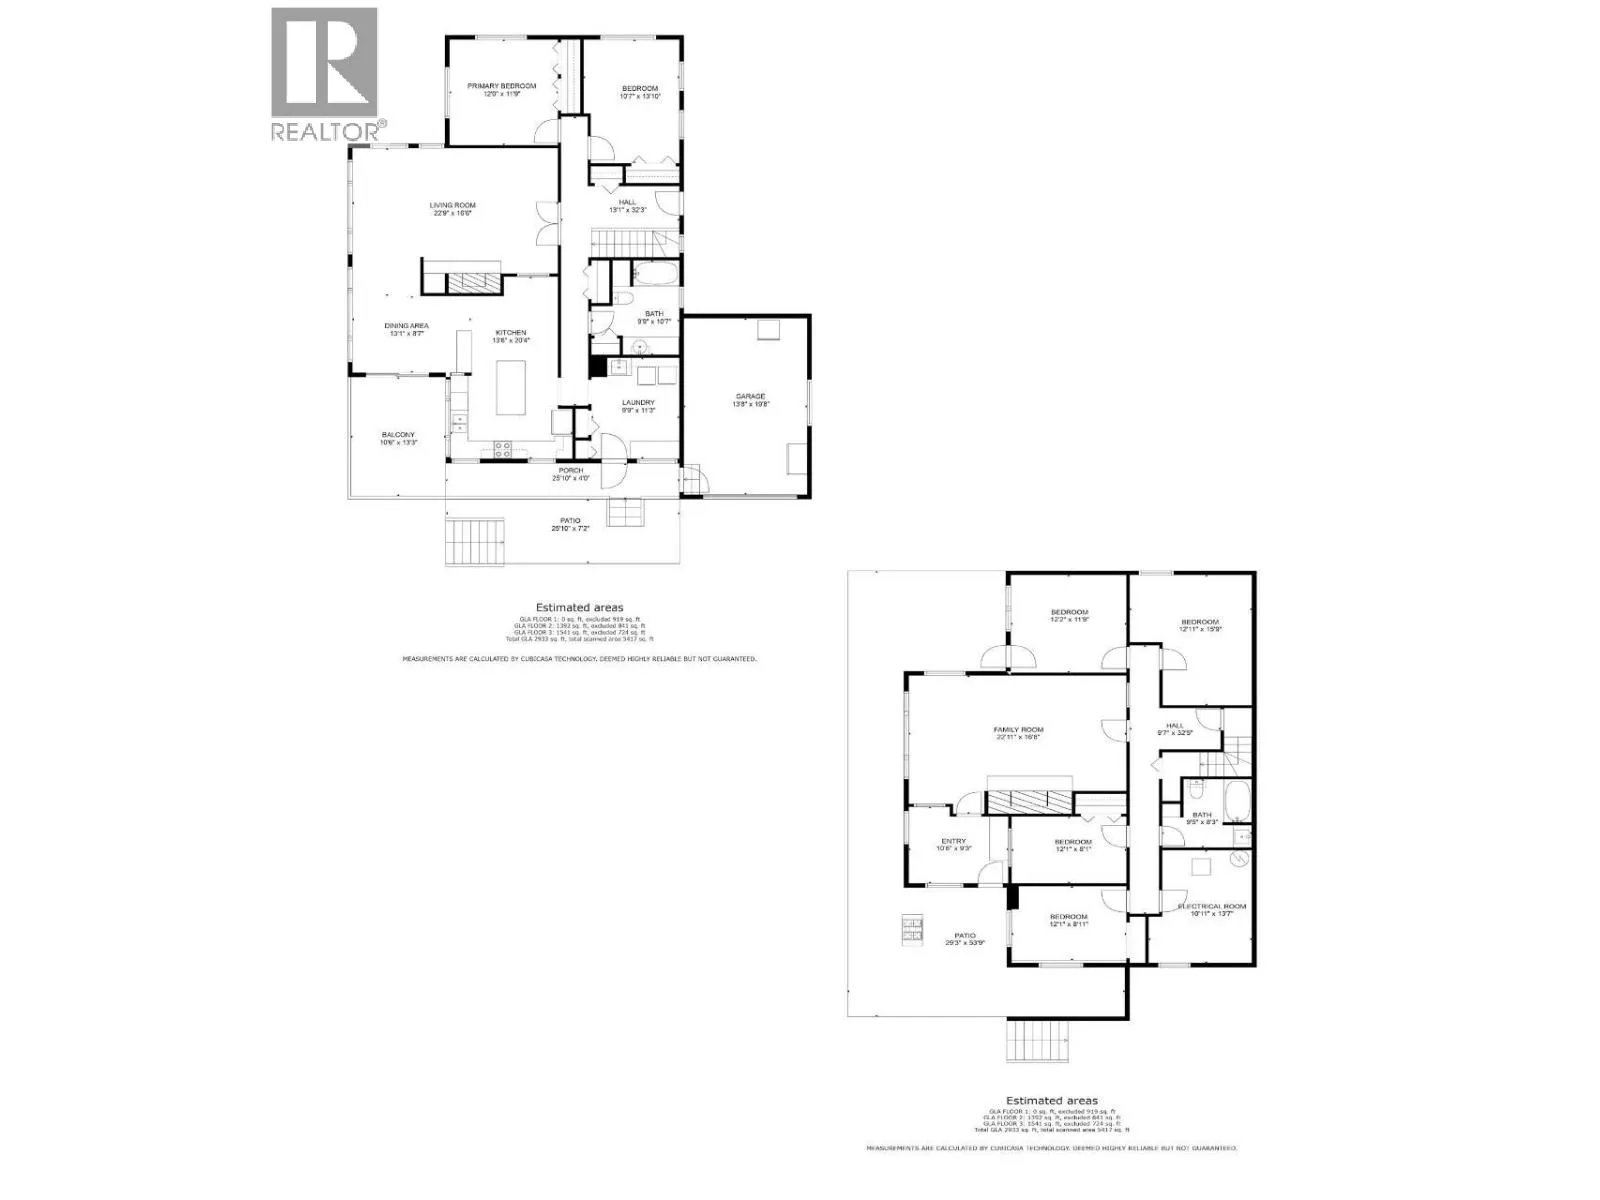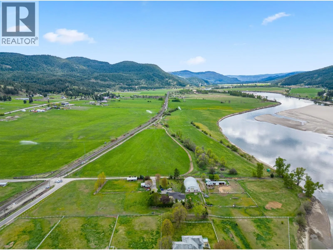
Trade the noise of the city for river views, open skies and nearly 6 acres of usable waterfront land. Located along the Thompson River just 20 minutes from Kamloops, this property offers privacy, flexibility and a setup that's ready to shine at both everyday living and rural pursuits. Outside, the land has been set up for horses and livestock, offering approximately 268 feet of Thompson River frontage along with licensed water rights. The heated and powered 4,000 sq ft drive through shop provides exceptional space for work, storage or projects, while a separate 600 sq ft studio with power and water adds even more flexibility. Barns, chicken coops and a 1,500 gallon water system further enhance the property's functionality. The 3,200 sq ft home overlooks the river, with large picture windows and a wraparound deck designed to take in the view. Inside, the main floor offers a bright living space with a wood burning fireplace, two bedrooms and a full 4pc bathroom. The lower level adds four more bedrooms, a second full bathroom and a separate entrance, creating options for guests, multi generational living or additional income. Recent updates include a heat pump, hot water tank, appliances and deck. Whether you're looking for a hobby farm, room to grow a business or simply more space to enjoy, this unique riverfront property offers an opportunity that's hard to find. (id:27476)