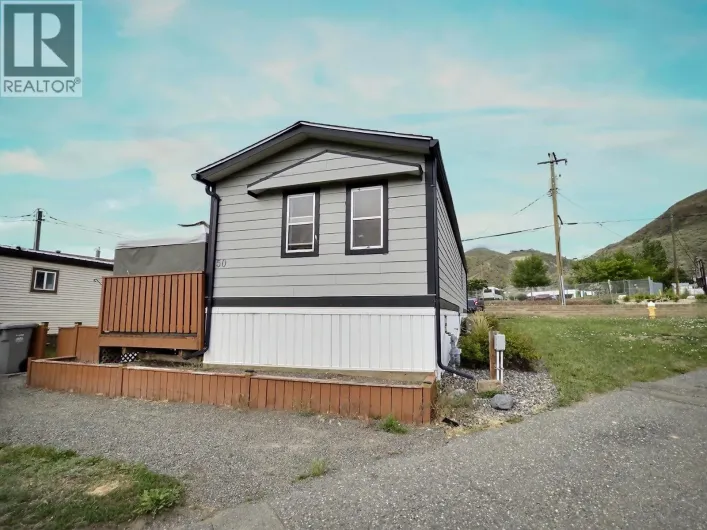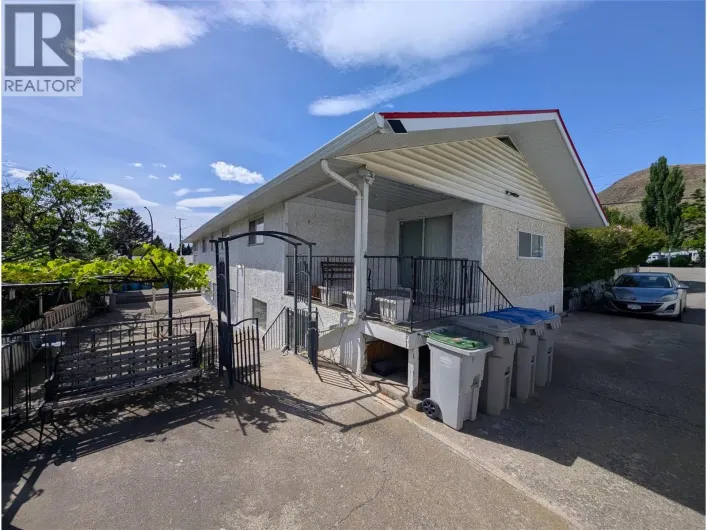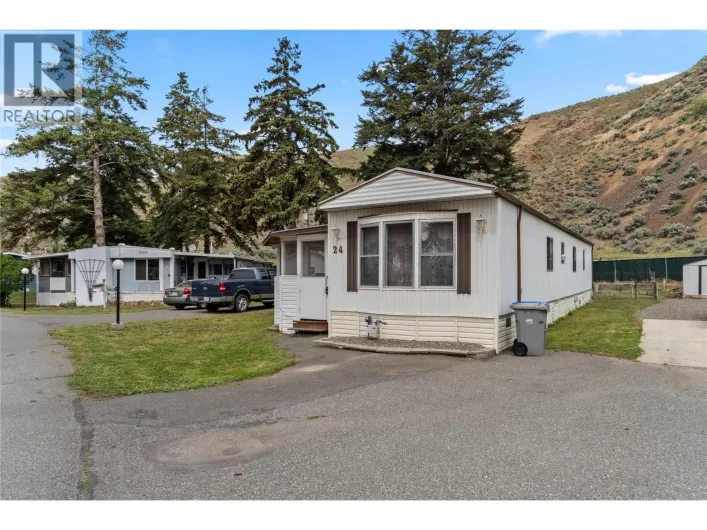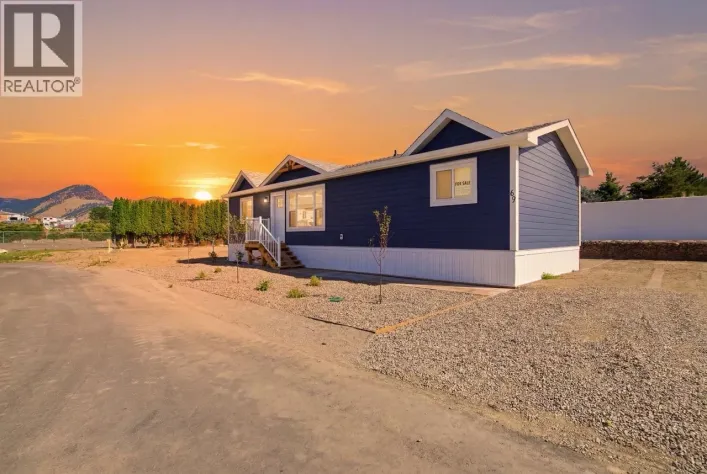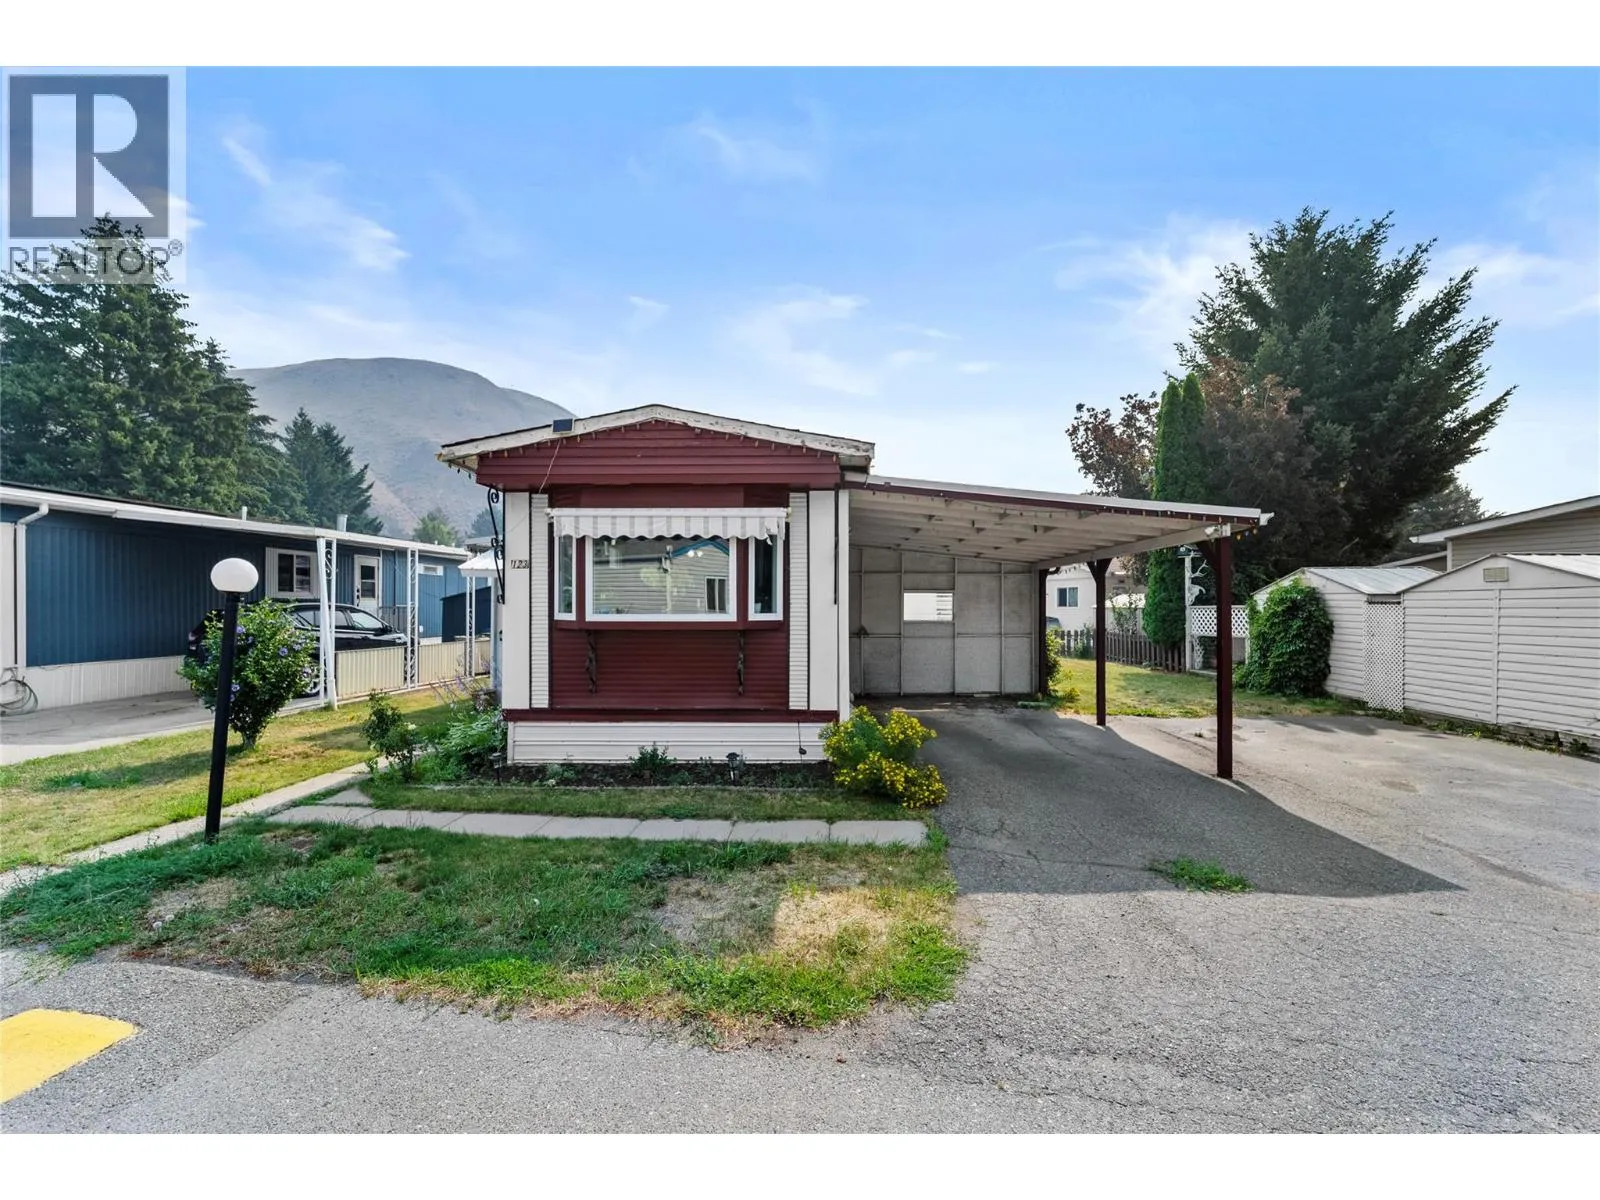
2401 Ord Road Unit# 123, Kamloops, British Columbia V2B 7V8

Listed for:
$159,900
2 beds
1 baths
Listed 37 days ago
Manufactured Home for rent: 2401 Ord Road Unit# 123, Kamloops, British Columbia V2B 7V8

View all 30 photos

About

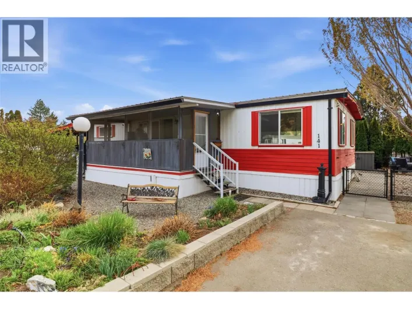
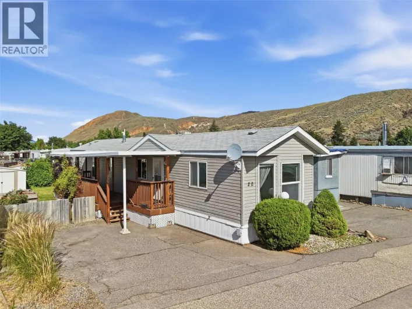
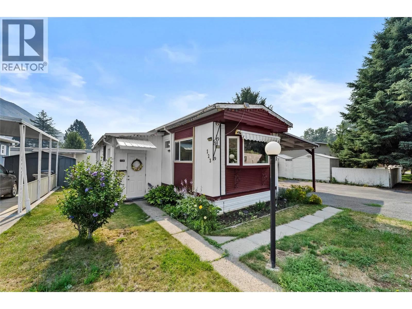
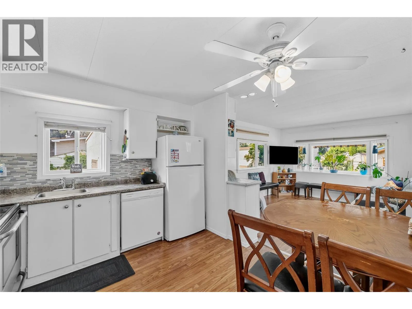
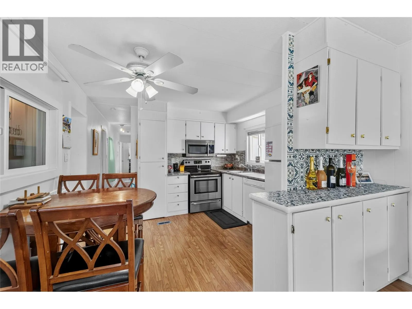
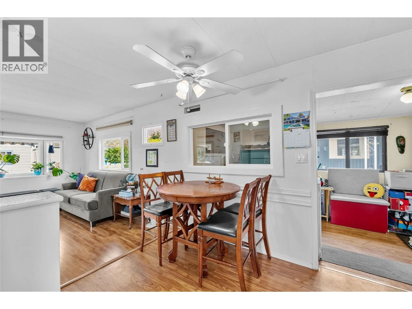
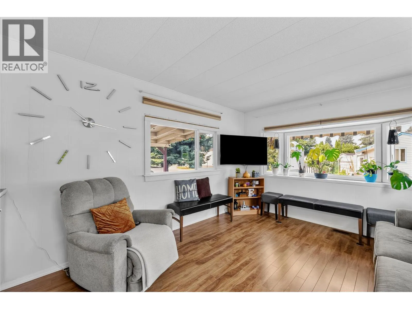
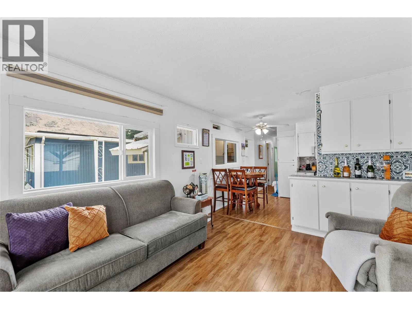
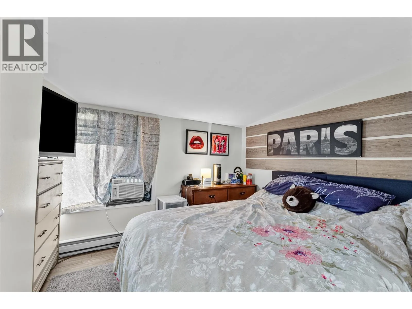
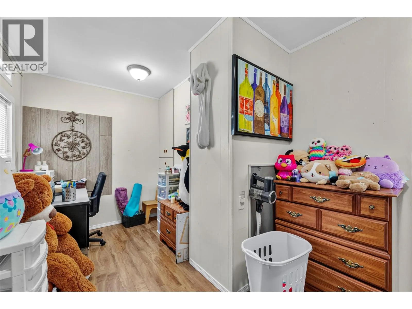
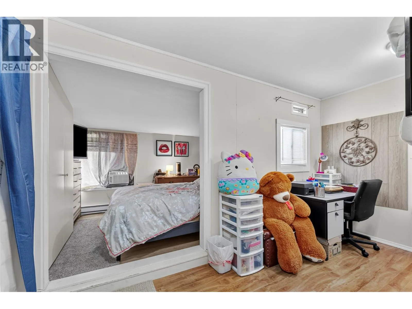
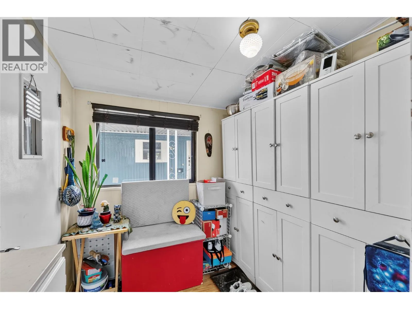
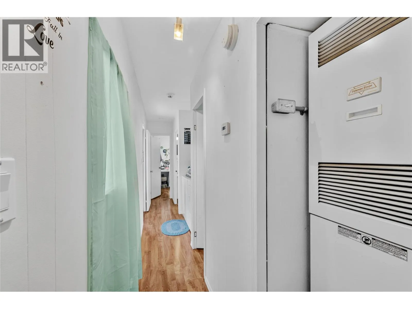
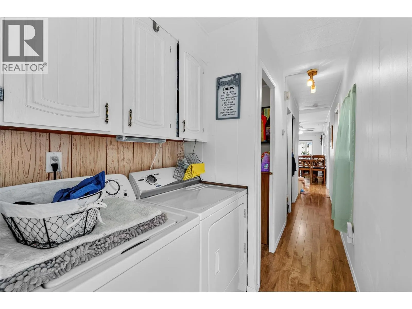
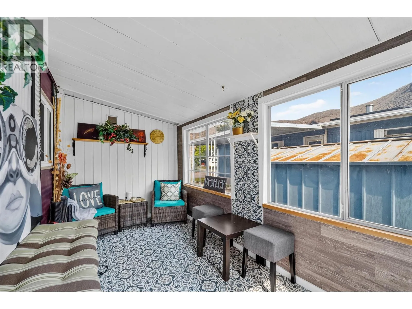
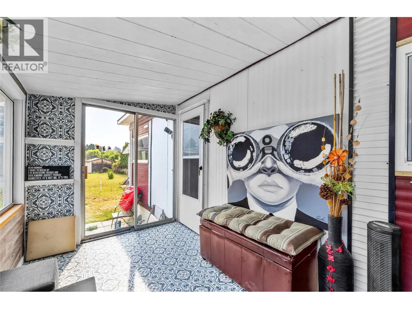
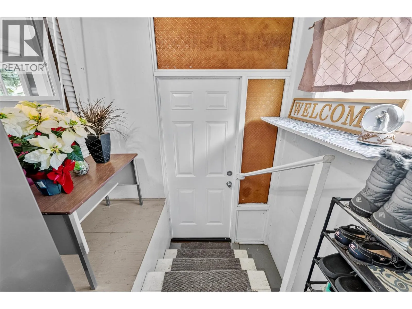
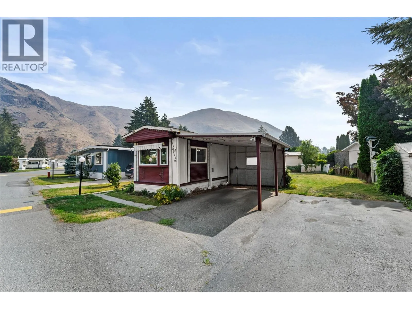
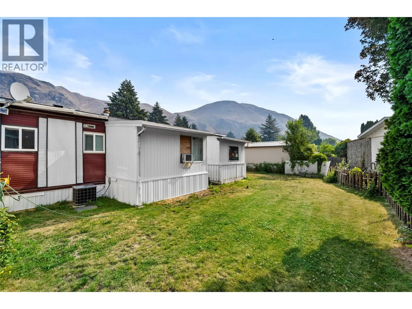
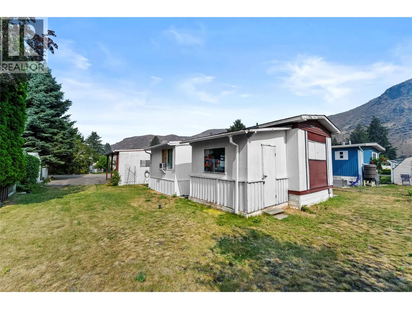
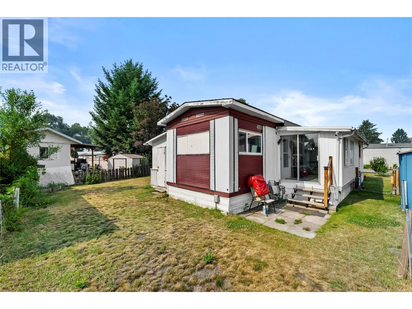
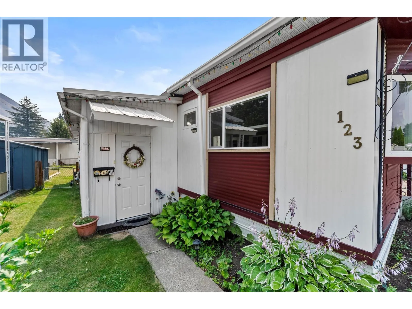
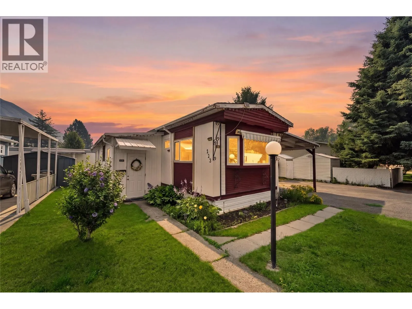
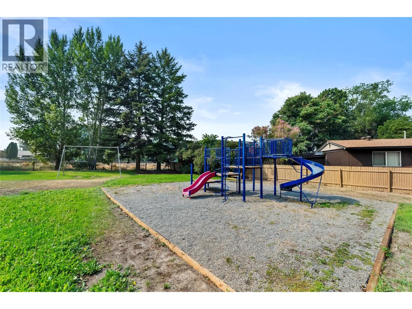
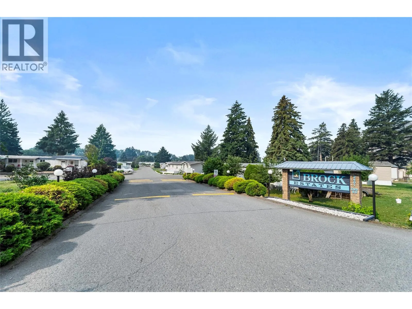
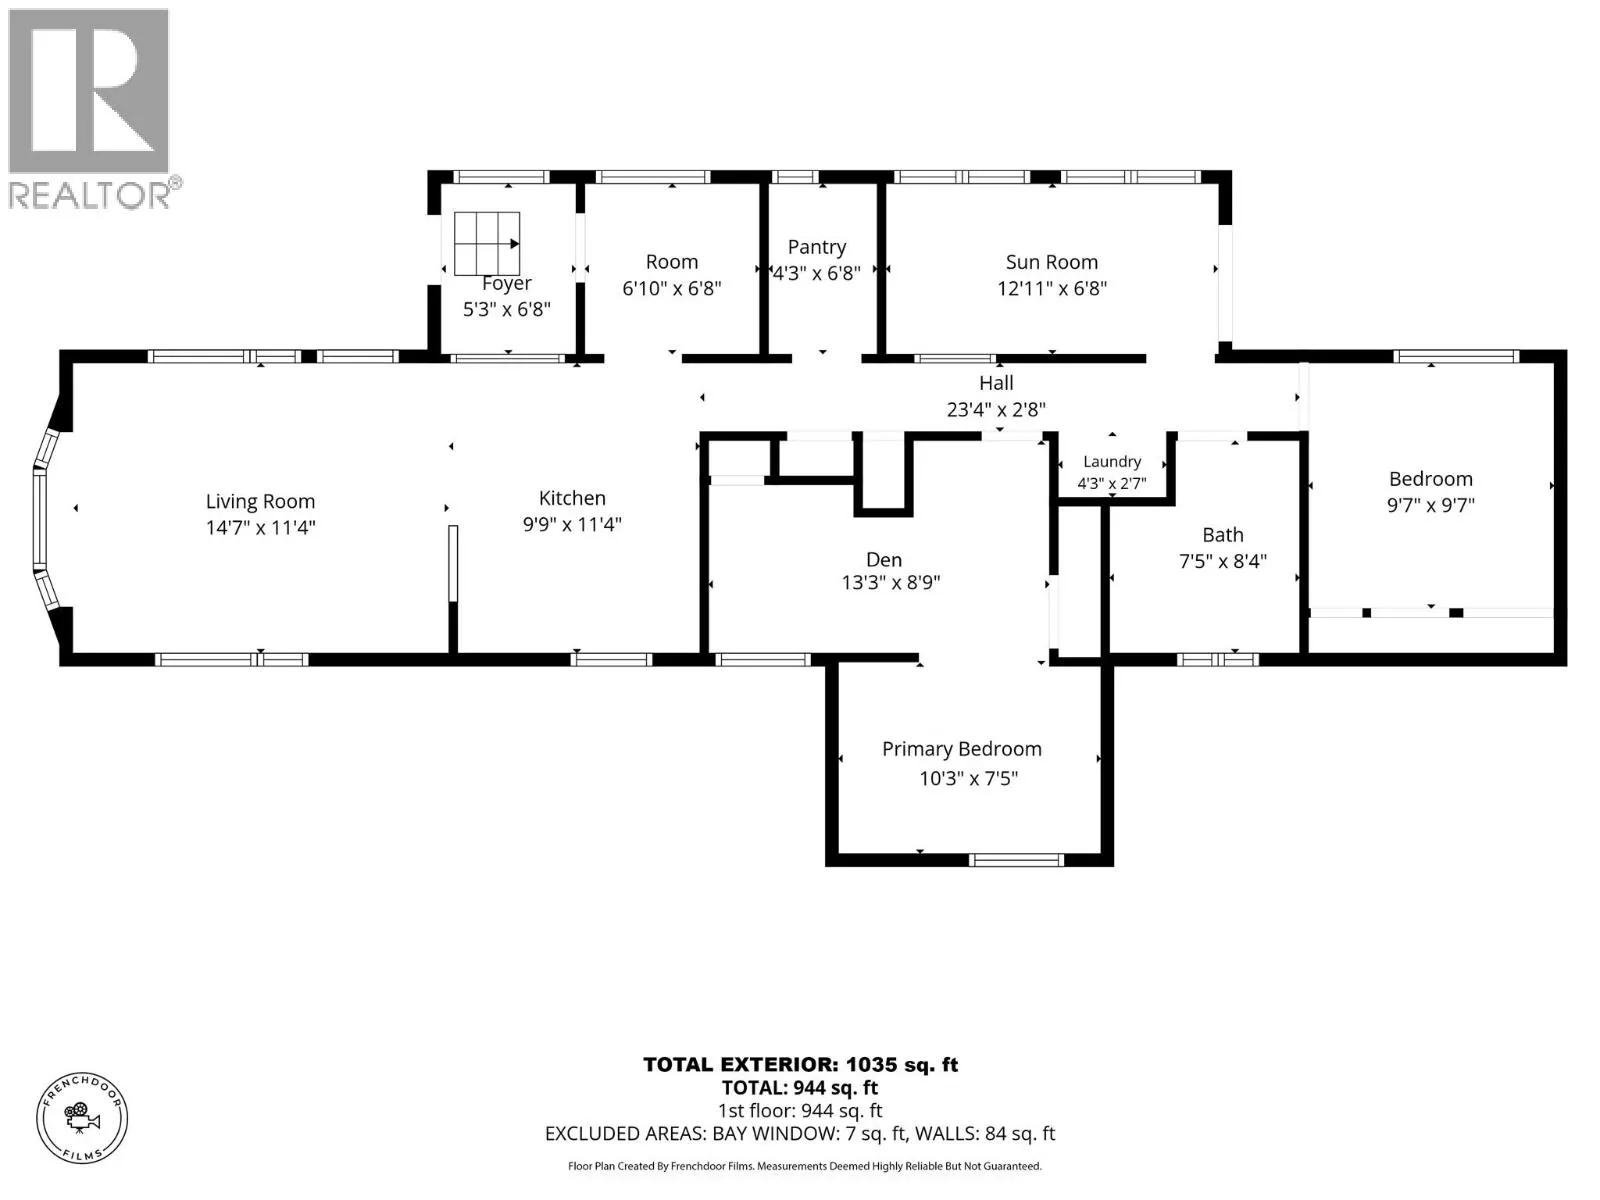
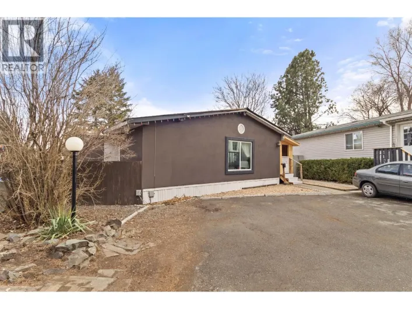
Welcome to one of the best mobile home parks! This 2 bdrms + den, 1 bath home is an excellent opportunity for first-time buyers or a young family looking for comfort, space and value. Thoughtful improvements throughout include many updated windows, some newer siding, front door and entrance awning, laminate flooring and some fresh paint. The spacious layout is enhanced by two additions, offering extra living space, a welcoming entry with plenty of storage and a walk-in pantry. The beautifully redone enclosed balcony provides the perfect place to relax, while the yard offers room for kids, pets and gardening. A covered carport plus an additional parking space means there's plenty of room for vehicles and guests. Located in the family section of Brock Estates, this home is just minutes from schools, parks, shopping, transit and all the conveniences Brocklehurst has to offer. Enjoy easy access to golf, dog park and recreation making this an ideal place to call home. Move-in ready with numerous updates, this is one you won't want to miss! (id:27476)

Property Highlights

MLS® Number
10394202
Type
Single Family
Maintenance Fee
569.31
Land Size
under 1 acre
Parking Space Total
2

Building

Building Type
Manufactured Home
Storeys
1.00
Square Footage
1035 sqft
Bathrooms Total
1
Bedrooms Total
2
Fireplace Present
No
Basement Type
Basement Features
Building Heating Type
Forced air, See remarks
Heating Fuel
Building Cooling Type
Central air conditioning

Utilities

Water
Municipal water
Utility Sewer
Municipal sewage system

Room Layout

Den
Main level
13'3'' x 8'9''
Living room
Main level
14'7'' x 11'4''
Kitchen
Main level
9'9'' x 11'4''
Primary Bedroom
Main level
10'3'' x 7'5''
Laundry room
Main level
4'3'' x 2'7''
Bedroom
Main level
9'7'' x 9'7''
Sunroom
Main level
12'11'' x 6'8''
Pantry
Main level
4'3'' x 6'8''
Other
Main level
6'10'' x 6'6''
Foyer
Main level
5'3'' x 6'8''
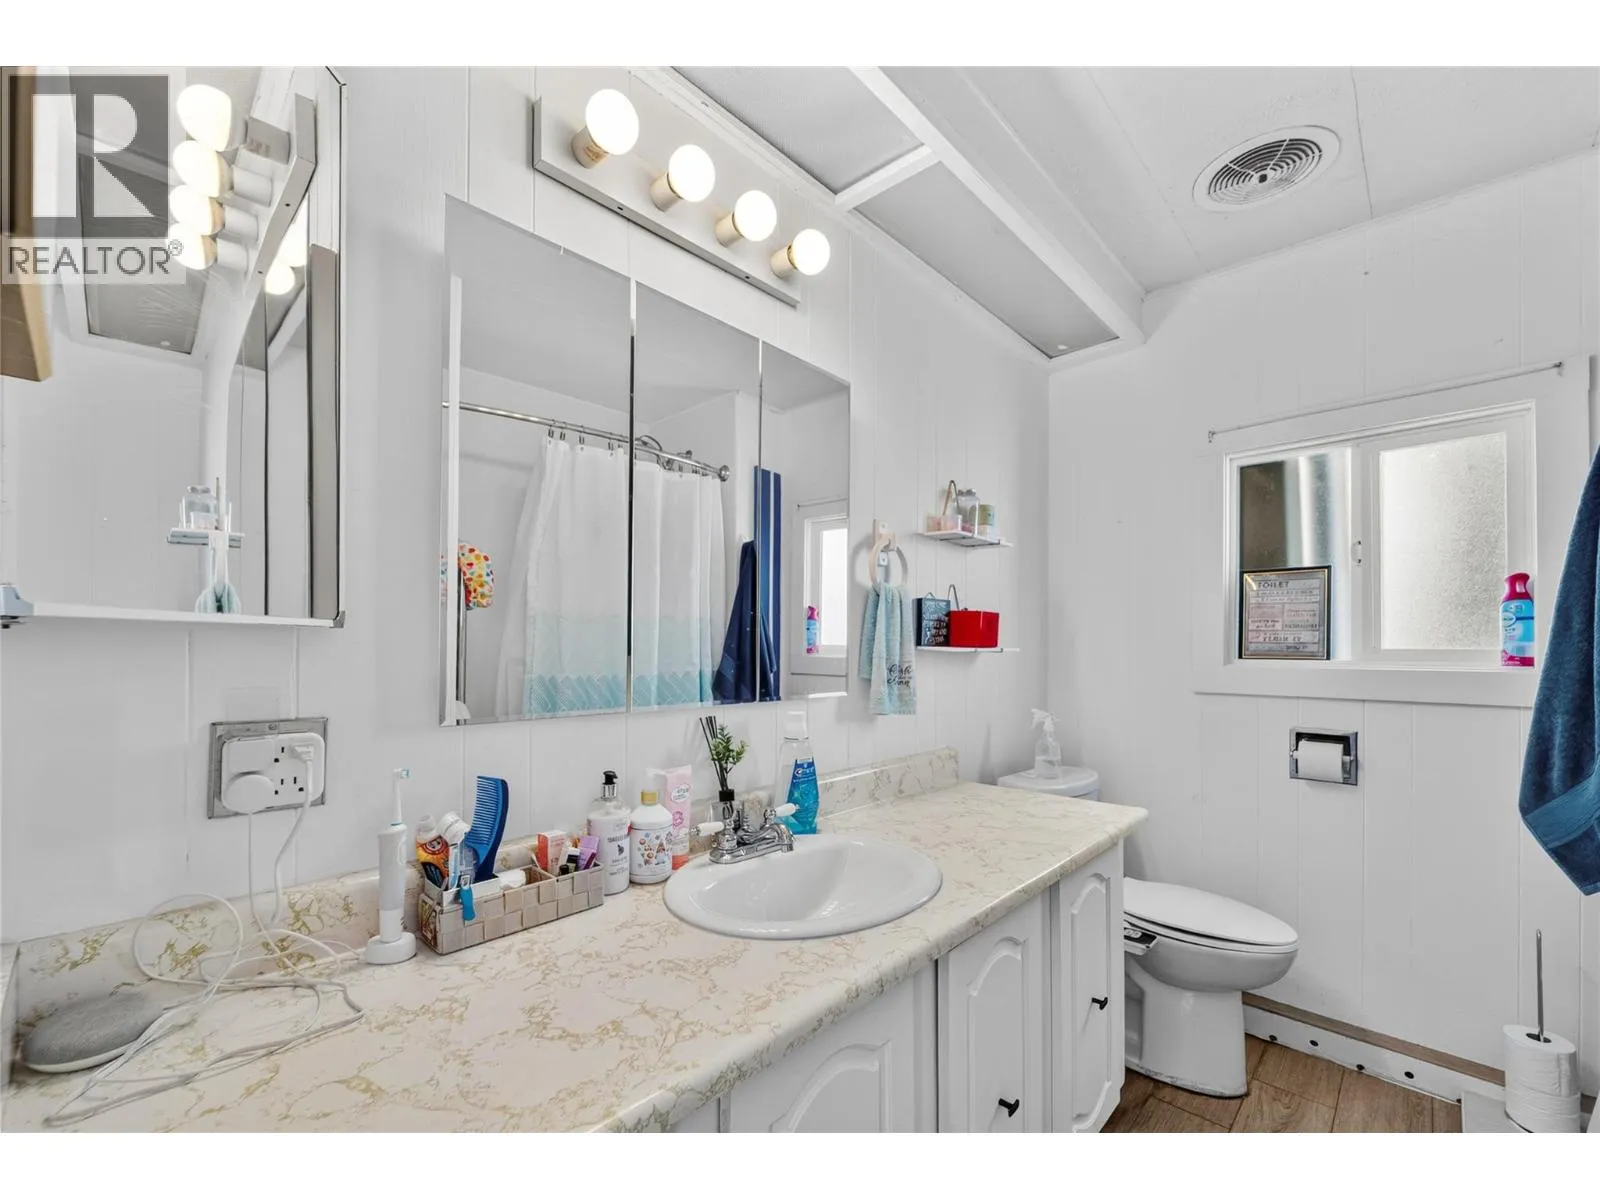
3pc Bathroom
Main level
7'5'' x 8'4''

Location

Learn more about this property
Listing provided by:
Royal LePage Westwin Realty
MLS® number:
10394202
Agent:
Micheline Stephenson
*Indicates required field
Name is required
Email is required
Please enter a valid phone number (e.g., 416-111-1111).

Street Spotlight - For sale