765 Barrie Drive, Kamloops, British Columbia V2B 3X8

Listed for:
$689,900
6 beds
3 baths
Listed 37 days ago
House for rent: 765 Barrie Drive, Kamloops, British Columbia V2B 3X8

View all 36 photos

About

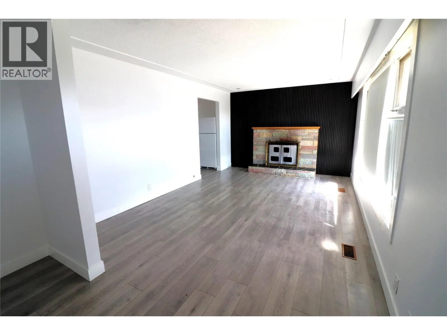
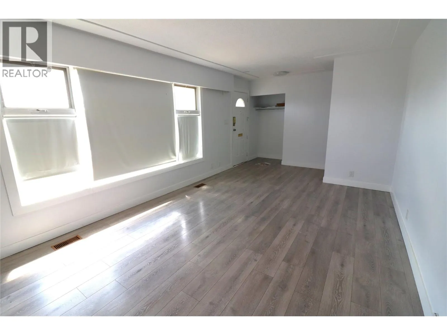
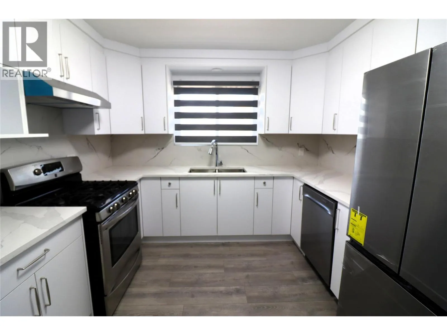
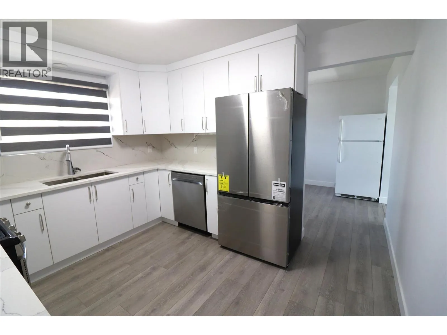
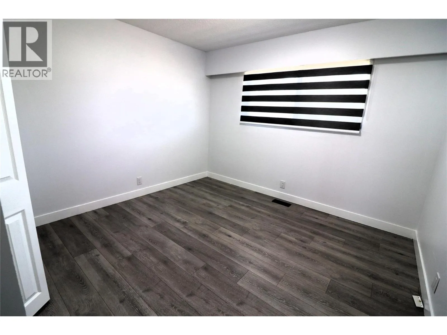
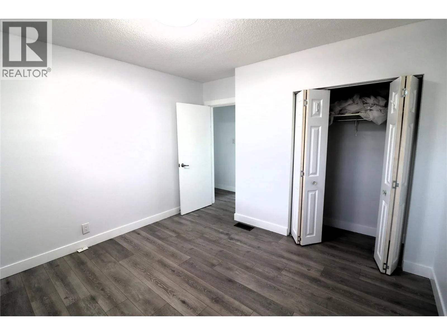
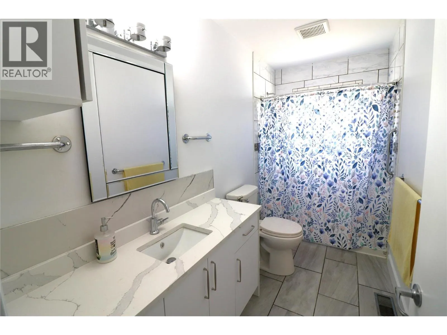
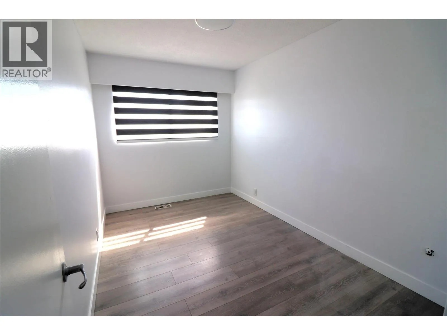
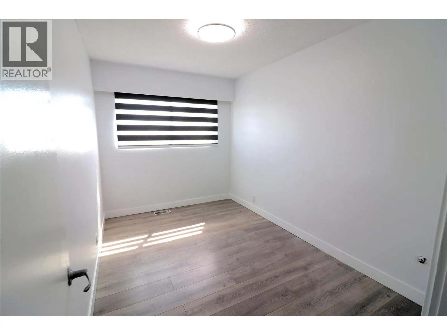
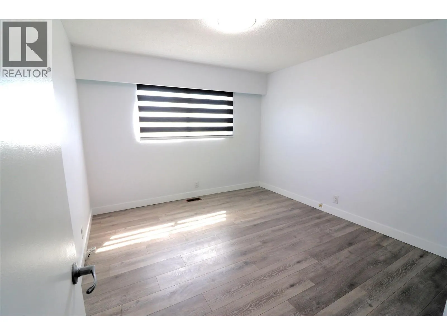
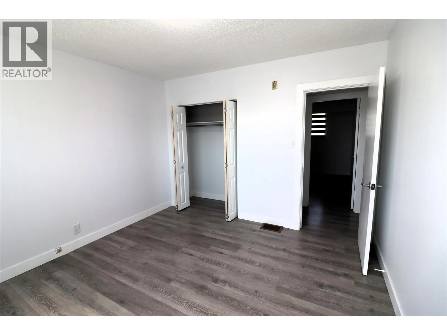
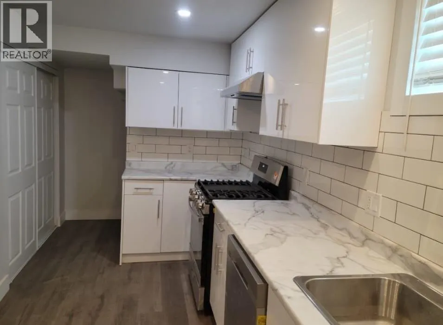
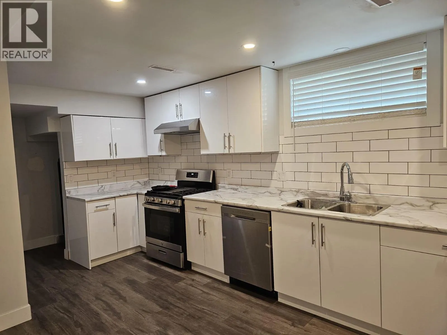
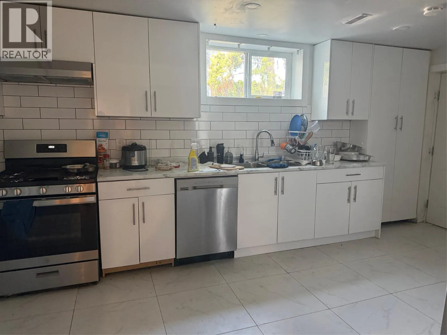
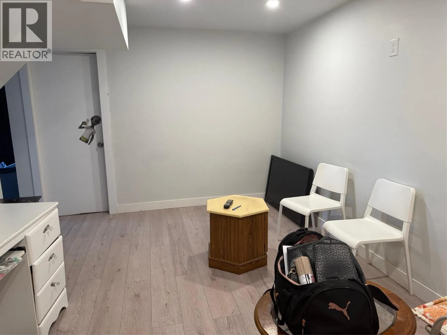
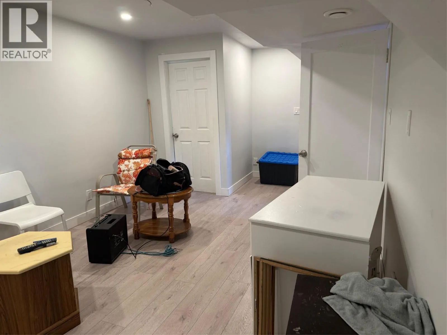
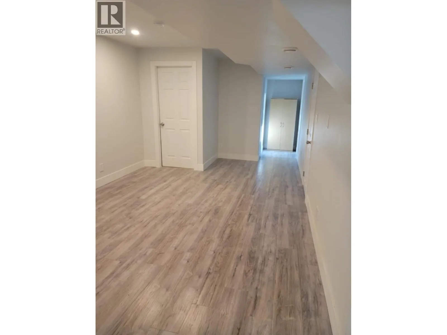
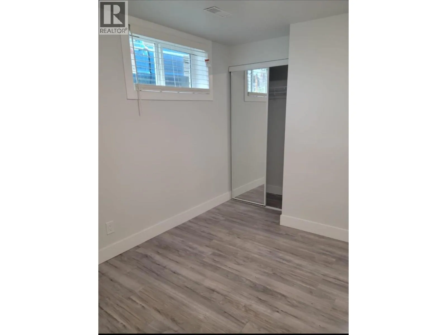
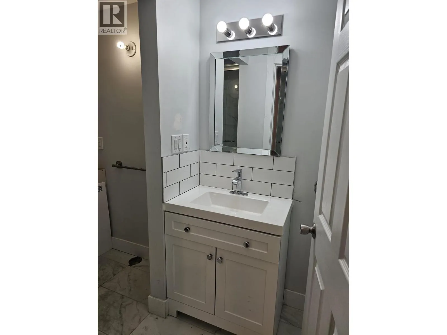
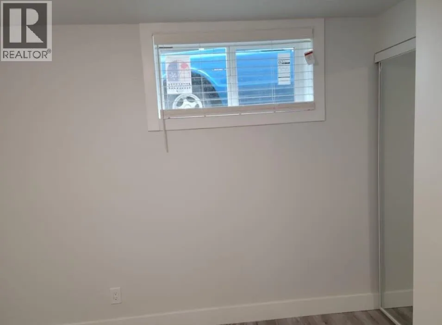
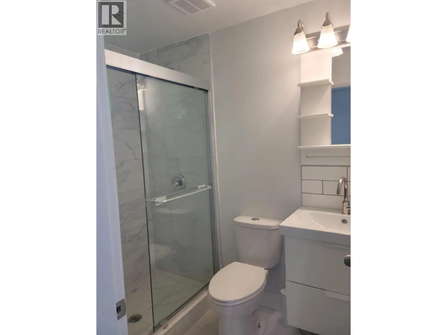
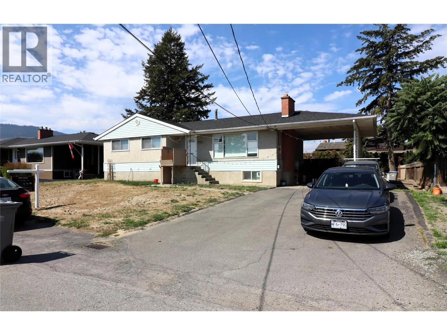
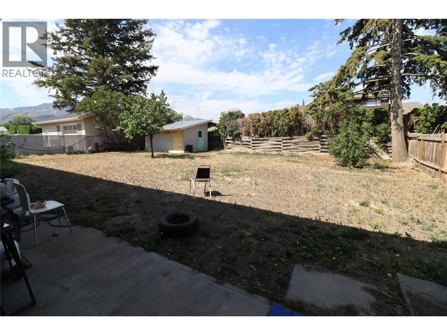
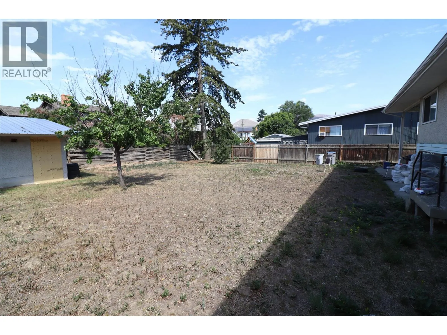
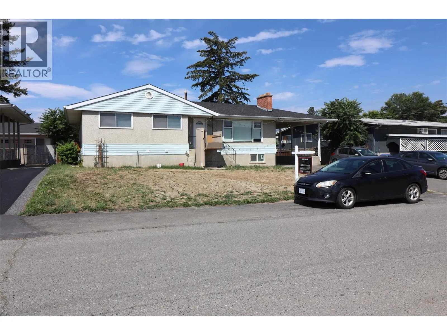
Welcome to this spacious 6 bedroom home in a desirable location, close to schools, shopping, and recreation. The main floor features 3 generously sized bedrooms. It is currently vacant making it ideal for an owner occupier or allowing an investor to set market rent. The lower level offers a self contained 3 bedroom suite that is currently tenanted with a fixed rental rate already in place, providing immediate rental income. Situated on a large 8700 sq ft lot, this property offers plenty of space for children, pets, gardening, or future possibilities. The home is easy to show with the upstairs available to viewing. A wheelchair lift at the front entrance is also available and can be included if desired. This is a fantastic opportunity to own a versatile property in a sought-after neighbourhood with income potential and room to grow. All measures approximate. (id:27476)


Property Highlights

MLS® Number
10394278
Type
Single Family
Ownership Type
Freehold
Land Size
0.2 ac|under 1 acre
Parking Space Total
3

Building

Building Type
House
Storeys
1.00
Square Footage
2158 sqft
Bathrooms Total
3
Bedrooms Total
6
Amenities
Recreation
Exterior Finish
Other
Fireplace Present
Yes
Basement Type
Full
Basement Features
Building Heating Type
Forced air, See remarks
Heating Fuel
Building Cooling Type

Utilities

Water
Municipal water
Utility Sewer
Municipal sewage system

Room Layout

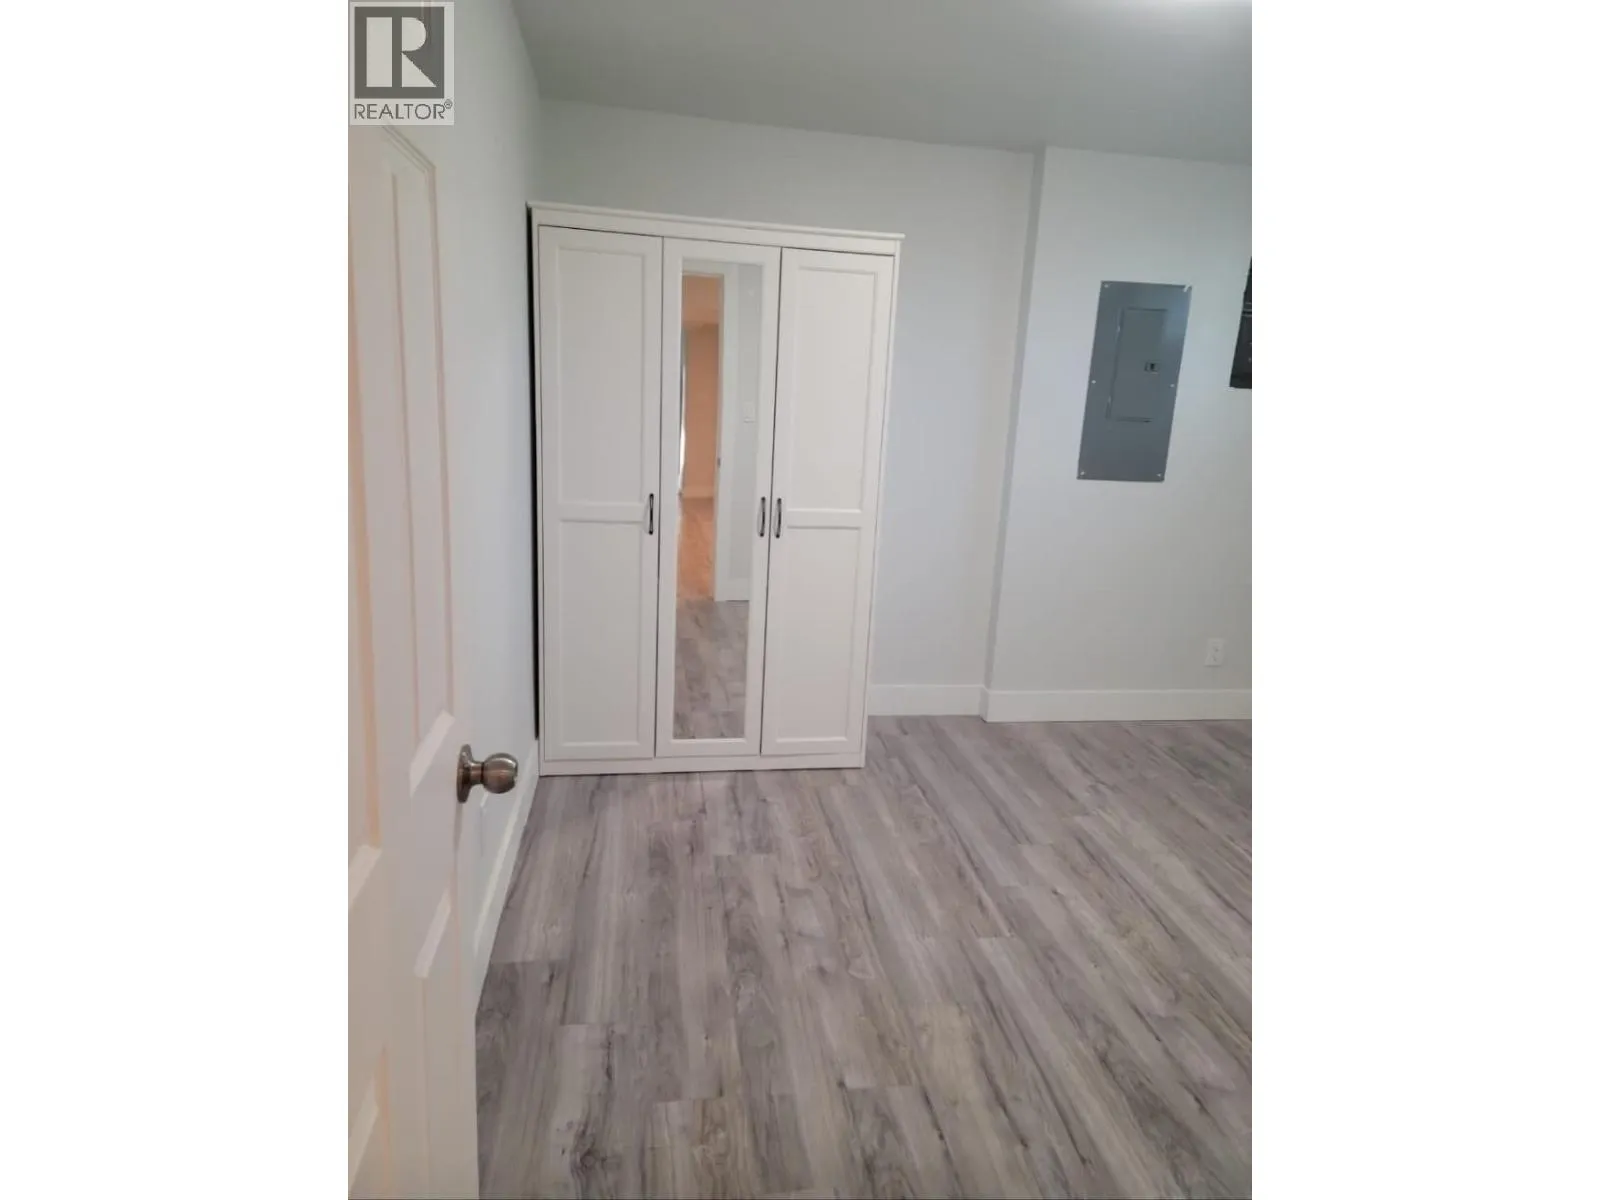
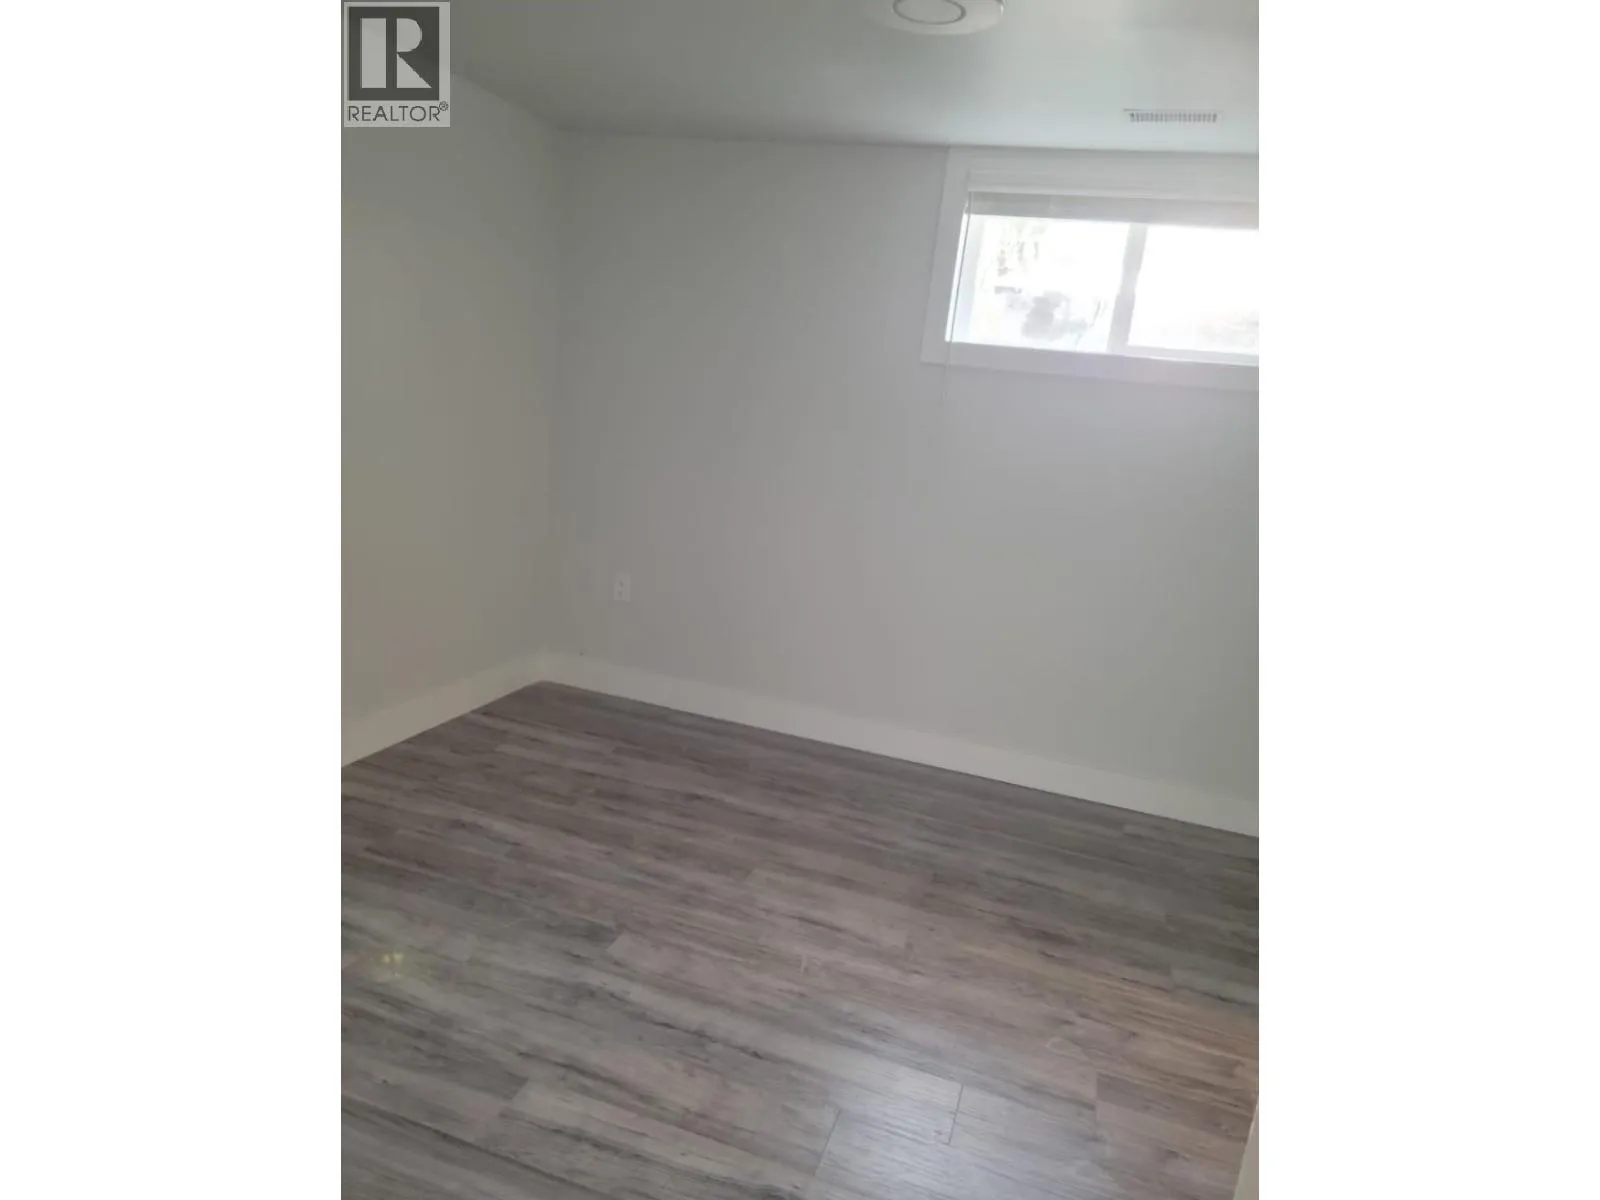
Bedroom
Basement
10'6'' x 10'4''
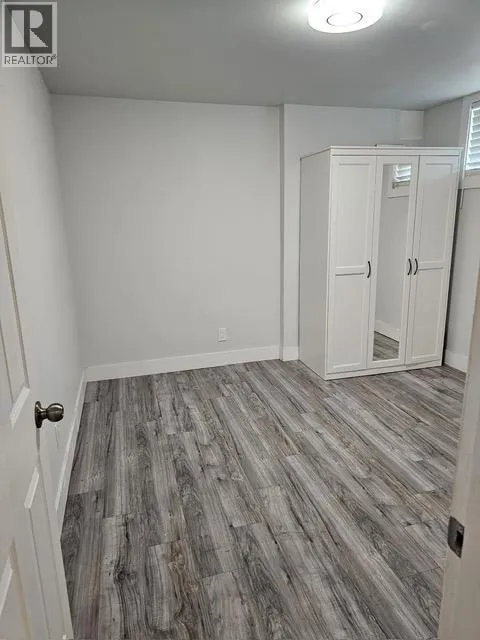
Bedroom
Basement
10'9'' x 10'4''
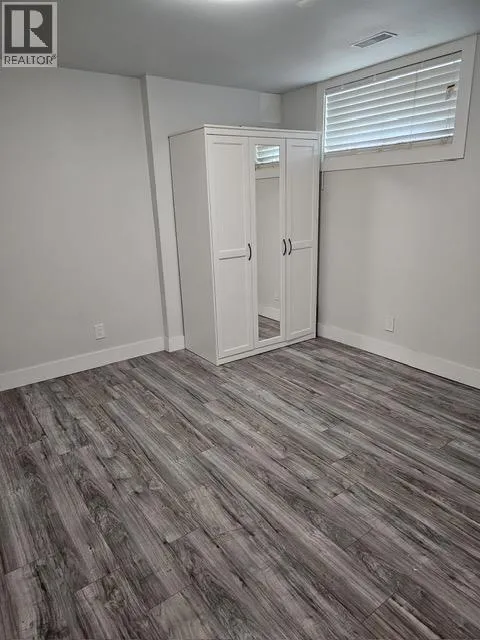
Primary Bedroom
Basement
11'11'' x 12'0''
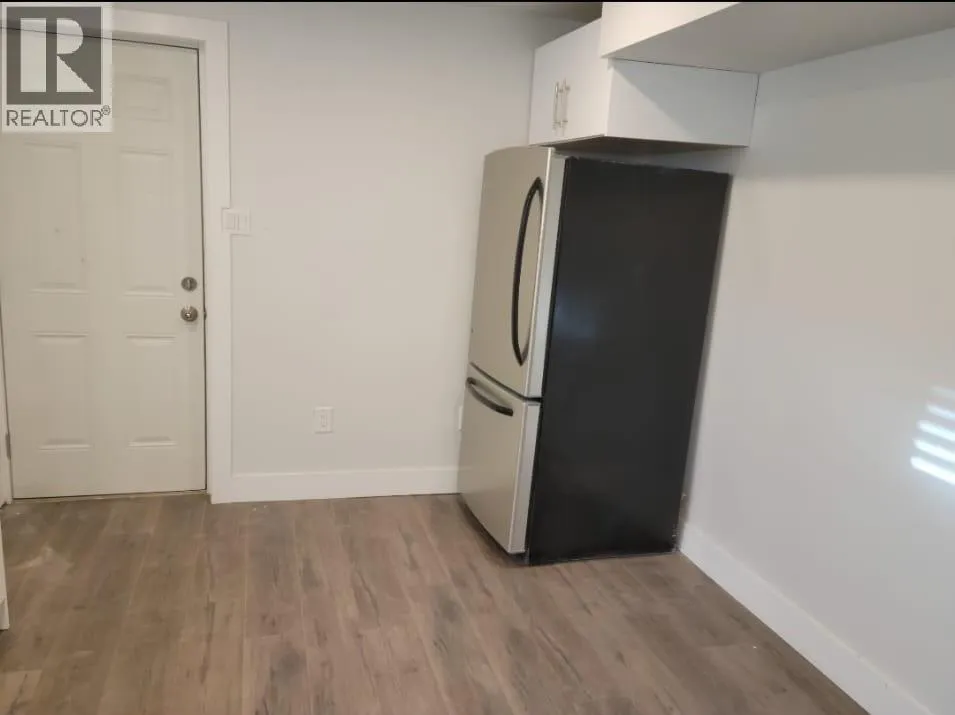
Kitchen
Basement
9'0'' x 8'0''
Living room
Basement
11'8'' x 12'0''
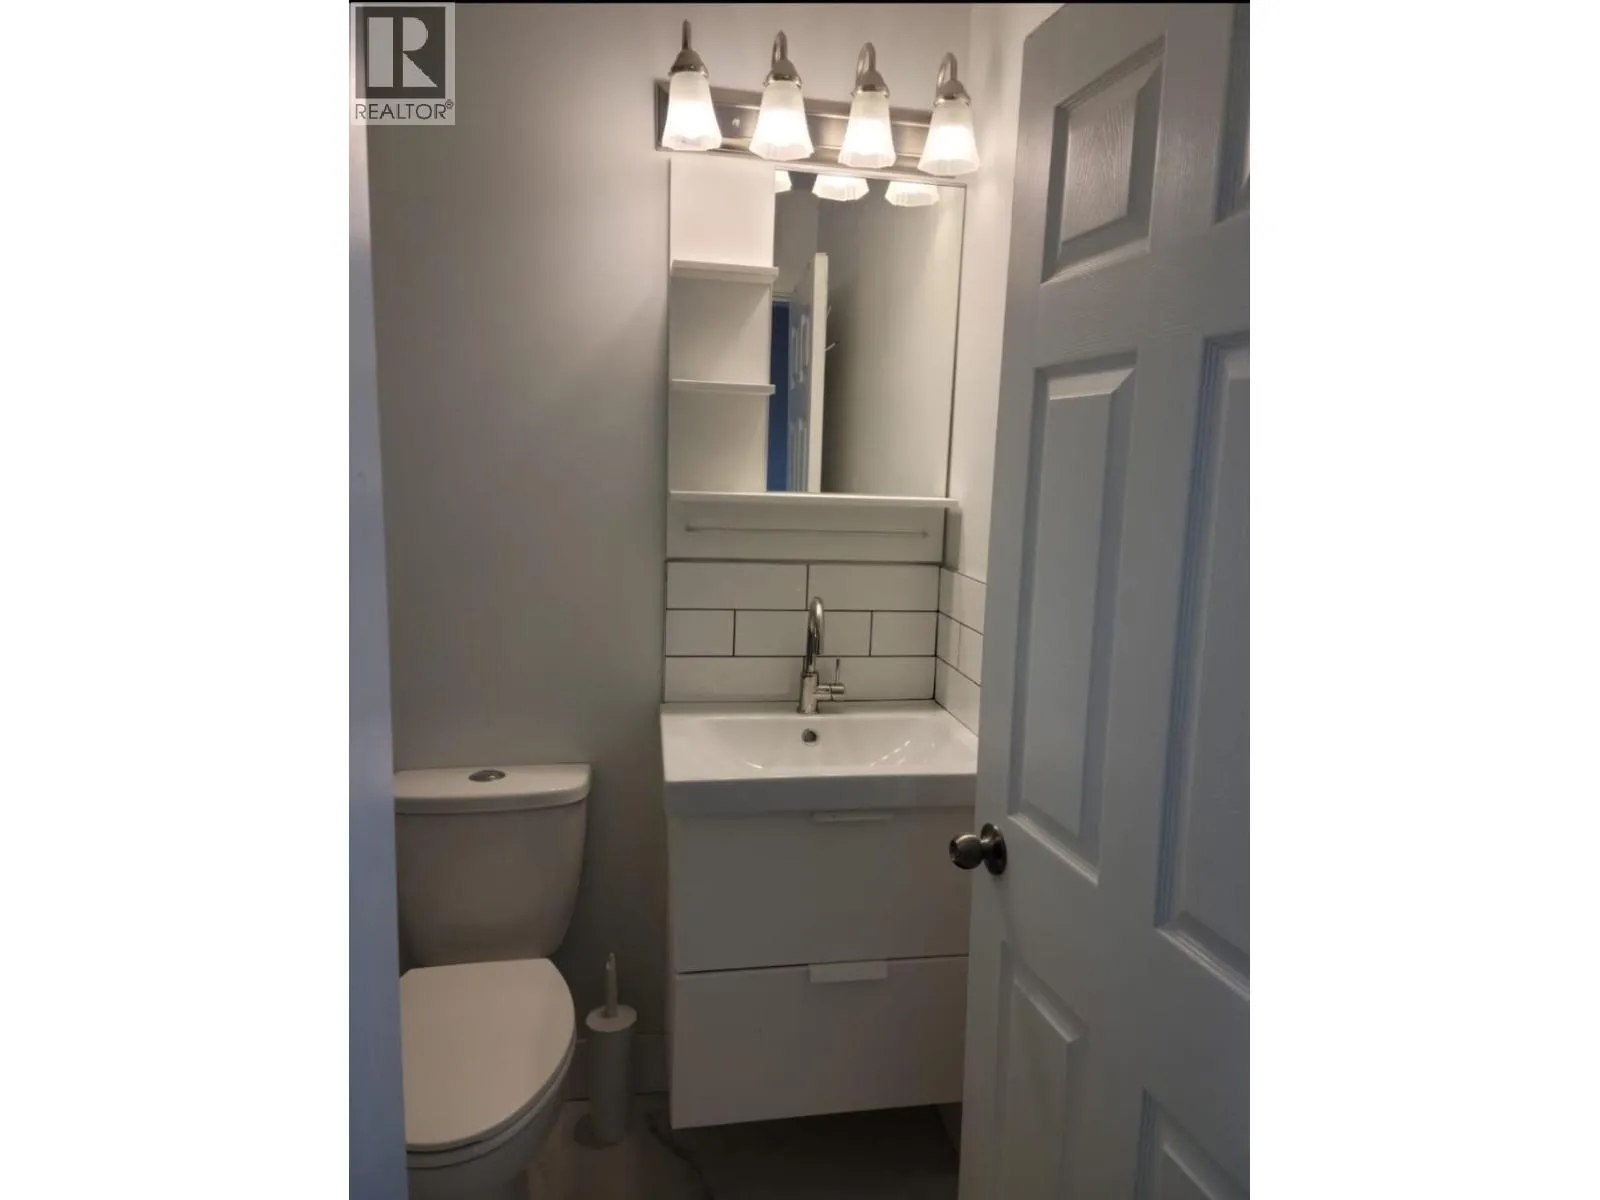
3pc Ensuite bath
Basement
Measurements not available
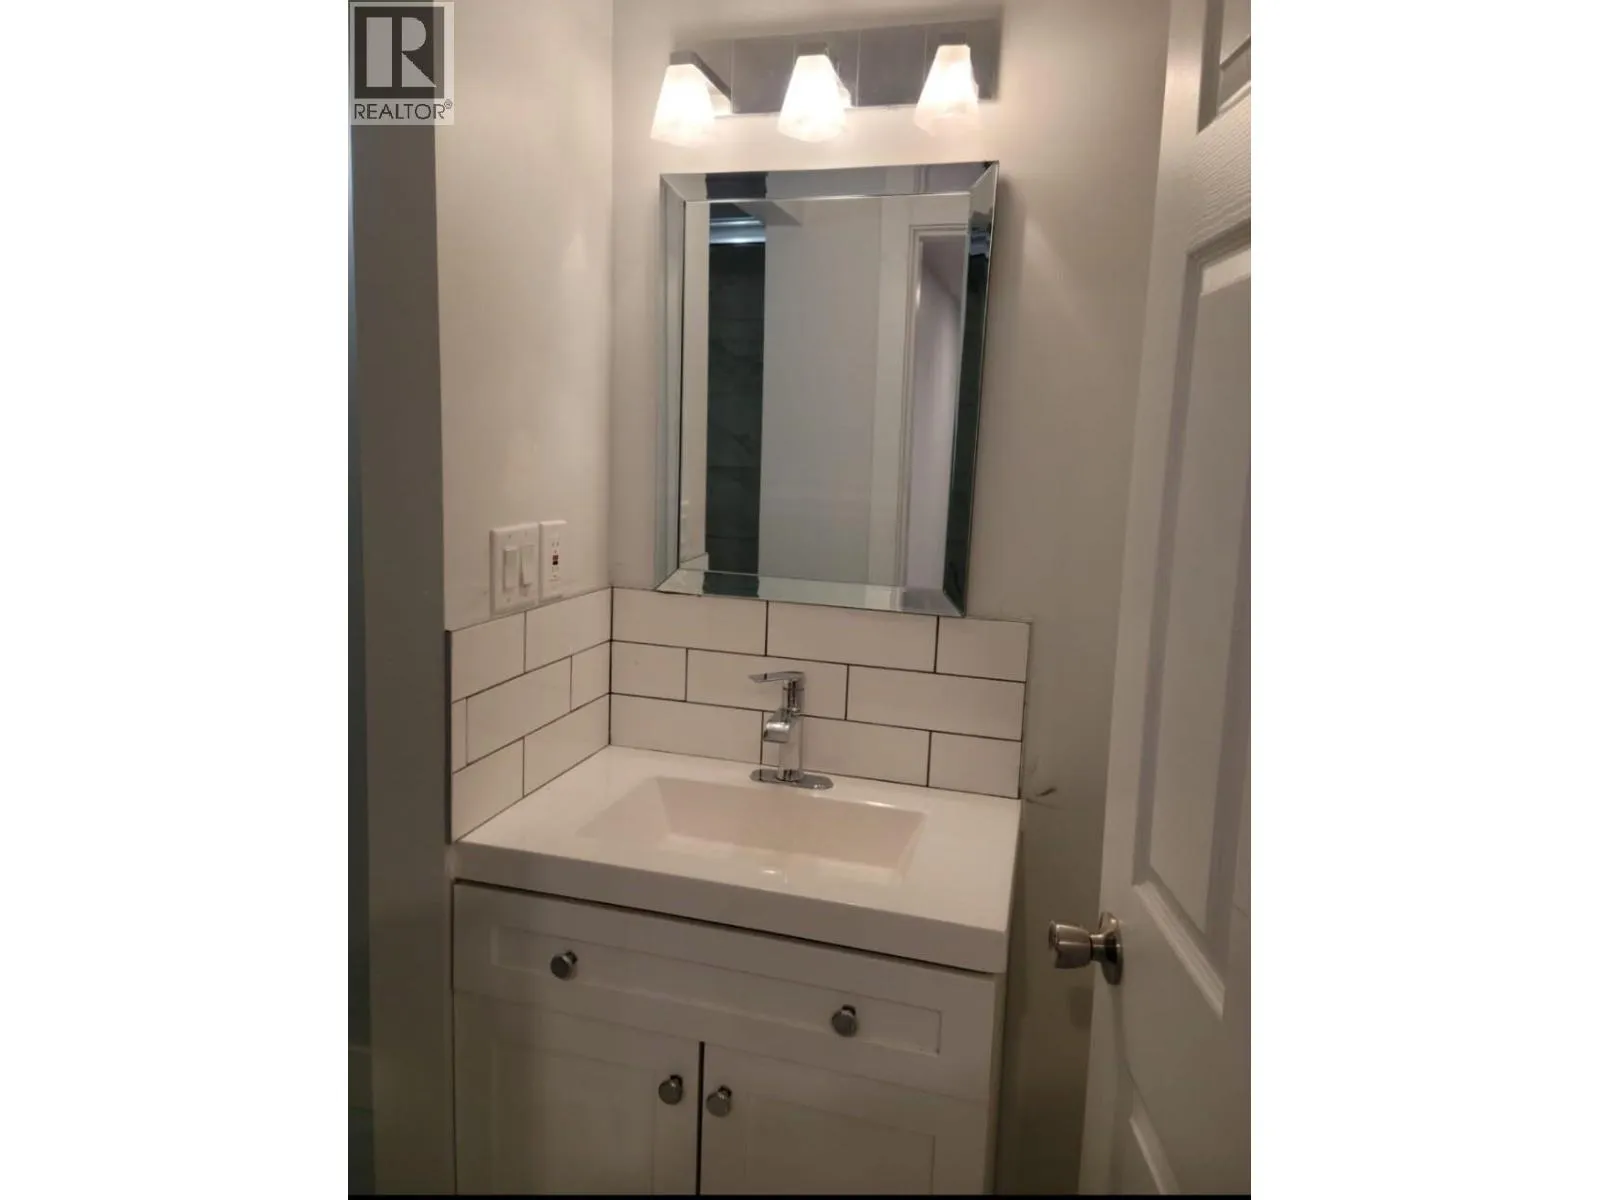
3pc Bathroom
Basement
Measurements not available
Bedroom
Main level
11'10'' x 7'11''
Bedroom
Main level
11'10'' x 11'0''
Bedroom
Main level
11'10'' x 9'11''
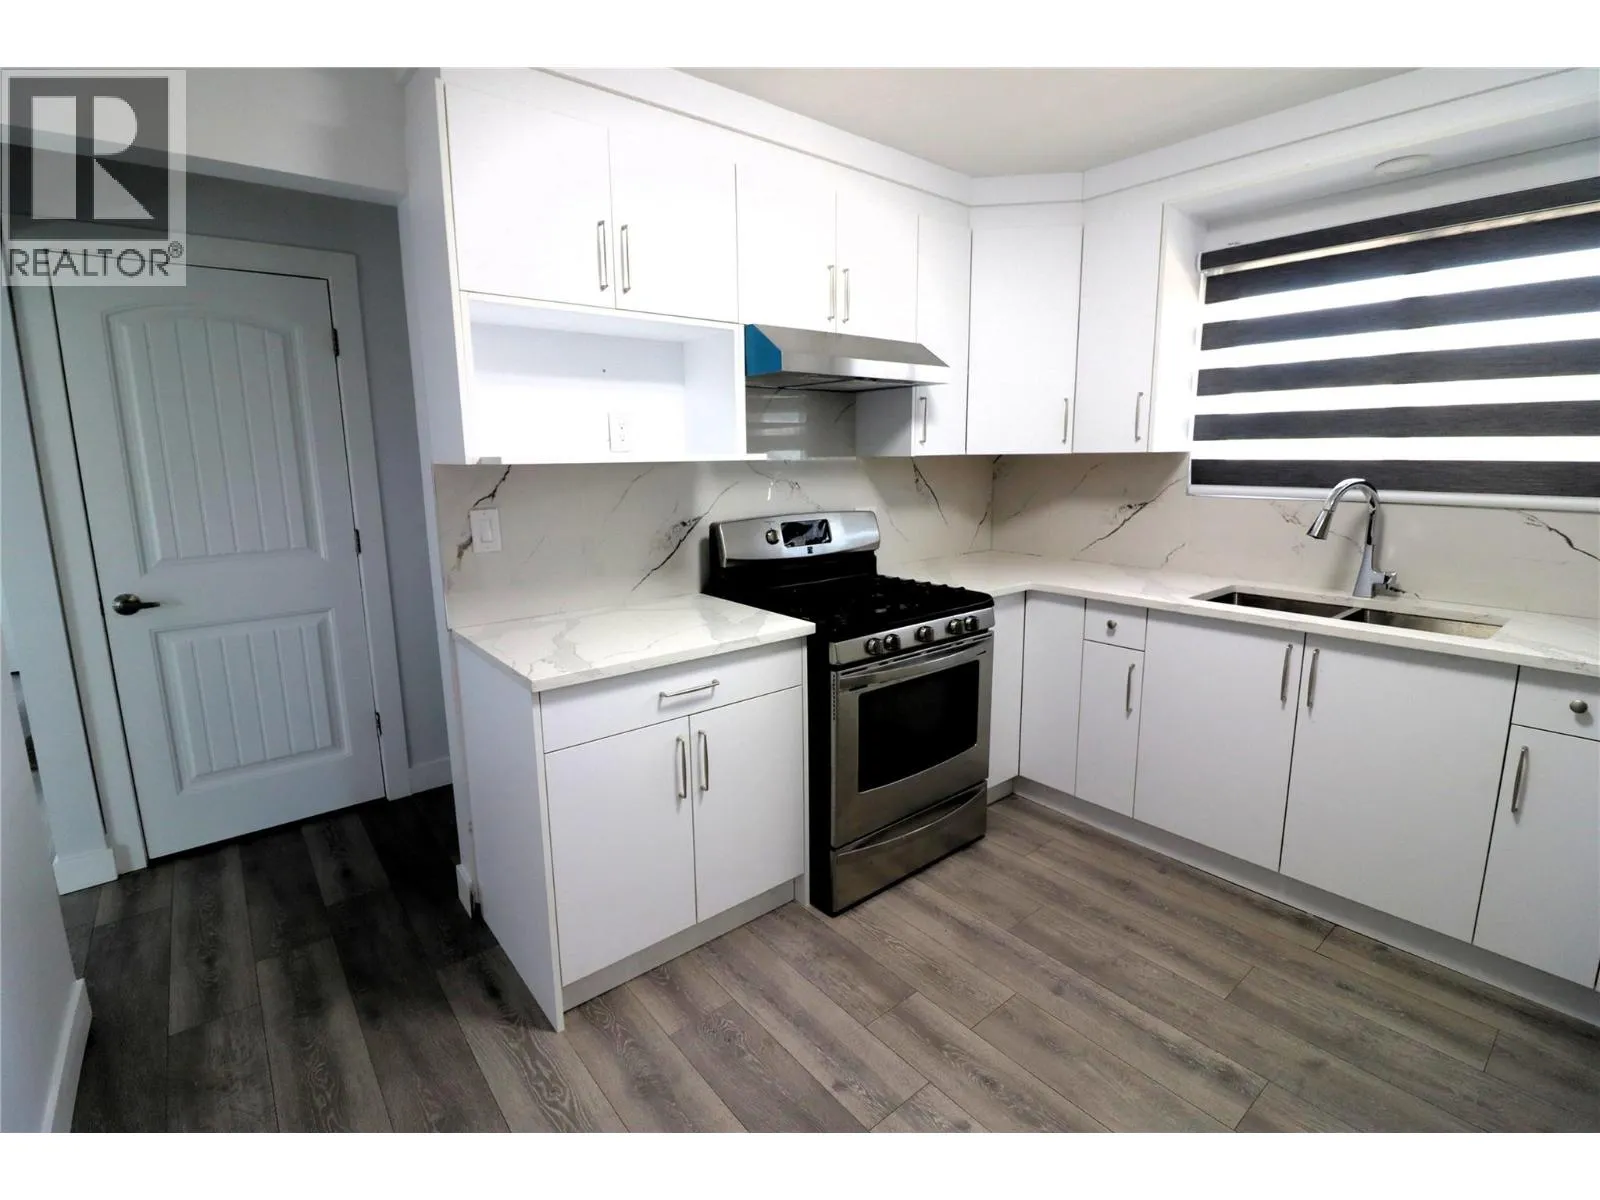
Kitchen
Main level
11'4'' x 10'2''
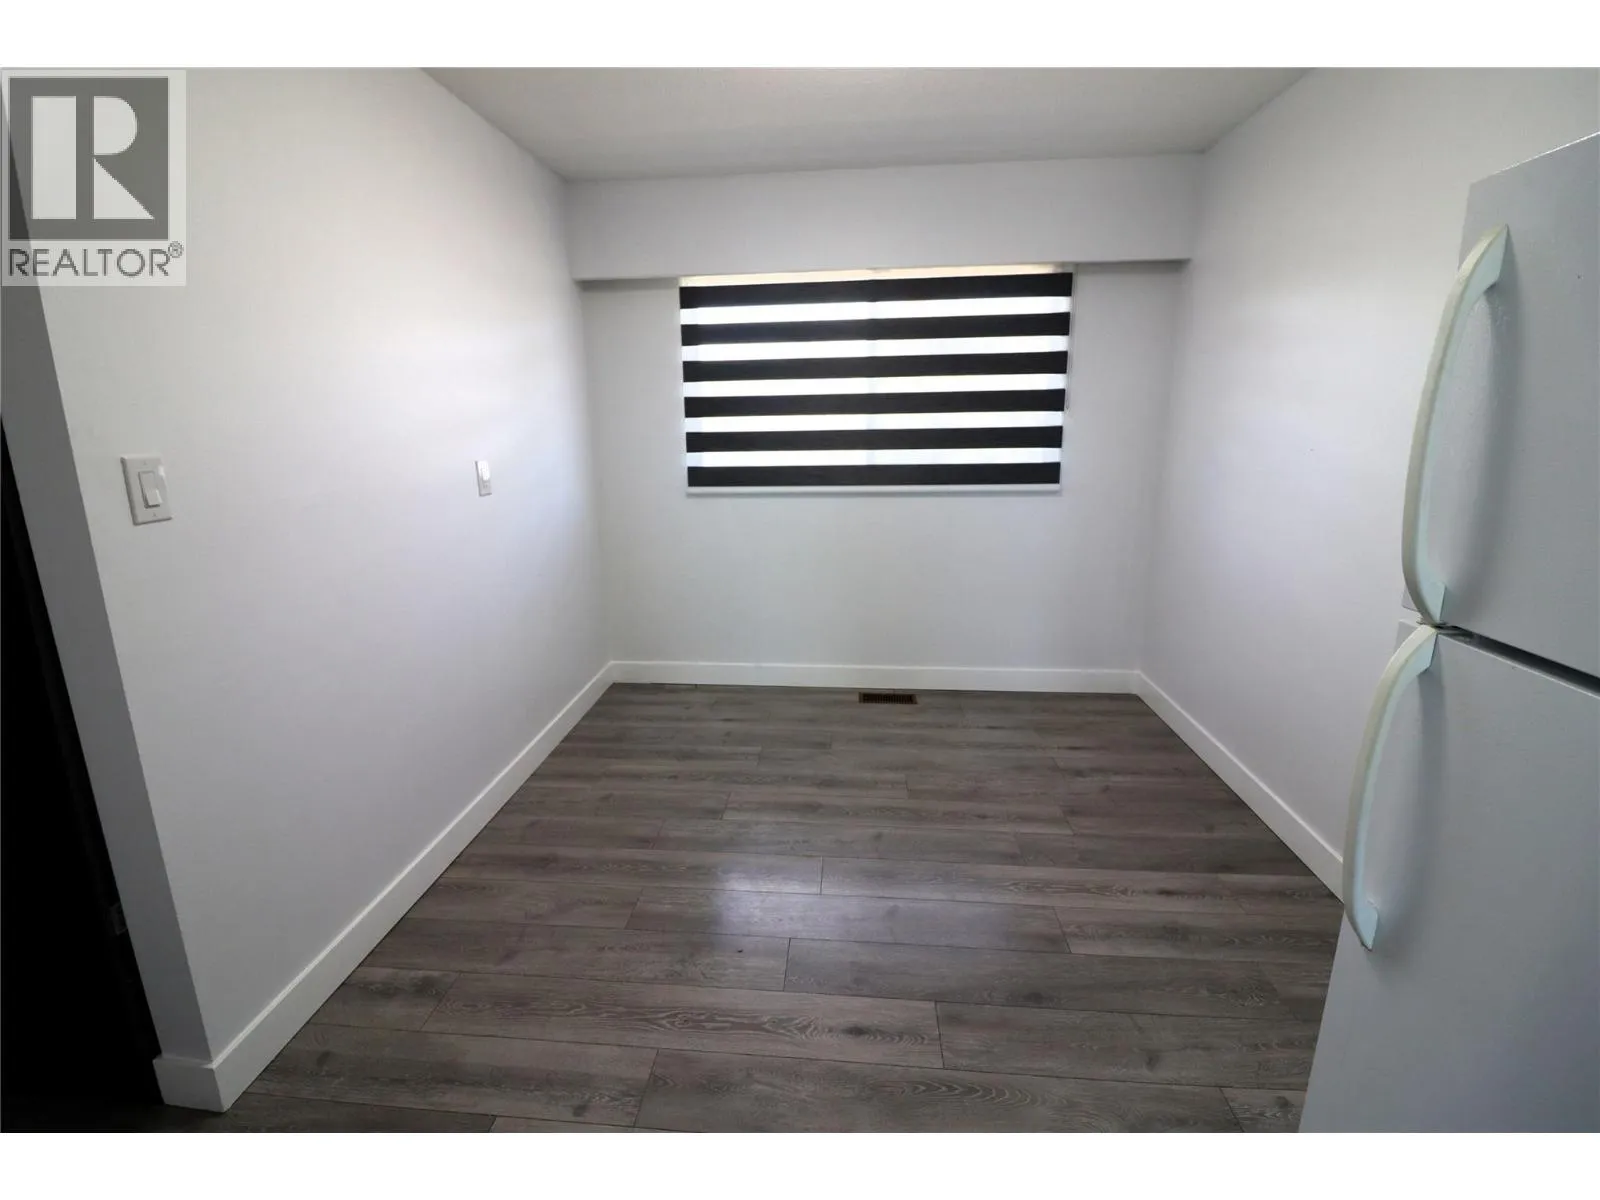
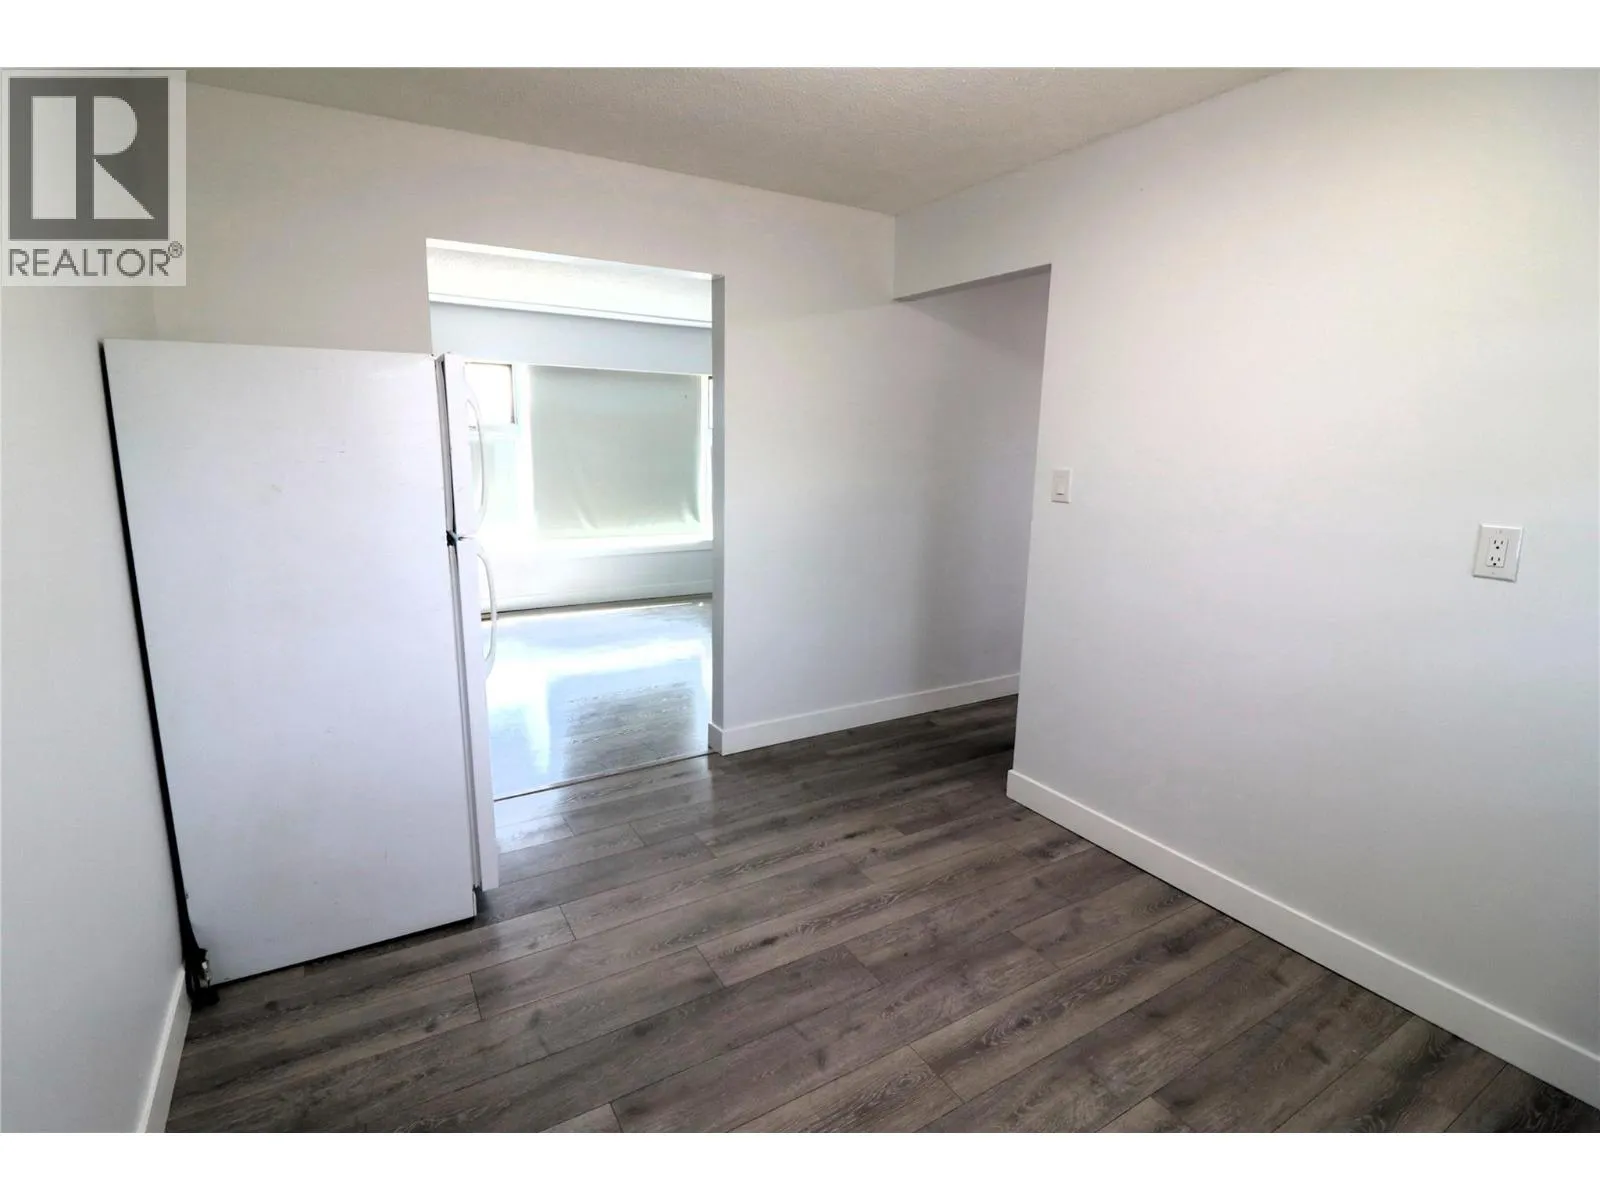
Dining room
Main level
9'0'' x 11'5''
Living room
Main level
11'2'' x 17'2''
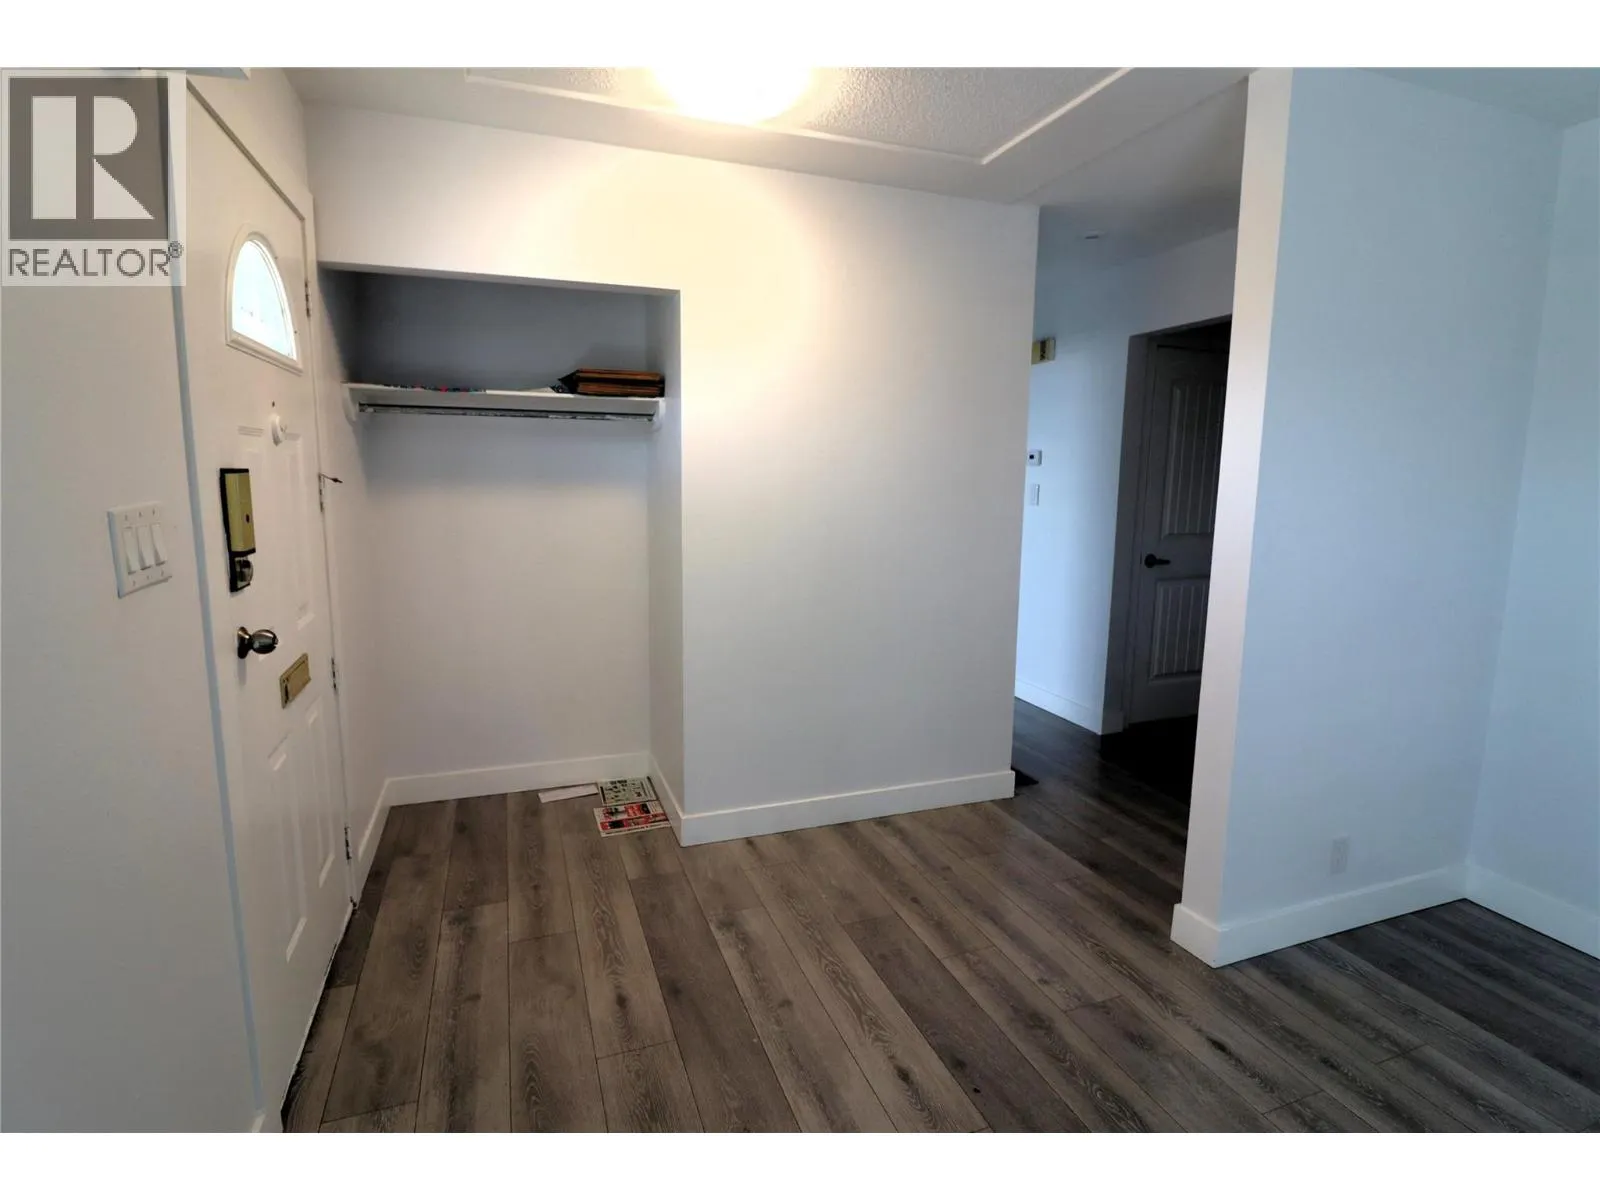
Foyer
Main level
3'6'' x 7'9''
3pc Bathroom
Main level
Measurements not available

Location

Learn more about this property
Listing provided by:
Royal LePage Kamloops Realty (Seymour St)
MLS® number:
10394278
Agent:
Frank Salituro
*Indicates required field
Name is required
Email is required
Please enter a valid phone number (e.g., 416-111-1111).