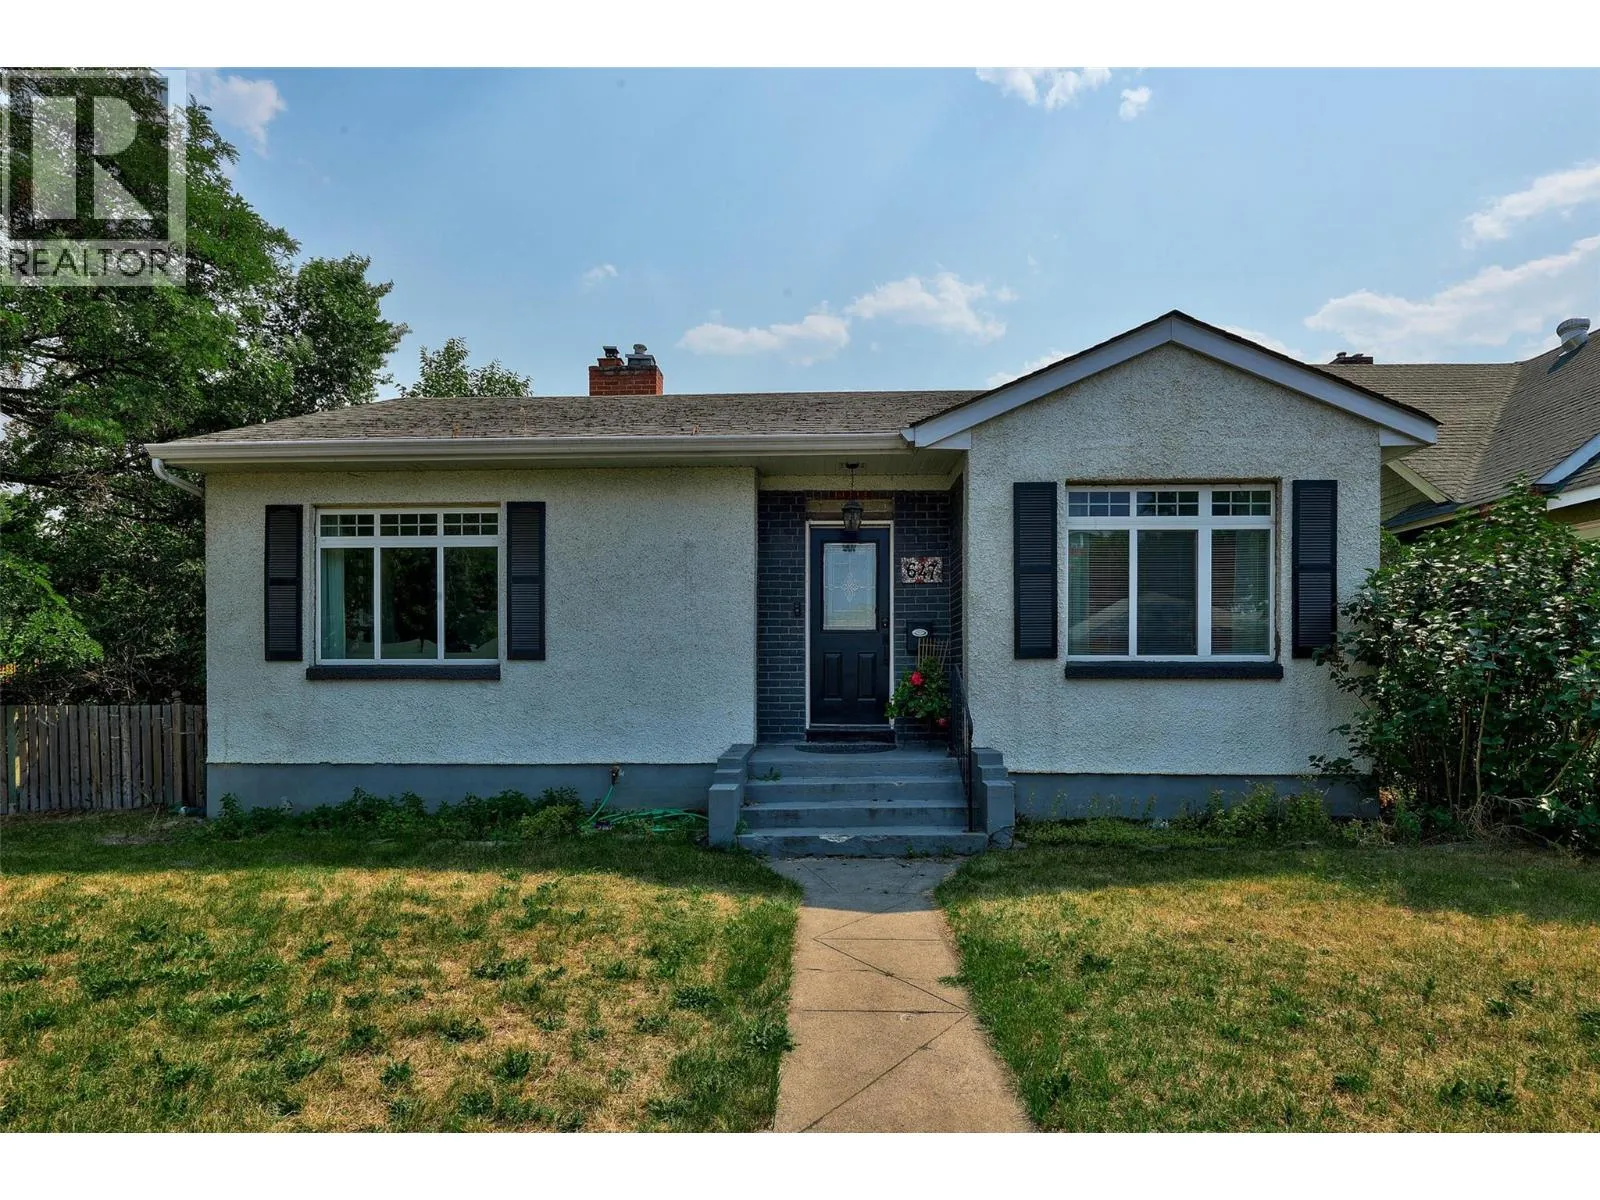
647 St Paul Street, Kamloops, British Columbia V2C 2K1

Listed for:
$624,900
3 beds
2 baths
Listed 12 days ago
House for rent: 647 St Paul Street, Kamloops, British Columbia V2C 2K1

View all 39 photos

About

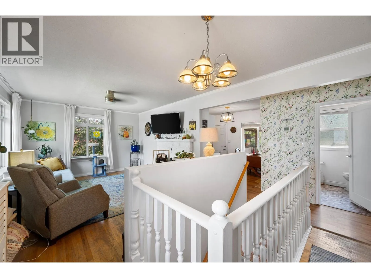
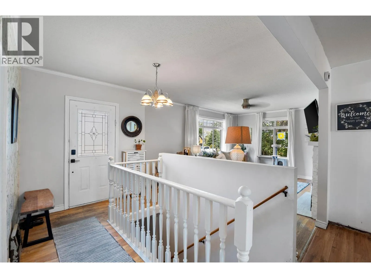
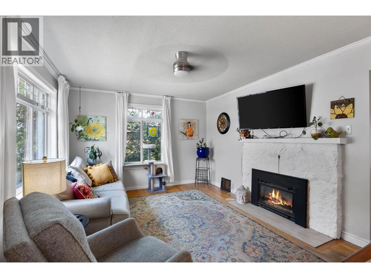
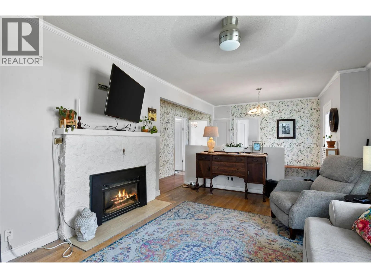
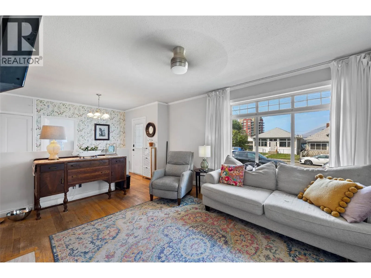
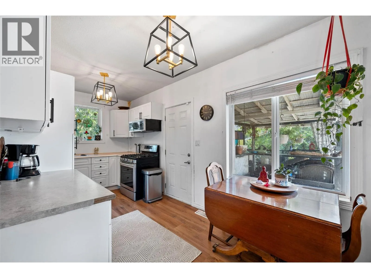
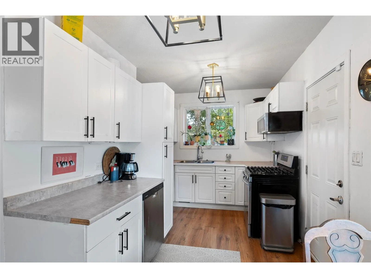
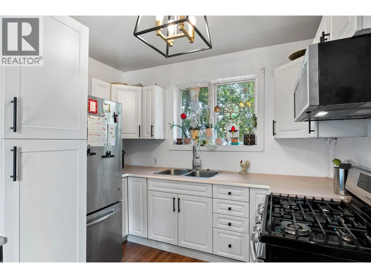
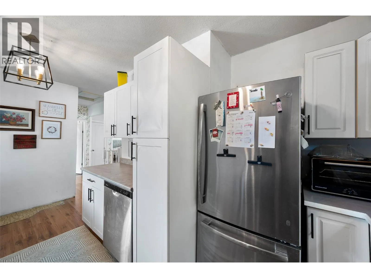
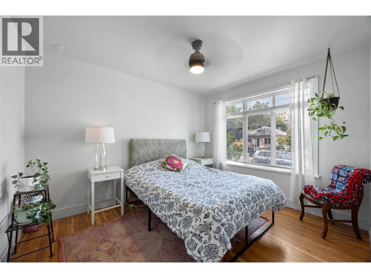
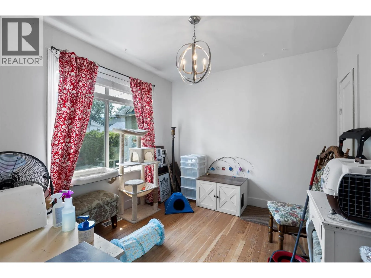
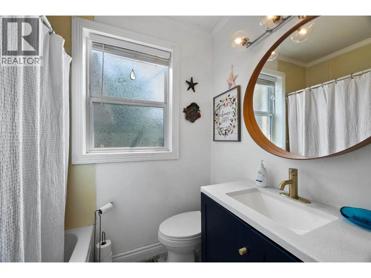
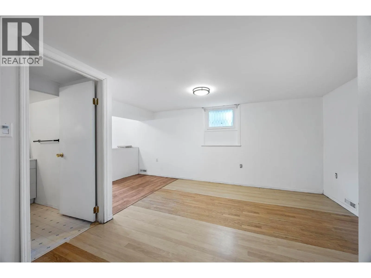
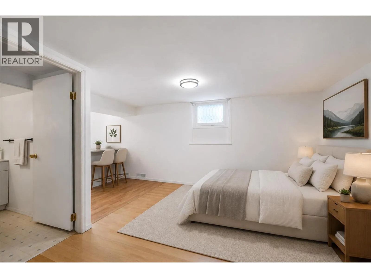
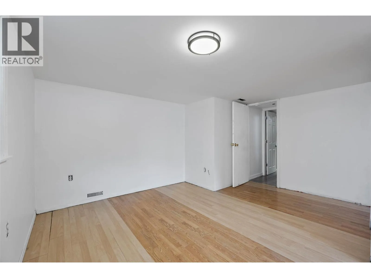
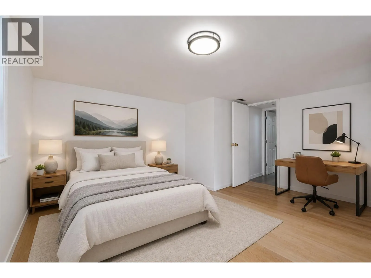
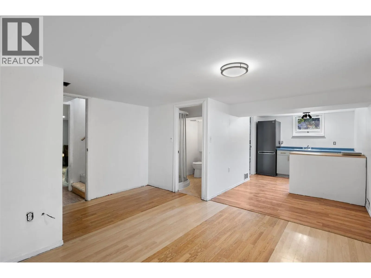
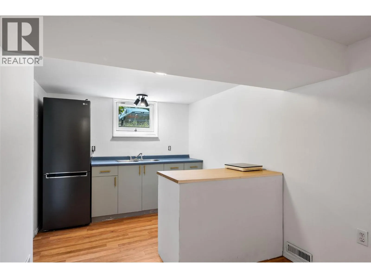
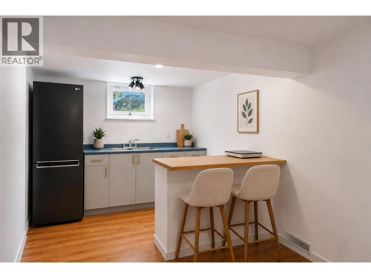
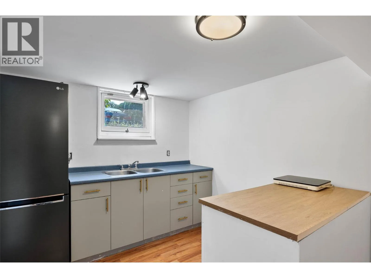
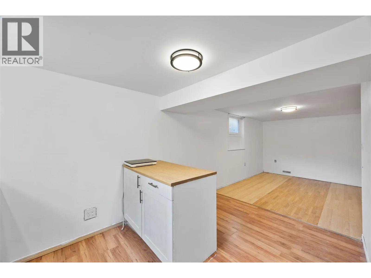
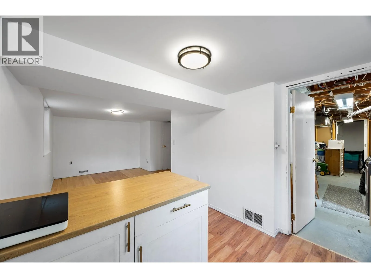
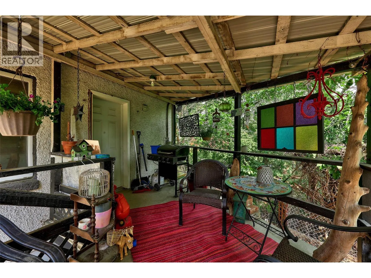
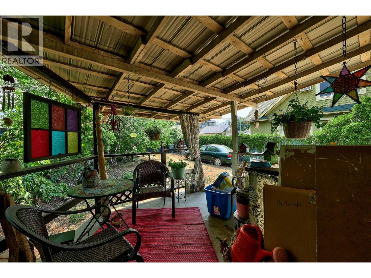
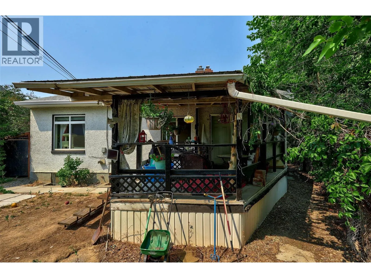
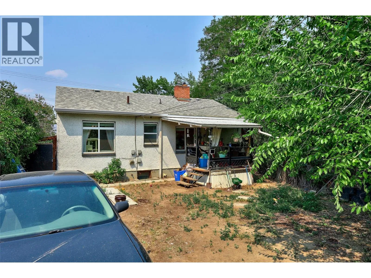
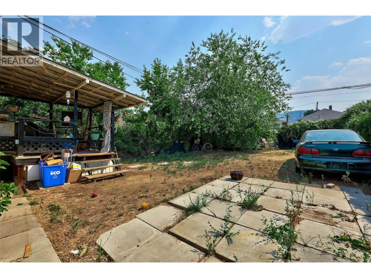
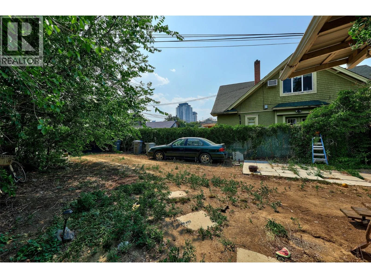
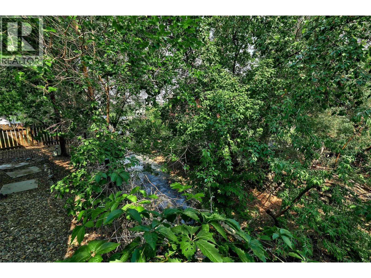
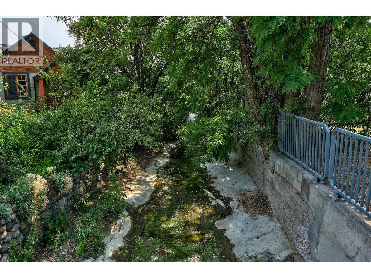
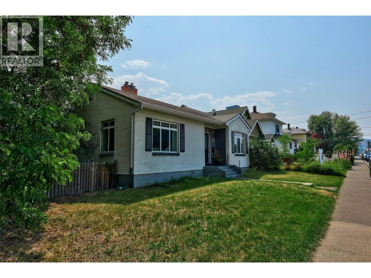
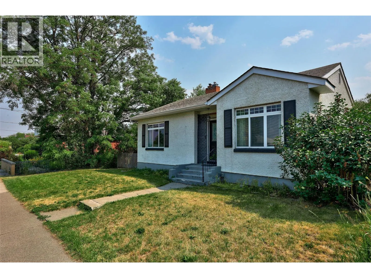
Welcome to this charming downtown home at 647 St Paul Street – a home that oozes character in an unbeatable location, adjacent to Peterson Creek. This home features 3 bedrooms and 2 bathrooms, plus a self-contained in-law suite with a separate entrance, making it ideal for family, guests, or mortgage helper potential (the bedroom downstairs could be used by the suite to create a 1-bed suite). The home has seen numerous updates over the years while maintaining its classic appeal. Situated on a fully fenced lot, you'll love the private backyard setting and enjoy the sounds of Peterson Creek whilst sitting on your covered patio, creating a peaceful retreat in the heart of the city. Alley access provides additional parking and convenience. Located just steps from downtown shops, restaurants, parks, daycares and amenities, this property offers an exceptional walkable lifestyle in one of Kamloops' most desirable central locations. A unique opportunity for homeowners and investors alike. 3D Matterport and floor plans are available. (id:27476)

Property Highlights

MLS® Number
10394223
Type
Single Family
Ownership Type
Freehold
Land Size
0.08 ac|under 1 acre

Building

Building Type
House
Storeys
2.00
Square Footage
1545 sqft
Bathrooms Total
2
Bedrooms Total
3
Amenities
Schools, Shopping
Exterior Finish
Stucco
Fireplace Present
No
Basement Type
Basement Features
Building Heating Type
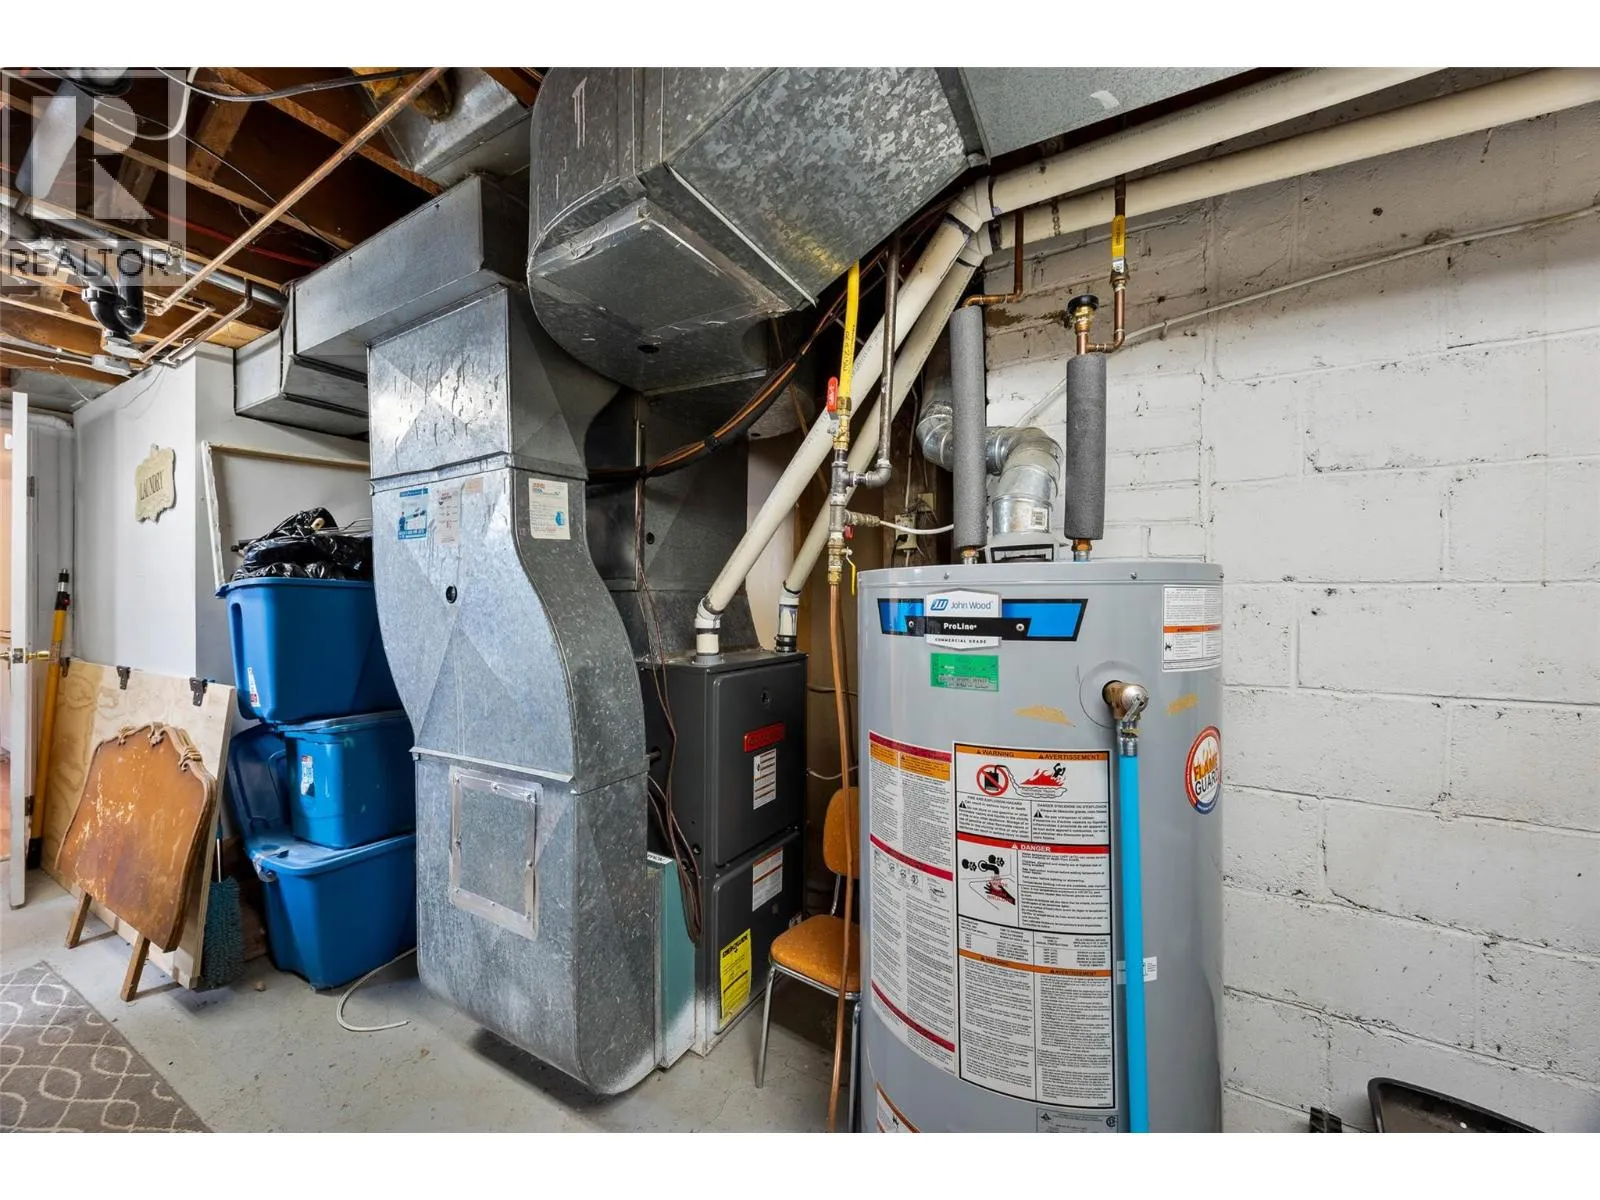
In Floor Heating, Heat Pump, See remarks
Heating Fuel
Building Cooling Type
Heat Pump

Utilities

Water
Municipal water
Utility Sewer
Municipal sewage system

Room Layout

Kitchen
Basement
8'5'' x 8'5''
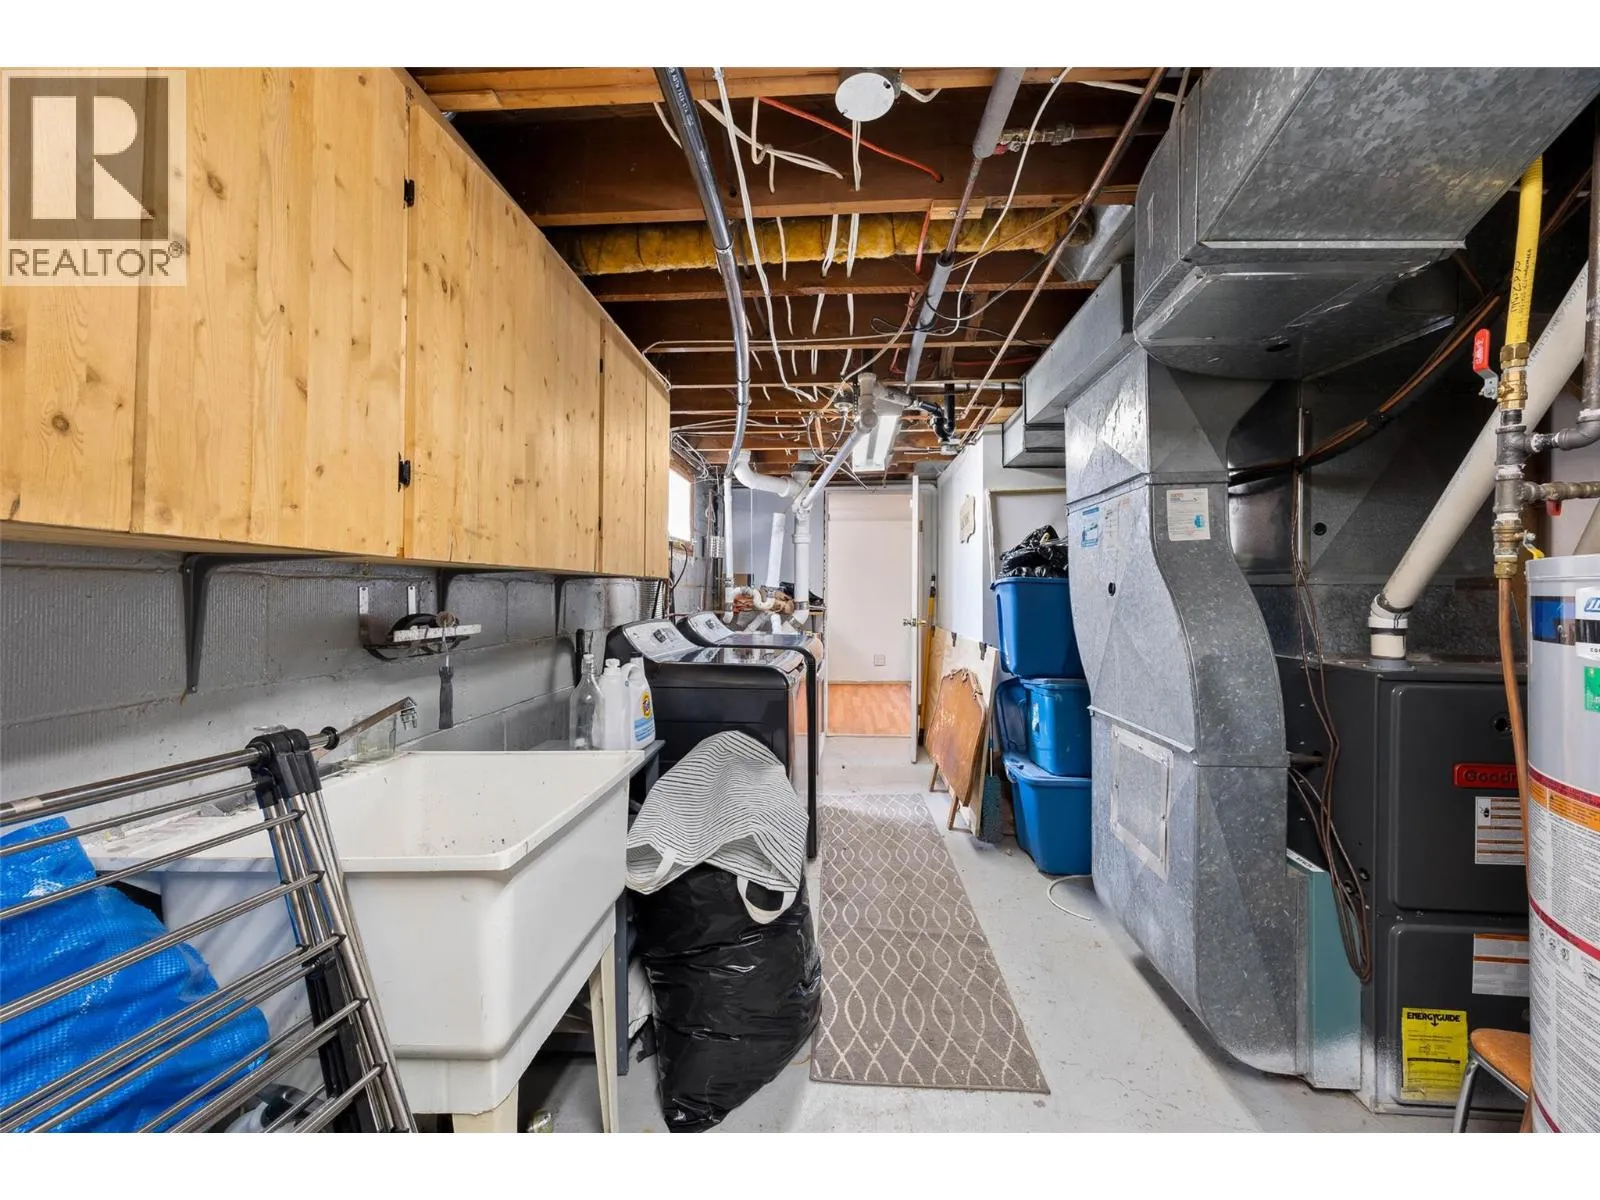
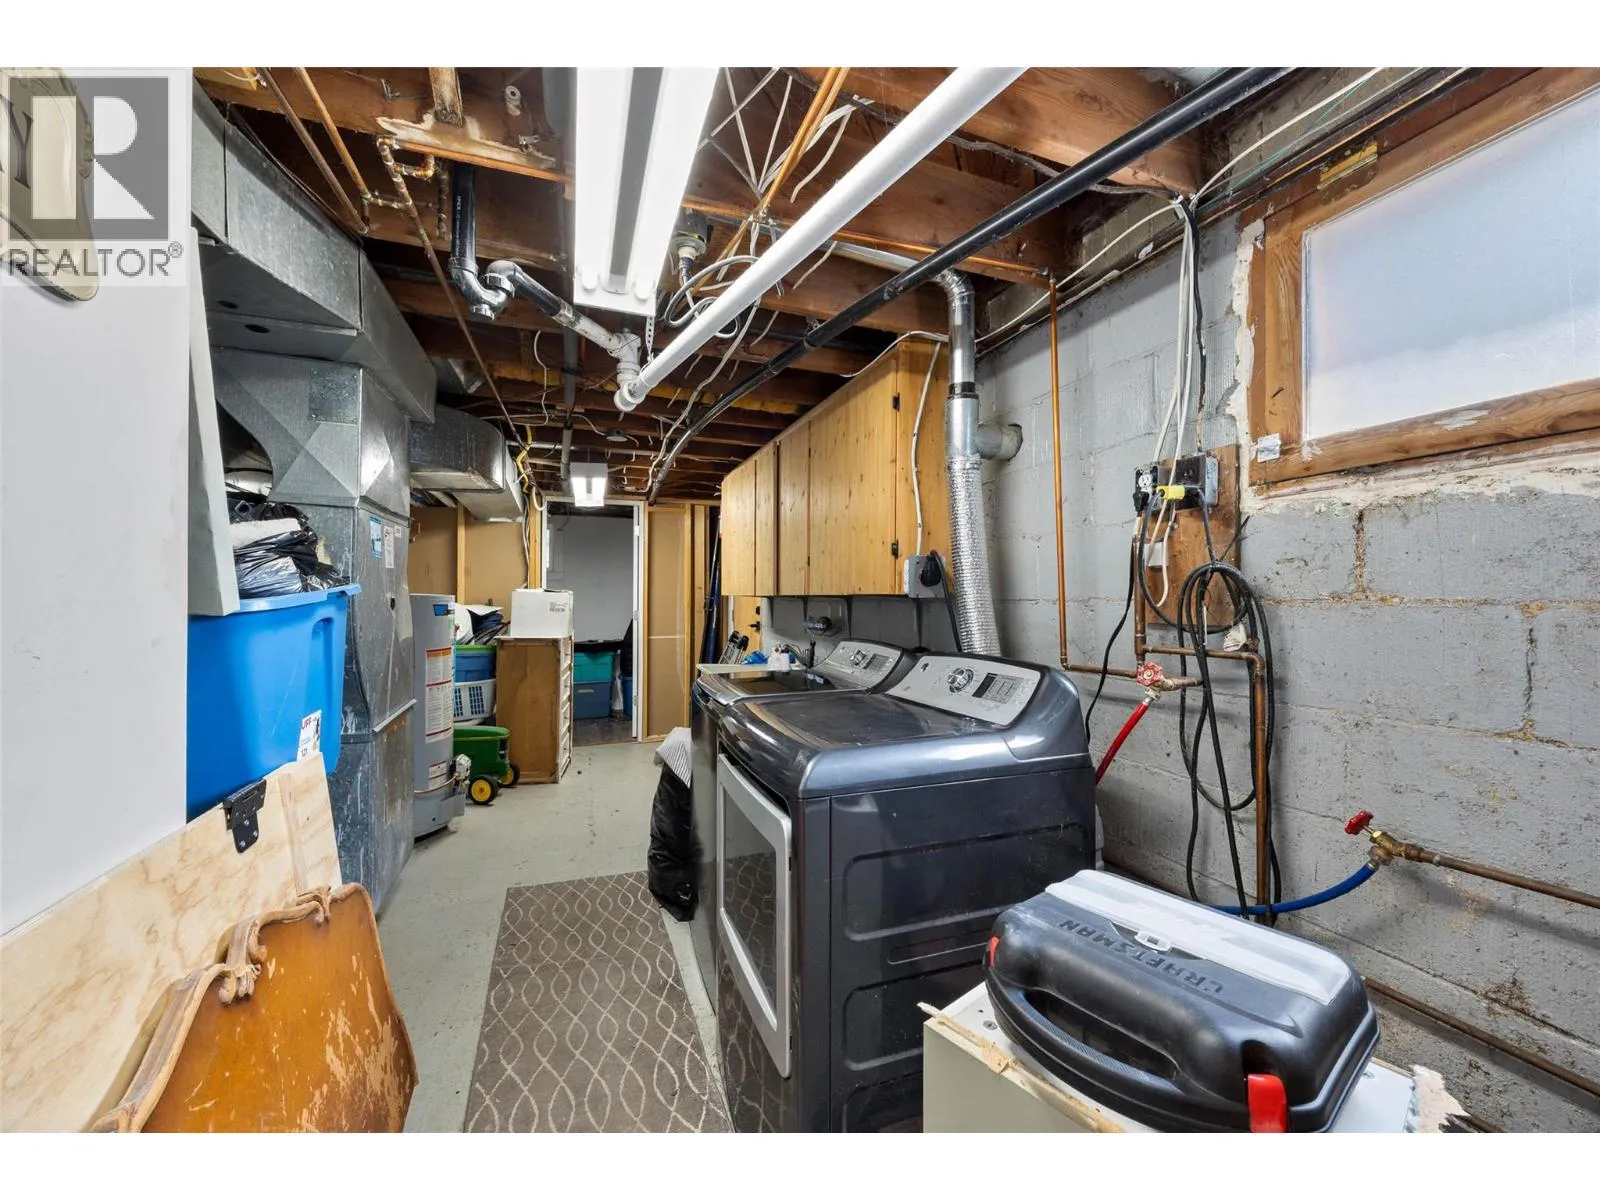
Laundry room
Basement
20'0'' x 6'2''
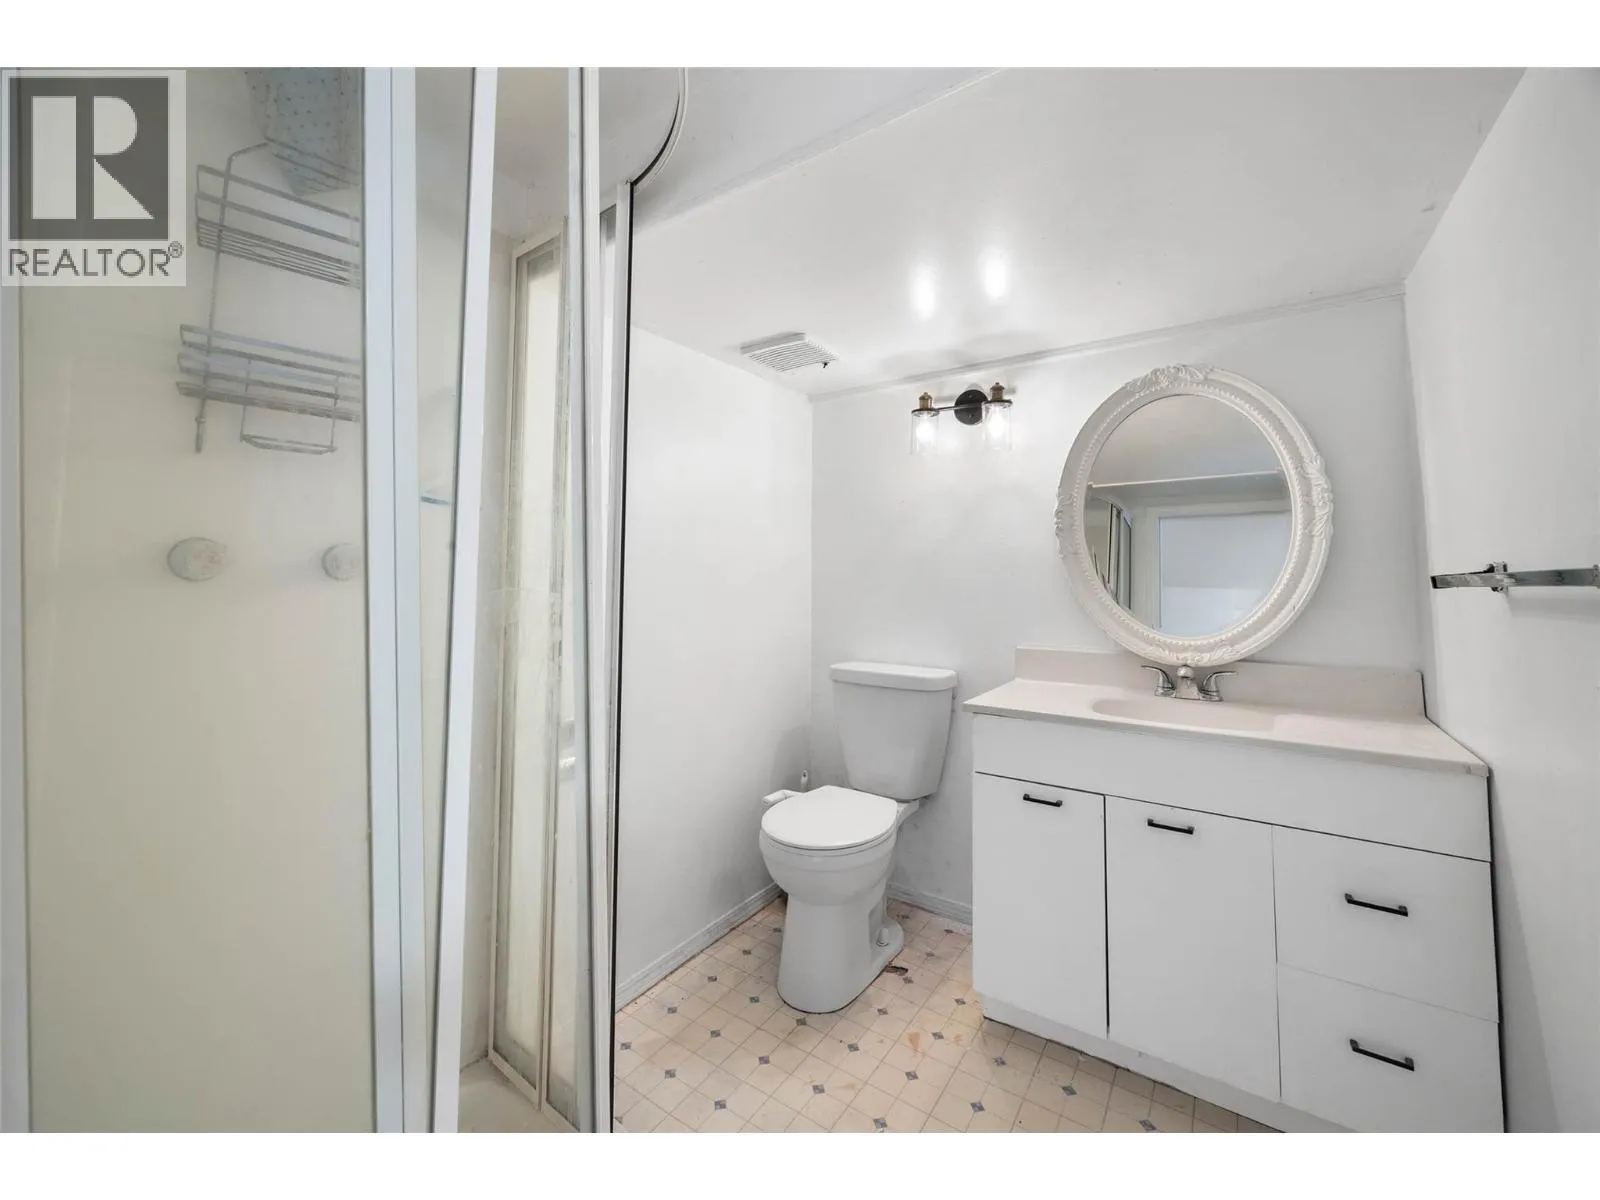
3pc Bathroom
Basement
5'10'' x 7'2''
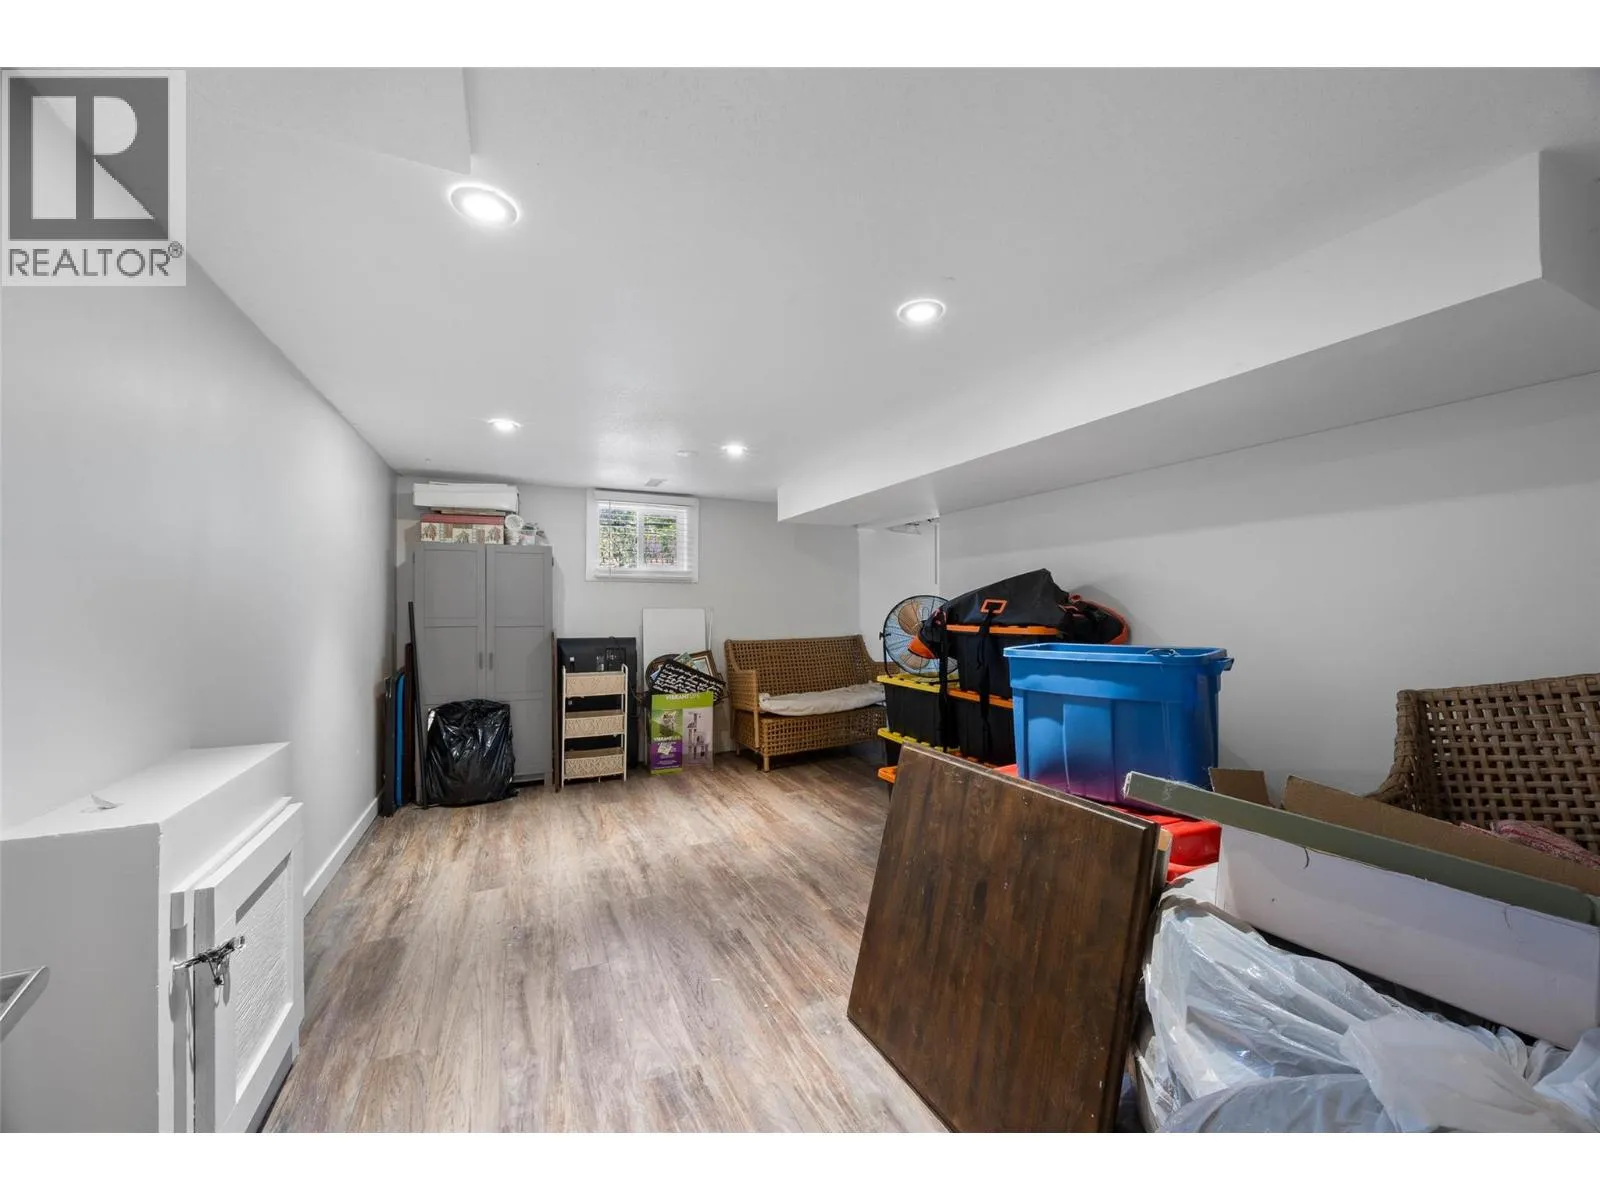
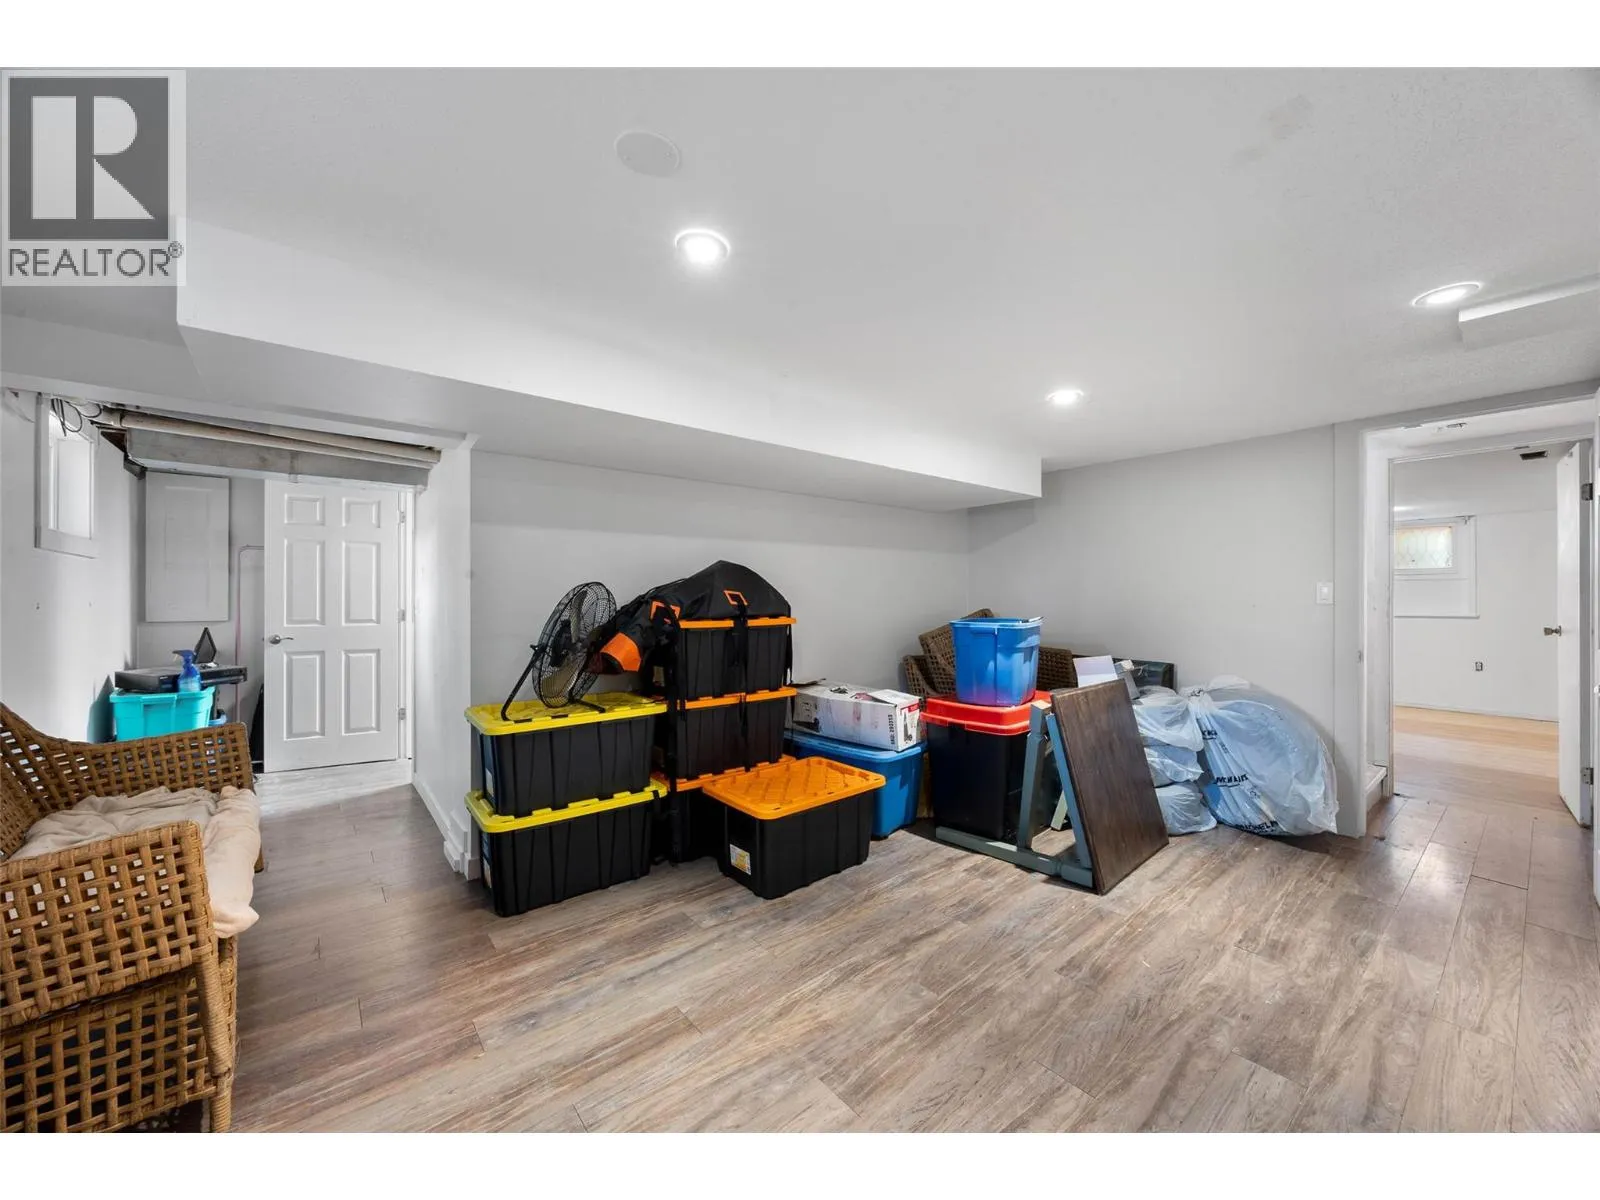
Bedroom
Basement
16'4'' x 11'3''
Bedroom
Main level
10'4'' x 9'10''
4pc Bathroom
Main level
6'7'' x 6'4''
Primary Bedroom
Main level
10'1'' x 12'6''
Dining room
Main level
10'2'' x 6'1''
Living room
Main level
12'9'' x 16'8''
Kitchen
Main level
7'11'' x 10'2''
Other
Additional Accommodation
11'6'' x 14'2''

Location

Learn more about this property
Listing provided by:
Brendan Shaw Real Estate Ltd.
MLS® number:
10394223
Agent:
Richard Burnett
*Indicates required field
Name is required
Email is required
Please enter a valid phone number (e.g., 416-111-1111).

Street Spotlight - For sale