816 Bebek Road, Kamloops, British Columbia V2B 6P1

Listed for:
$699,900
3 beds
2 baths
Listed 79 days ago
House for rent: 816 Bebek Road, Kamloops, British Columbia V2B 6P1

View all 27 photos

About

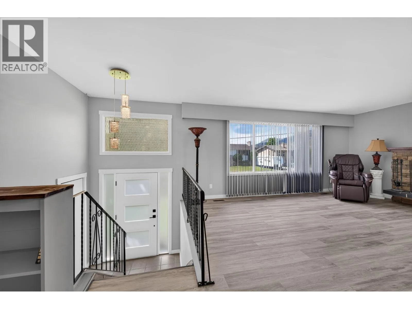
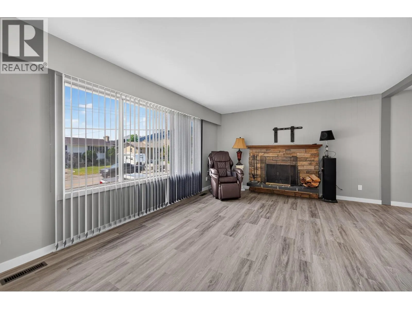
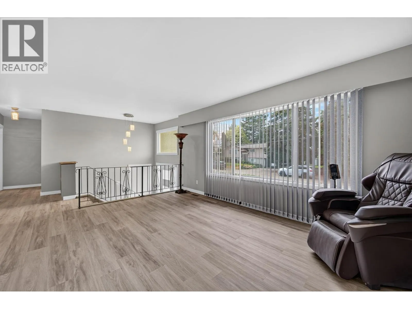
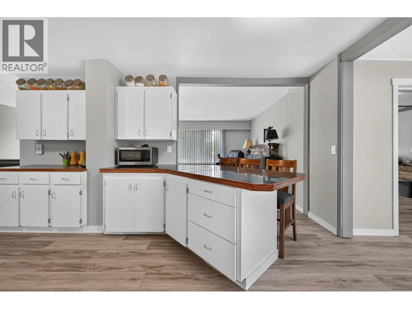
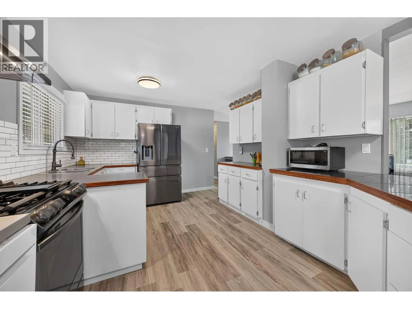
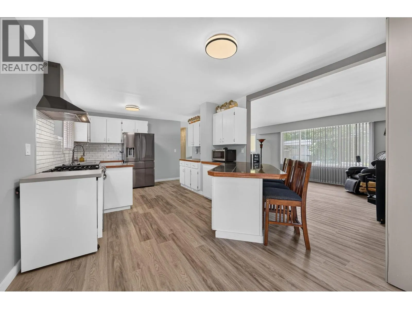
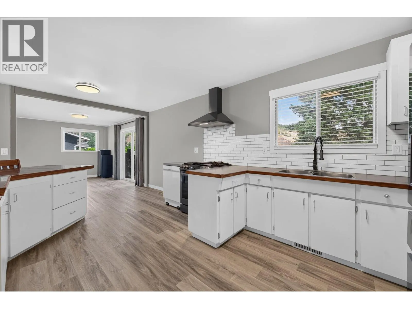
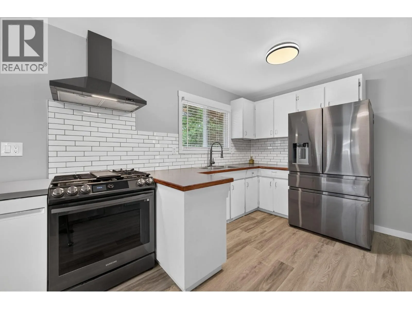
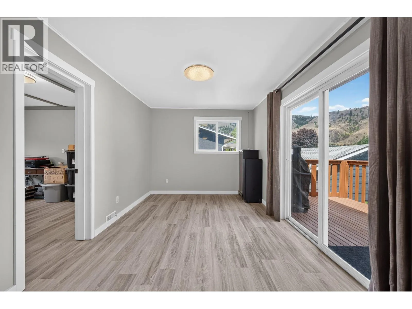
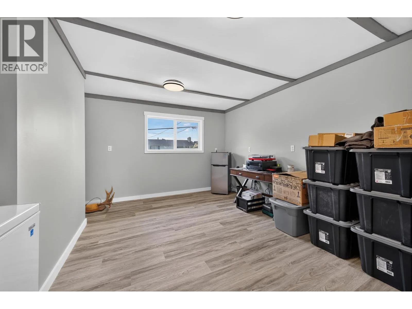
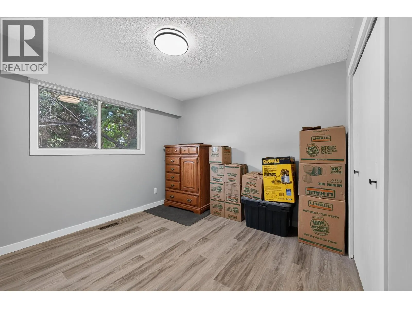
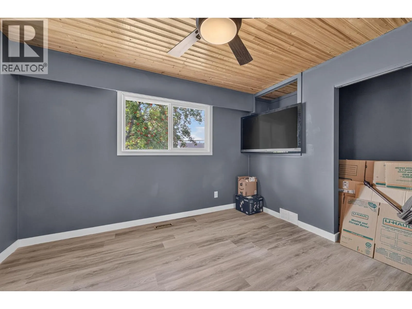
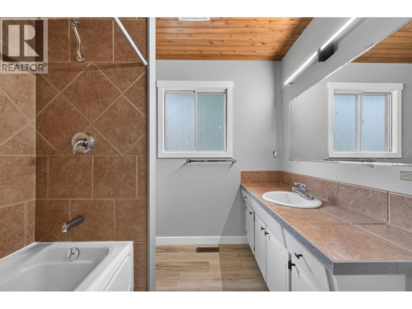
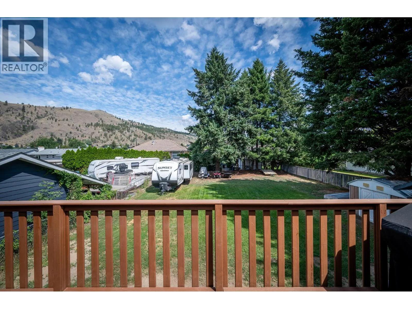
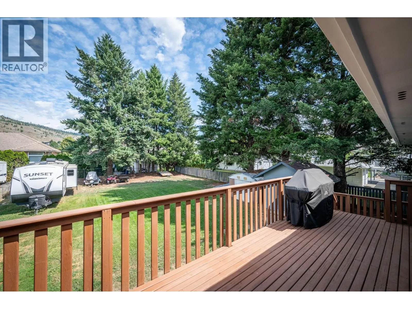
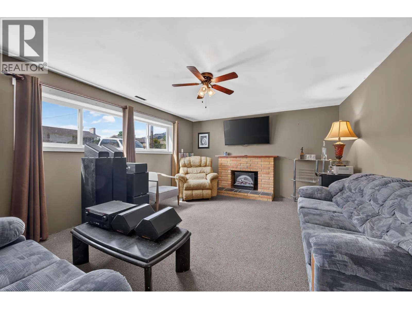
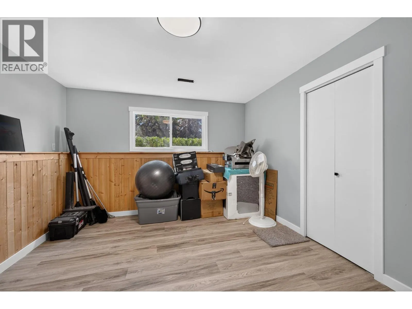
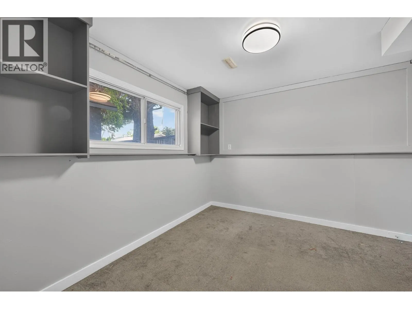
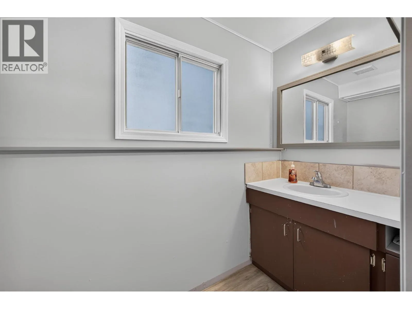
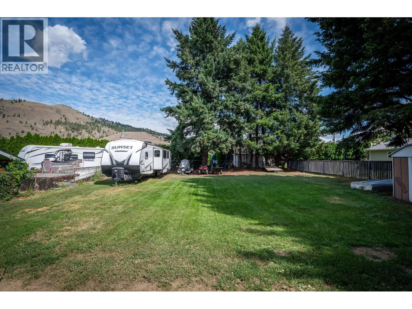
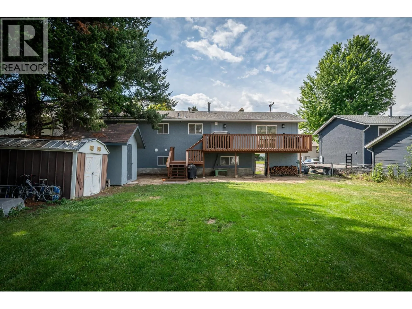
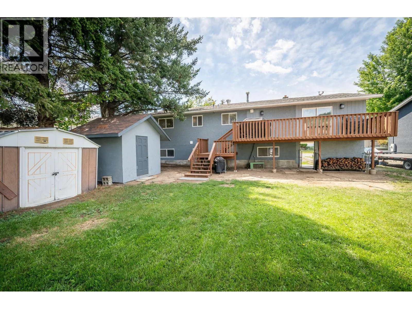
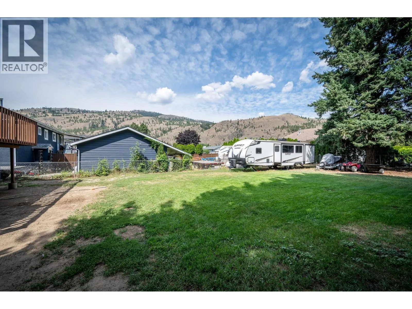
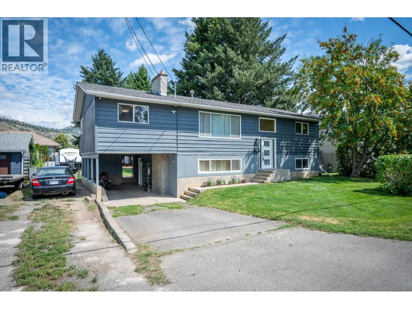
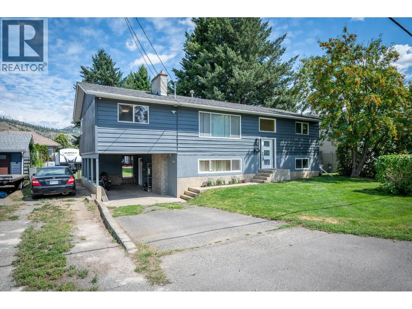
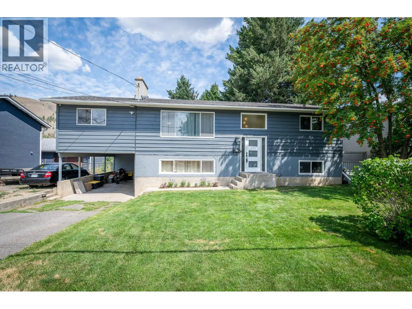
Beautiful family home on a flat, fully fenced ¼-acre lot in desirable Westsyde. This property offers exceptional outdoor space with two storage sheds, abundant front parking, and secure backyard access ideal for RV storage. There’s even room to build your dream shop. A large, sunny deck overlooks the expansive backyard, creating a warm and inviting extension of your living space. Inside, you’ll find a refreshed kitchen featuring high-end stainless steel appliances including a gas stove, fridge, and dishwasher. Bathrooms have been tastefully updated, and the main living area is anchored by a cozy wood-burning fireplace. Downstairs, the rec room adds extra ambiance with an electric fireplace. The home includes four bedrooms plus a potential fifth bedroom or den, offering flexibility for families, guests, or a home office. Fresh paint inside and out, along with new flooring and lighting throughout, give the home a clean, modern feel. Located just minutes from schools, the pool/rec center, shopping, golf, a local pub, and a short walk to public transit, this home blends comfort, convenience, and lifestyle. A fantastic family home in a sought-after Westsyde neighbourhood. All measurements are approximate. Call today for more information or to view. (id:27476)


Property Highlights

MLS® Number
10394538
Type
Single Family
Ownership Type
Freehold
Land Size
0.25 ac|under 1 acre

Building

Building Type
House
Storeys
2.00
Square Footage
2418 sqft
Bathrooms Total
2
Bedrooms Total
3
Fireplace Present
Yes
Basement Type
Basement Features
Building Heating Type
Forced air, See remarks
Heating Fuel
Building Cooling Type
Central air conditioning

Utilities

Water
Municipal water
Utility Sewer
Municipal sewage system

Room Layout

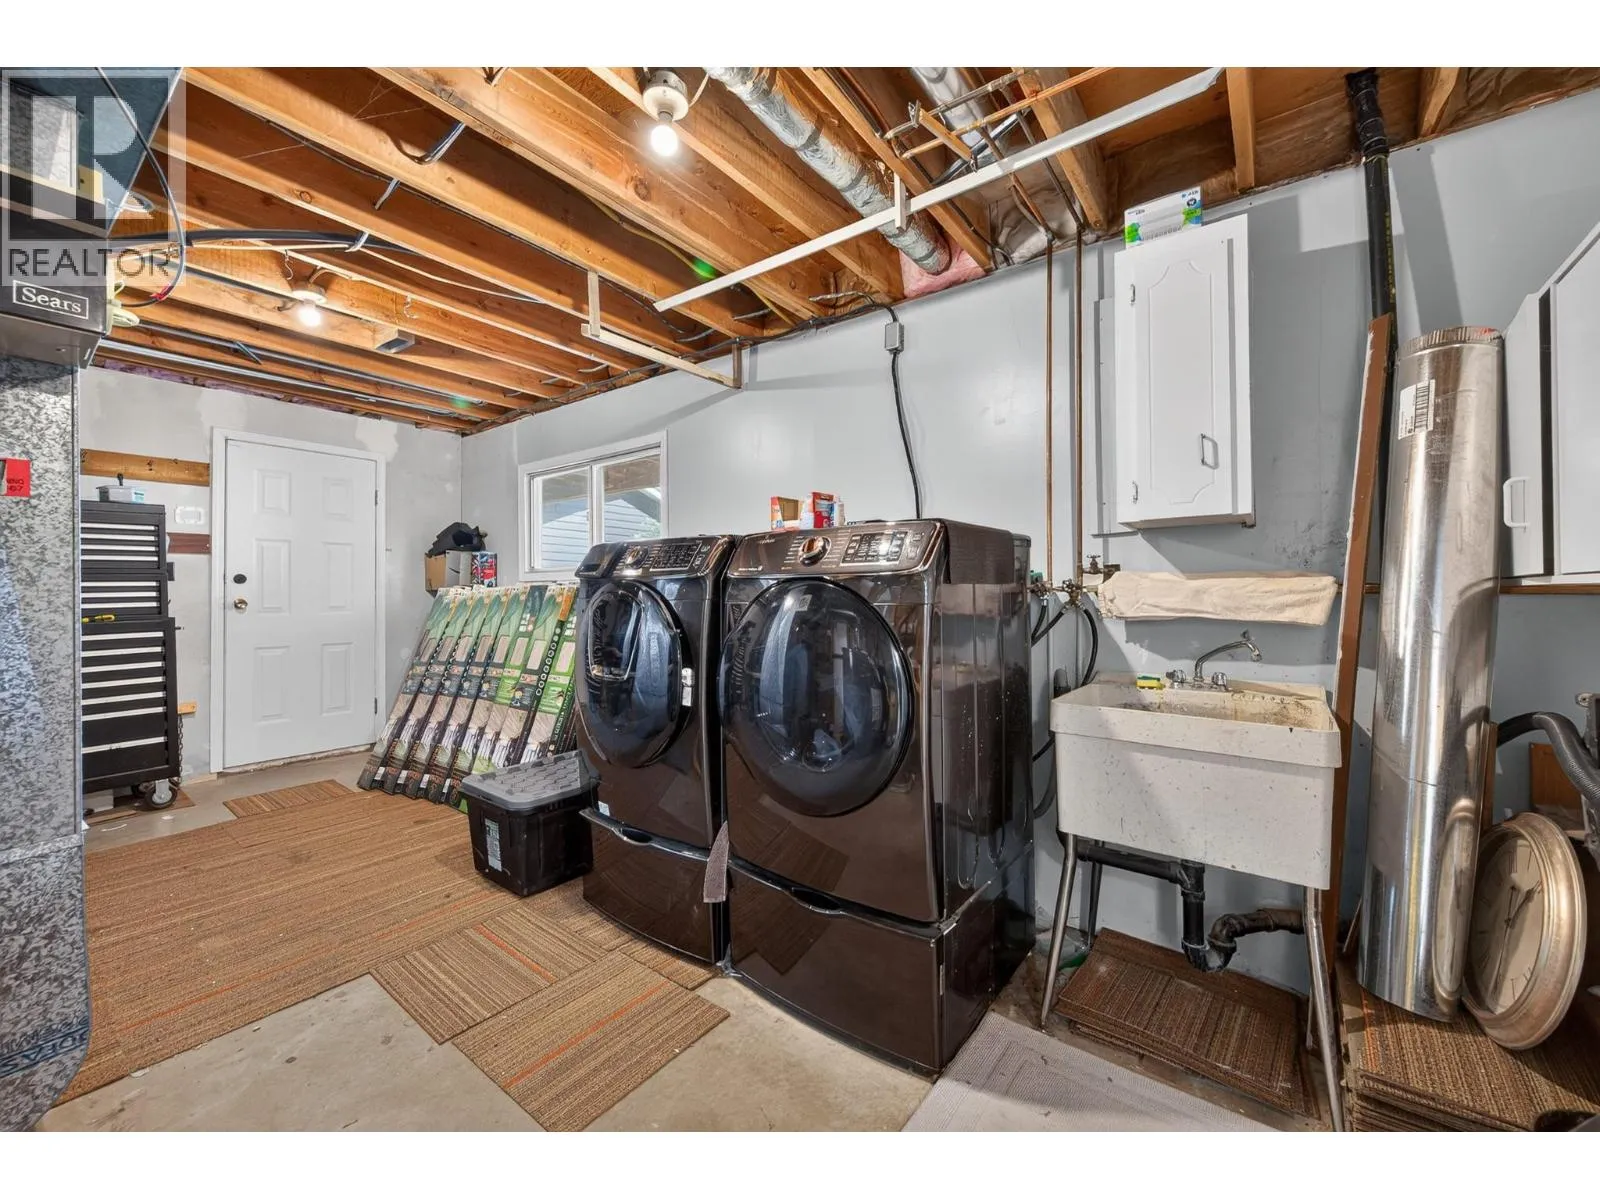
Laundry room
Basement
27'6'' x 11'
2pc Bathroom
Basement
7'8'' x 3'6''
Den
Basement
11'1'' x 10'6''
Bedroom
Basement
14'1'' x 11'10''
Recreation room
Basement
17'6'' x 13'8''
Den
Main level
14'10'' x 12'6''
Bedroom
Main level
10'8'' x 11'2''
Primary Bedroom
Main level
11'11'' x 11'8''
Full bathroom
Main level
7'10'' x 7'7''
Kitchen
Main level
17'11'' x 11'11''
Dining room
Main level
13'5'' x 9'5''
Living room
Main level
18'8'' x 13'5''
Foyer
Main level
6' x 4'

Location

Learn more about this property
Listing provided by:
Royal LePage Westwin Realty
MLS® number:
10394538
Agent:
Cindy Leibel
*Indicates required field
Name is required
Email is required
Please enter a valid phone number (e.g., 416-111-1111).