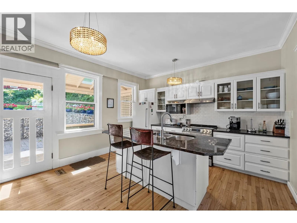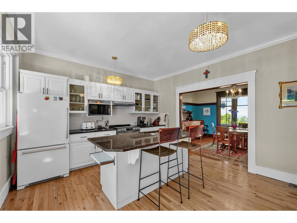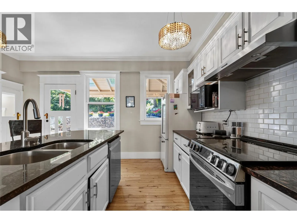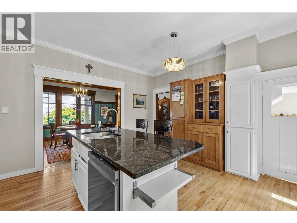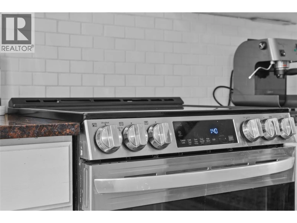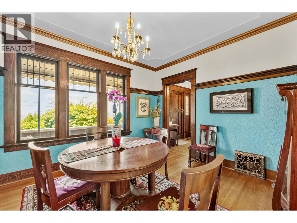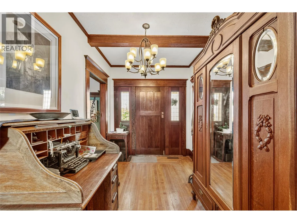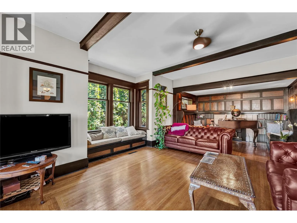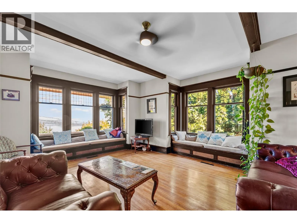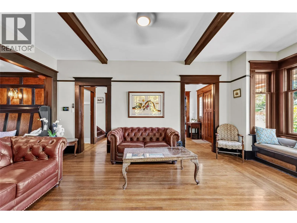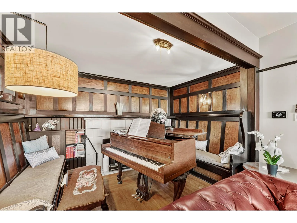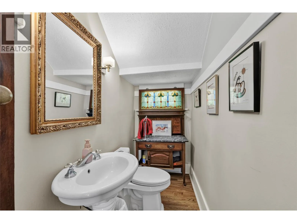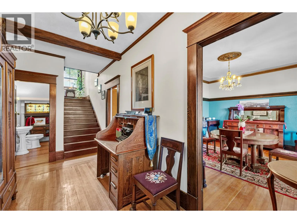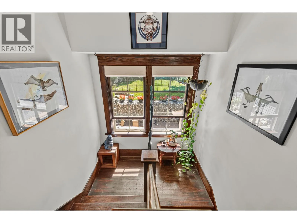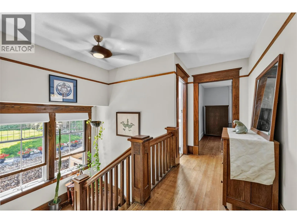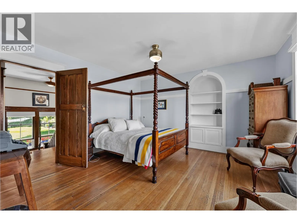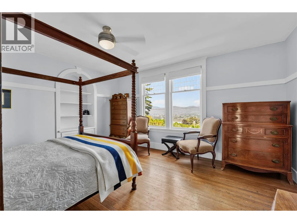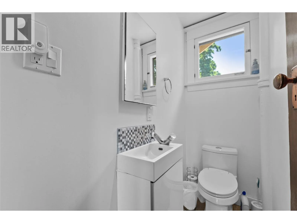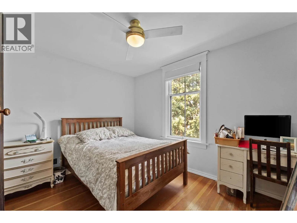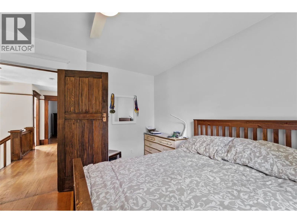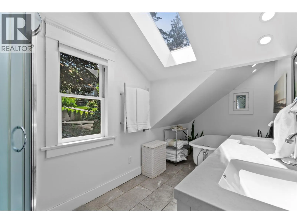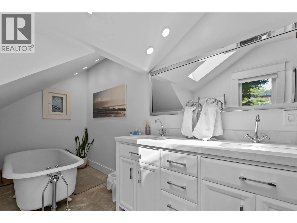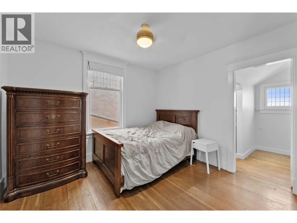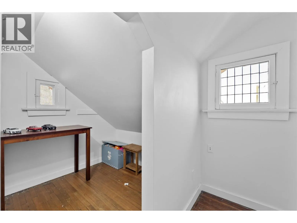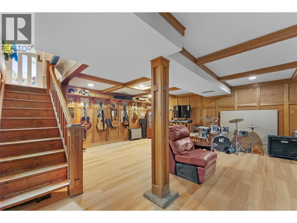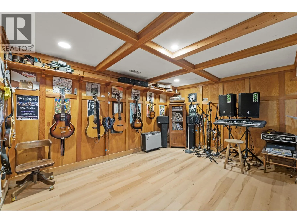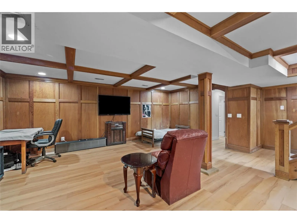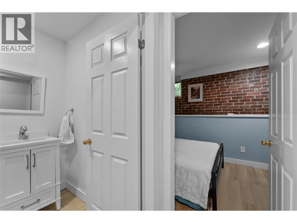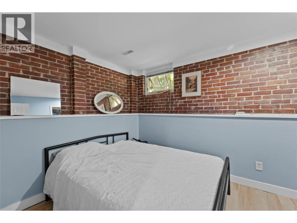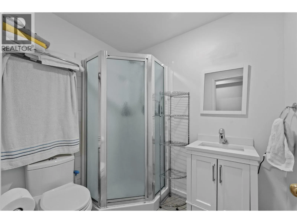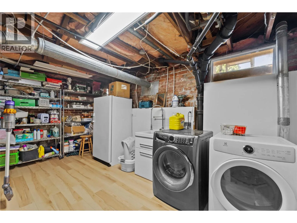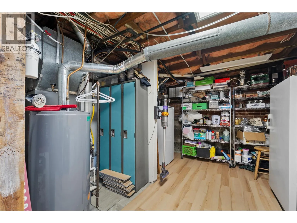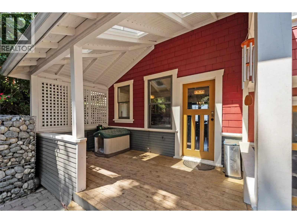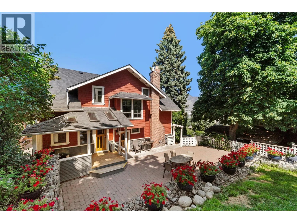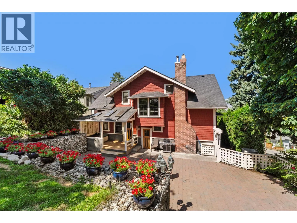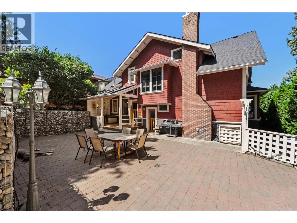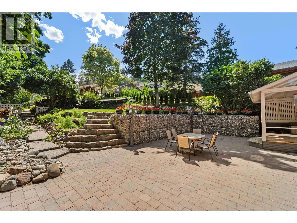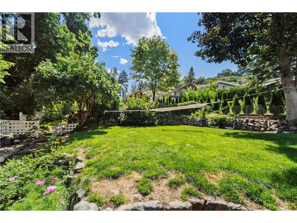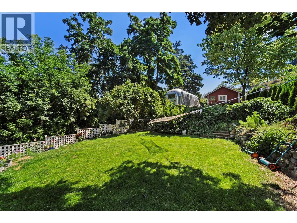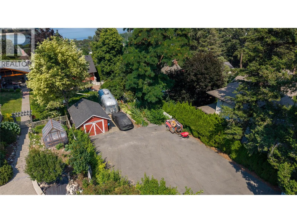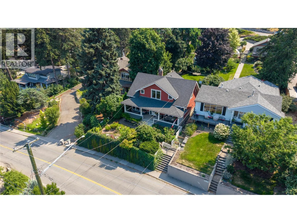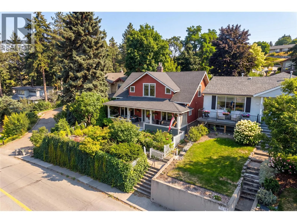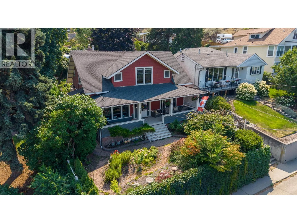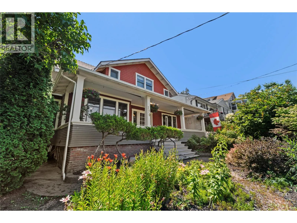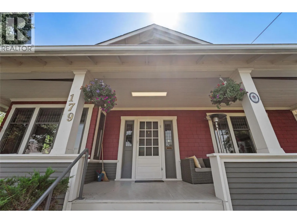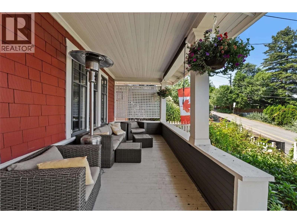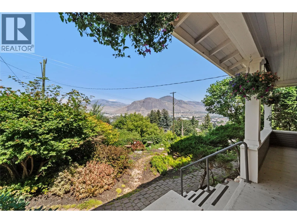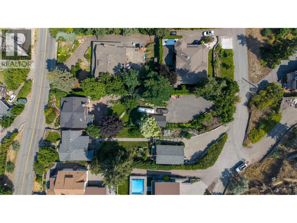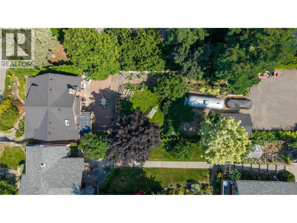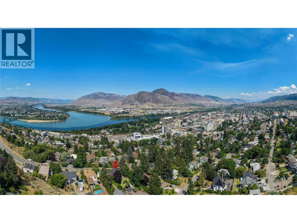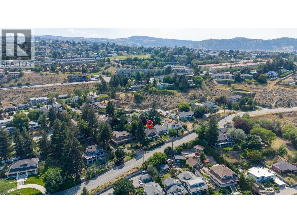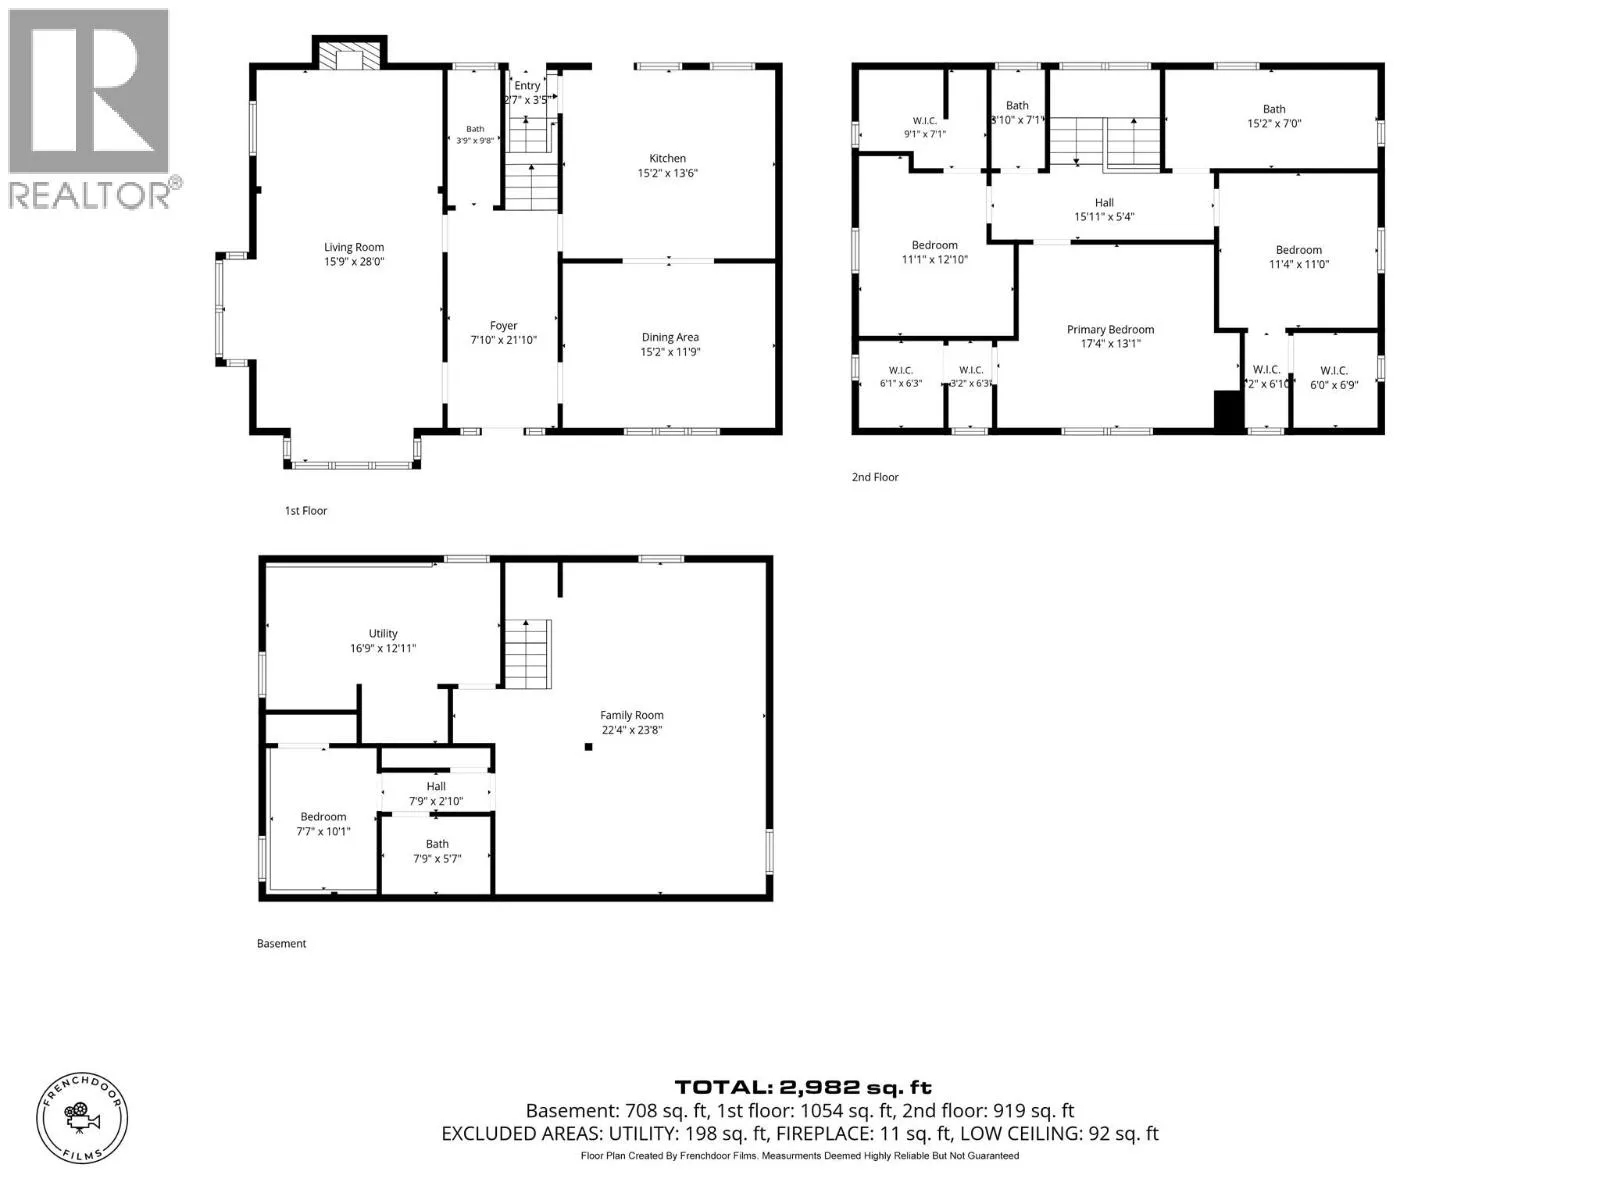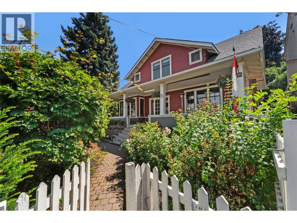
Motivated Seller. This meticulously maintained 1913 Arts and Crafts West End heritage home (no restrictions) is a true masterpiece. Situated on a rare .29 acre double frontage lot w/subdivision potential (subject to City approval). The property offers an unbeatable downtown location where you can easily walk to the beach, parks, sport events, shops, restaurants & the upcoming Performing Arts Centre. Spanning 3 storeys w/4 bds & 4 baths, the interior showcases exquisite historic details like a grand entry, high ceilings, solid fir doors, HWT flrs, original trim/casings & weighted sash windows w/lead pane waterfall glass. The main lvl features a spacious kitch w/granite countertops, island, solid wood cabinetry & SS appliances, formal din rm & a piano sized lvg rm w/gas FP& massive windows for nat light & framing the incredible views. Upstairs, you will find 3 spacious bds w/W/I closets, a 2pce and 4pce bath complete w/clawfoot tub, heated towel rack and flr. The fin bsmt has a sizable fam rm w/coffered ceilings and wainscoting, a 4th bd, bath & laundry/storage. Outside, a full-length covered veranda offers spectacular city, mountain and river views. The very private, extensively landscaped yard features fruit trees, walkways, irrigation, a paving stone courtyard perfect for entertaining and an 18’x12’ powered wrkshp + tons of parking. Major updates include roof, furnace, heat pump, HWT. This historic gem is a rare opportunity to own a piece of Kamloops history and live the Downtown lifestyle. (id:27476)