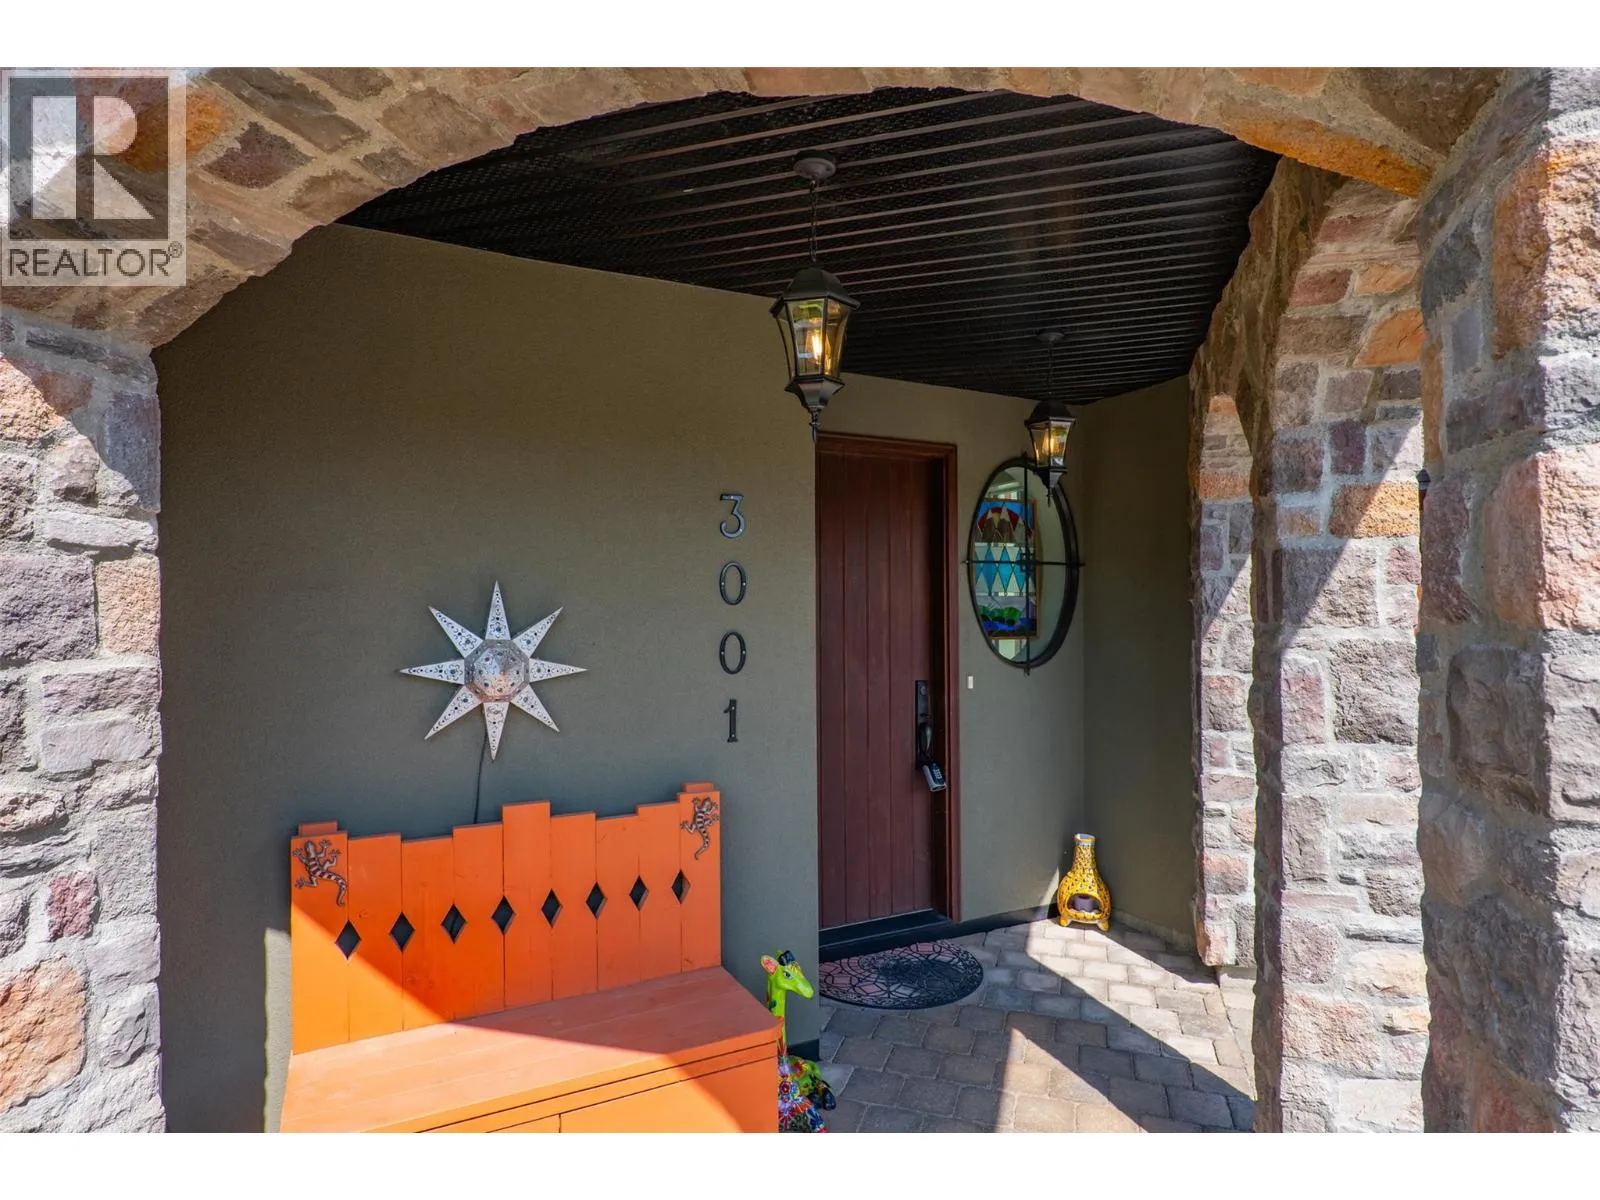
3001 Visao Court, Kamloops, British Columbia V2H 0C6

Listed for:
$1,088,000
4 beds
3 baths
Listed 30 days ago
House for rent: 3001 Visao Court, Kamloops, British Columbia V2H 0C6

View all 55 photos

About

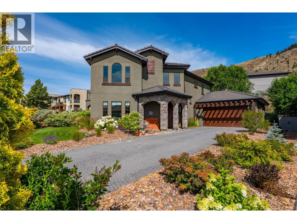
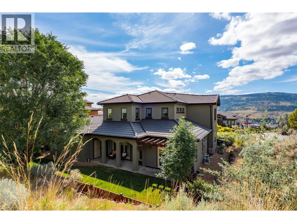
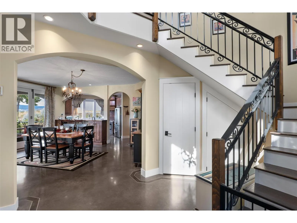
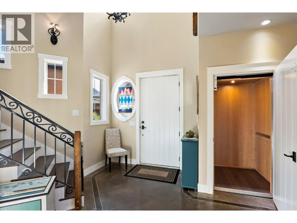
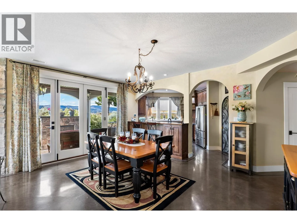
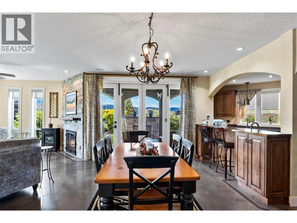
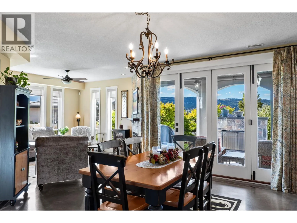
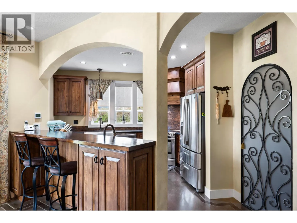
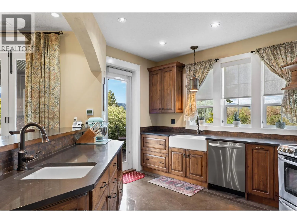
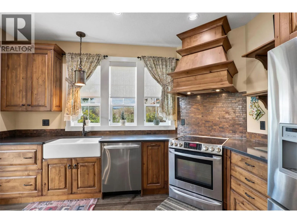
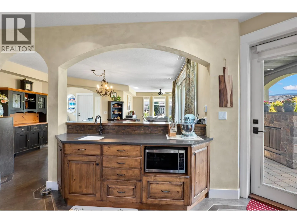
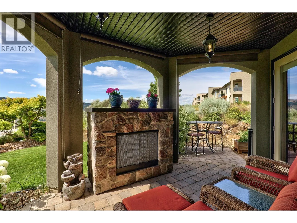
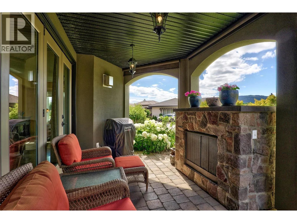
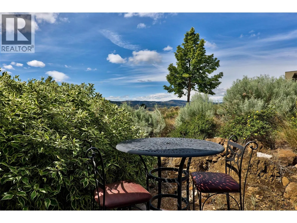
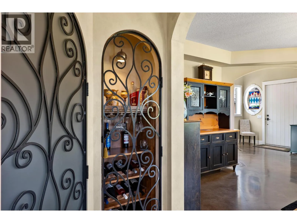
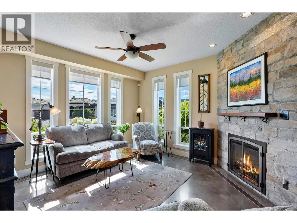
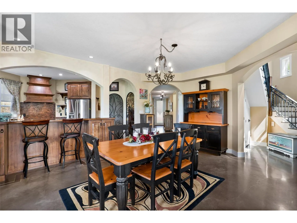
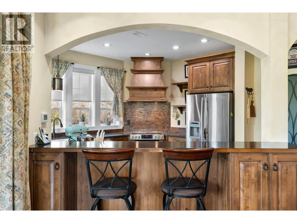
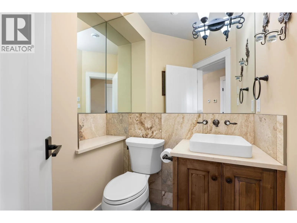
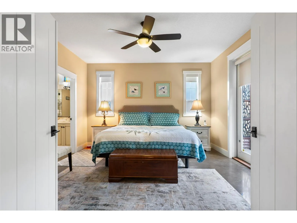
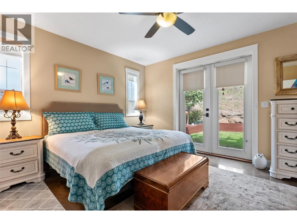
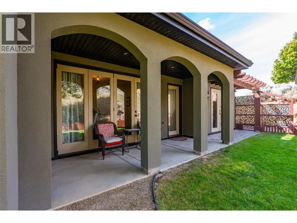
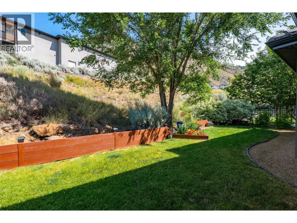
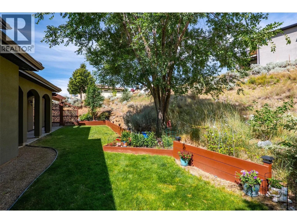
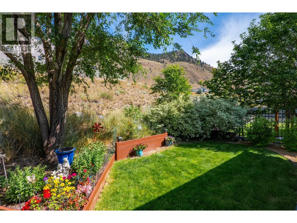
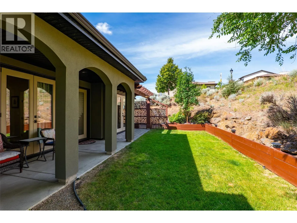
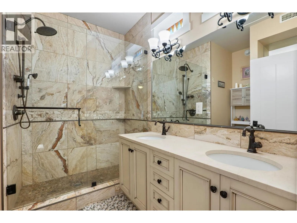
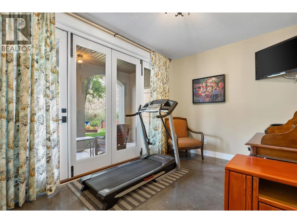
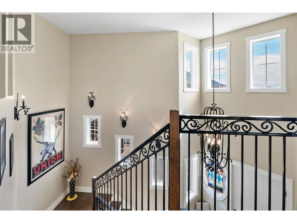
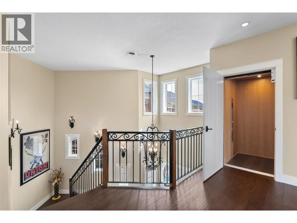
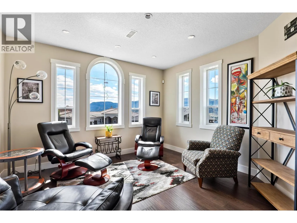
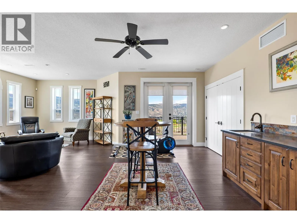
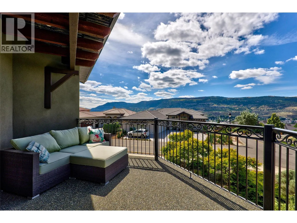
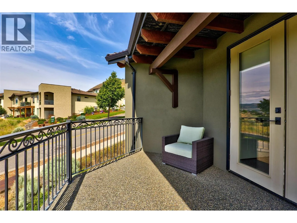
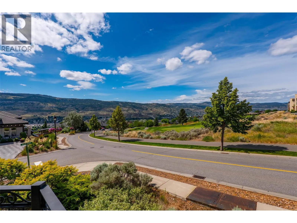
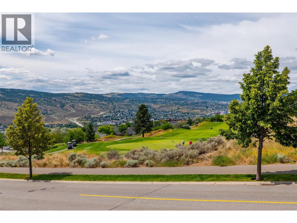
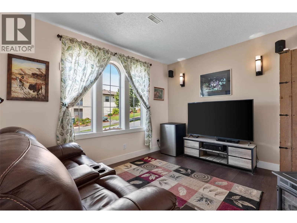
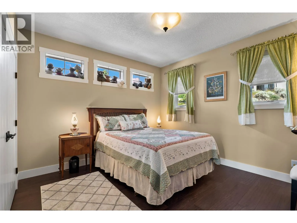
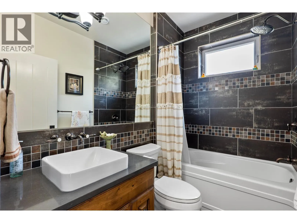
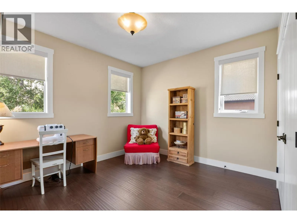
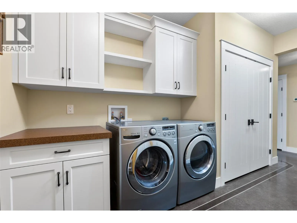
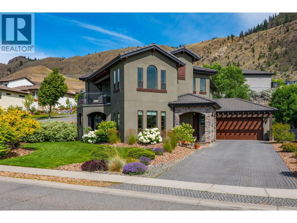
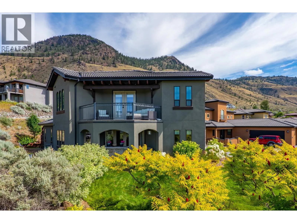
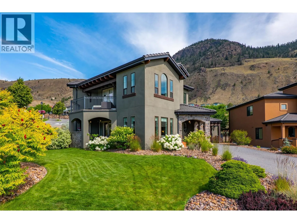
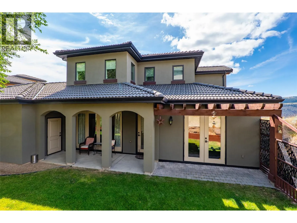
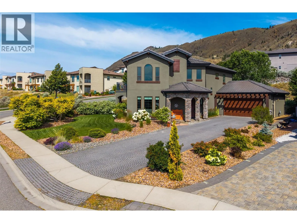
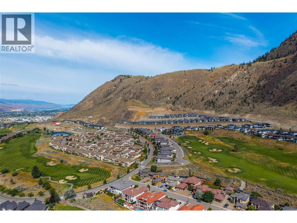
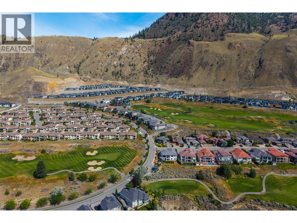
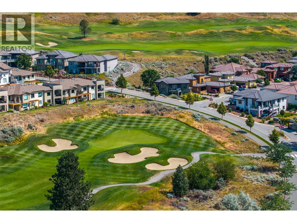
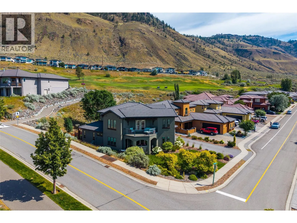
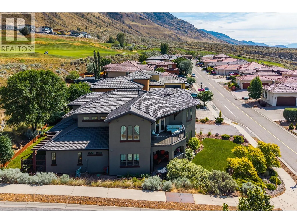
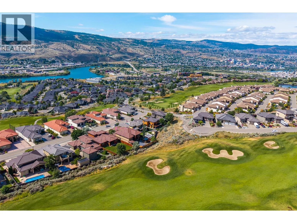
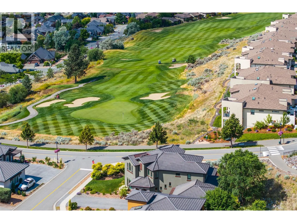
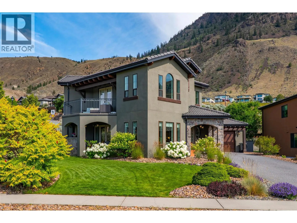
Beautifully appointed Tuscan-style home located in the prestigious Sun Rivers Golf & Country Club community, just five minutes from the city centre. This elegant two-storey residence offers 4 bedrooms, 3 bathrooms, and a grand open-concept designer kitchen complete with a walk-in pantry and wine closet featuring handcrafted iron doors. The spacious living room flows seamlessly into the dining area, highlighted by a cozy gas fireplace. The main-floor primary suite features a generous ensuite, while the laundry room is conveniently located on the same level. Access the upper floor via the stunning staircase or your private elevator. Comfort is ensured year-round with geothermal heating and in-floor radiant heat. Additional highlights include a covered patio with a gas fireplace, durable stucco exterior, tile roof, and an attached two-car garage with an extended driveway providing ample additional parking. Ideally situated at the corner of Sun Rivers Drive and Visao Court, this exceptional home enjoys a prime location directly across from the 10th green of the Bighorn Golf Course. (id:27476)


Property Highlights

MLS® Number
10395114
Type
Single Family
Maintenance Fee
45.00
Ownership Type
Leasehold/Leased Land
Land Size
0.21 ac|under 1 acre
Parking Space Total
2

Building

Building Type
House
Storeys
2.00
Square Footage
2864 sqft
Bathrooms Total
3
Bedrooms Total
4
Amenities
Golf Nearby, Recreation, Shopping
Exterior Finish
Stucco
Fireplace Present
Yes
Basement Type
Basement Features
Building Heating Type
Geothermal
Heating Fuel
Building Cooling Type
Geothermal

Utilities

Water
Community Water User's Utility
Utility Sewer
Municipal sewage system

Room Layout

Other
Second level
14'1'' x 10'3''
4pc Bathroom
Second level
Measurements not available
Bedroom
Second level
11' x 12'5''
Bedroom
Second level
12'6'' x 11'8''
Office
Second level
13' x 10'7''
Family room
Second level
13'1'' x 8'2''
Foyer
Main level
8' x 6'2''
4pc Ensuite bath
Main level
Measurements not available
Primary Bedroom
Main level
14'1'' x 9'3''
Bedroom
Main level
13'5'' x 9'3''
Laundry room
Main level
7'3'' x 8'8''
Living room
Main level
12'7'' x 13'2''
Dining room
Main level
12'7'' x 9'7''
2pc Bathroom
Main level
Measurements not available
Kitchen
Main level
11'4'' x 12'4''

Location

Learn more about this property
Listing provided by:
Engel & Volkers Kamloops
MLS® number:
10395114
Agent:
Phil Dabner
*Indicates required field
Name is required
Email is required
Please enter a valid phone number (e.g., 416-111-1111).