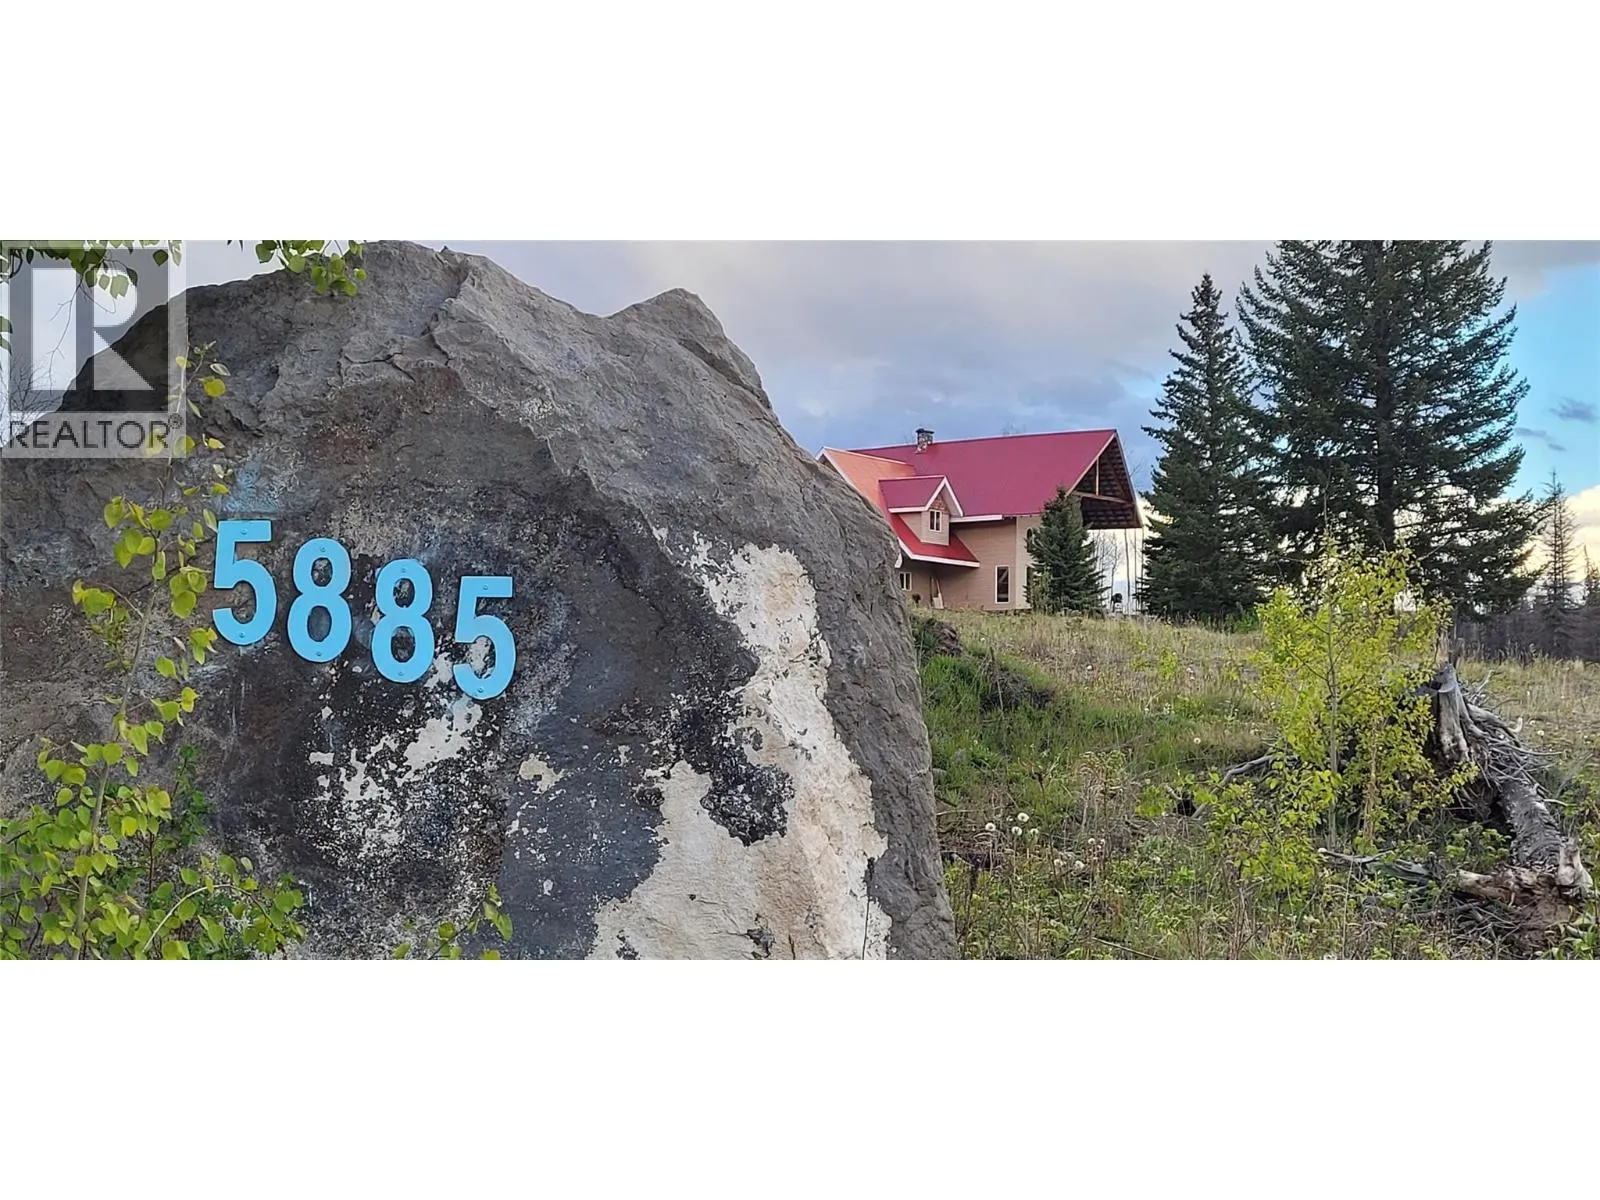
5885 Tranquille Criss Creek Road, Kamloops, British Columbia V2B 8B6

Listed for:
$319,500
4 beds
3 baths
Listed 7 days ago
House for rent: 5885 Tranquille Criss Creek Road, Kamloops, British Columbia V2B 8B6

View all 27 photos

About

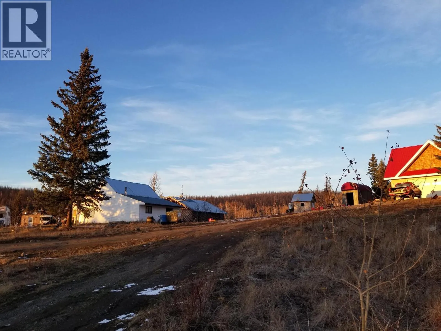
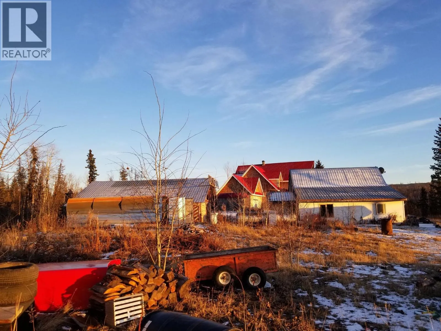
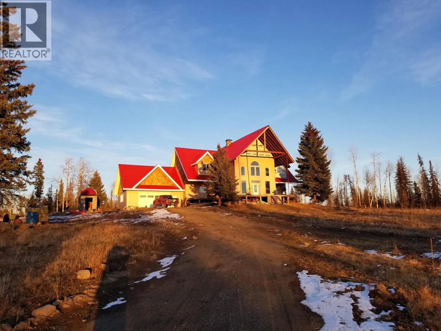
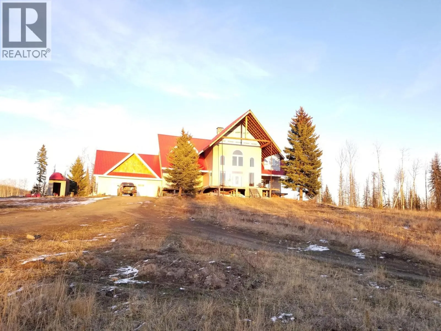
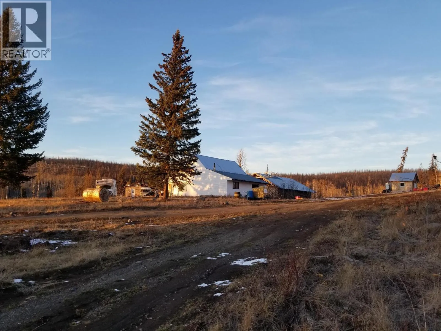
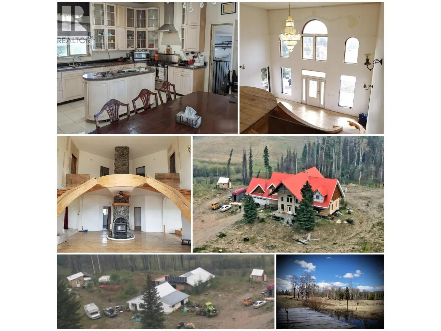
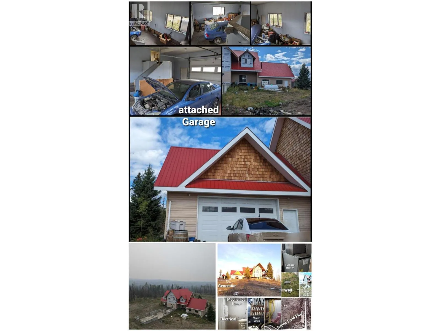
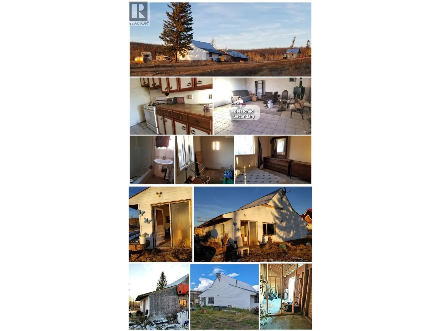
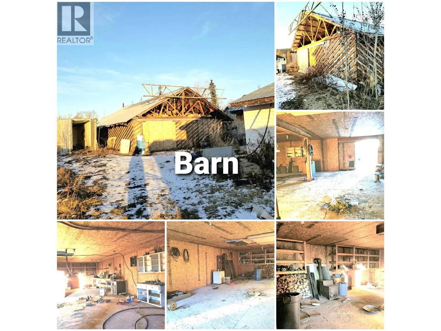
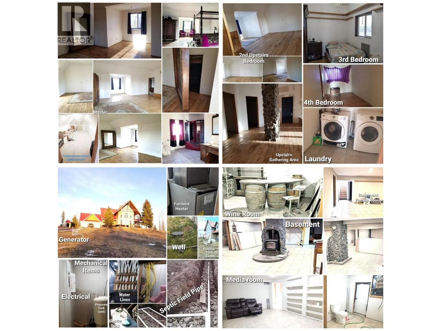
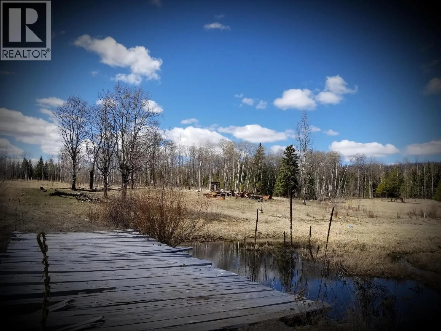
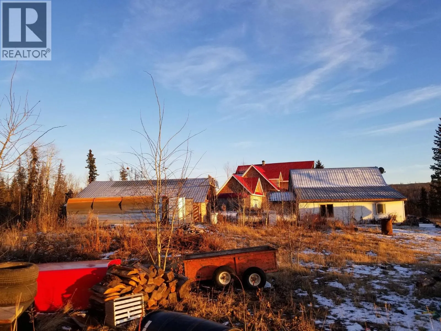
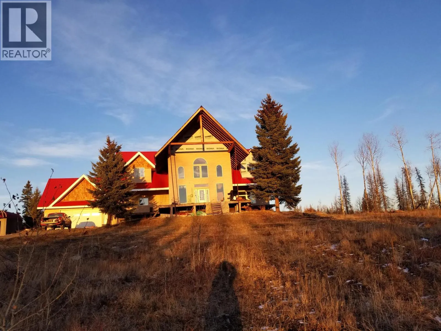
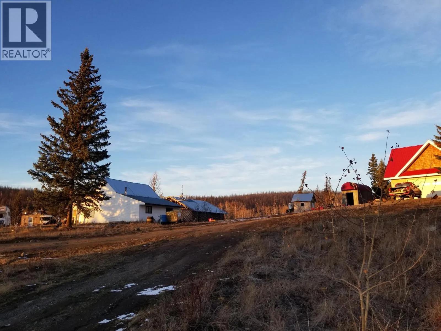
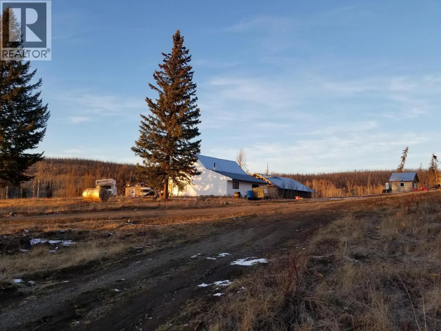
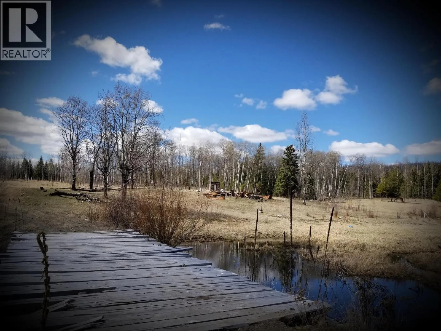
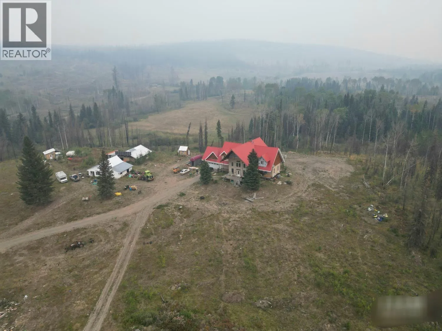
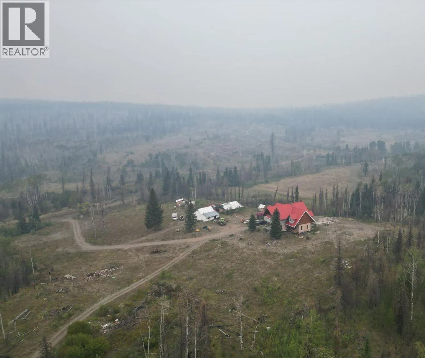
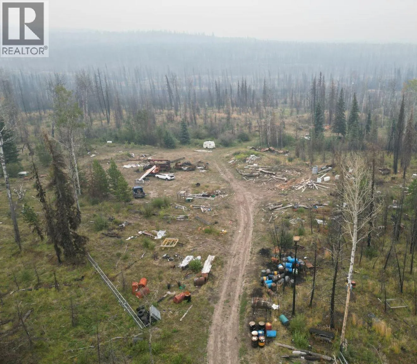
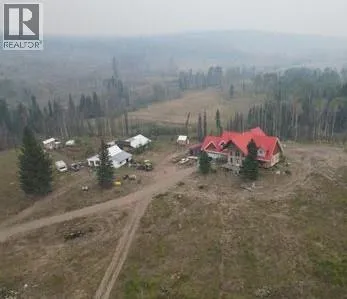
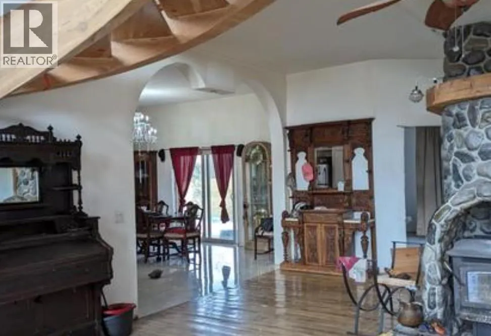
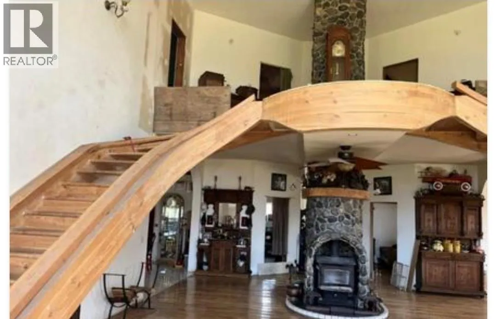
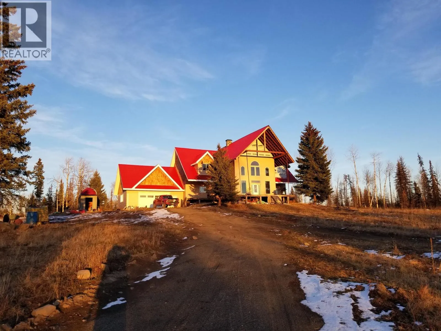
Gorgeous, 4 Bed-2 bath, 40+ acre dream home boasts 4,278 sq ft on 1st & 2nd floor with an additional 2,040 sq ft basement storage, a cold storage/wine cellar area, and even the start of a future sunroom/greenhouse. With a stream running through the property, & space to park all your toys, this partially-completed dream home also has a barn, in-law house, camper-bunky You can enjoy all the space and tranquility you need. The house was built without permits & is sold as-is; an S-57 notice on title shows this. Just need permits & approvals to finish it off to your liking. This means you probably need a bare-land mortgage or be able to finance independently. Originally intended living here, but health decline of family member prevents us from doing so. Paid $240,000 & over $60,000 in holding costs, cleanup, and minor repairs - just looking to get money back out. Assessed at $803,000. HUGE value. 1 hour's commute from the Kamloops Airport Road &Ord Rd (Tranquille viewpoint, Red lake nearby) makes this is a perfect spot to live/commute, & get off-grid. (id:27476)


Property Highlights

MLS® Number
10395220
Type
Single Family
Ownership Type
Freehold
Land Size
40.89 ac|10 - 50 acres
Parking Space Total
2

Building

Building Type
House
Storeys
3.00
Square Footage
4277 sqft
Bathrooms Total
3
Bedrooms Total
4
Fireplace Present
Yes
Basement Type
Full
Basement Features
Building Heating Type
Stove
Heating Fuel
Electric, Wood
Building Cooling Type

Utilities

Water
Well
Utility Sewer
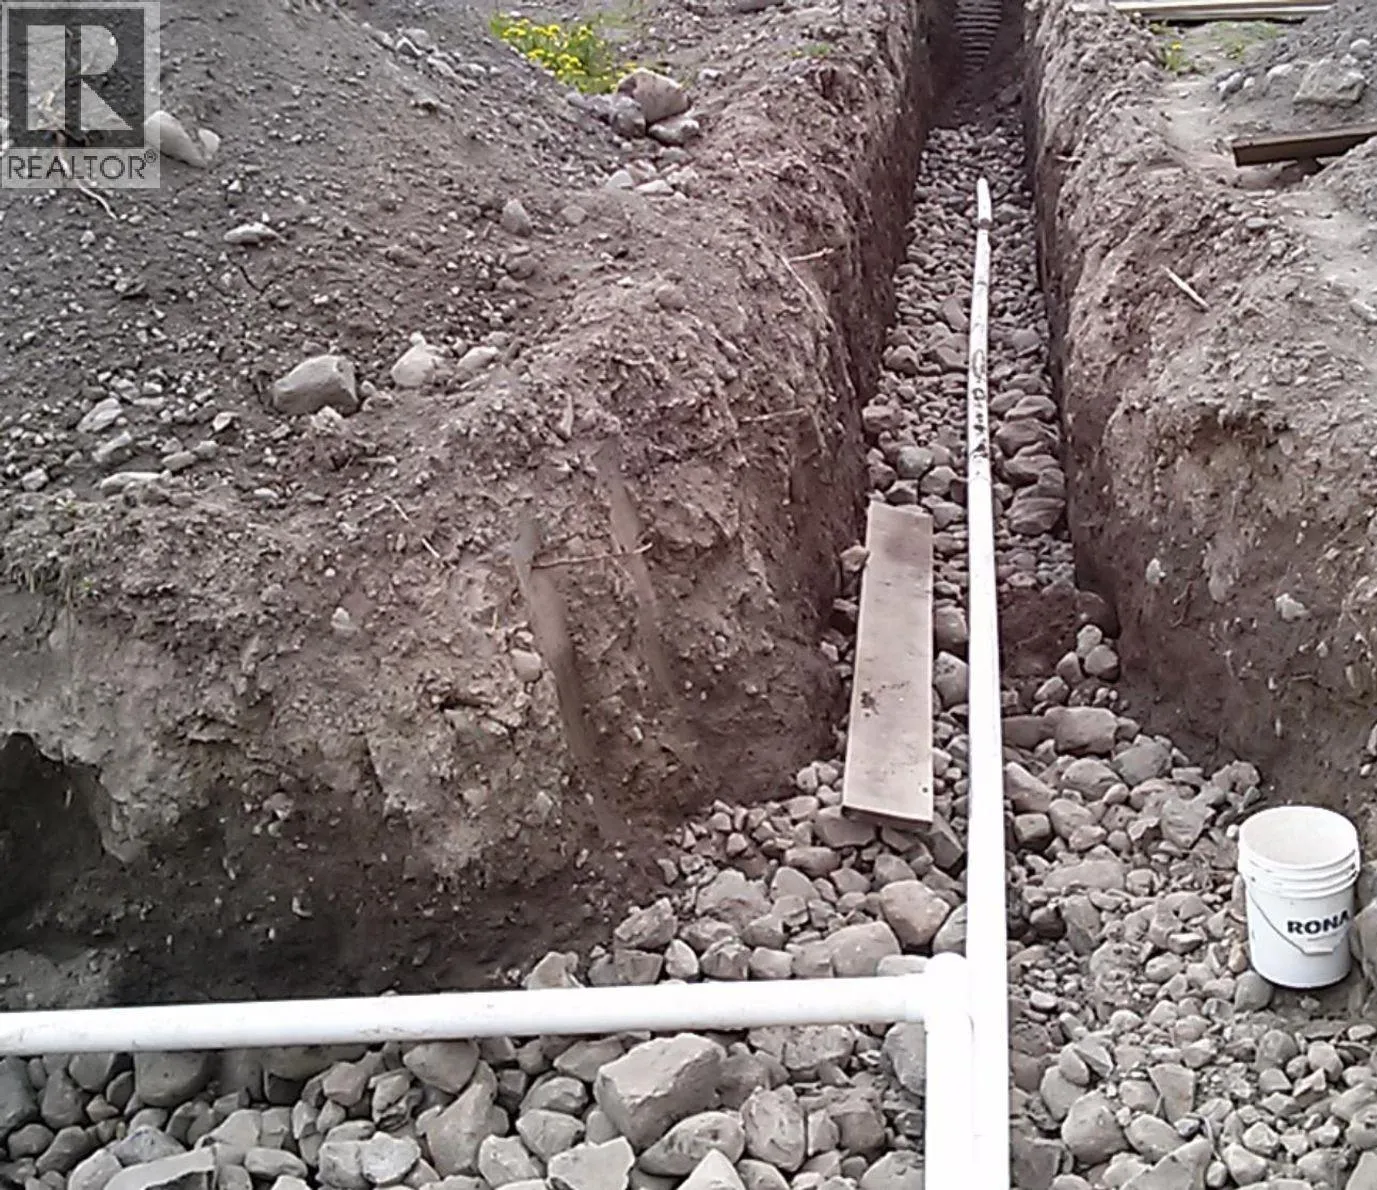
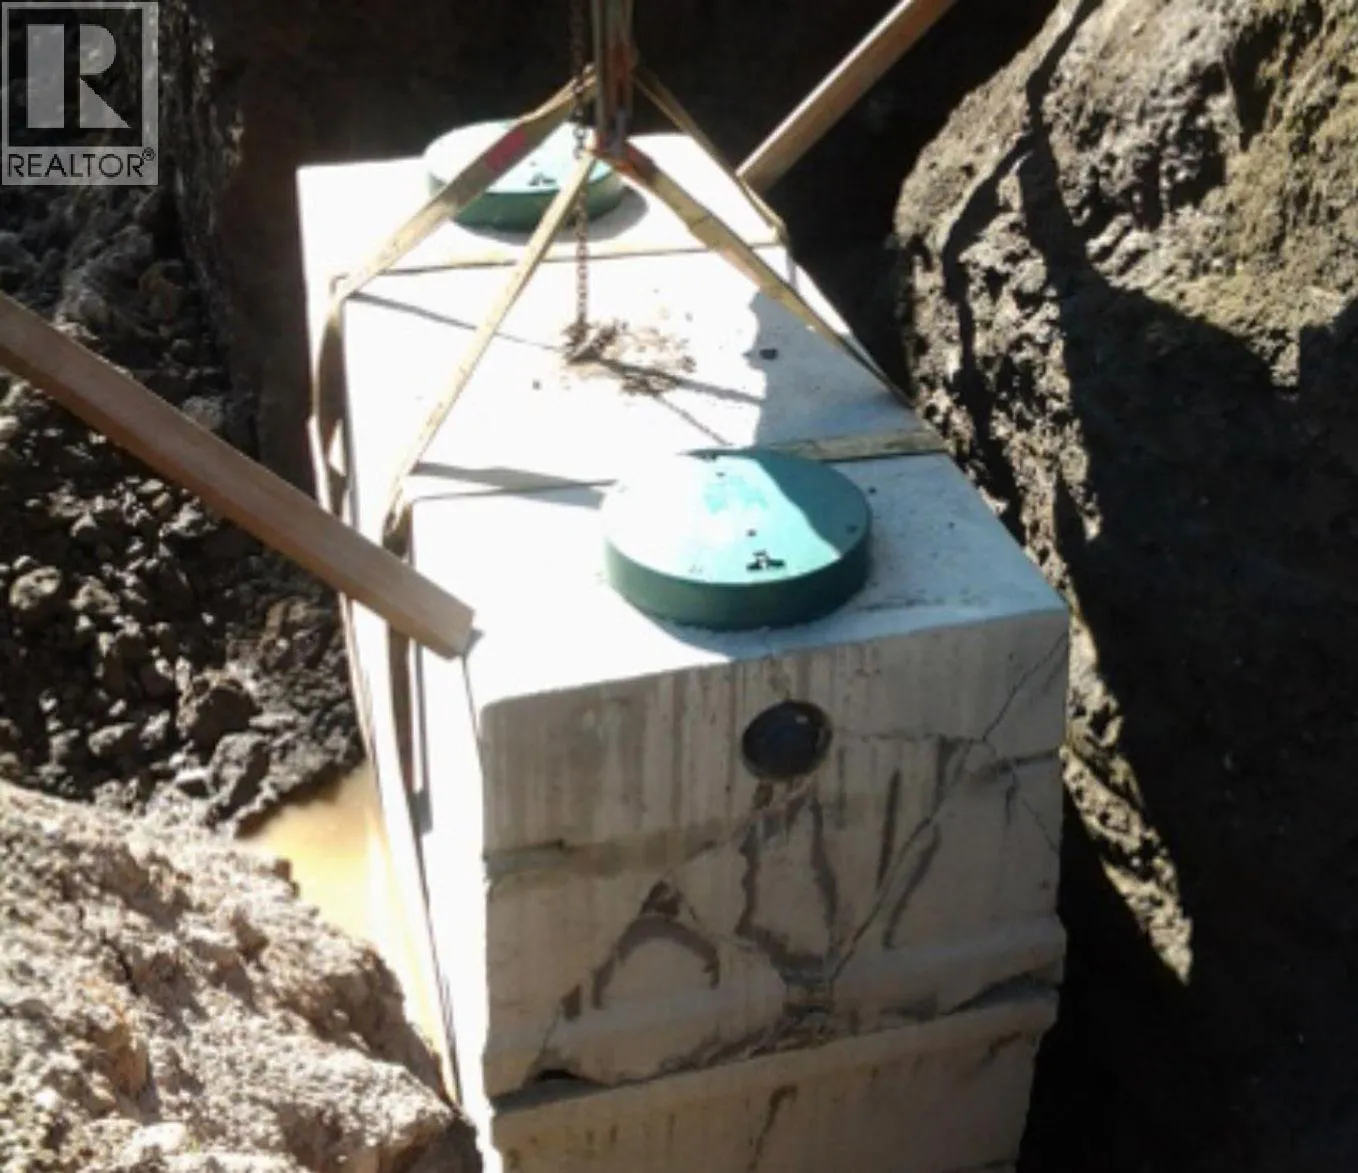
Septic tank

Room Layout

Laundry room
Second level
8' x 6'
Primary Bedroom
Second level
20' x 15'
Dining nook
Second level
8' x 6'
Bedroom
Second level
11' x 11'
Bedroom
Second level
10' x 15'
4pc Bathroom
Second level
Measurements not available
Recreation room
Basement
35' x 25'
Media
Basement
15' x 15'
Partial bathroom
Basement
Measurements not available
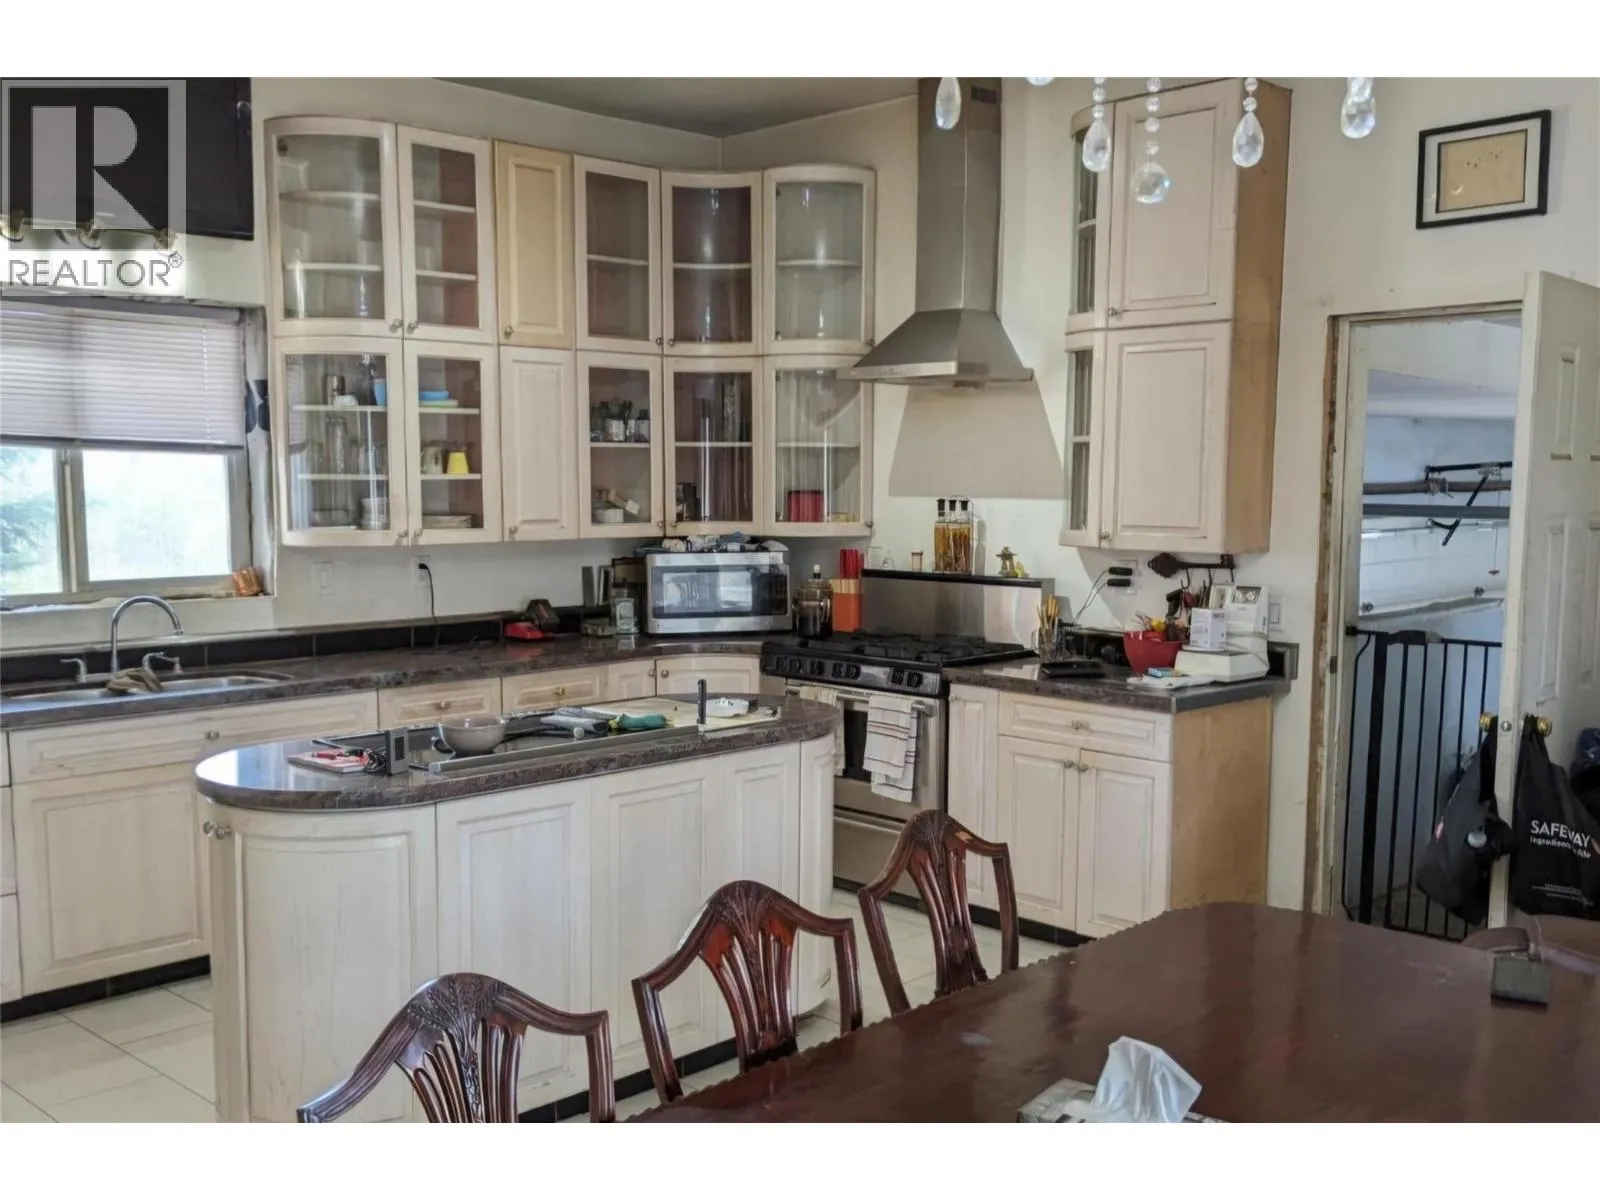
Kitchen
Main level
25' x 25'
Bedroom
Main level
11' x 15'
4pc Bathroom
Main level
Measurements not available
Living room
Main level
35' x 25'

Location

Learn more about this property
Listing provided by:
Royal LePage Kelowna
MLS® number:
10395220
Agent:
Monique Kaetler
*Indicates required field
Name is required
Email is required
Please enter a valid phone number (e.g., 416-111-1111).