2037 Stagecoach Drive, Kamloops, British Columbia V2B 0A7

Listed for:
$899,900
4 beds
3 baths
Listed 27 days ago
House for rent: 2037 Stagecoach Drive, Kamloops, British Columbia V2B 0A7

View all 8 photos

About

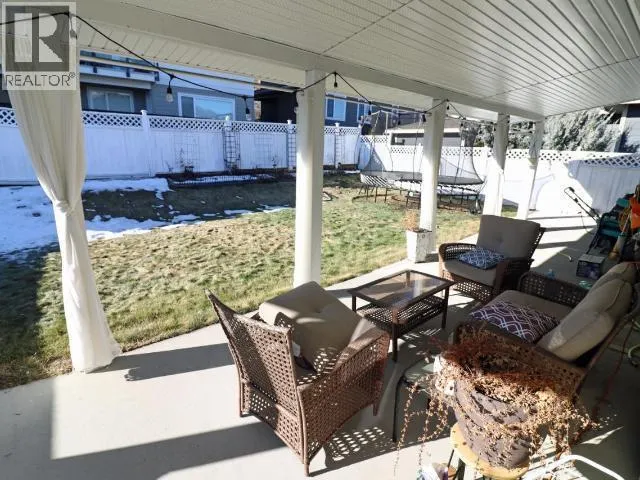
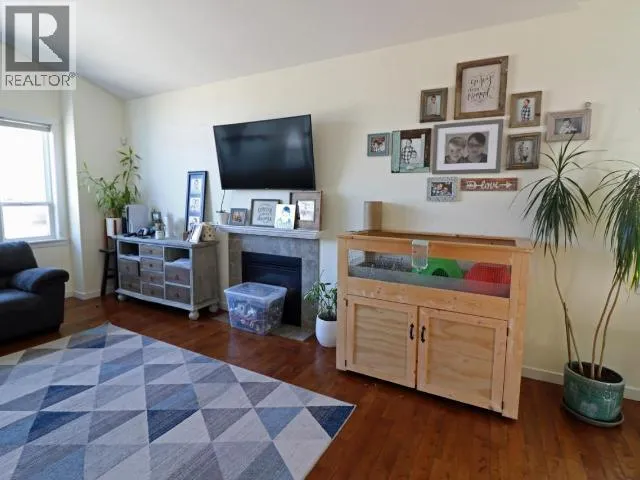
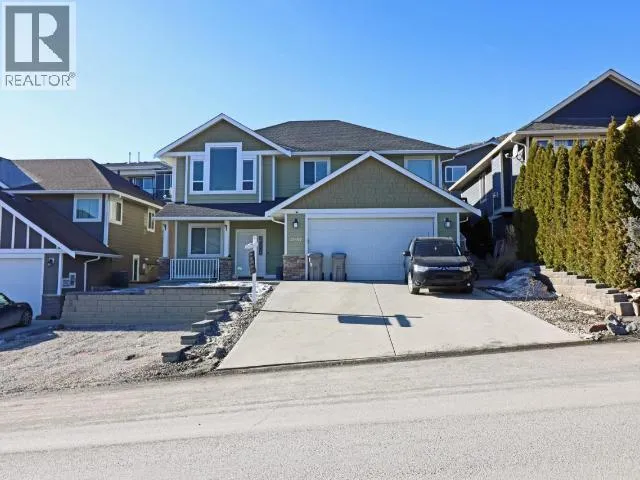
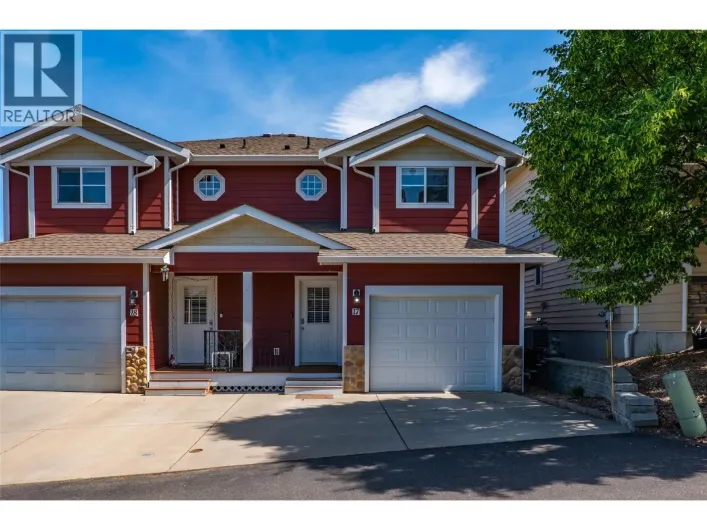
Welcome to 2037 Stagecoach Drive—a beautifully maintained family home nestled in one of Kamloops’ most sought-after neighbourhoods. Surrounded by nature and offering a peaceful, private setting, this inviting property combines comfort, convenience, and outdoor living. Step inside to discover a spacious, thoughtfully designed layout filled with natural light. Relax by the cozy natural gas fireplace or entertain family and friends on the generous deck overlooking the backyard. The fenced yard provides space for children and pets to play while offering added privacy. Located just minutes from schools, public transit, shopping, and world-class recreation, you’ll enjoy quick access to Sun Peaks Resort for skiing, nearby golf courses, hiking and biking trails, and all the amenities Kamloops has to offer. Whether you’re searching for a family home, a quiet retreat, or a place to enjoy the Thompson Valley lifestyle, 2037 Stagecoach Drive offers the perfect blend of privacy, convenience, and year-round recreation. (id:27476)

Property Highlights

MLS® Number
10395344
Type
Single Family
Ownership Type
Freehold
Land Size
0.12 ac|under 1 acre
Parking Space Total
6

Building

Building Type
House
Storeys
2.00
Square Footage
2186 sqft
Bathrooms Total
3
Bedrooms Total
4
Amenities
Public Transit, Recreation, Shopping
Fireplace Present
Yes
Basement Type
Basement Features
Building Heating Type
Forced air, See remarks
Heating Fuel
Building Cooling Type
See Remarks

Utilities

Water
Municipal water
Utility Sewer
Municipal sewage system

Room Layout

4pc Bathroom
Basement
Measurements not available
Recreation room
Basement
19' x 12'
Laundry room
Basement
11'4'' x 3'
Den
Basement
10' x 8'3''
Bedroom
Basement
12' x 9'6''
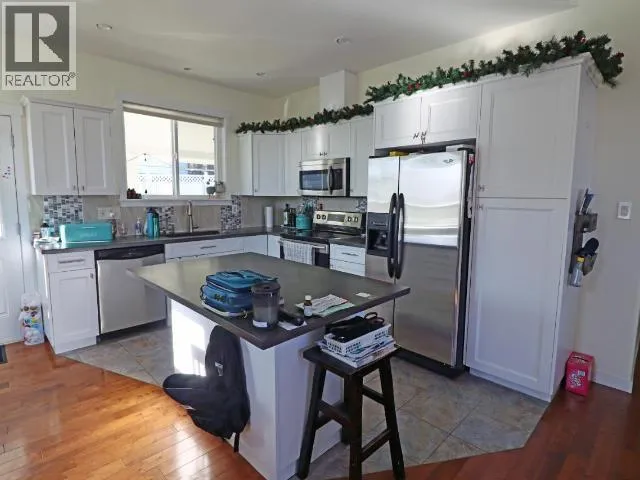
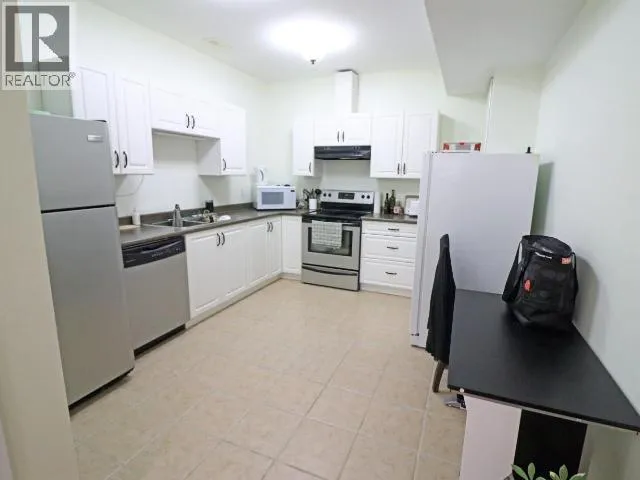
Kitchen
Basement
12' x 11'
3pc Bathroom
Main level
Measurements not available
4pc Bathroom
Main level
Measurements not available
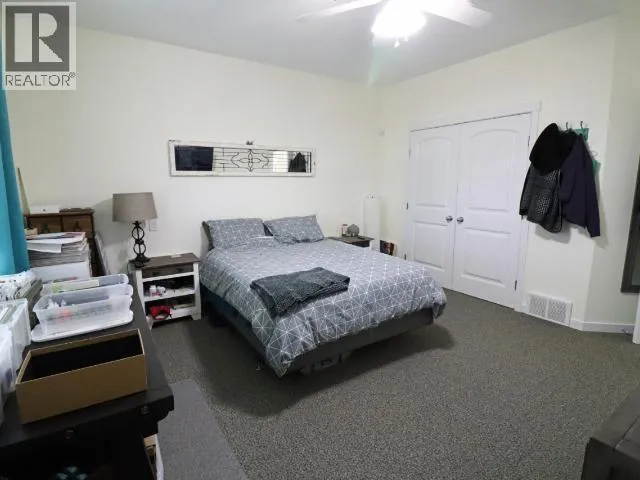
Primary Bedroom
Main level
14' x 13'9''
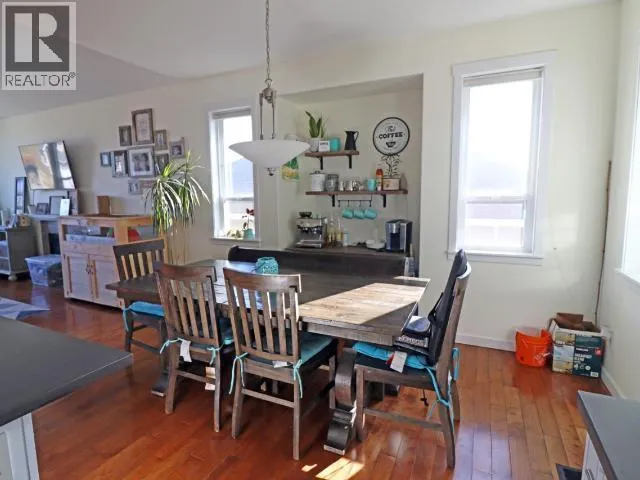
Dining room
Main level
13' x 8'
Living room
Main level
17' x 14'
Bedroom
Main level
11' x 10'
Bedroom
Main level
11' x 10'
Kitchen
Main level
12' x 11'

Location

Learn more about this property
Listing provided by:
Team 3000 Realty Ltd.
MLS® number:
10395344
Agent:
Michael Manhas
*Indicates required field
Name is required
Email is required
Please enter a valid phone number (e.g., 416-111-1111).