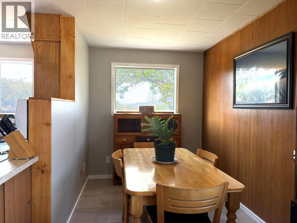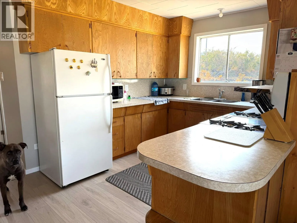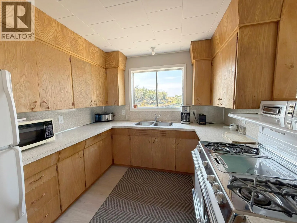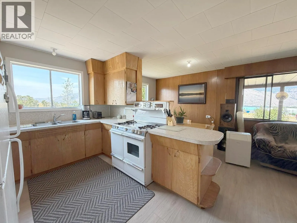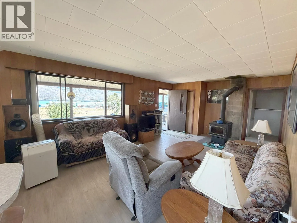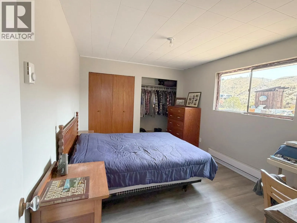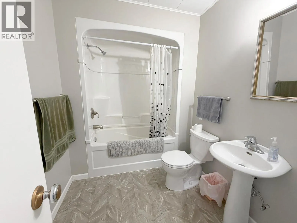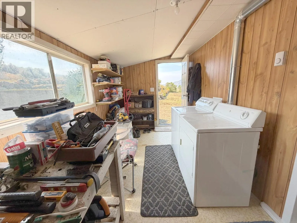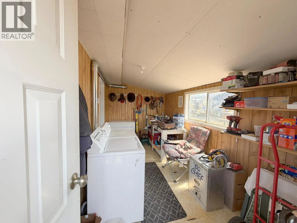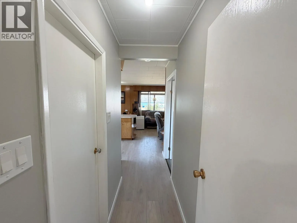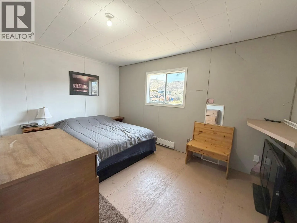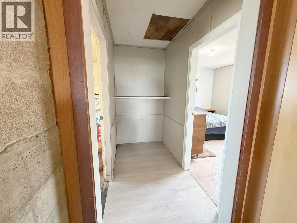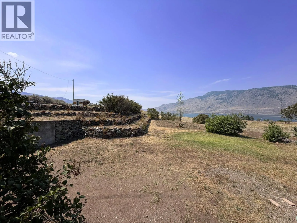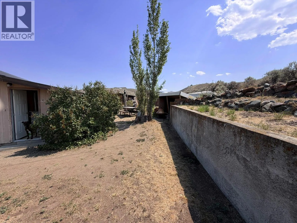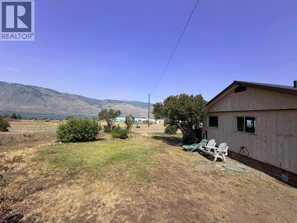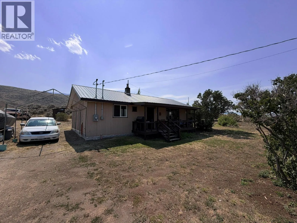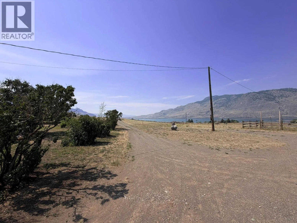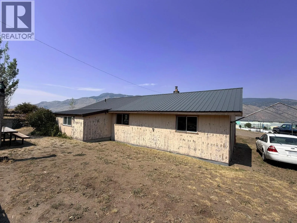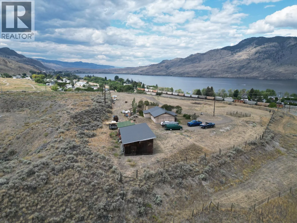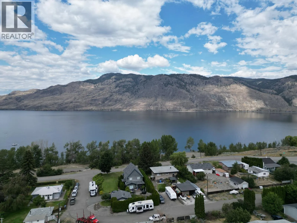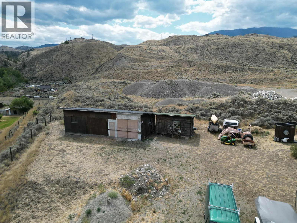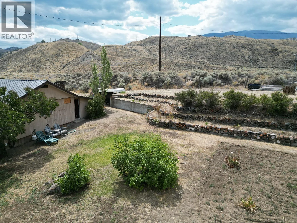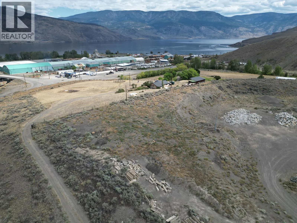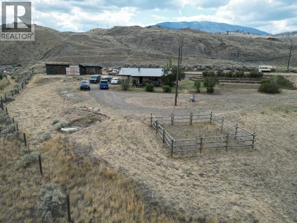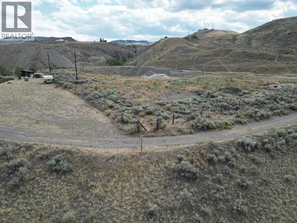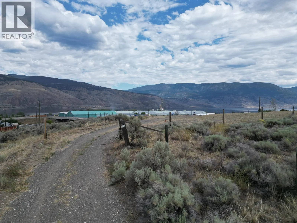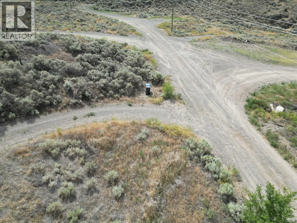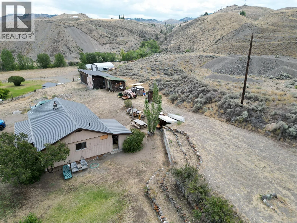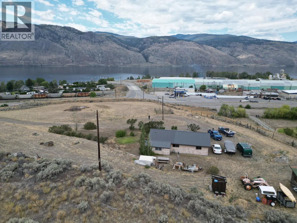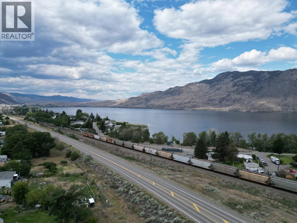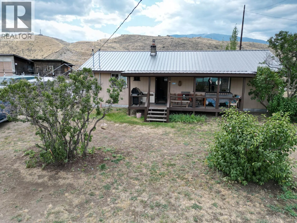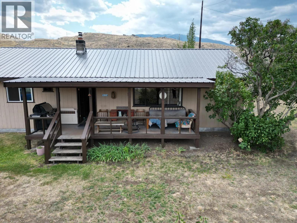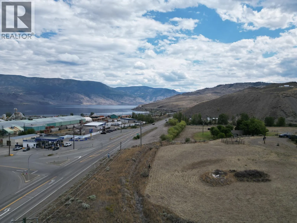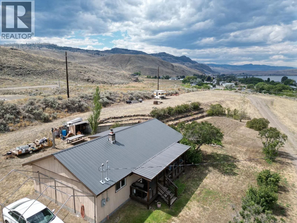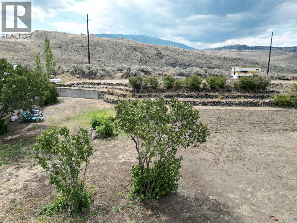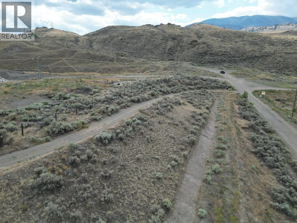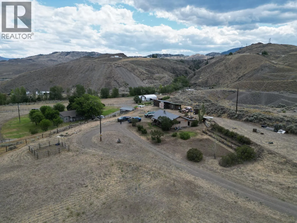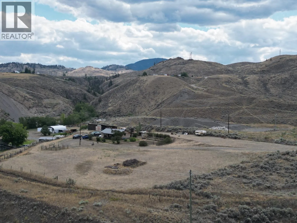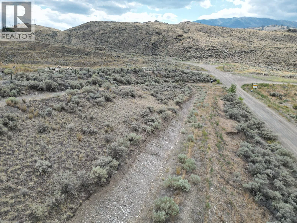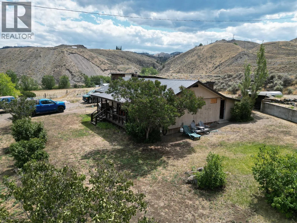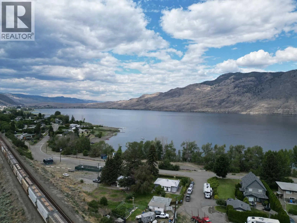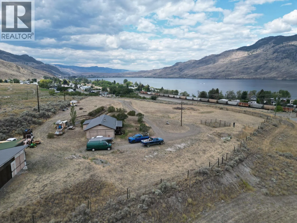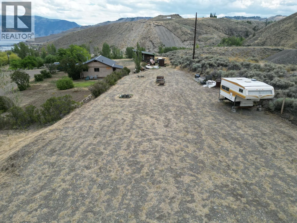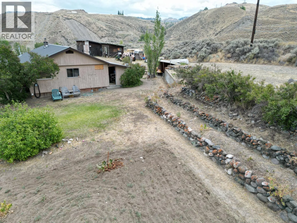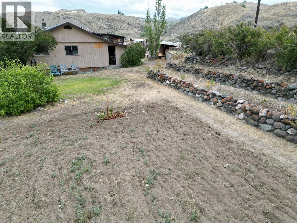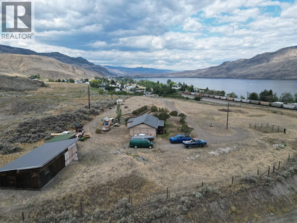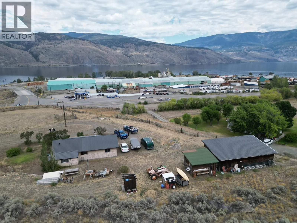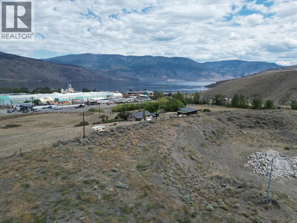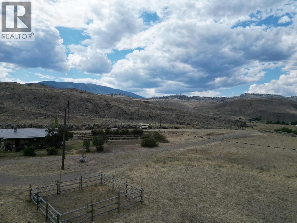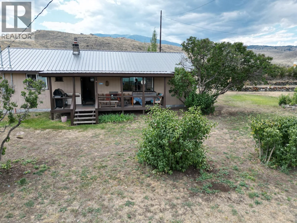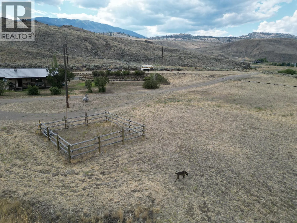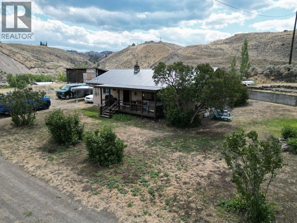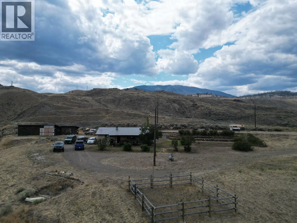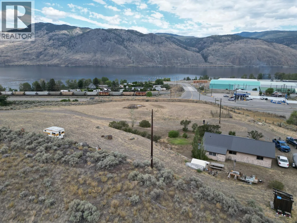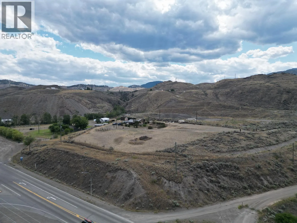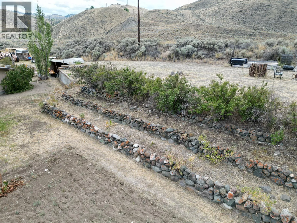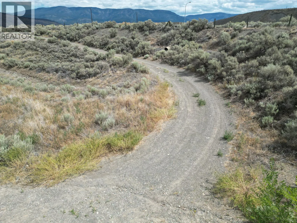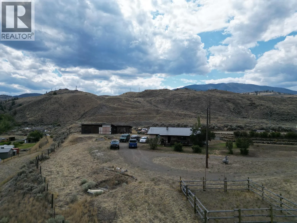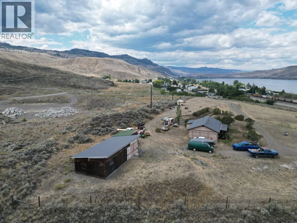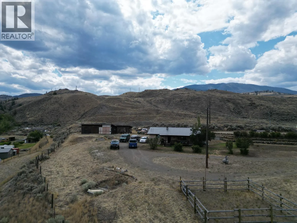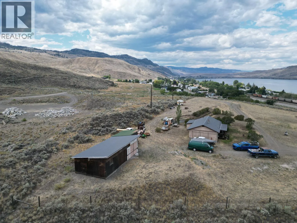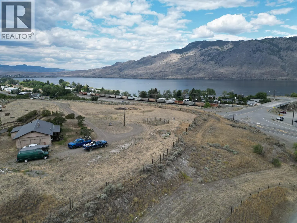
Stunning Kamloops Lake Views & Absolute Privacy on 2.63 Acres! Perched on an elevated plateau in Savona, this unique property offers the perfect blend of rustic charm, ultimate privacy, and incredible potential with AF-1 zoning. Located just 20 minutes outside of Kamloops with direct access to the Trans-Canada Highway, this acreage is an outdoor lover's dream with direct (drive off) access to crown land for outdoor adventures. 1,188 sq ft rancher with unique open-concept living plan ready for your finishing touches. Cozy, efficient wood stove also with convenient electric zone heating. 2.63 flat, uniquely private and usable acres. Breathtaking 180+ degree panoramic views of Kamloops Lake and the Thompson River Valley — unforgettable sunrises & sunsets! Recently upgraded, long-lasting metal roof. Complete peace-of-mind with updated plumbing and electrical [200 amp + 100 amp to shop]. Hard-to-find perk for acreages—fully connected to municipal water. And not to be overlooked is the massive 20' x 40' detached workshop, perfect for toys, tools, or projects. Bring your ideas and finish this hidden gem to match your exact style! (id:27476)