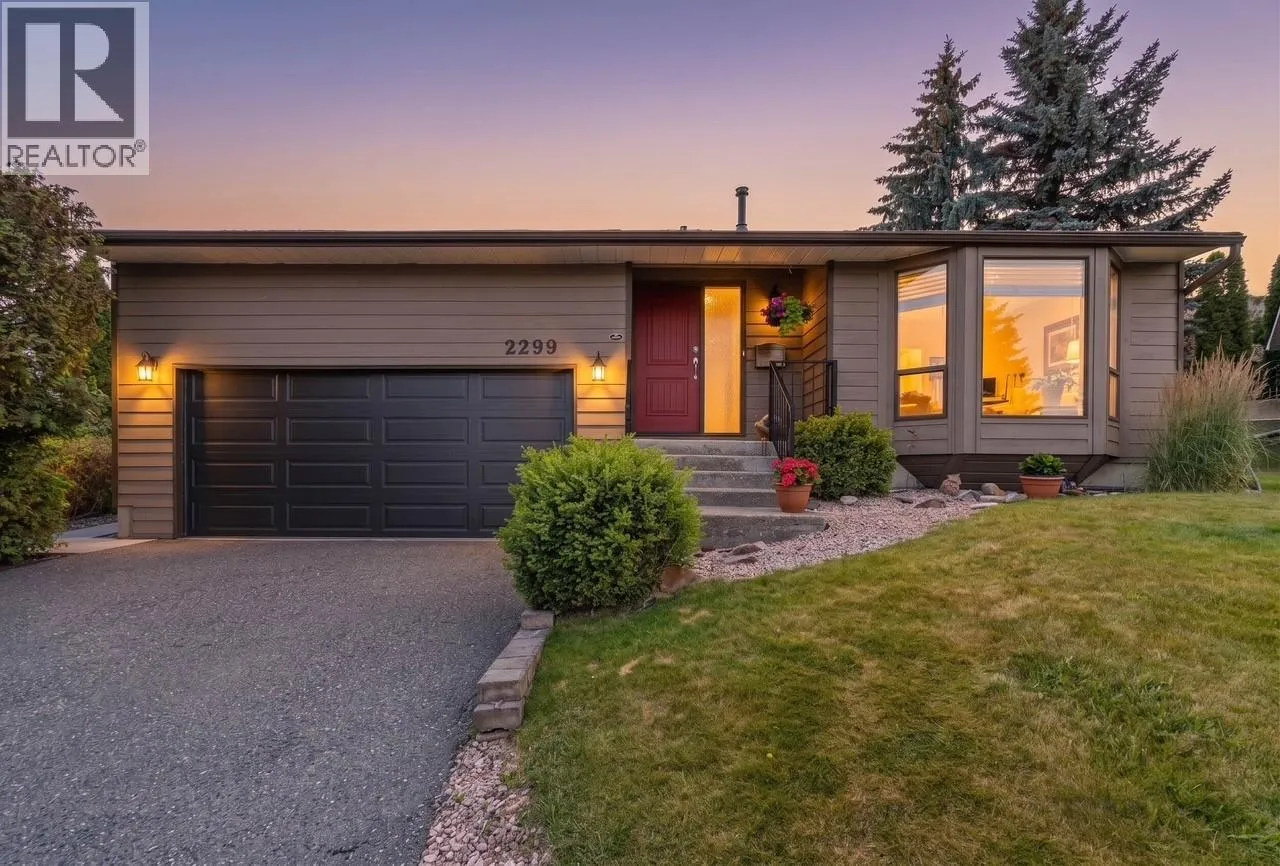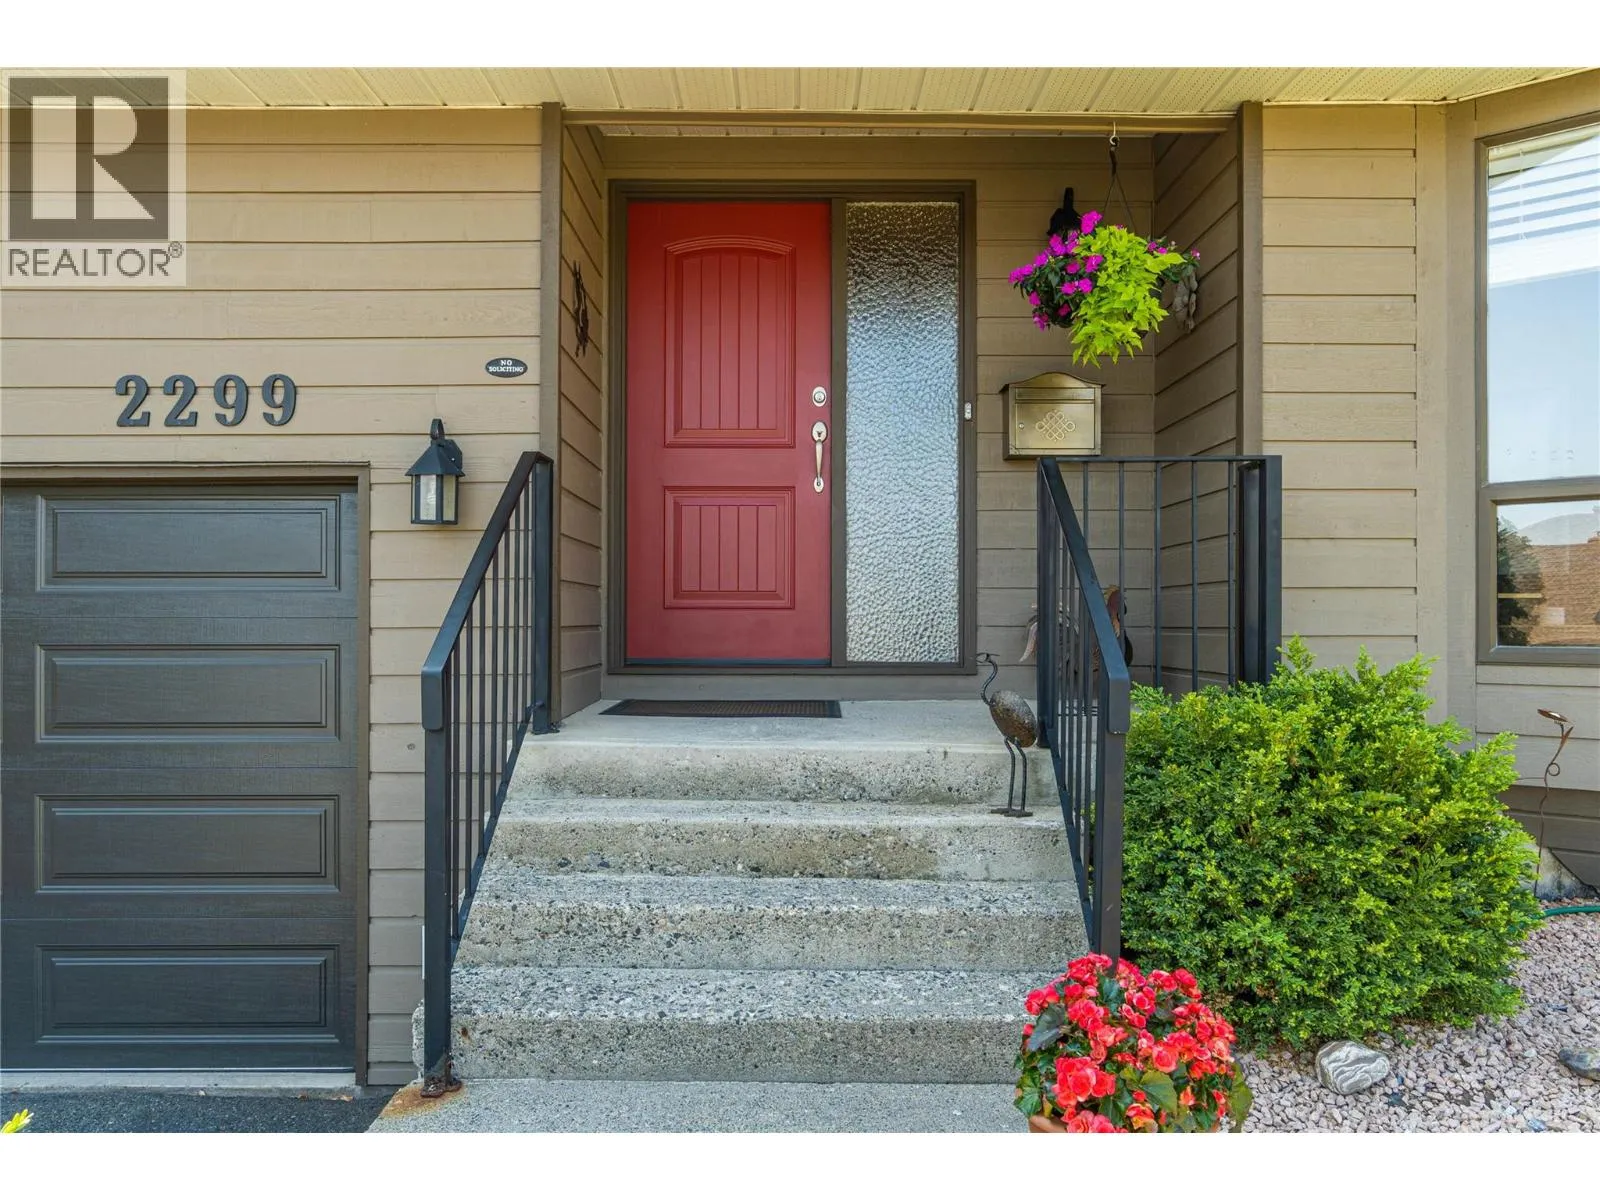
2299 Ainslie Place, Kamloops, British Columbia V1S 1H3

Listed for:
$799,900
3 beds
3 baths
Listed 25 days ago
House for rent: 2299 Ainslie Place, Kamloops, British Columbia V1S 1H3

View all 46 photos

About

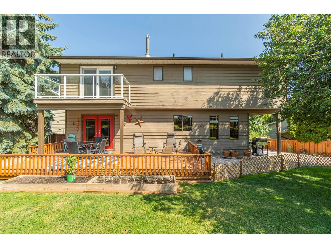
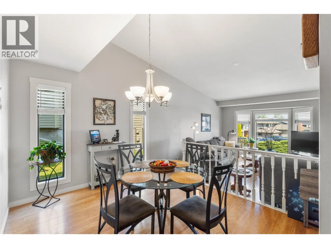
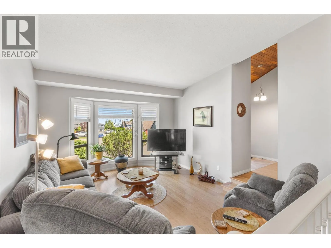
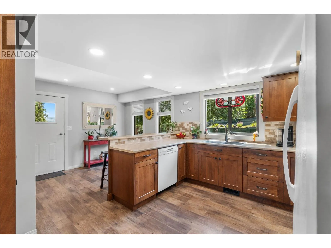
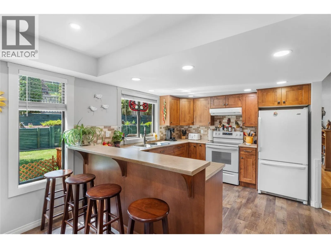
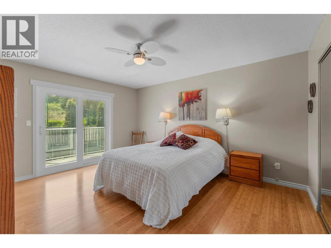
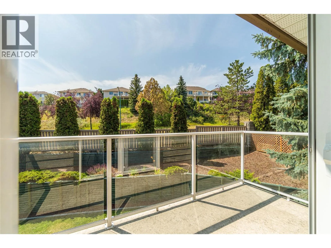
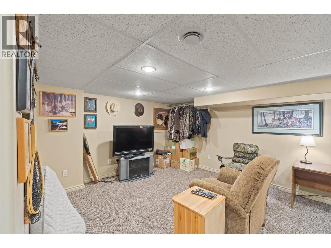
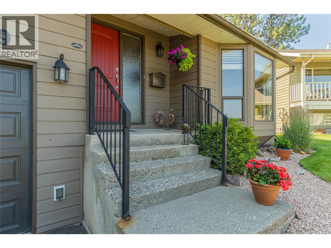
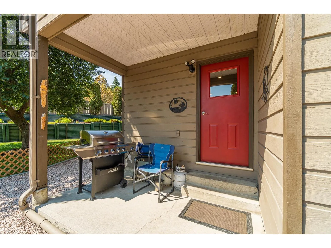
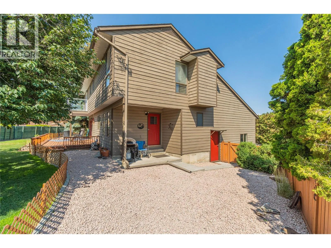
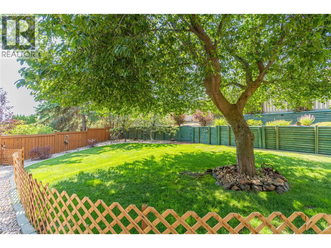
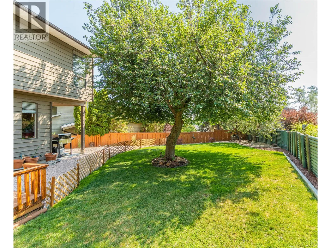
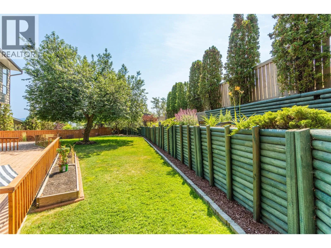
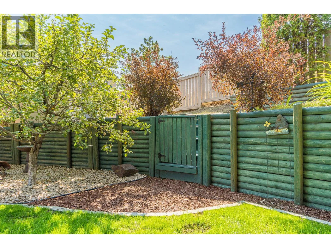
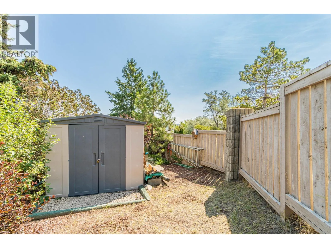
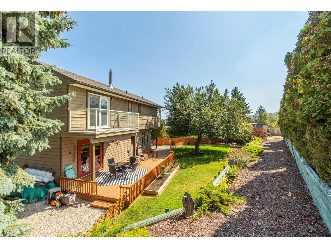
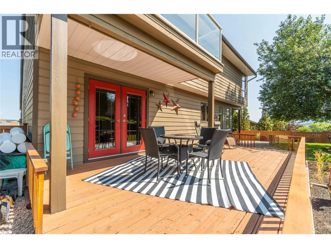
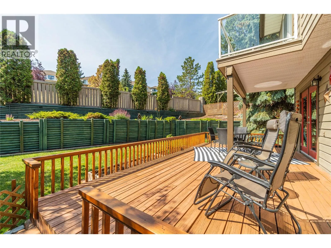
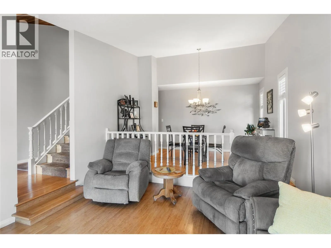
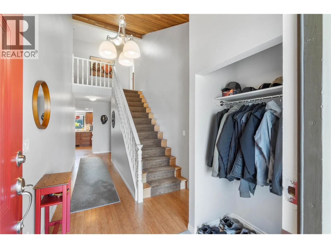
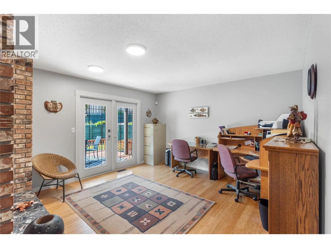
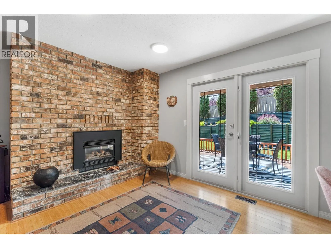
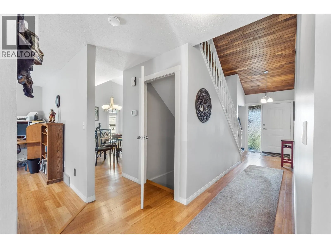
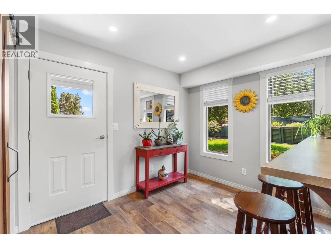
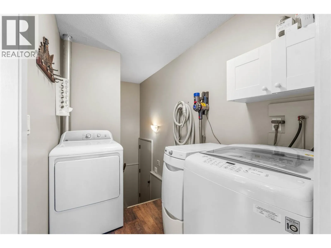
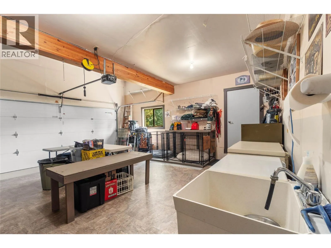
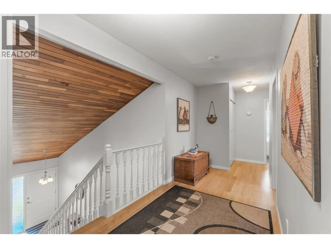
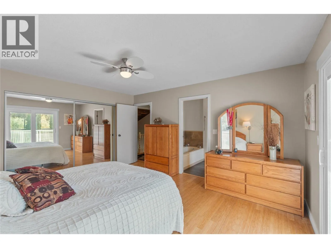
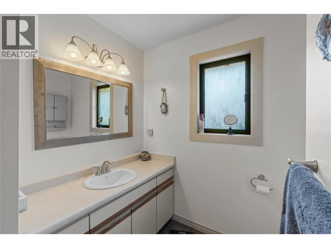
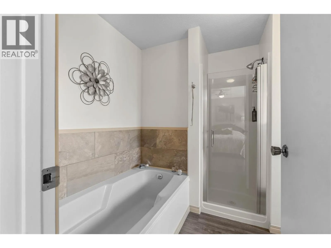
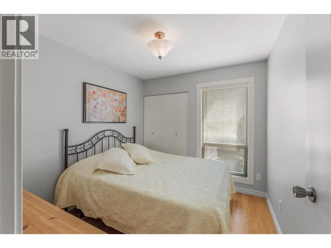
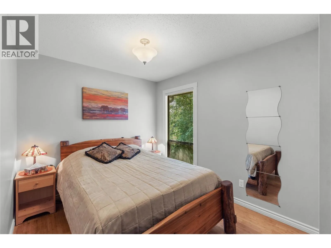
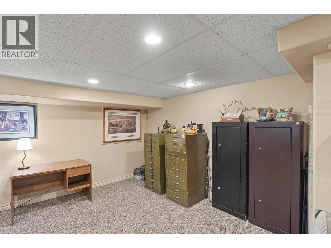
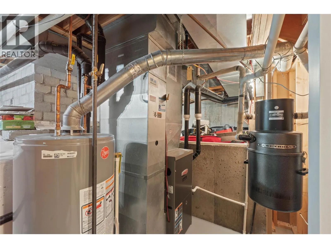
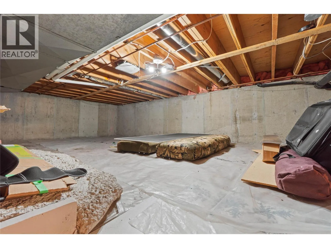
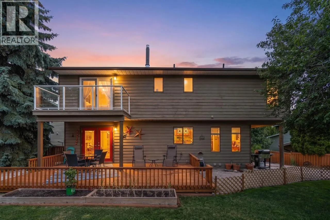
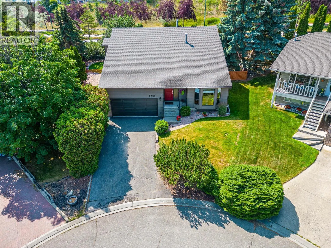
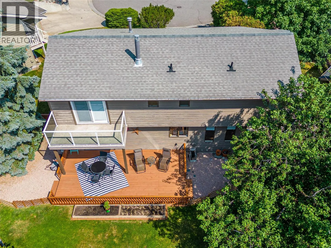
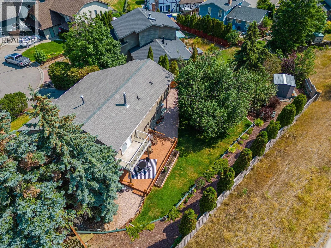
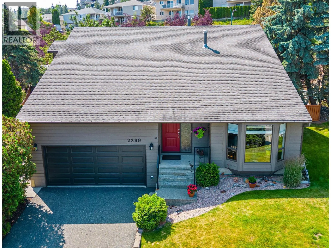
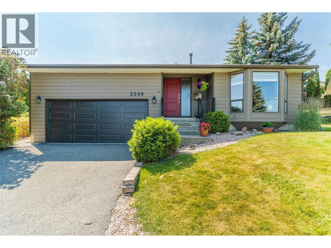
Nestled on a quiet cul-de-sac, this well-maintained 3-bedroom, 3-bathroom home offers the ideal setting for growing families. Just a short walk to elementary schools, parks, and transit, it's a location where kids can safely walk to school and enjoy the neighbourhood. Welcome guests through the inviting foyer into the sunken living room with vaulted ceilings and a bright bay window. The formal dining room overlooks the living area, while easy-care bamboo flooring adds warmth and style throughout. The spacious kitchen offers abundant cabinetry, generous counter space, a breakfast bar, and overlooks the fully fenced backyard. Step outside to the covered BBQ patio—perfect for summer entertaining. The adjoining family room with gas fireplace opens to the yard and could easily become a 4th bedroom or home office. Upstairs features three spacious bedrooms, including a primary suite with a wall of closets and private 4-piece ensuite. The finished basement provides a great TV/games room plus crawl space storage. Complete with a double garage, central air, central vacuum, all appliances, and a newer hot water tank (2019), this is a home designed for comfortable family living in a location you'll love. (id:27476)


Property Highlights

MLS® Number
10395241
Type
Single Family
Ownership Type
Freehold
Land Size
0|under 1 acre
Parking Space Total
2

Building

Building Type
House
Storeys
3.00
Square Footage
2379 sqft
Bathrooms Total
3
Bedrooms Total
3
Amenities
Public Transit, Recreation, Shopping
Exterior Finish
Cedar Siding
Fireplace Present
Yes
Basement Type
Basement Features
Building Heating Type
Forced air, See remarks
Heating Fuel
Building Cooling Type
Central air conditioning

Utilities

Water
Municipal water
Utility Sewer
Municipal sewage system

Room Layout

Bedroom
Second level
13'0'' x 8'9''
Bedroom
Second level
9'10'' x 8'8''
Primary Bedroom
Second level
14'9'' x 12'9''
4pc Bathroom
Second level
Measurements not available
4pc Bathroom
Second level
Measurements not available
Recreation room
Basement
19'8'' x 12'4''
Dining nook
Main level
7'0'' x 6'0''
Dining room
Main level
13'3'' x 10'1''
Laundry room
Main level
6'0'' x 8'0''
Family room
Main level
13'3'' x 13'3''
Great room
Main level
16'0'' x 13'3''
Kitchen
Main level
10'0'' x 16'0''
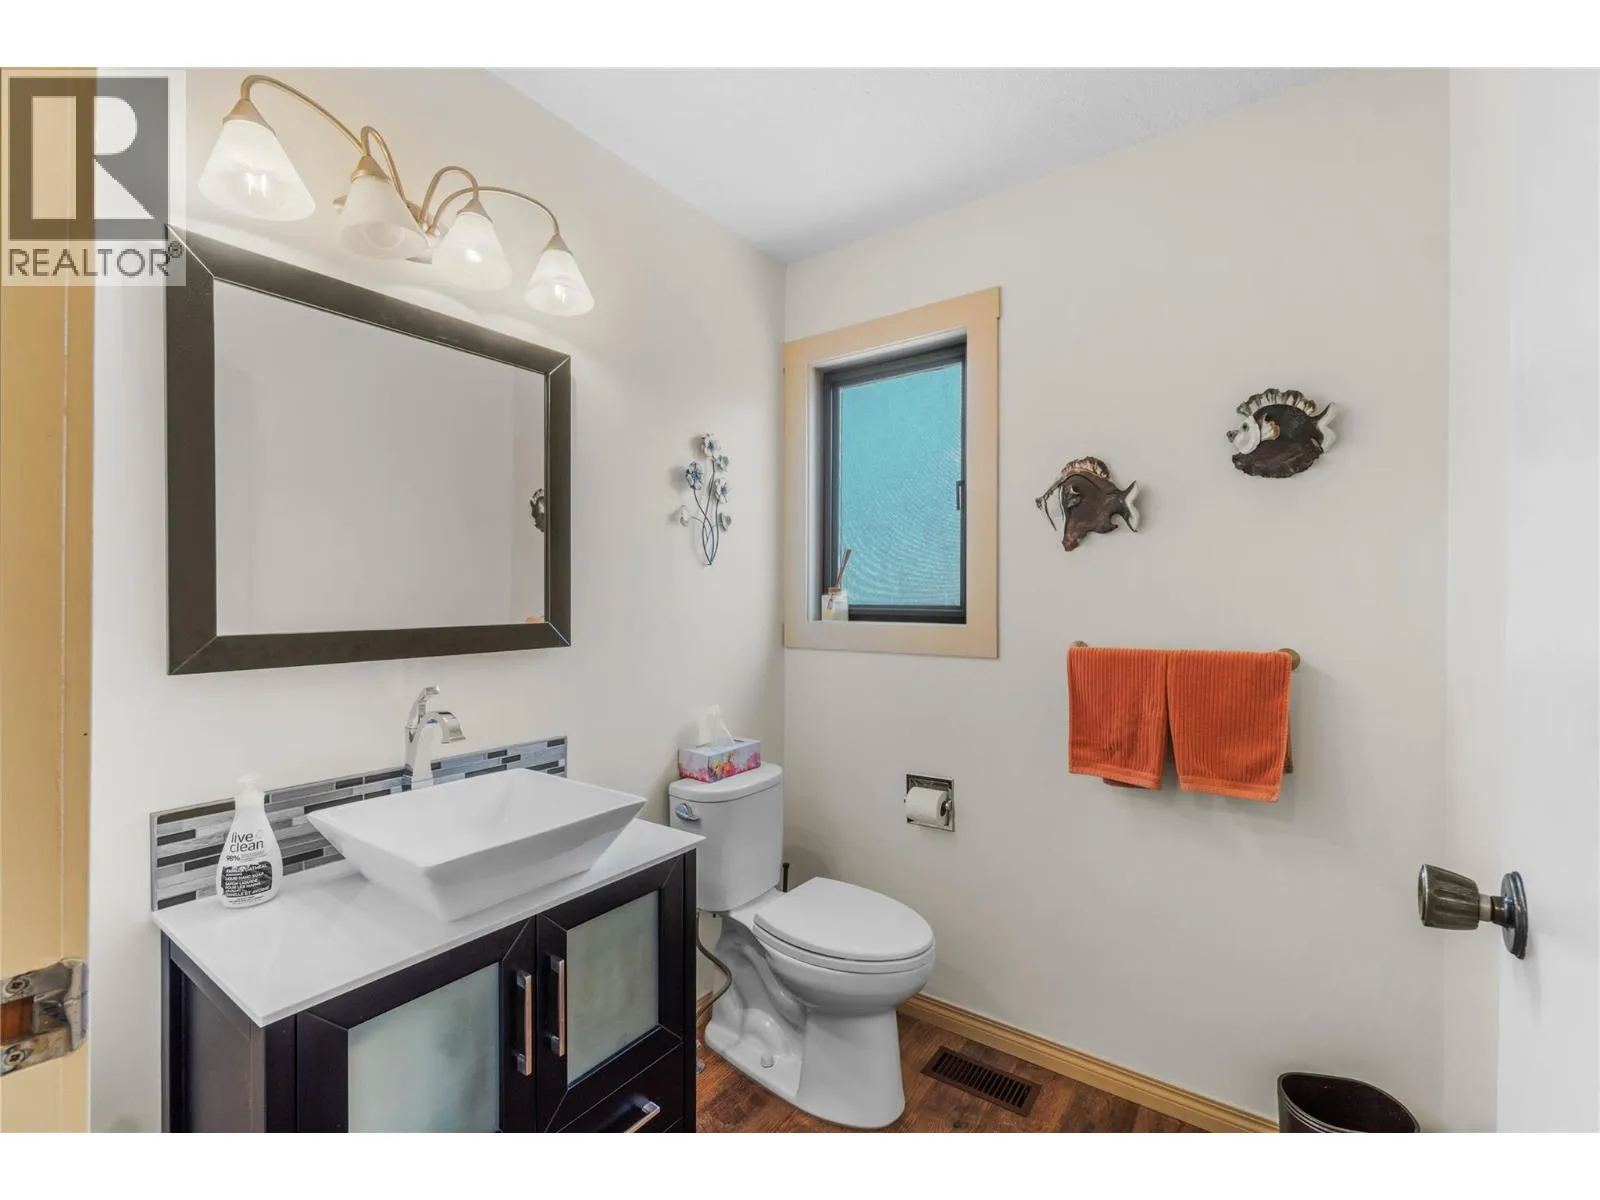
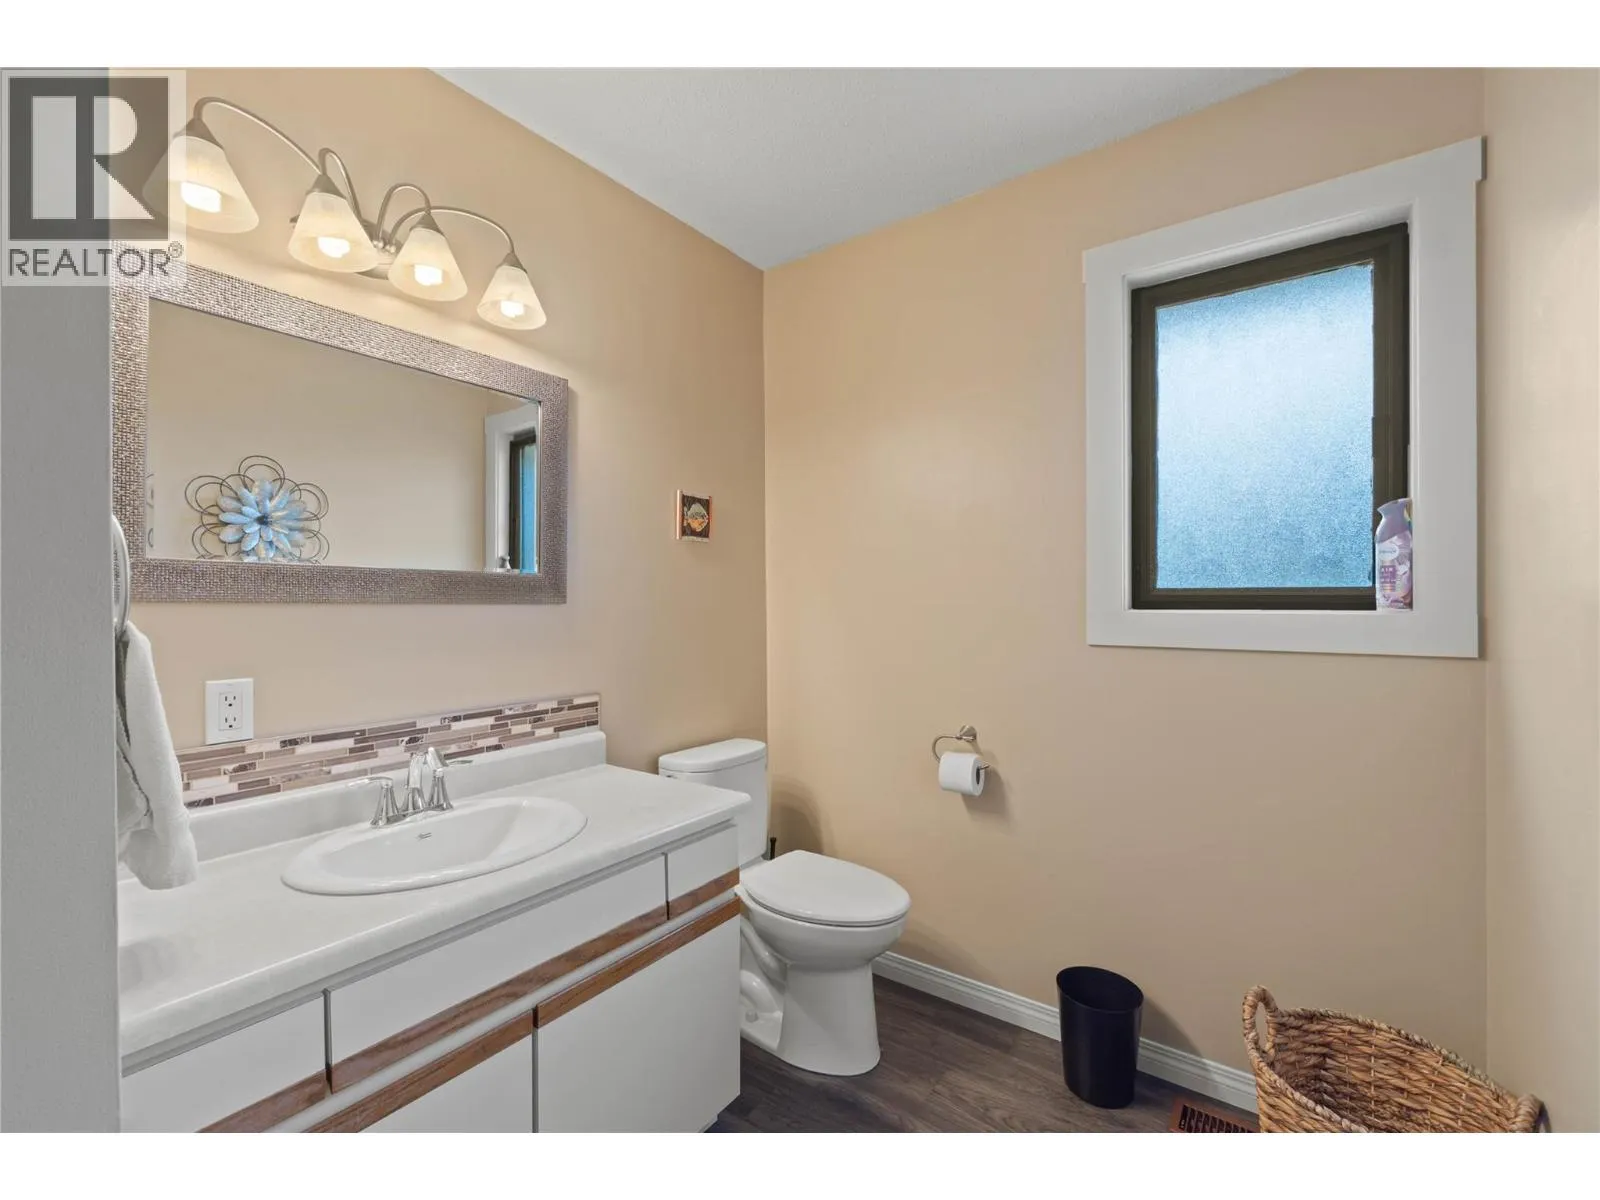
2pc Bathroom
Main level
Measurements not available

Location

Learn more about this property
Listing provided by:
REMAX Kamloops
MLS® number:
10395241
Agent:
Linda Turner
*Indicates required field
Name is required
Email is required
Please enter a valid phone number (e.g., 416-111-1111).