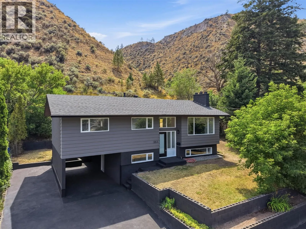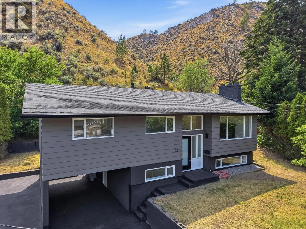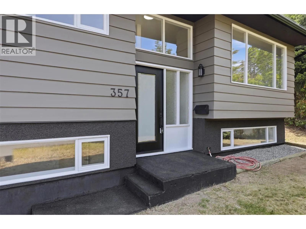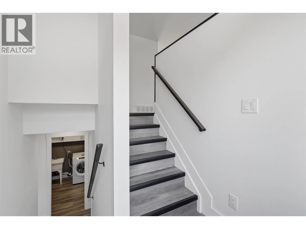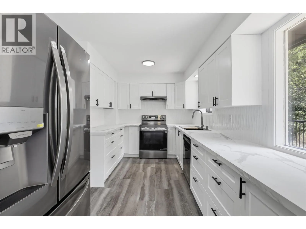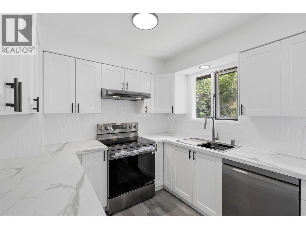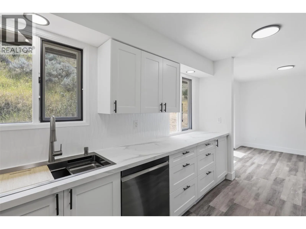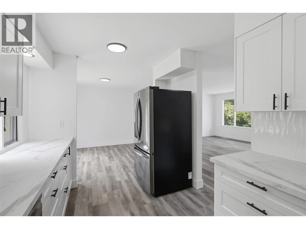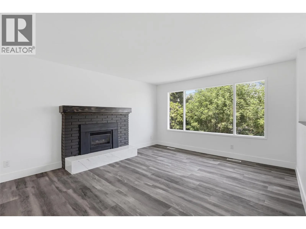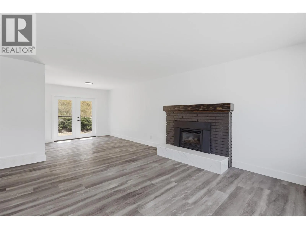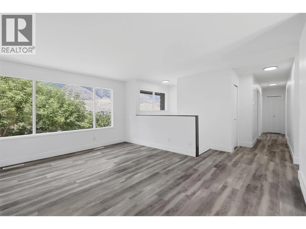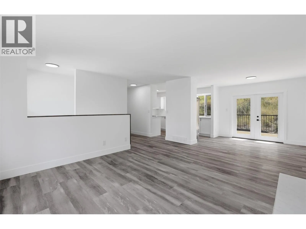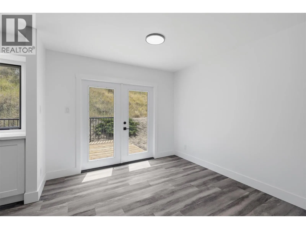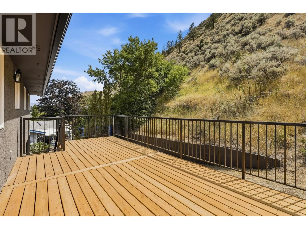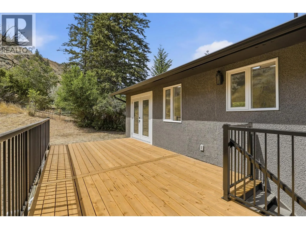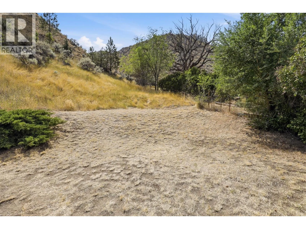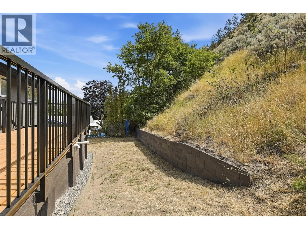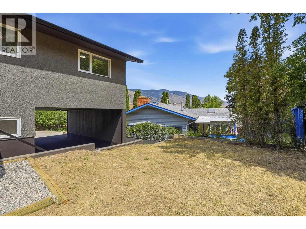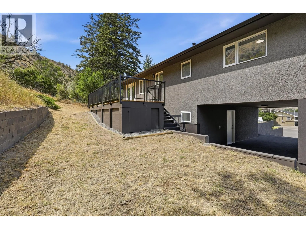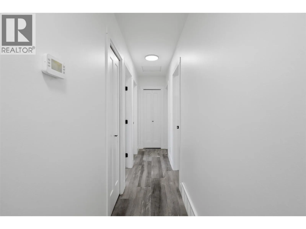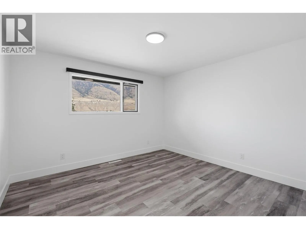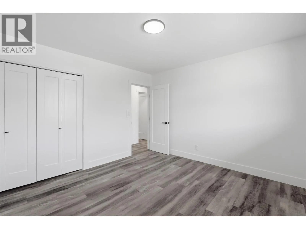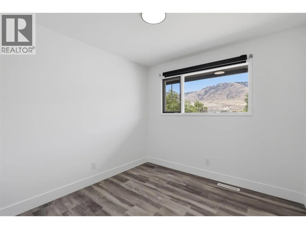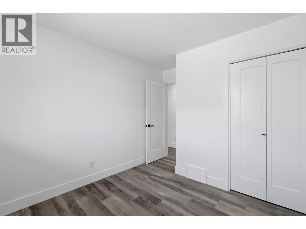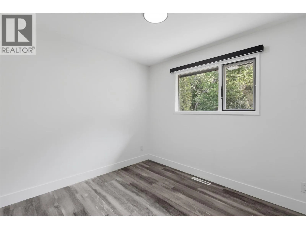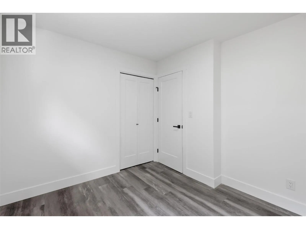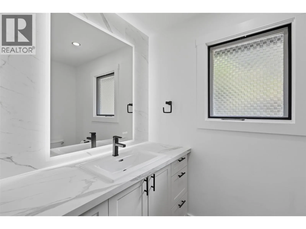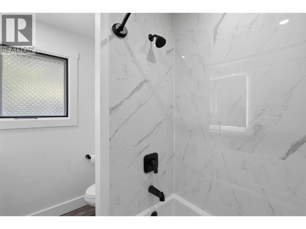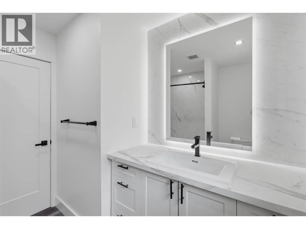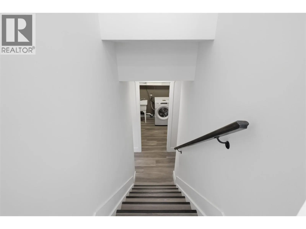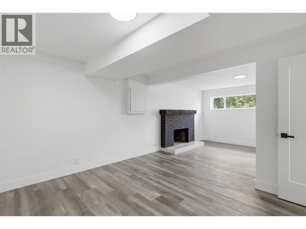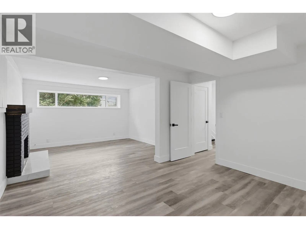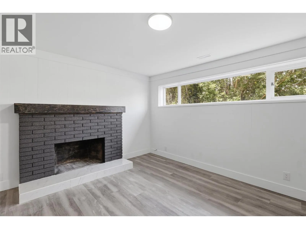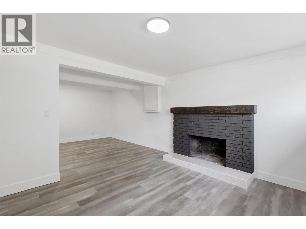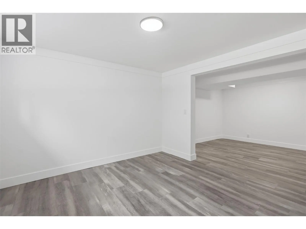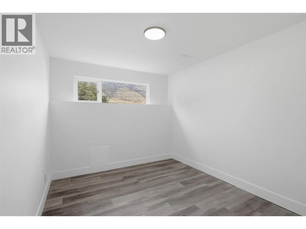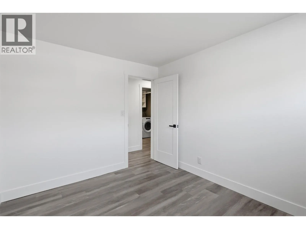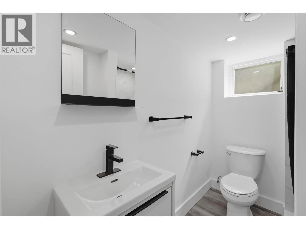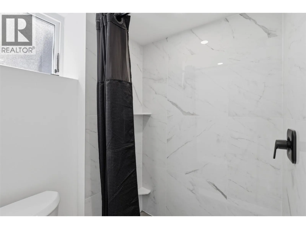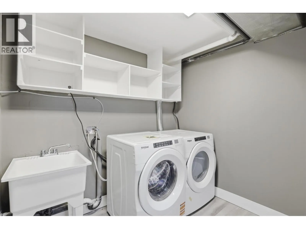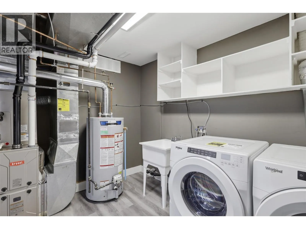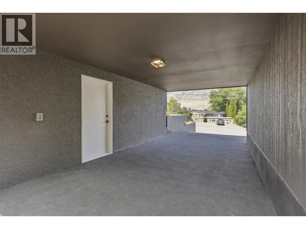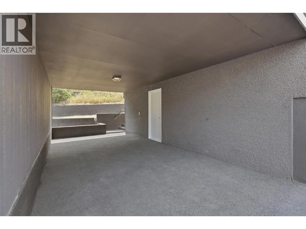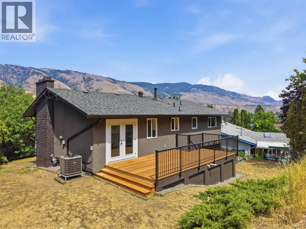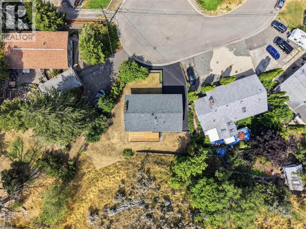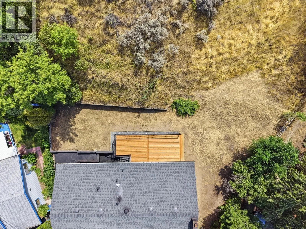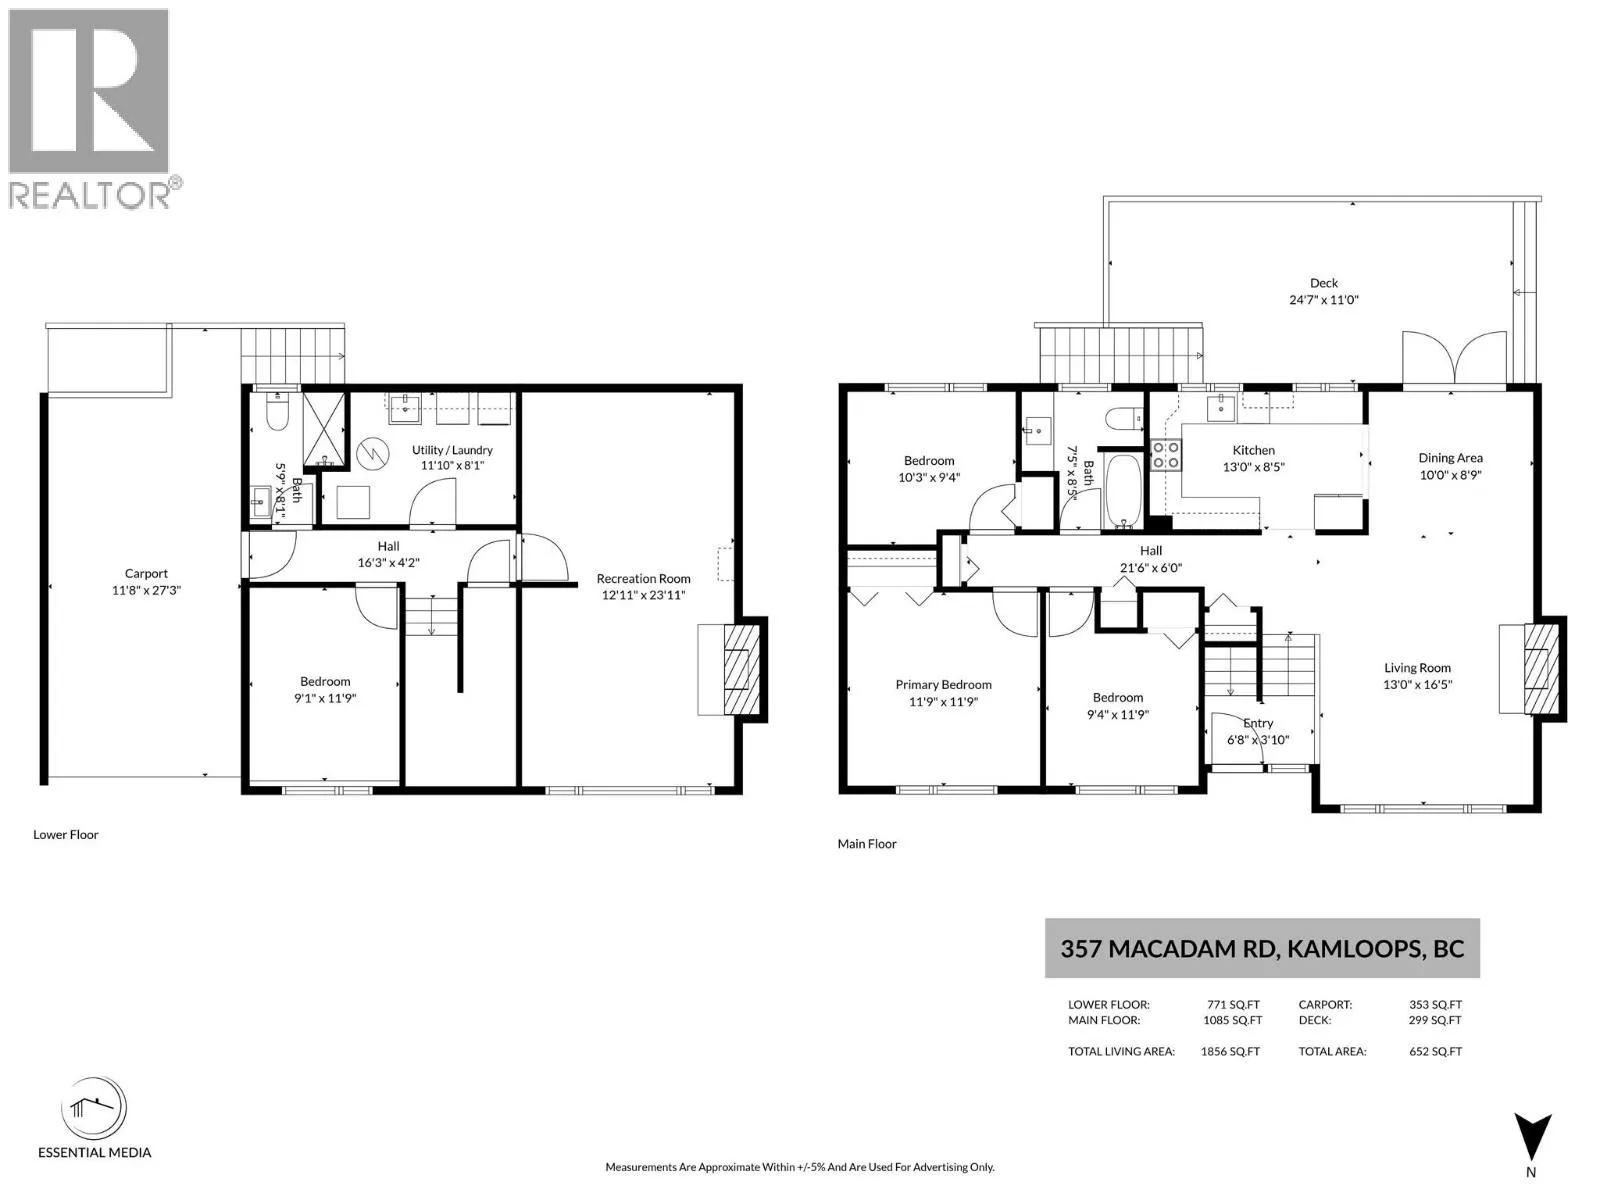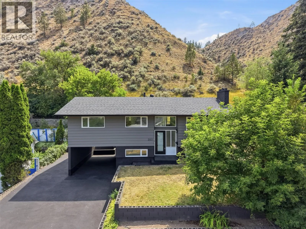
Welcome to 357 Macadam Road! A wonderful place to put down roots and make lasting family memories. Set on a generous 0.86-acre lot, this beautifully updated 4-bedroom, 2-bathroom home offers the perfect balance of space, comfort, and convenience, with plenty of room for kids to play and the whole family to enjoy. The bright main floor is warm and inviting, featuring modern updates and a cozy gas fireplace that creates the perfect gathering space on cooler evenings. Downstairs, the spacious family room with a wood-burning fireplace offers even more room for movie nights, a play area, or a space for teens to hang out. Step outside through the new french doors to the large new deck and enjoy your morning coffee or summer BBQs while enjoying the flat lower yard and privacy. With ample yard space, there's plenty of room for children, pets, gardening, or simply enjoying the outdoors. Additional storage beneath the deck makes it easy to keep outdoor gear organized. Practical features include a carport, extra parking for vehicles, RVs, or toys, and a HWT replaced in 2021, along with a brand new furnace for added peace of mind. The thoughtful updates throughout include new vinyl plank flooring, interior doors, counters, beautiful kitchen and bathroom hardware, inc fountain faucet, new A/C and furnace and new lighting and switches. This spacious lot is in a peaceful setting, the home is where your family can grow, gather, and create memories for years to come. (id:27476)