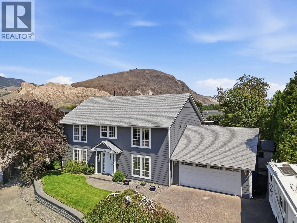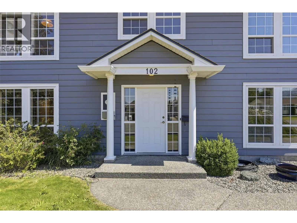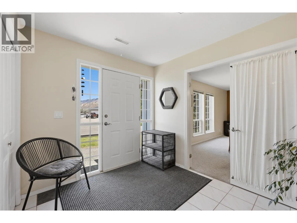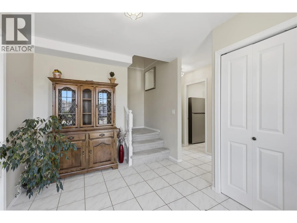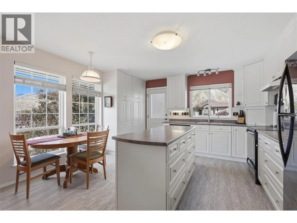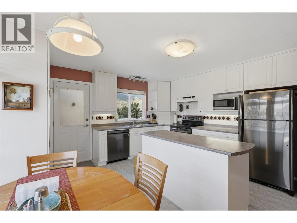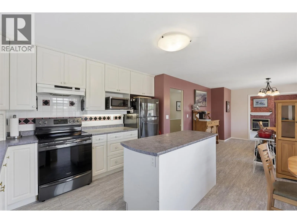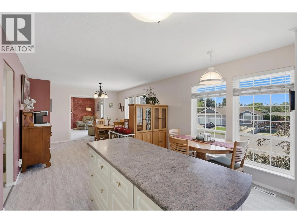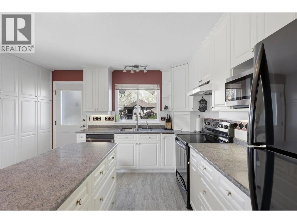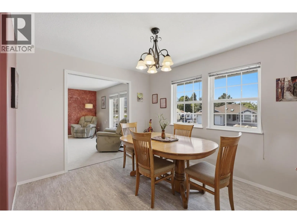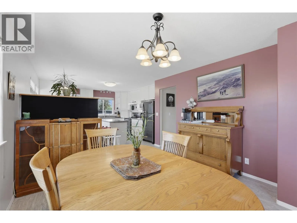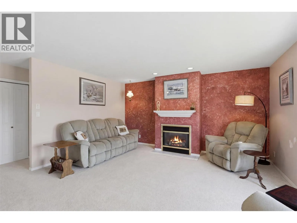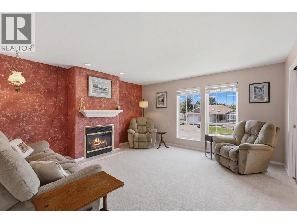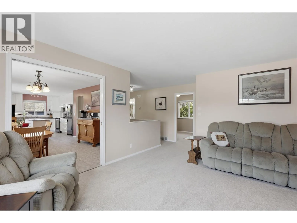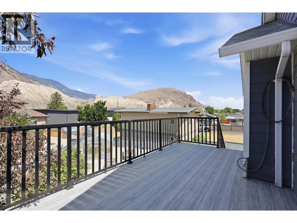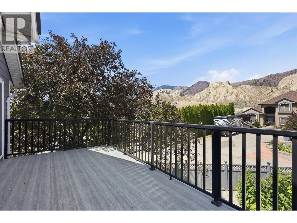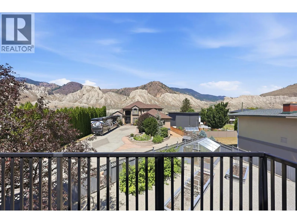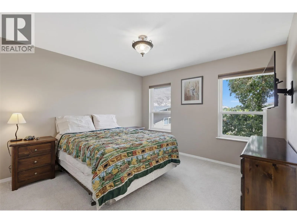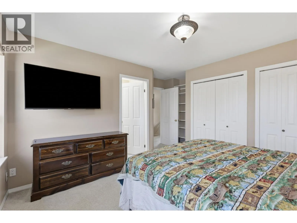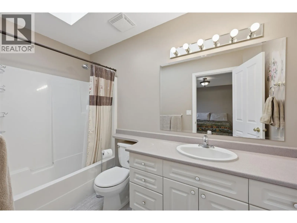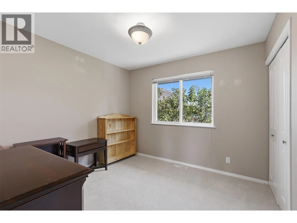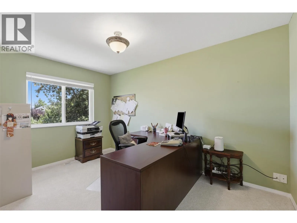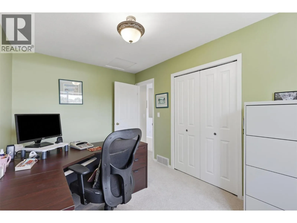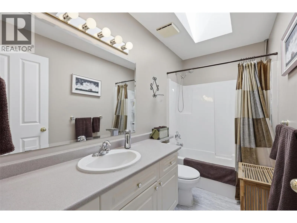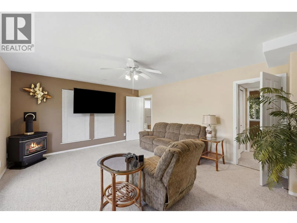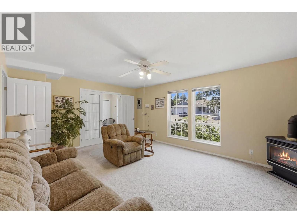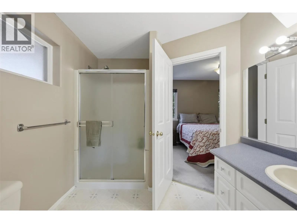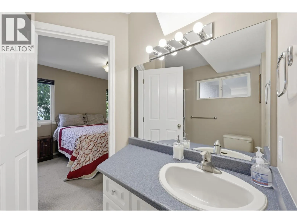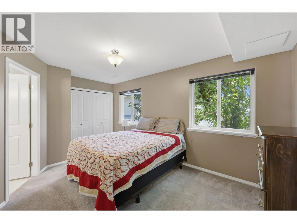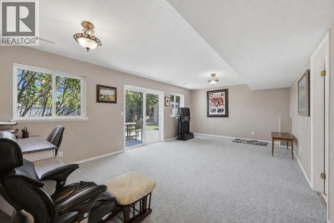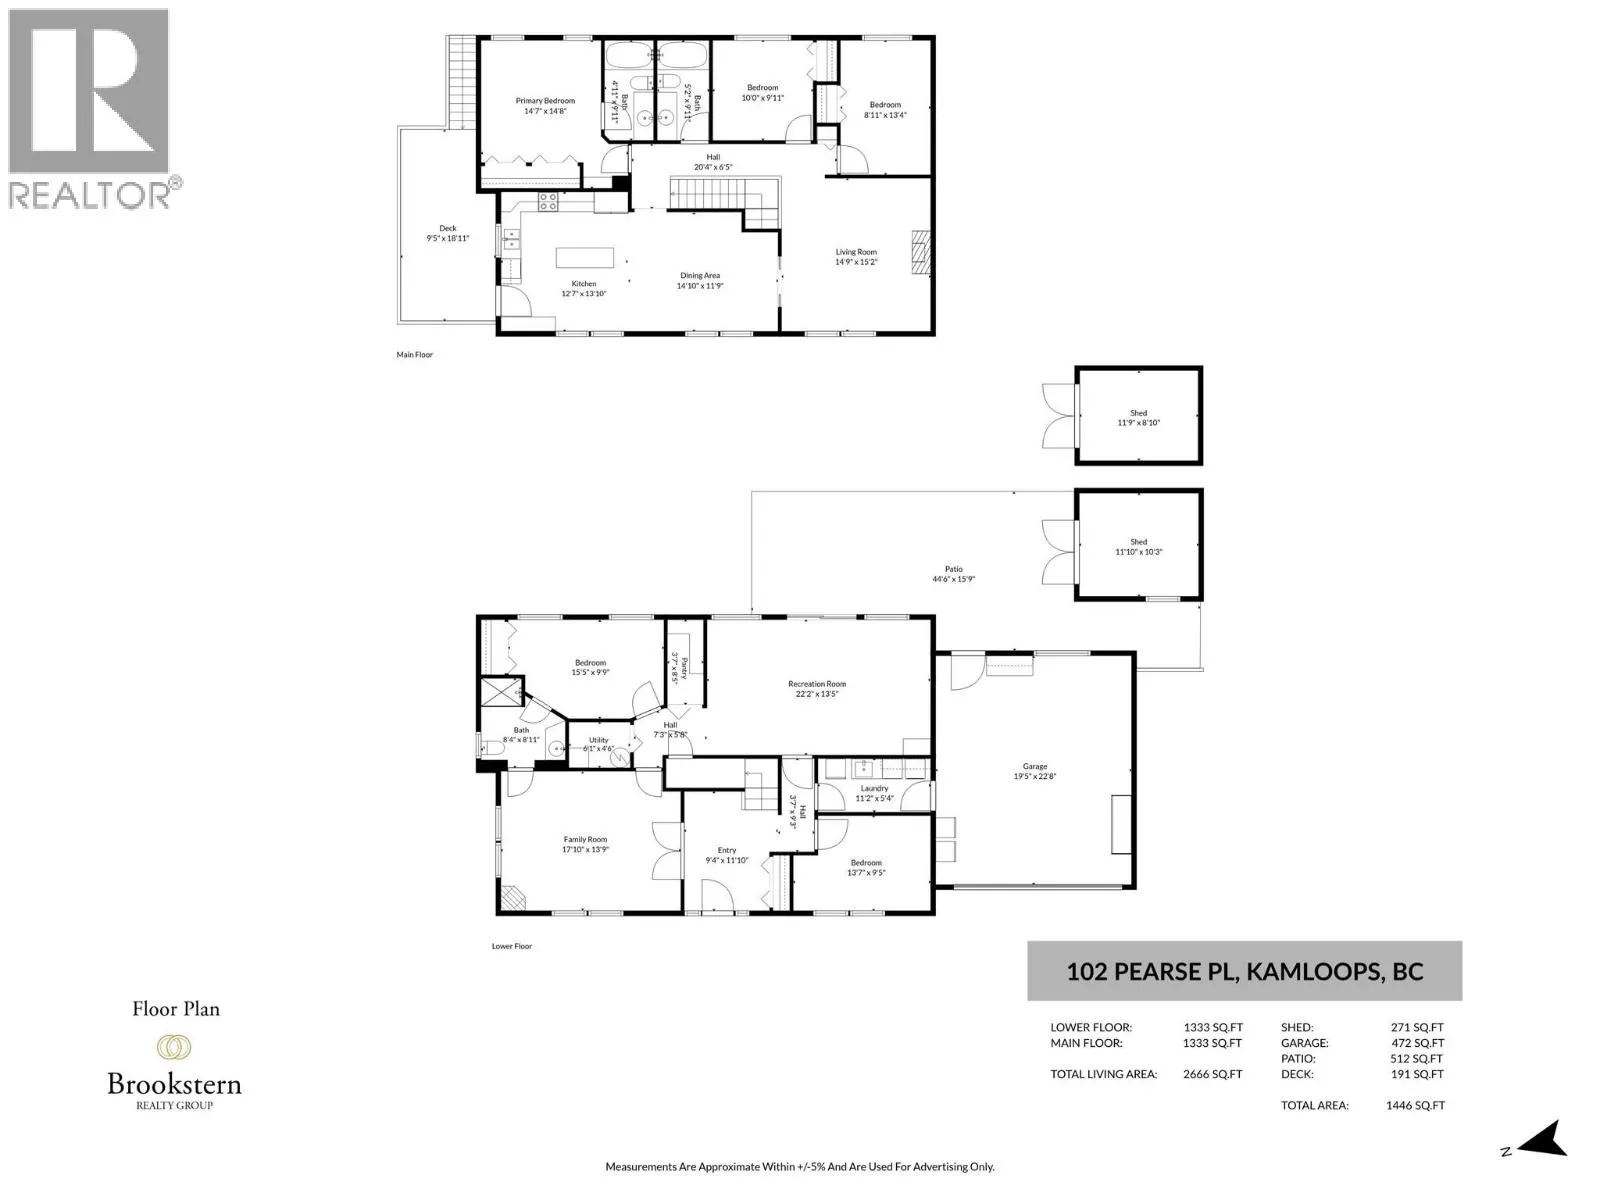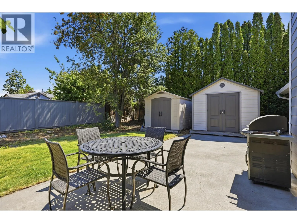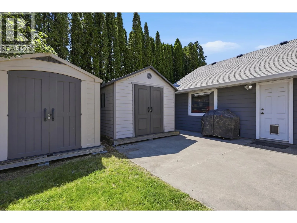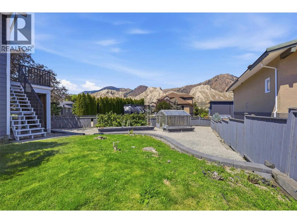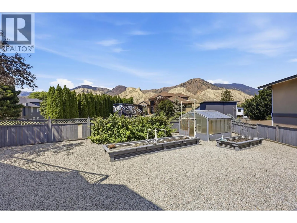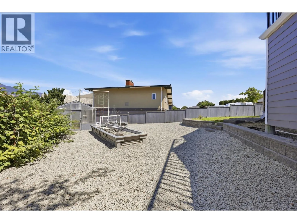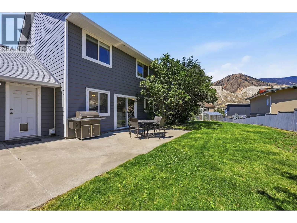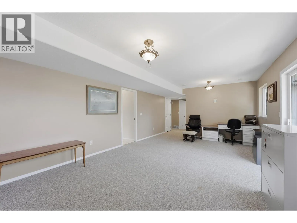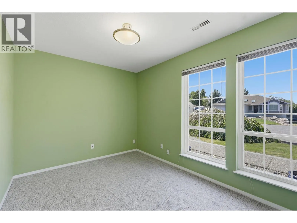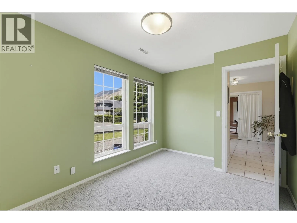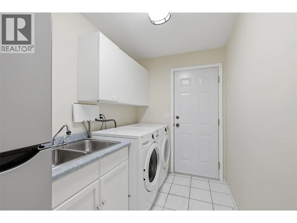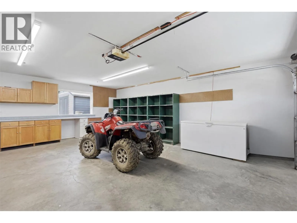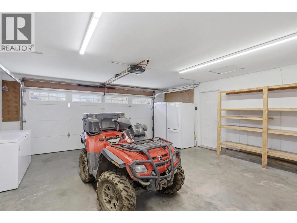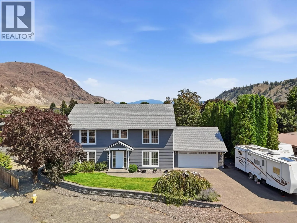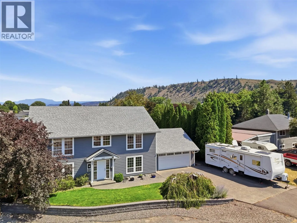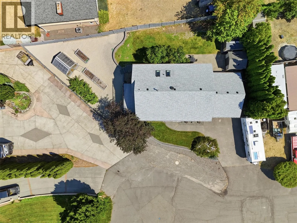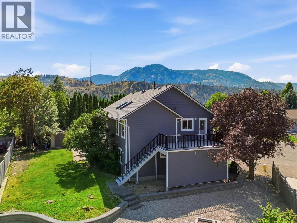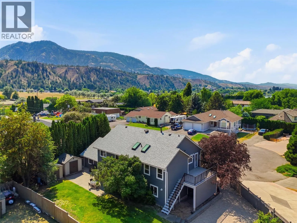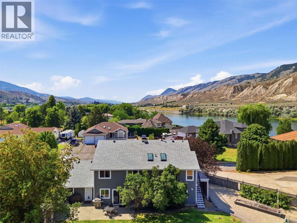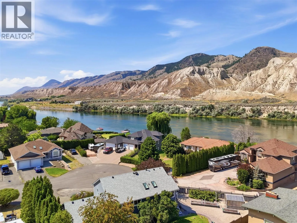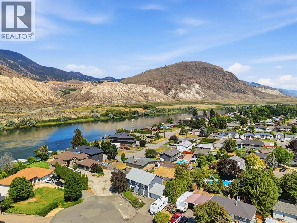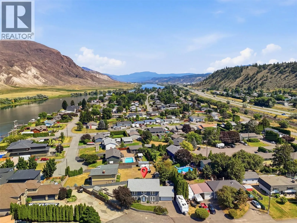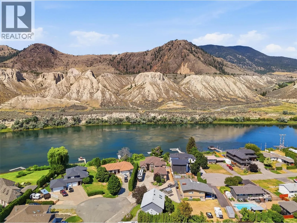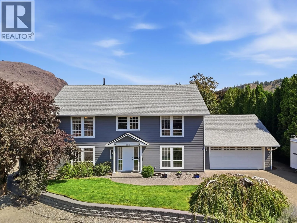
A timeless, traditional 2-storey home like this is a rare find. Built in 1994 and impeccably maintained, with space for the whole family situated in a quiet cul-de-sac. Welcome to 102 Pearse Place! This 5 bedroom, 3 bathroom home offers 2,666 sqft of comfortable family living. Upstairs, the main floor invites you into an open concept kitchen and dining area. Step outside the kitchen door to enjoy a large deck with mountain views - with new decking and aluminum railings - the perfect place to enjoy a coffee or a drink after work. Back inside, the spacious living room features a gas fireplace. Down the hall you will find a primary bedroom with ensuite, two additional bedrooms, and a 4pc bathroom. Downstairs offers even more space with two additional bedrooms, a full 3pc bathroom, laundry, family room, and a large recreation room. Lots of flexible space for a home office, games, hobbies, a home gym, or movie nights. From the rec room, step outside to a beautiful patio area - perfect for a family BBQ. Fully fenced yard with a garden and greenhouse. Underground sprinklers make yard maintenance easy. Two storage sheds complete the backyard. Two car garage plus driveway parking for 4 vehicles. This timeless home offers flexibility for growing families, guests, or anyone needing extra room to live, work, and play. 2025 AC. 2024 HWT. 2022 appliances. 2020 roof/gutters. 2021 Hardie siding. 2020 skylights. Is this your next home? Contact us today! (id:27476)