
738 Dunrobin Drive Unit# 6, Kamloops, British Columbia V1S 0B9

Listed for:
$639,900
3 beds
3 baths
Listed 24 days ago
Row / Townhouse for rent: 738 Dunrobin Drive Unit# 6, Kamloops, British Columbia V1S 0B9

View all 30 photos

About

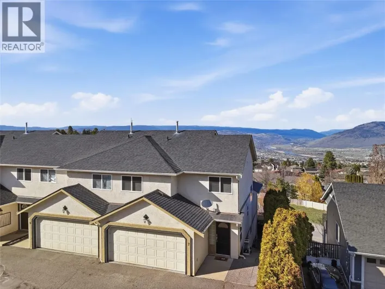
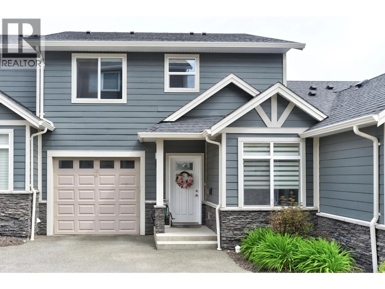
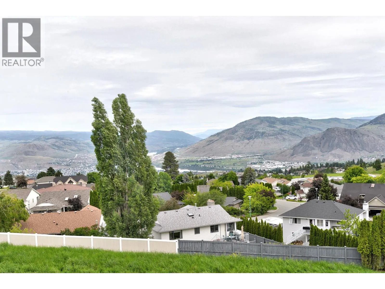
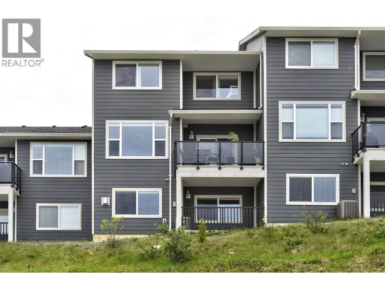
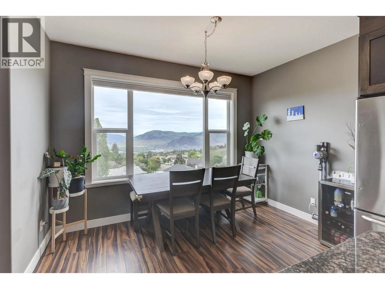
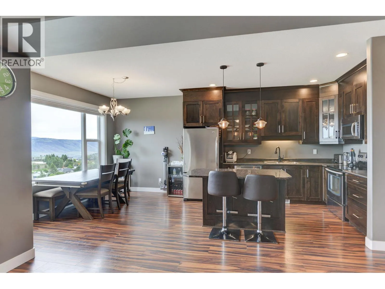
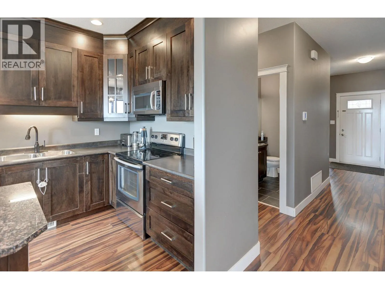
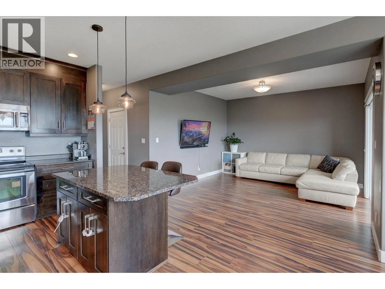
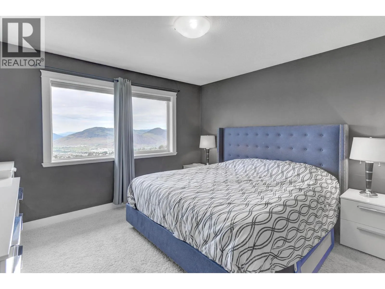
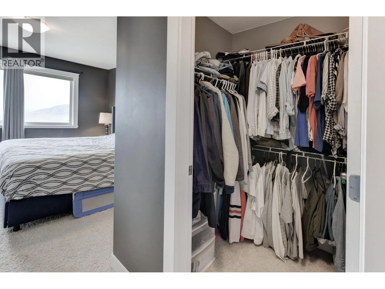
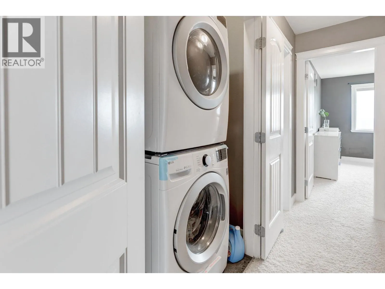
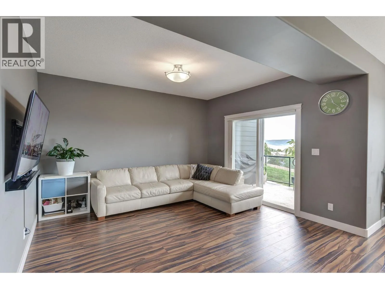
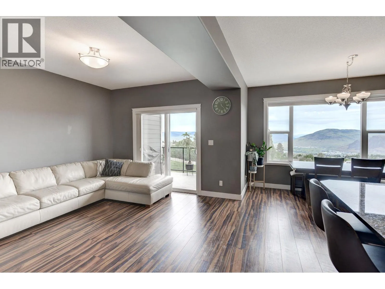
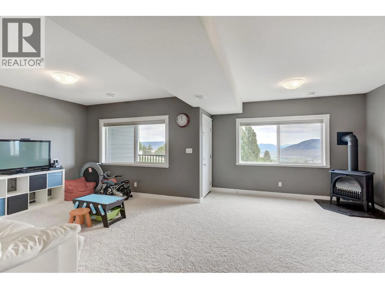
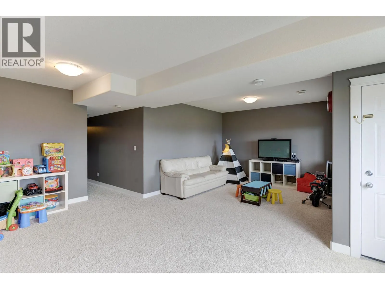
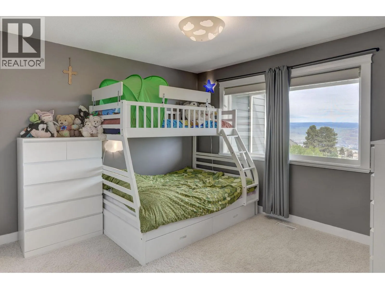
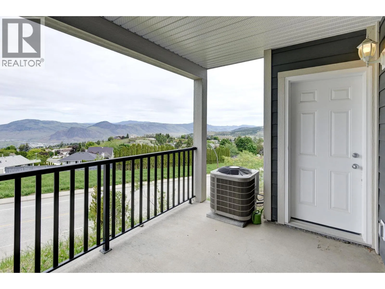
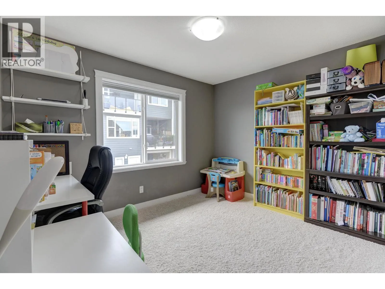
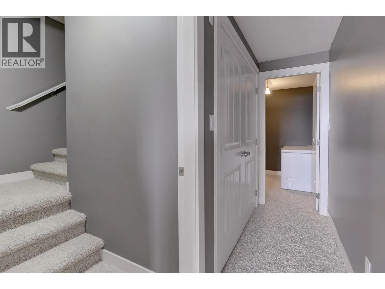
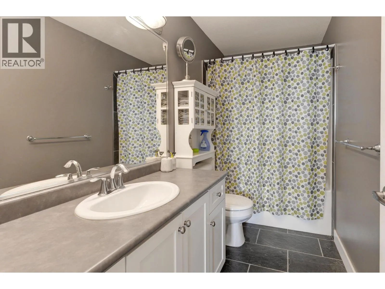
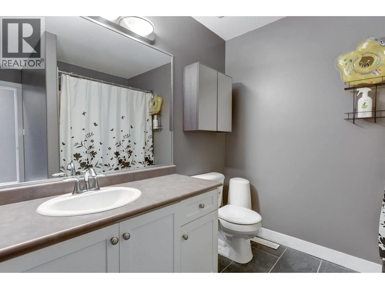
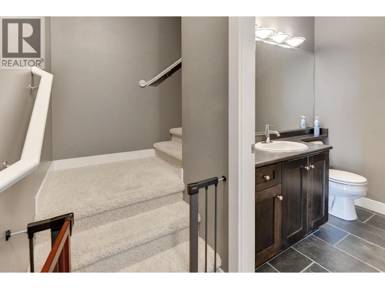
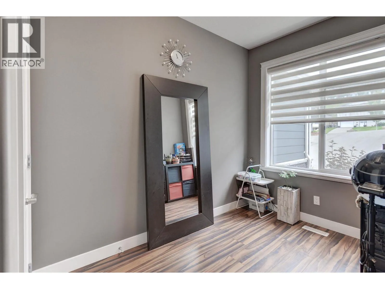
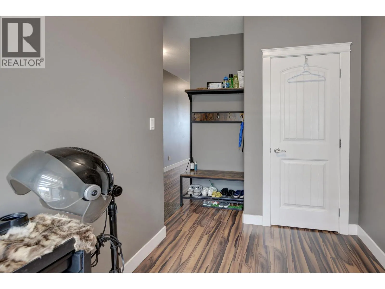
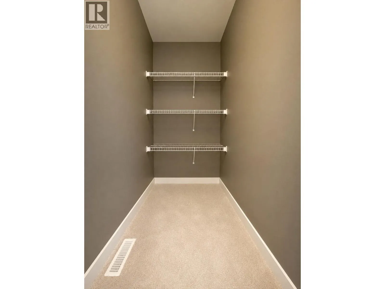
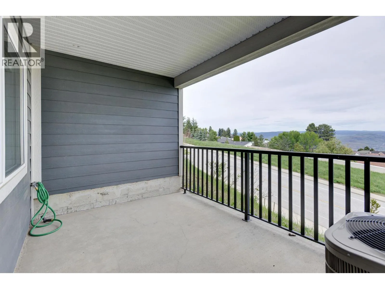
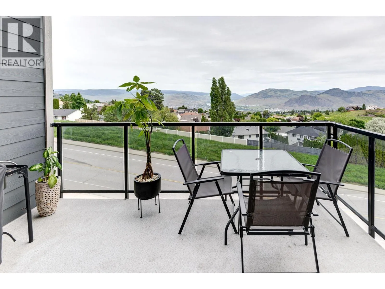
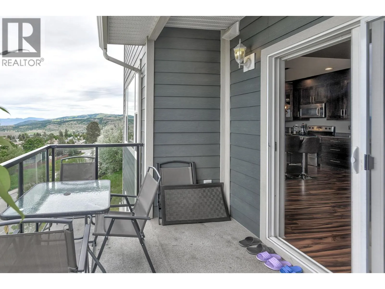
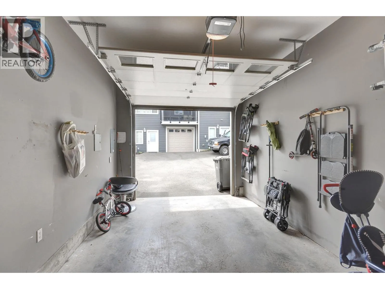
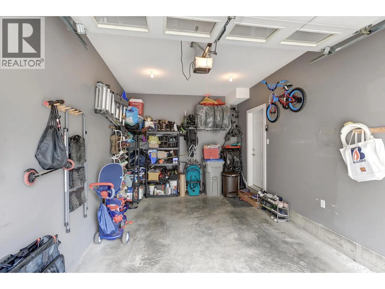
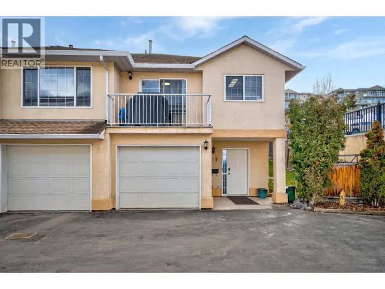
Enjoy panoramic river, mountain, and valley views from this spacious 2,350 sq. ft. townhouse in desirable Aberdeen. Bright and open on every level, this well-designed home features three generously sized bedrooms, two versatile dens, and 2.5 bathrooms. The main floor offers an open-concept great room with large windows, a den, powder room, and access to a covered patio. Upstairs includes three bedrooms, laundry, ample storage, and a primary suite with beautiful views, a walk-in closet, and four-piece ensuite. The full daylight walkout basement features a second den, a large family room, and access to another patio. Parking includes a private single-car garage plus one designated outdoor parking stall. Rentals and pets are permitted subject to restrictions. Measurements are approximate, please call listing agent for more information. (id:27476)

Property Highlights

MLS® Number
10395640
Type
Single Family
Community Name
RIVER VIEW ESTATES
Maintenance Fee
429.93
Ownership Type
Strata
Land Size
under 1 acre
Parking Space Total
1

Building

Building Type
Row / Townhouse
Storeys
3.00
Square Footage
2363 sqft
Bathrooms Total
3
Bedrooms Total
3
Amenities
Recreation
Exterior Finish
Other
Fireplace Present
Yes
Basement Type
Full
Basement Features
Building Heating Type
Forced air, See remarks
Heating Fuel
Building Cooling Type
Central air conditioning

Utilities

Water
Municipal water
Utility Sewer
Municipal sewage system

Room Layout

Storage
Second level
8'0'' x 4'0''
Laundry room
Second level
4'0'' x 6'0''
Bedroom
Second level
12'0'' x 10'0''
Bedroom
Second level
12'0'' x 10'0''
Primary Bedroom
Second level
13'0'' x 13'0''
4pc Ensuite bath
Second level
Measurements not available
4pc Bathroom
Second level
Measurements not available
Recreation room
Basement
24'0'' x 20'0''
Storage
Basement
8'0'' x 4'0''
Den
Basement
12'0'' x 15'0''
Foyer
Main level
4'0'' x 6'0''
Den
Main level
8'0'' x 12'0''
Kitchen
Main level
13'0'' x 11'0''
Dining room
Main level
13'0'' x 10'0''
Living room
Main level
12'0'' x 13'0''
2pc Bathroom
Main level
Measurements not available

Location

Learn more about this property
Listing provided by:
Coldwell Banker Executives Realty (Kamloops)
MLS® number:
10395640
Agent:
Hudson Purba
*Indicates required field
Name is required
Email is required
Please enter a valid phone number (e.g., 416-111-1111).