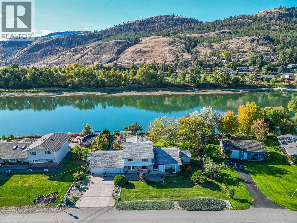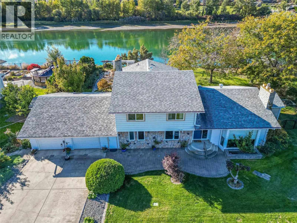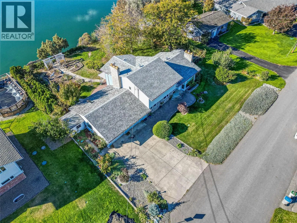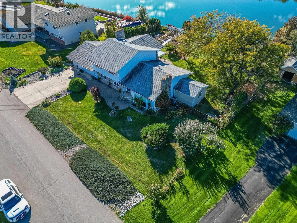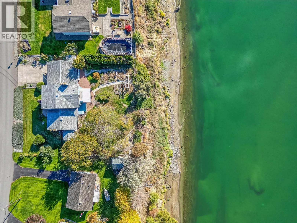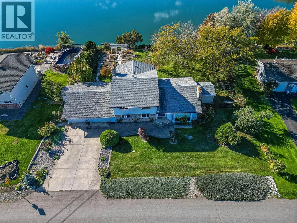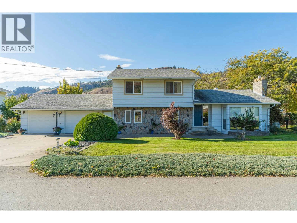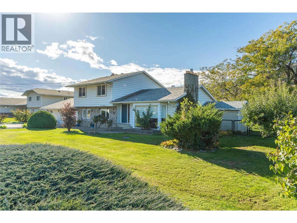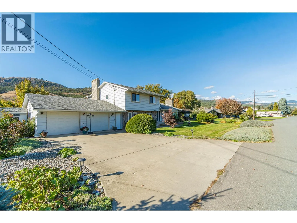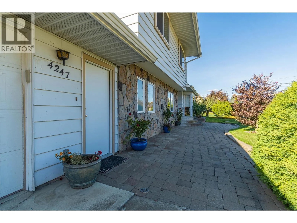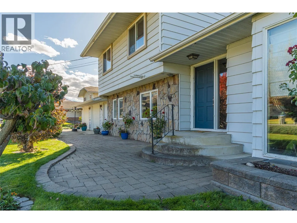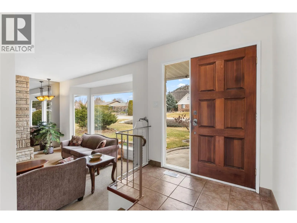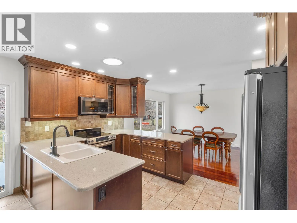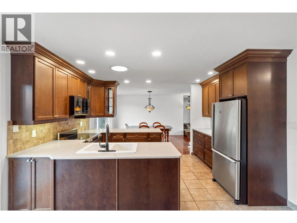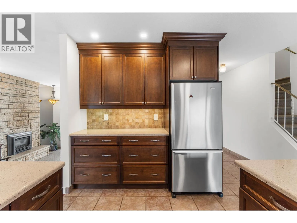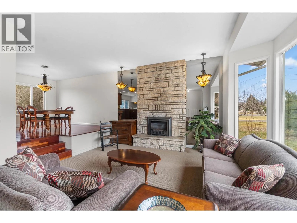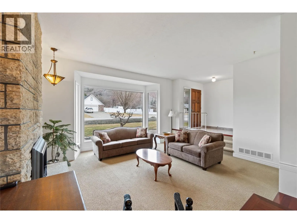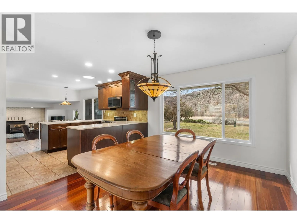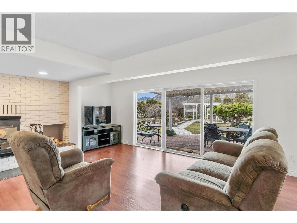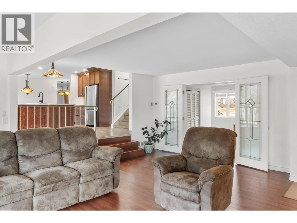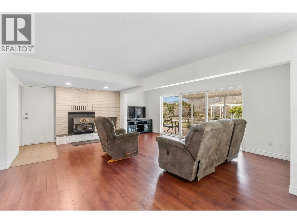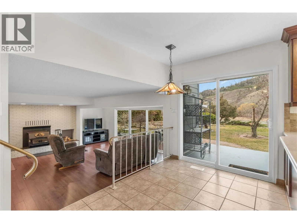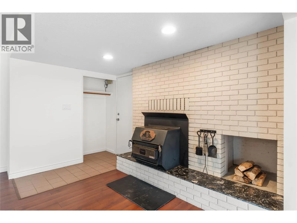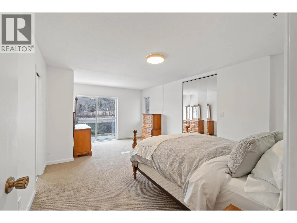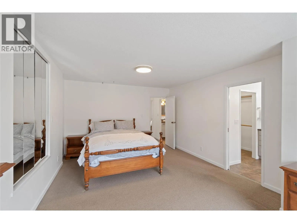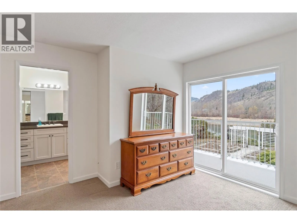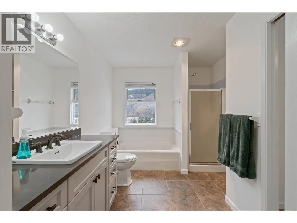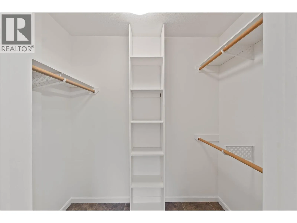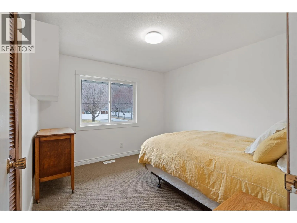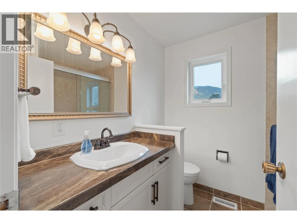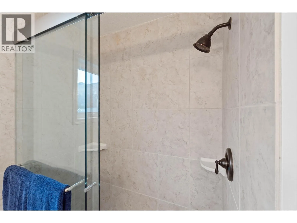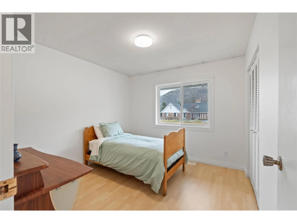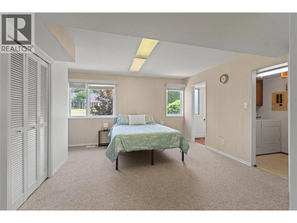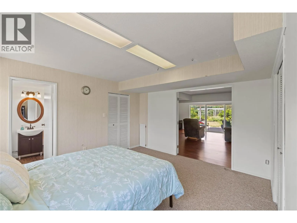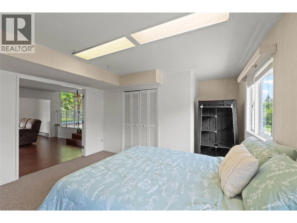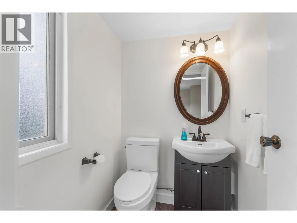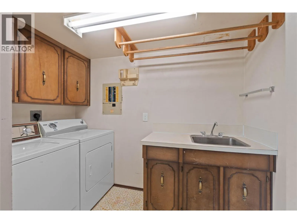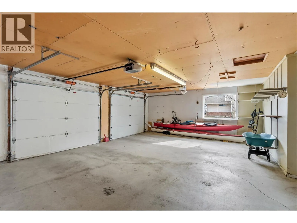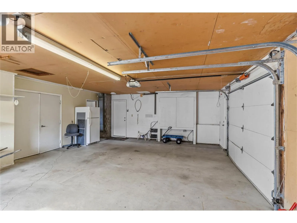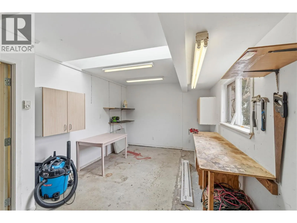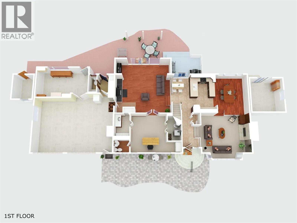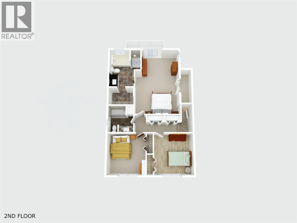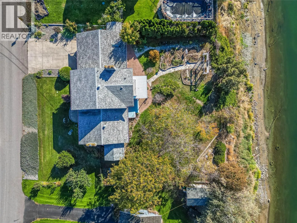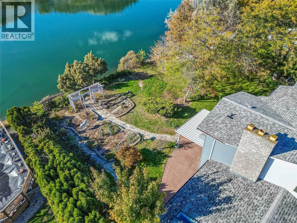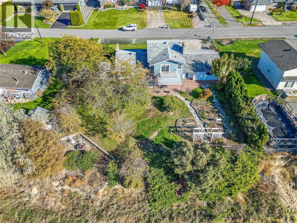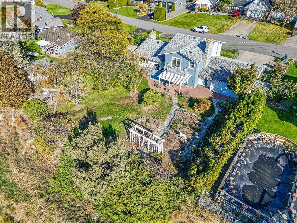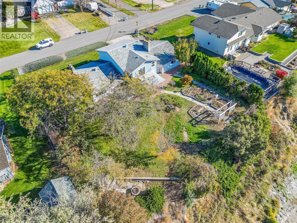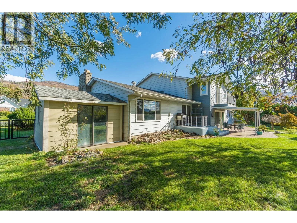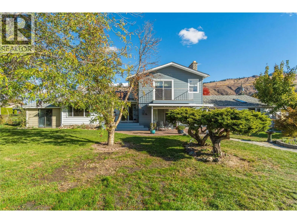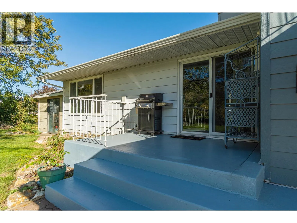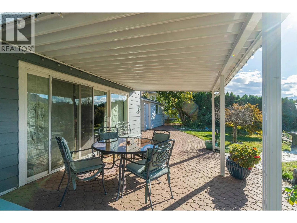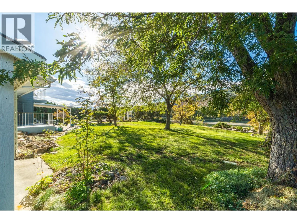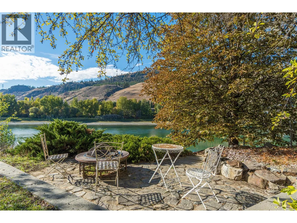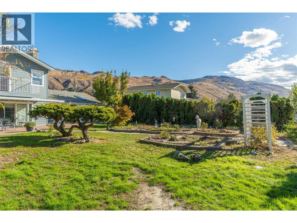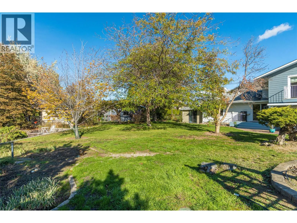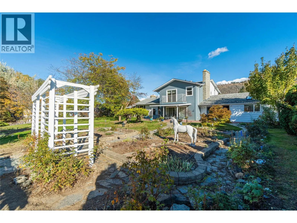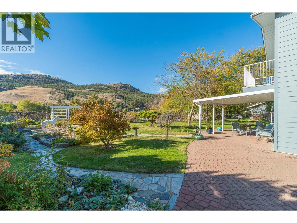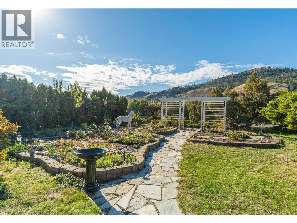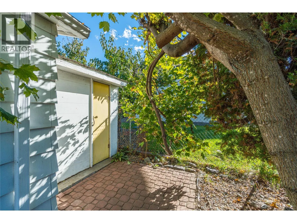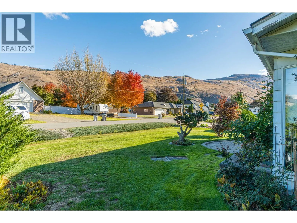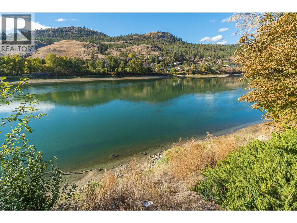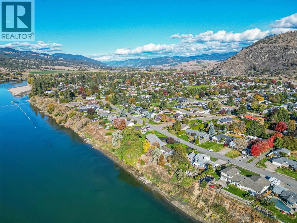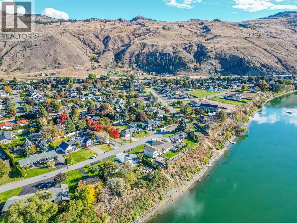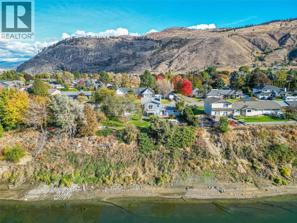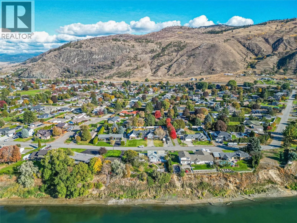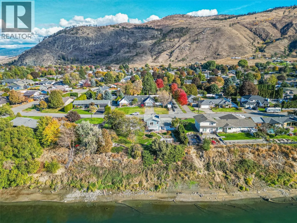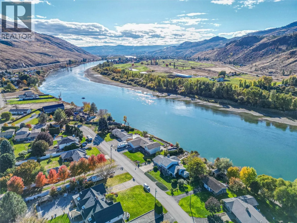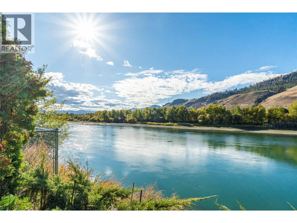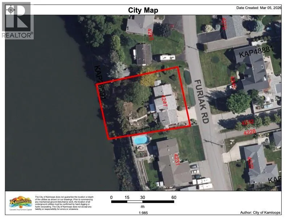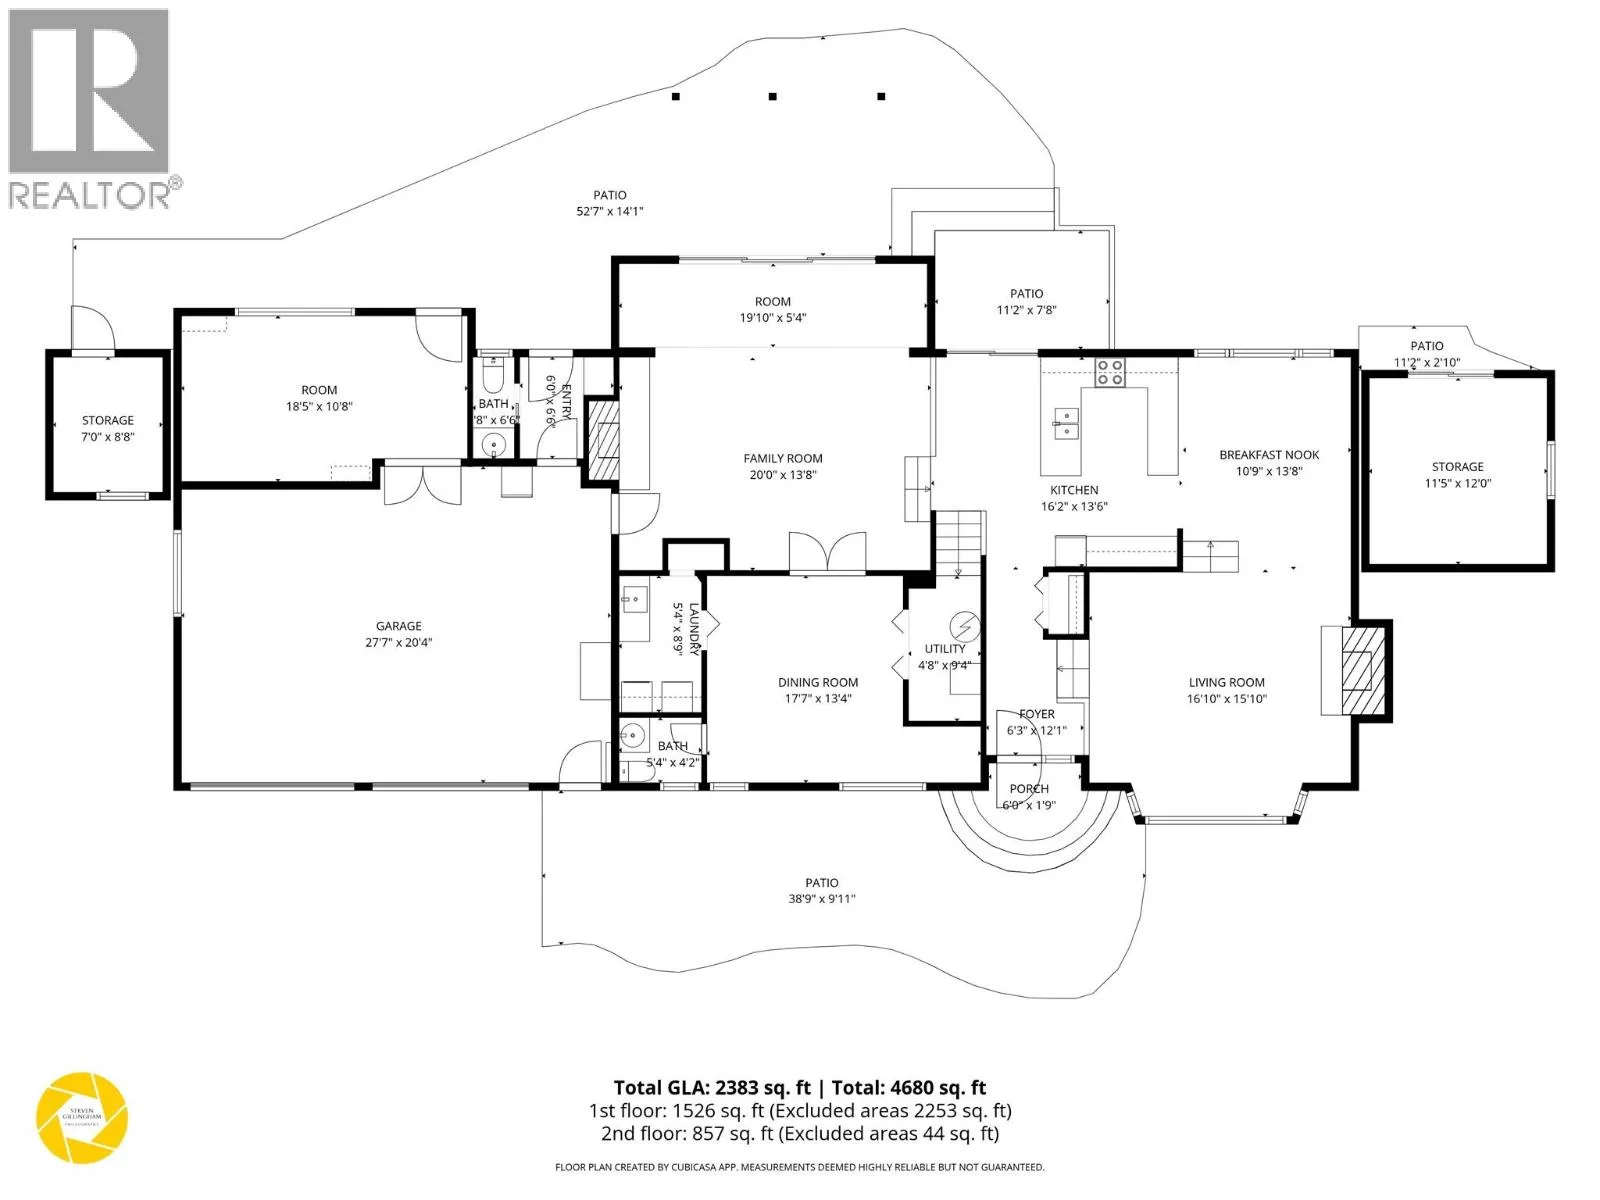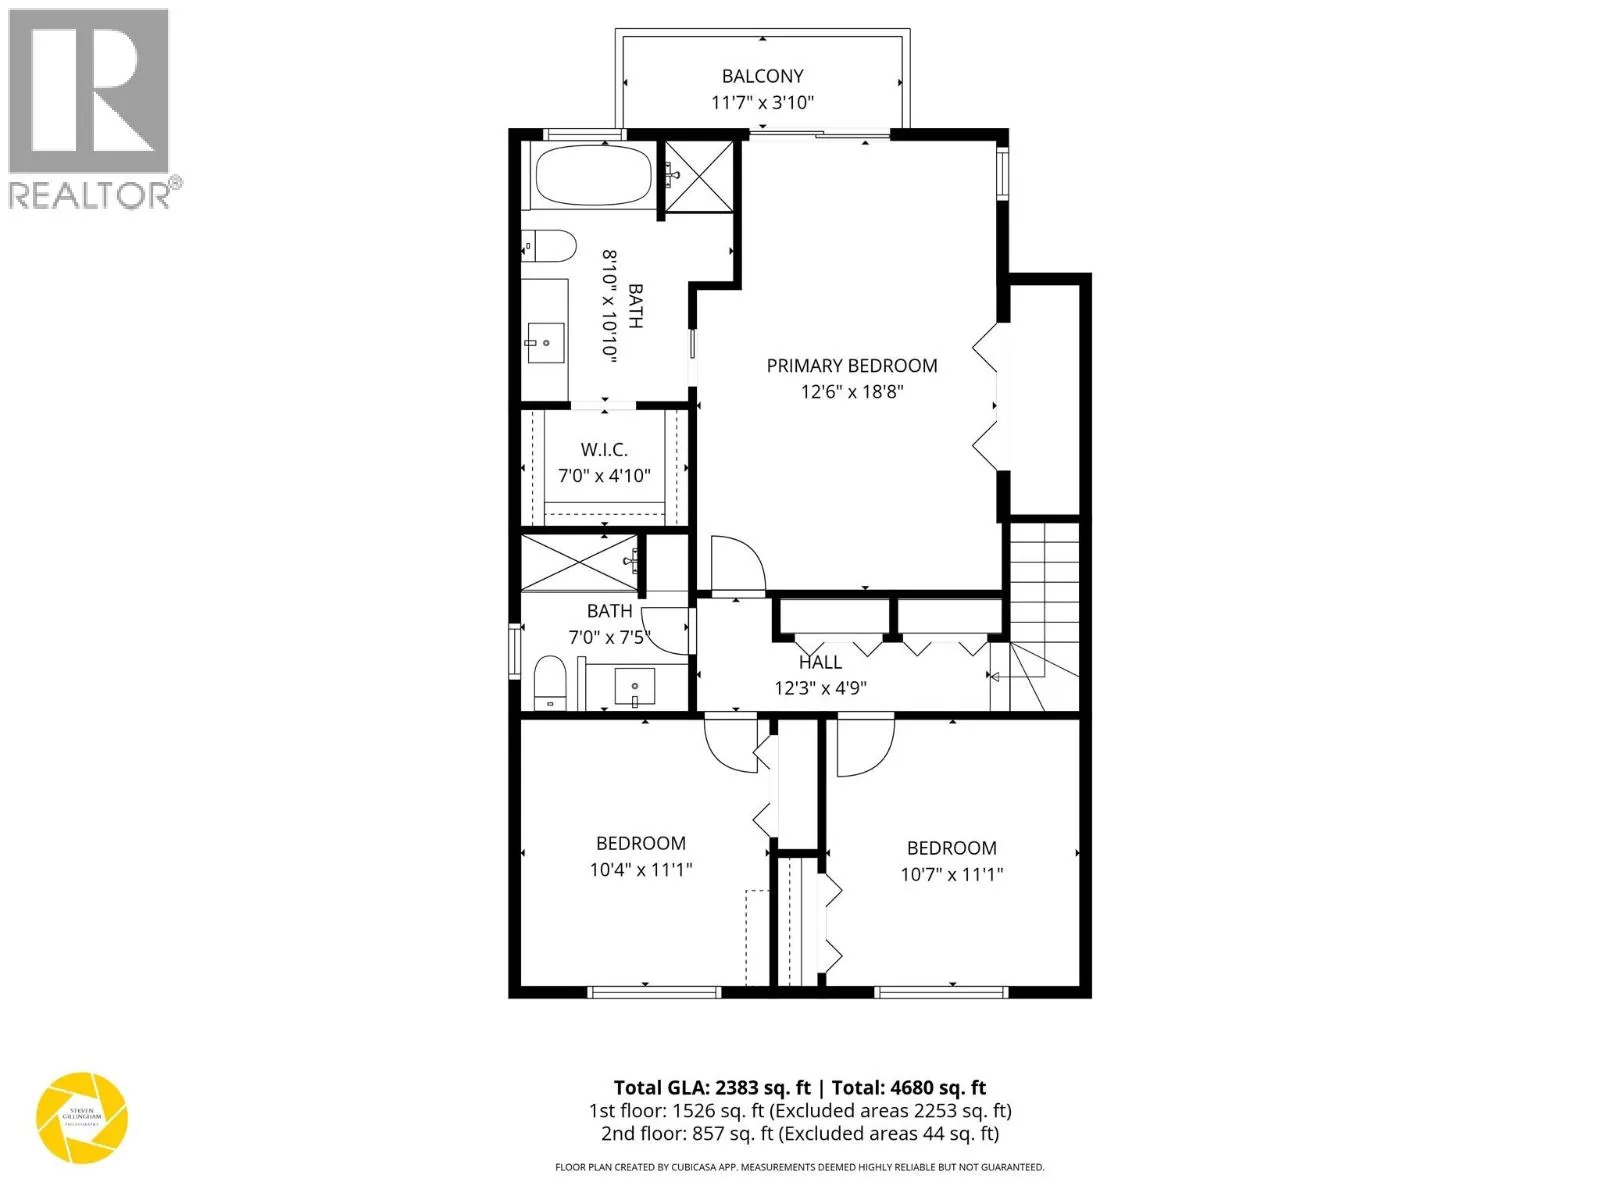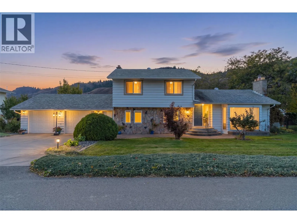
Priced $156,000 Under Assessed Value! Incredible value on this rare riverfront property offering 114' of North Thompson River frontage on a private 0.45-acre lot. This spacious 4-bedroom, 4-bathroom home offers approximately 2,383 sq.ft. with a functional multi-level layout designed to take full advantage of the stunning waterfront setting. The main level features a bright and inviting living room with a gas fireplace, hardwood floors in the dining area, and a cozy family room with its own fireplace and direct access to the backyard. Upstairs, the generous primary suite offers a private balcony overlooking the river, a walk-in closet, and a full ensuite. The fourth bedroom is a versatile space that also features its own private ensuite, making it ideal for guests, teenagers, or multigenerational living. Numerous updates have been completed over the years, including a new furnace, central air conditioning, fresh interior paint, and updated light fixtures. The oversized attached garage offers a dedicated workshop area and excellent storage, while the property also features RV parking, underground sprinklers, two garden sheds, low-maintenance landscaping, and a natural gas hookup for your BBQ or outdoor entertaining. Located in the peaceful community of Rayleigh and within walking distance of Rayleigh Elementary, this is a rare opportunity to own an affordable riverfront home that offers incredible value, privacy, space, and breathtaking North Thompson River views. (id:27476)