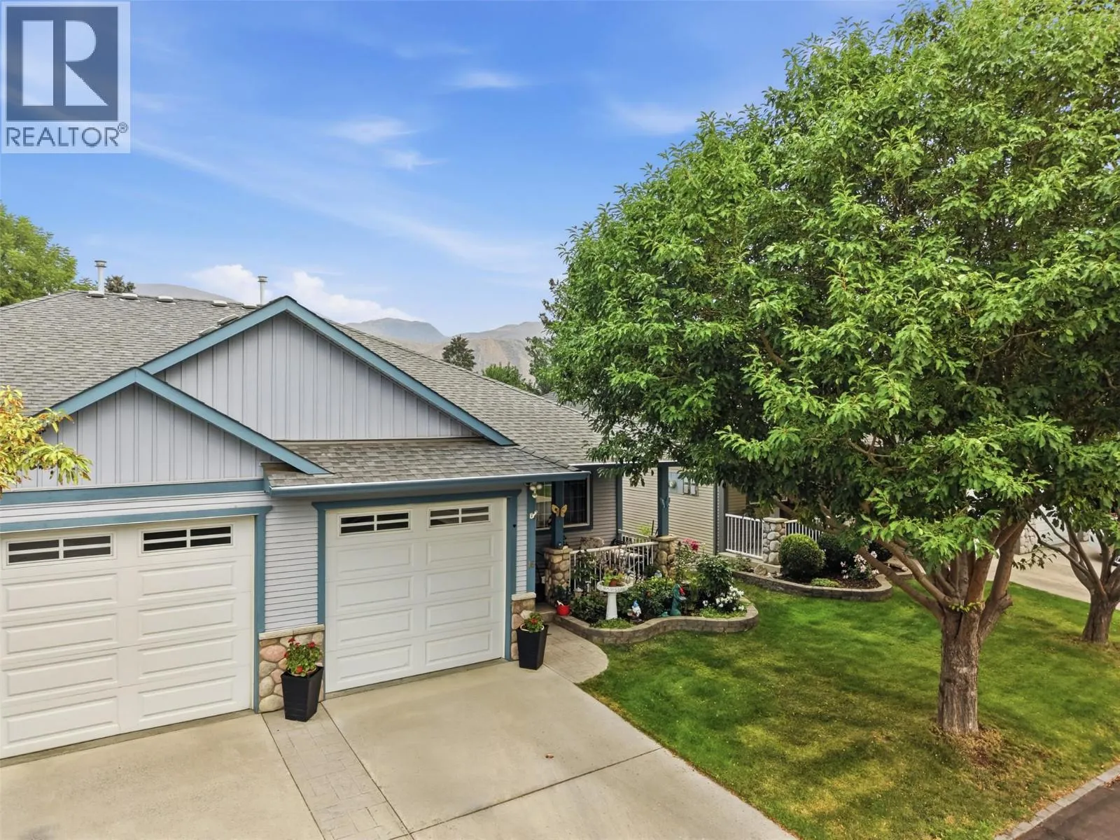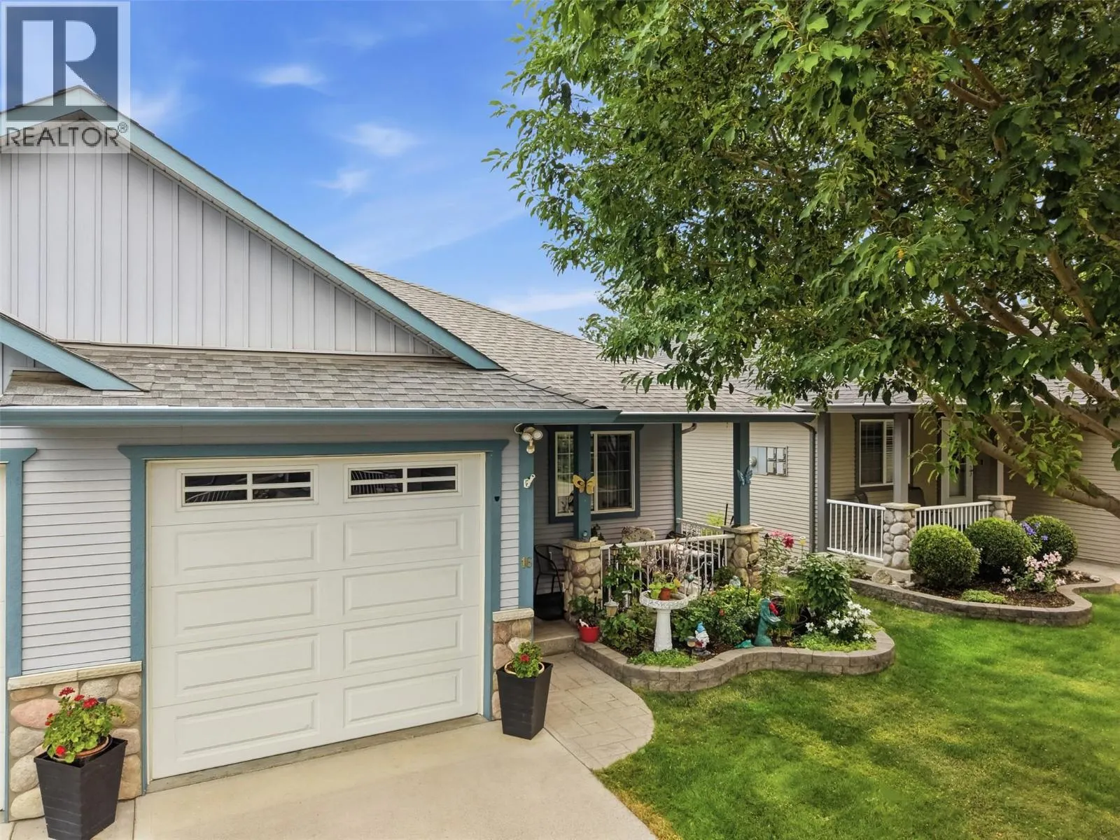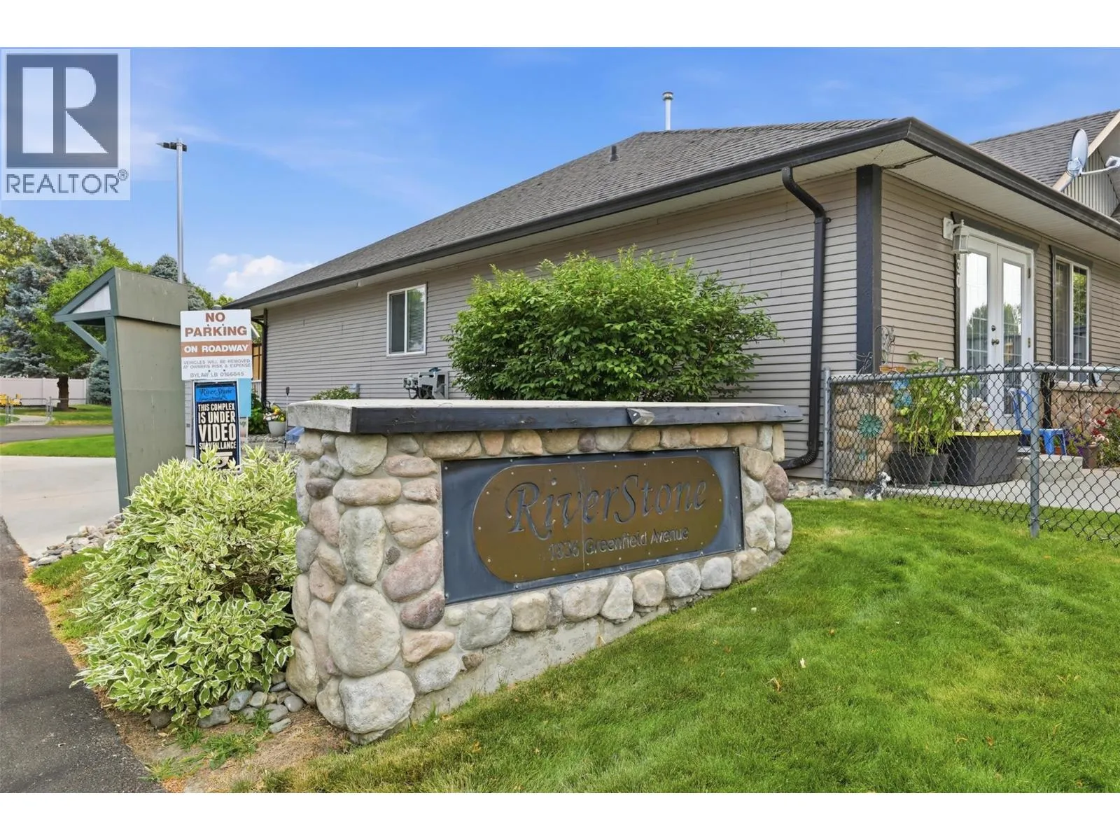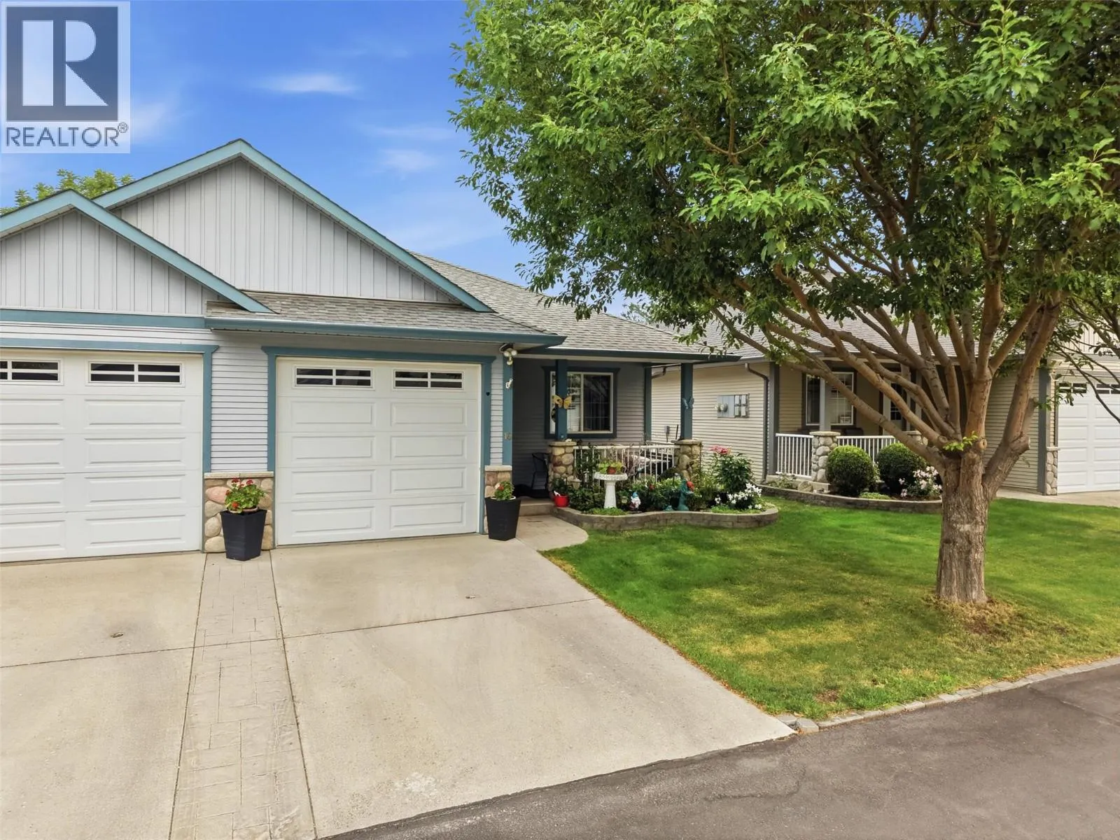
1836 Greenfield Avenue Unit# 16, Kamloops, British Columbia V2B 8T2

Listed for:
$559,900
3 beds
2 baths
Listed 2 days ago
Duplex for rent: 1836 Greenfield Avenue Unit# 16, Kamloops, British Columbia V2B 8T2

View all 54 photos

About

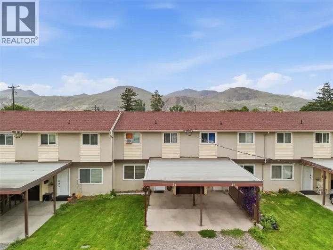
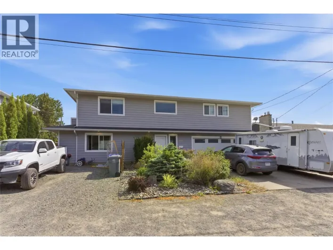
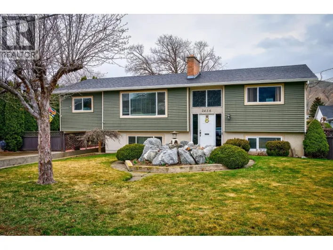
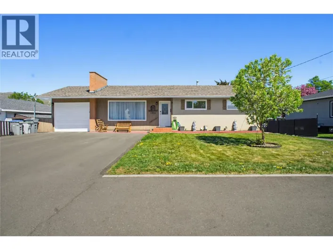
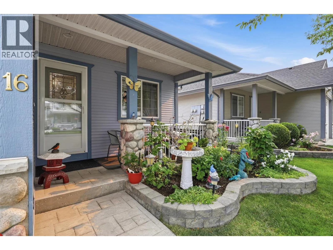
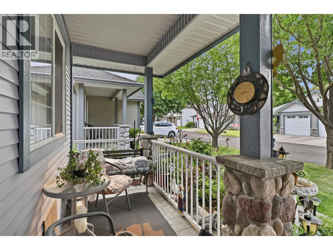
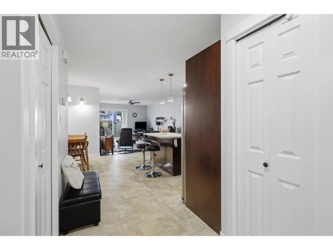
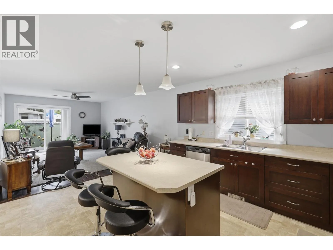
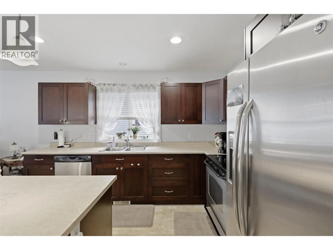
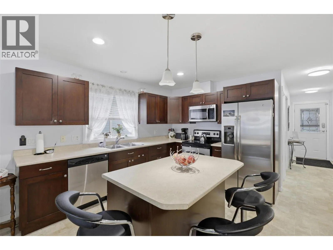
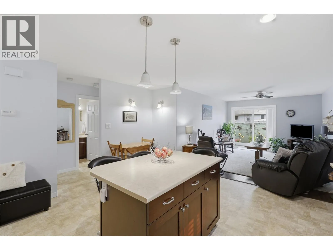
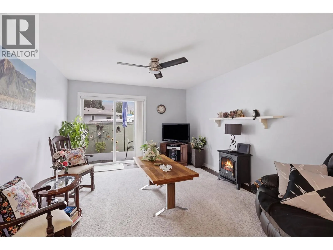
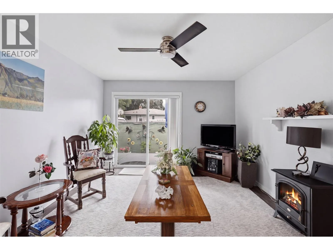
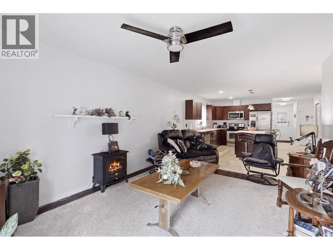
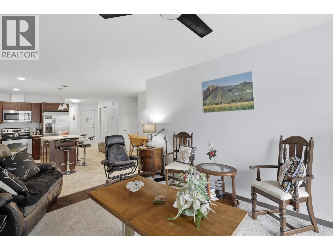
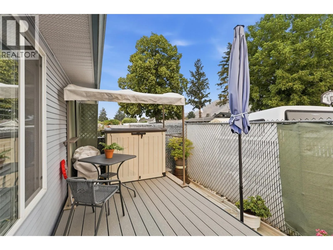
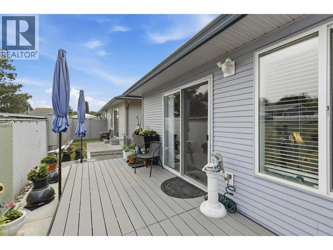
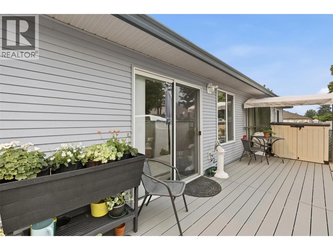
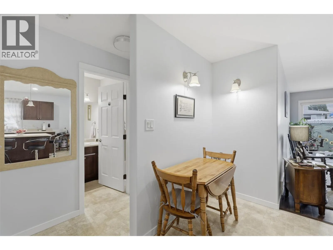
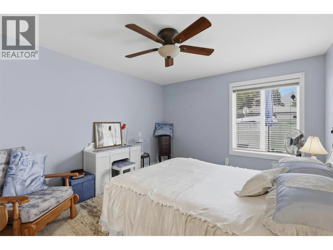
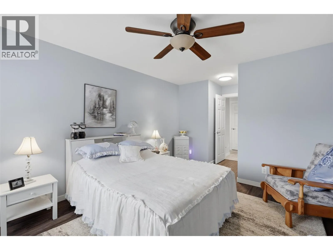
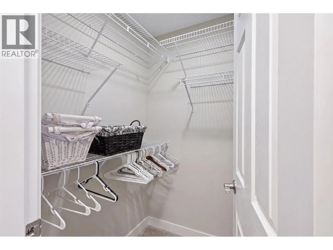
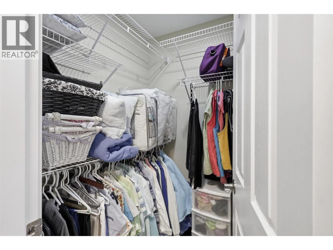
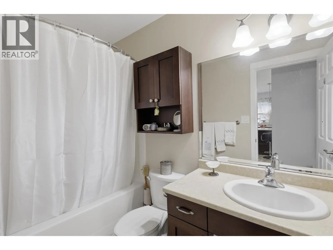
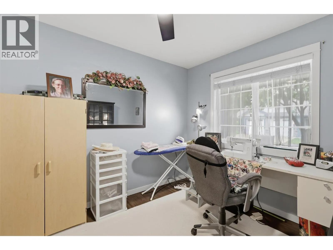
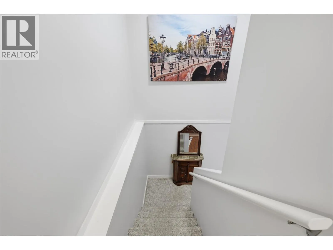
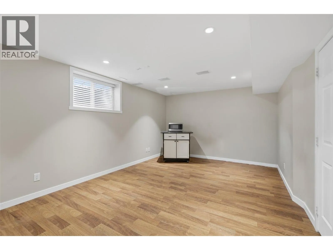
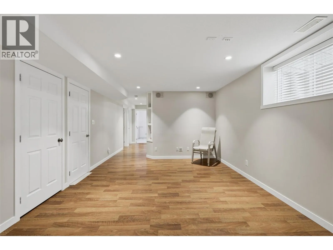
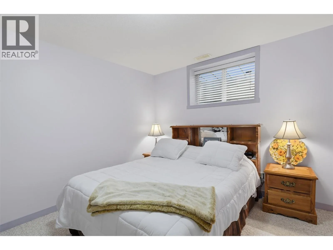
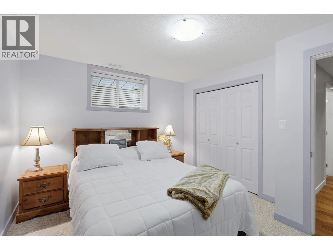
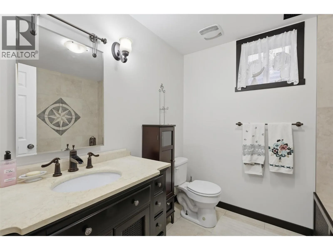
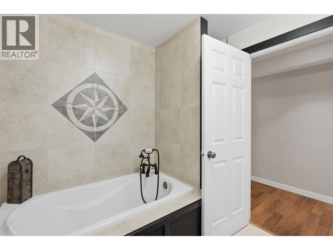
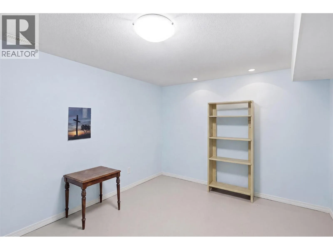
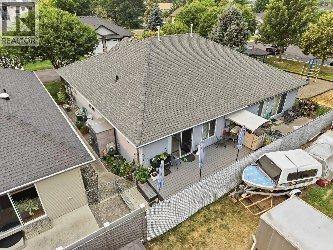
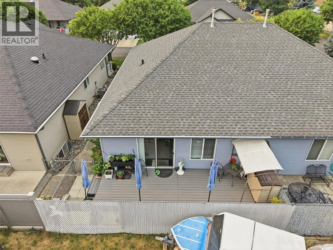
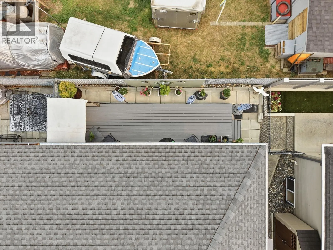
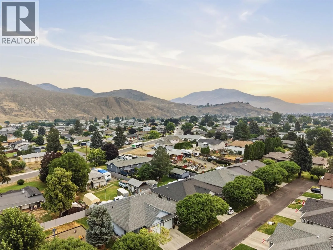
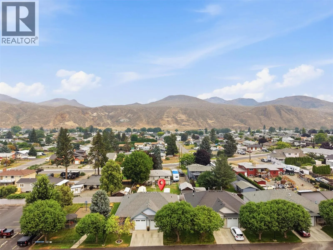
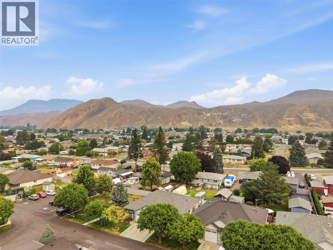
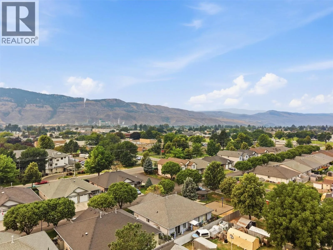
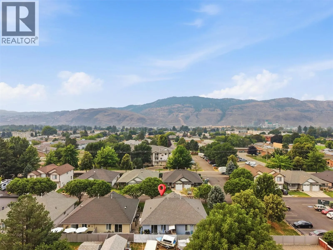
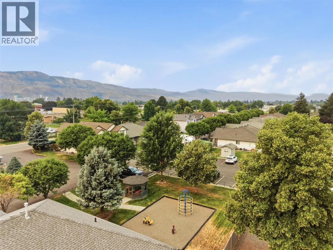
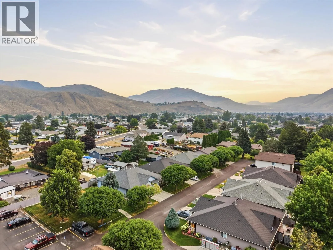
Nestled in the desirable Riverstone neighborhood, this impeccably maintained single-story residence boasts over 2,000 square feet of luminous living space designed for effortless daily life. The primary level showcases a contemporary kitchen equipped with sleek appliances and a center island, alongside a generous primary suite with expansive wardrobe storage, an accessible secondary bedroom, and a full four-piece bath. Outdoor relaxation comes easy, whether you choose to unwind on the sheltered front veranda or soak up the sunshine on the rear deck. Downstairs, the fully realized lower level features an audio-ready recreation space, a third bedroom, a versatile den or storage room, and a spa-like secondary bathroom highlighted by a tile-encased soaking tub. Perfectly situated moments from local retail, public transit, and local schools, this turnkey, family-oriented home offers peaceful living with an affordable $140 monthly strata fee. (id:27476)

Property Highlights

MLS® Number
10395666
Type
Single Family
Community Name
Riverstone
Maintenance Fee
140.00
Ownership Type
Bare Land Condo/Strata
Land Size
under 1 acre
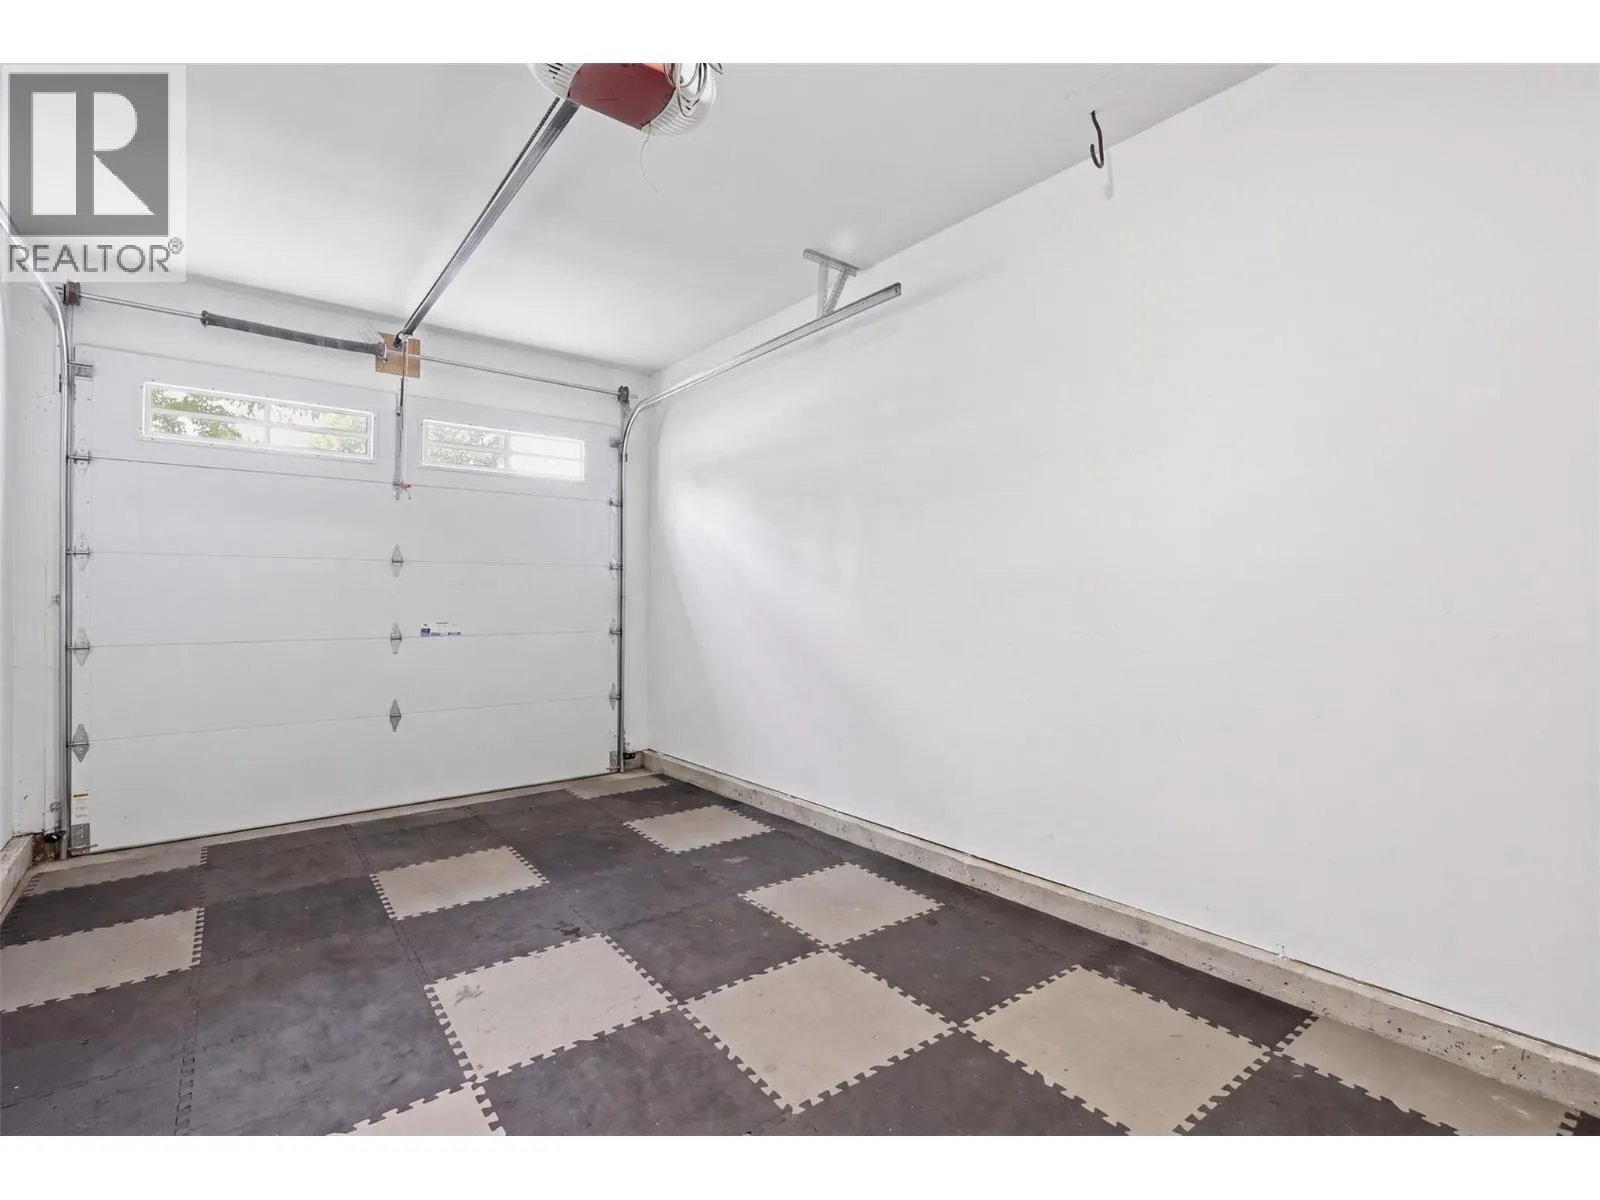
Parking Space Total
2

Building

Building Type
Duplex
Storeys
1.00
Square Footage
1995 sqft
Bathrooms Total
2
Bedrooms Total
3
Exterior Finish
Stone, Vinyl siding
Fireplace Present
No
Basement Type
Full
Basement Features
Building Heating Type
Forced air
Heating Fuel
Building Cooling Type
Central air conditioning

Utilities

Water
Municipal water
Utility Sewer
Municipal sewage system

Room Layout

Utility room
Basement
10'7'' x 4'6''
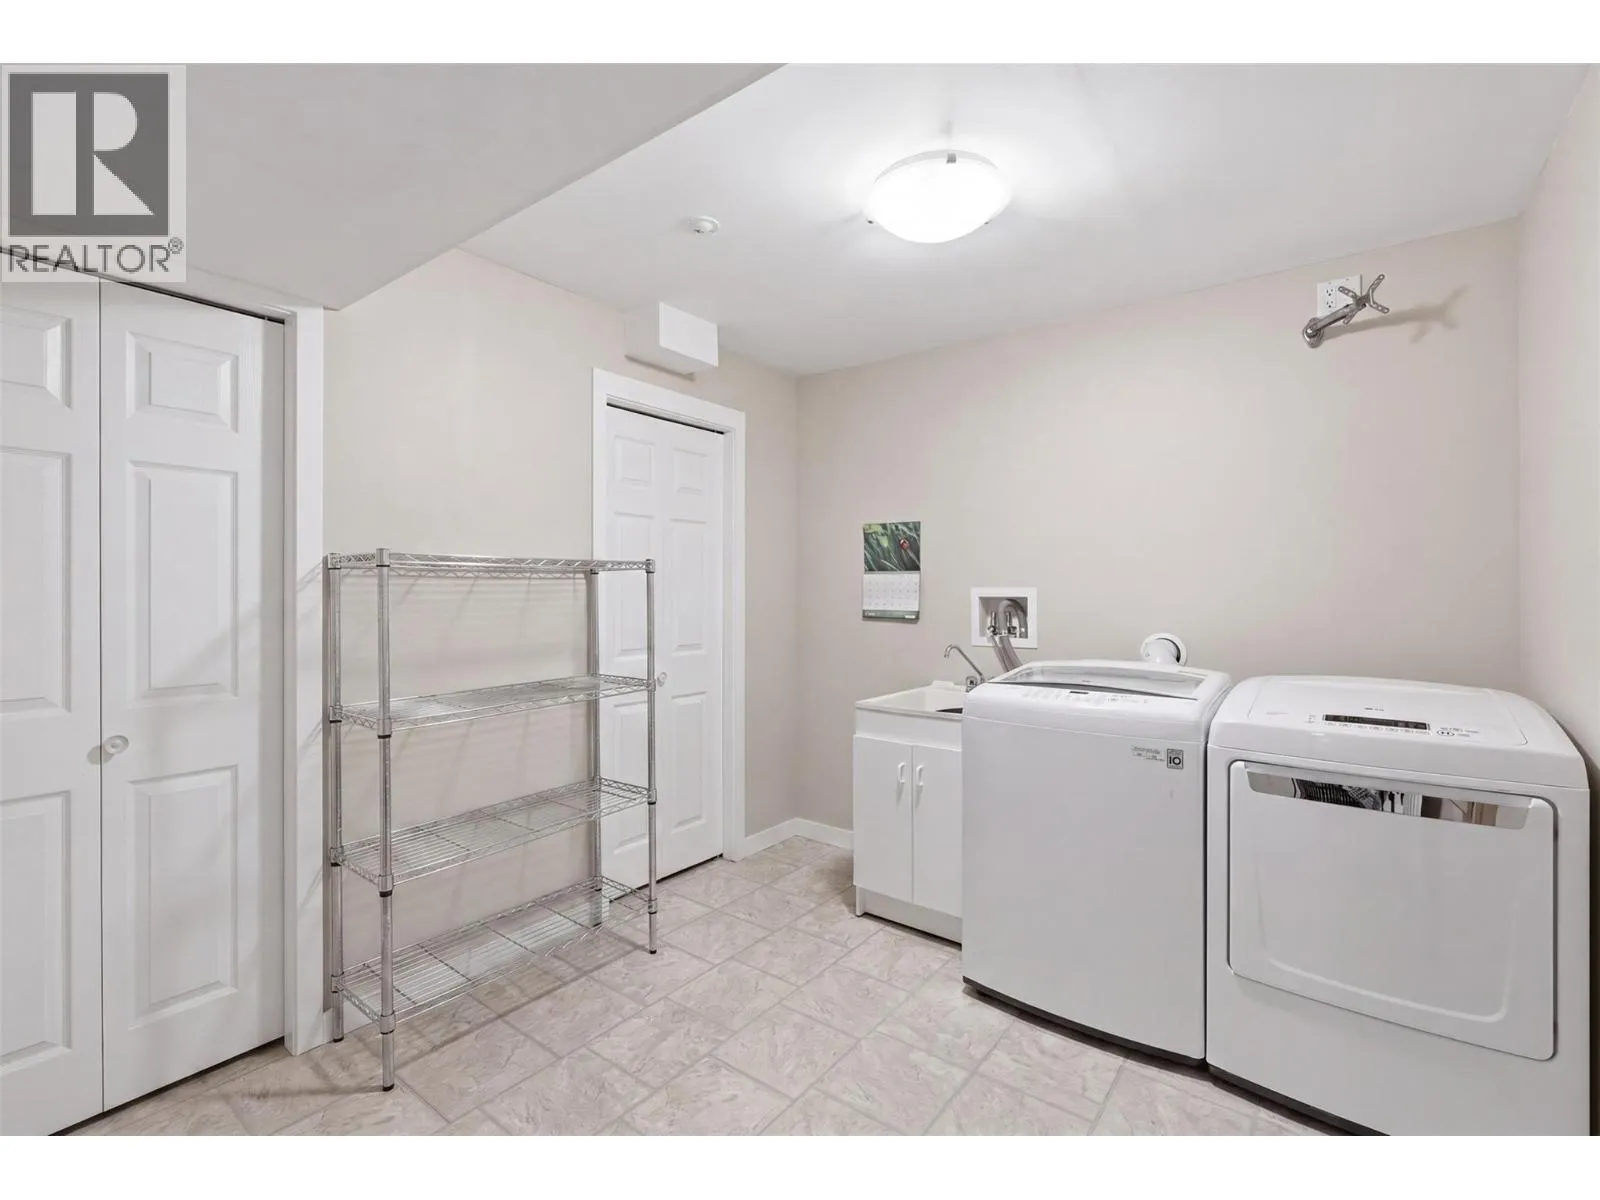
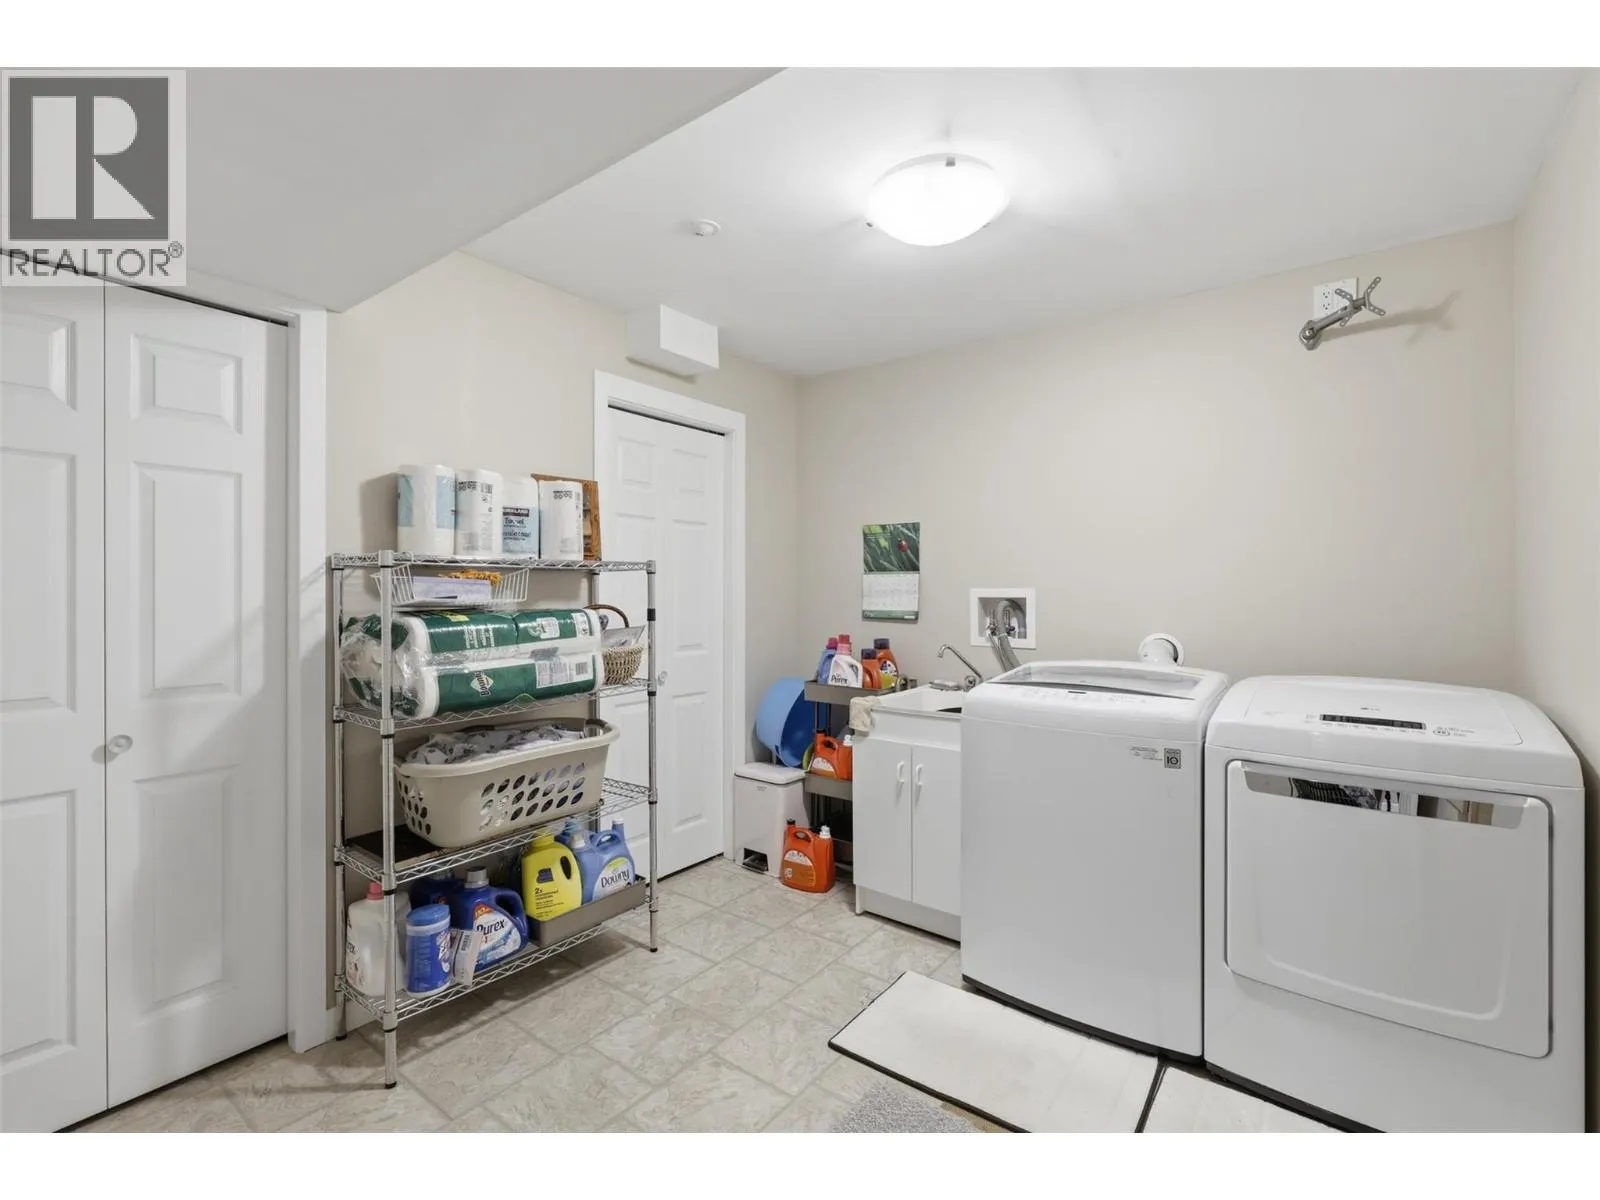
Laundry room
Basement
10'7'' x 8'9''
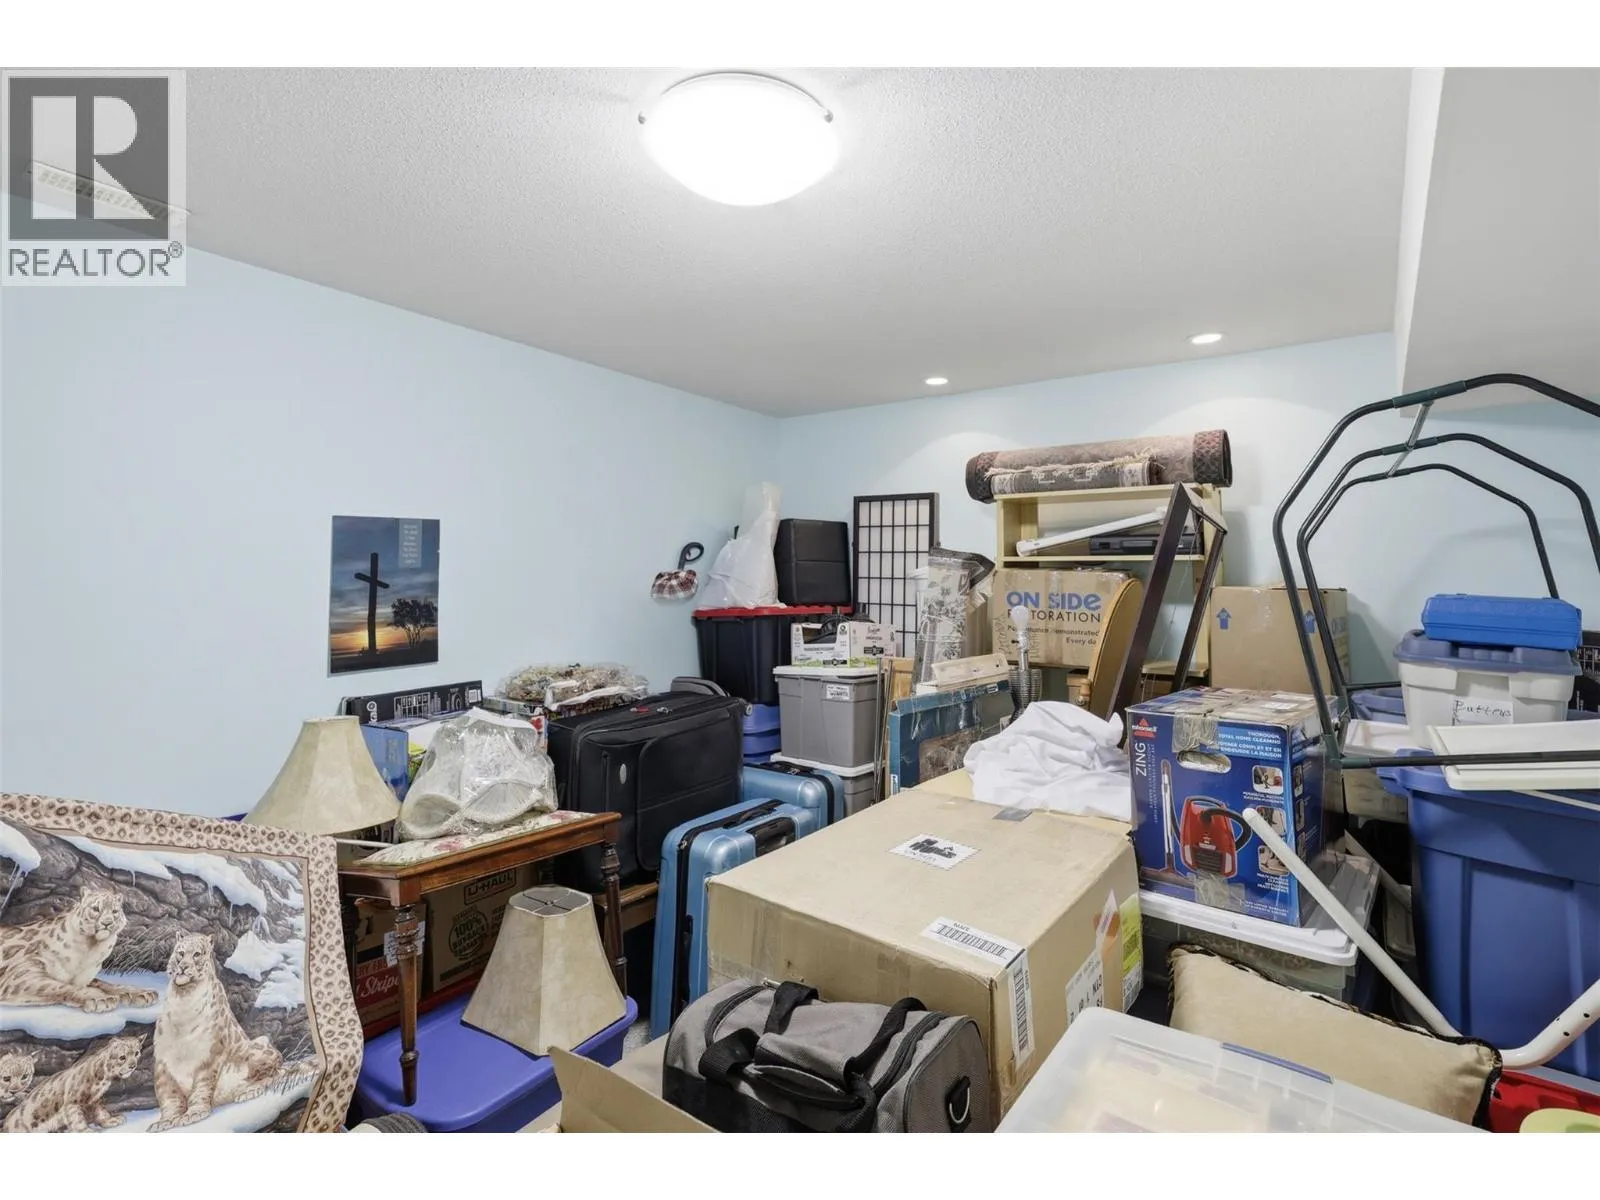
Den
Basement
13'7'' x 10'7''
Bedroom
Basement
12'8'' x 11'8''
4pc Bathroom
Basement
Measurements not available
Recreation room
Basement
20'7'' x 12'8''
Dining room
Main level
15'5'' x 9'6''
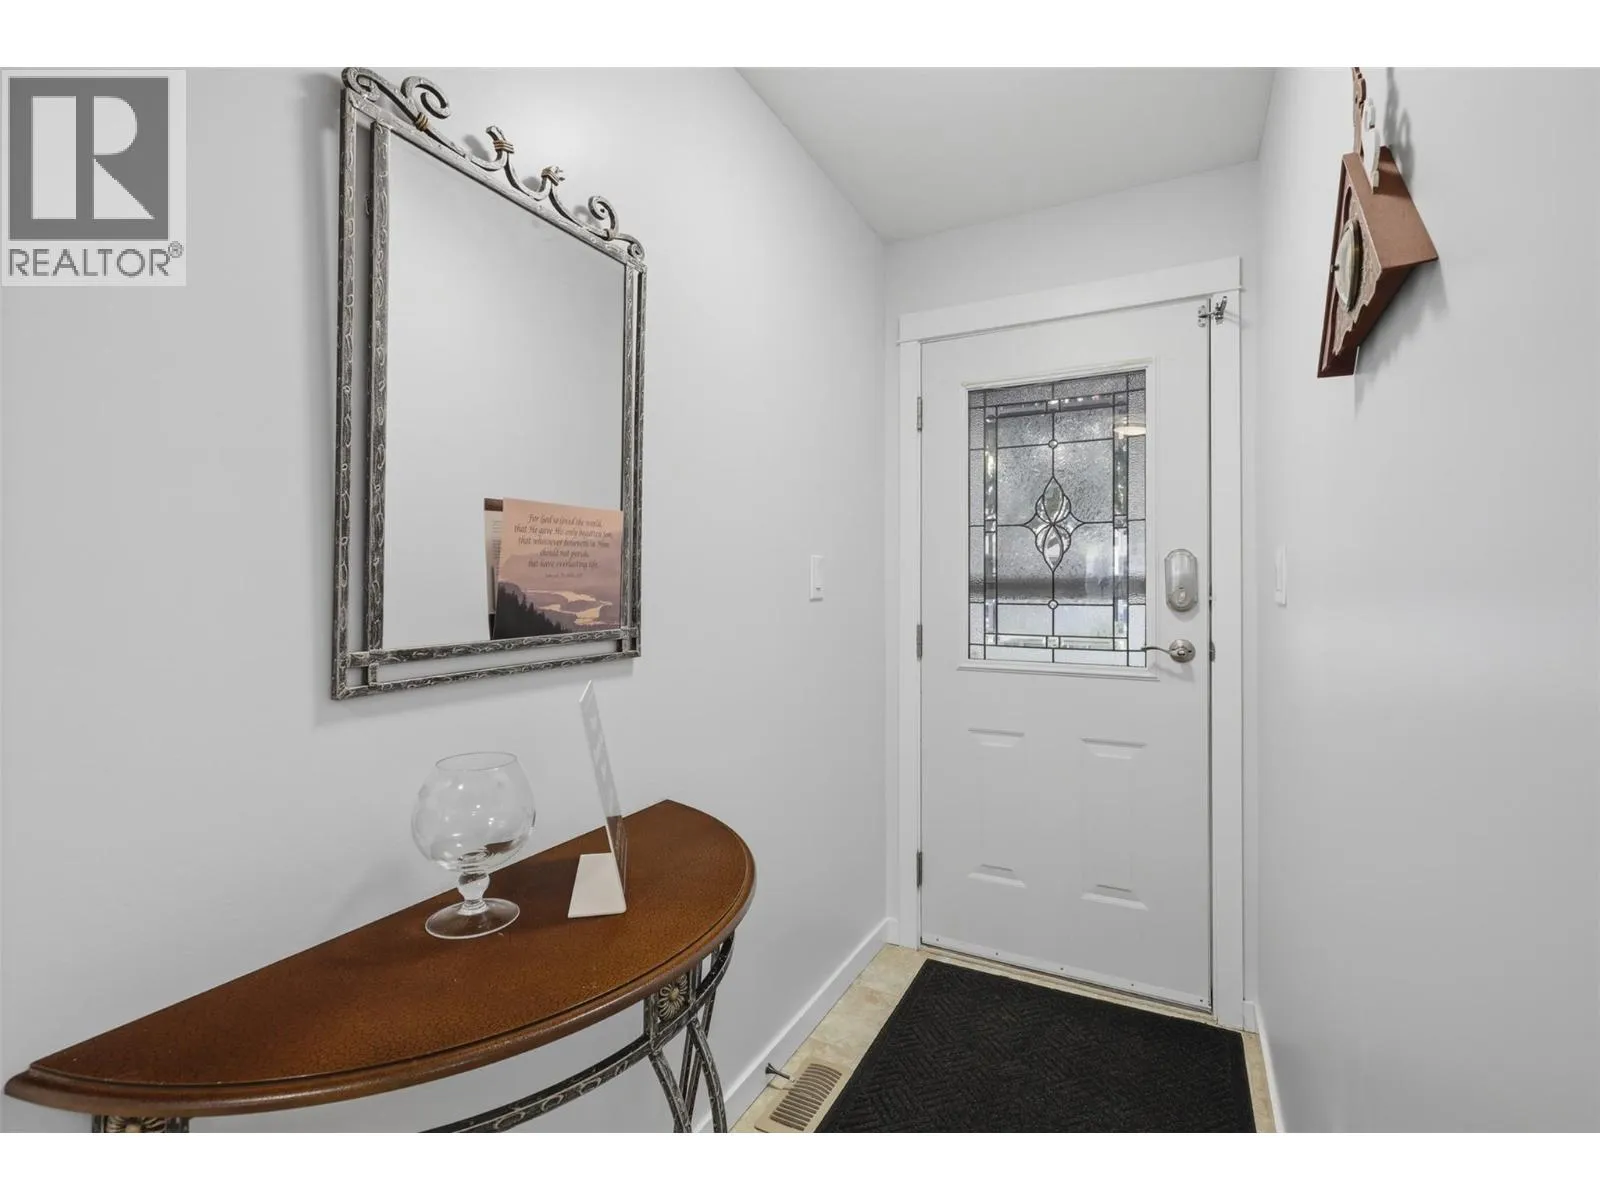
Foyer
Main level
13'2'' x 6'6''
Bedroom
Main level
10'2'' x 8'8''
4pc Bathroom
Main level
Measurements not available
Primary Bedroom
Main level
18'2'' x 11'7''
Living room
Main level
19'6'' x 11'8''
Kitchen
Main level
9' x 11'4''

Location

Learn more about this property
Listing provided by:
Century 21 Assurance Realty Ltd
MLS® number:
10395666
Agent:
Stephan Klausat
*Indicates required field
Name is required
Email is required
Please enter a valid phone number (e.g., 416-111-1111).

Street Spotlight - For sale