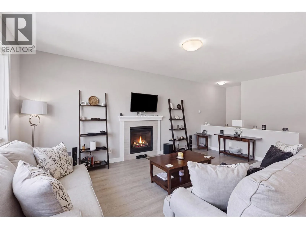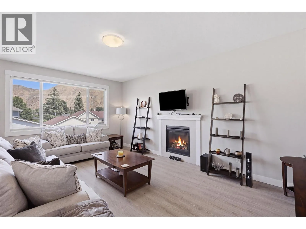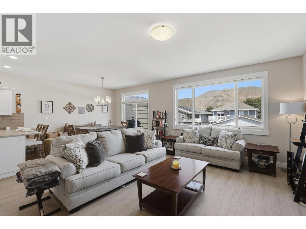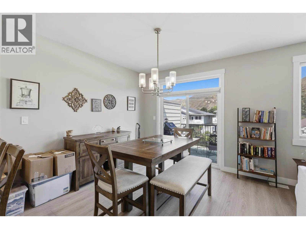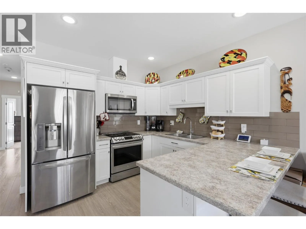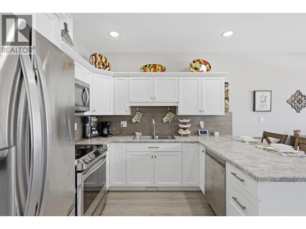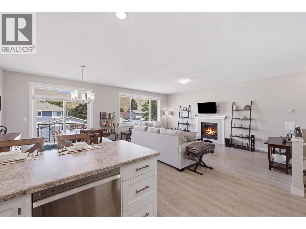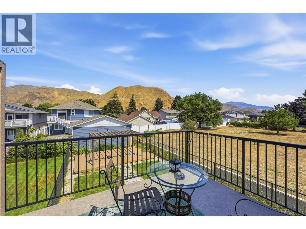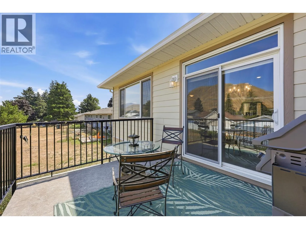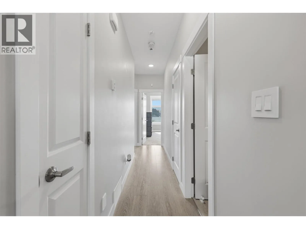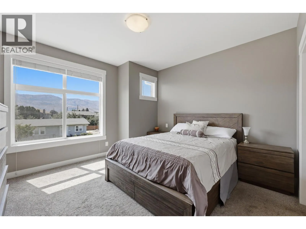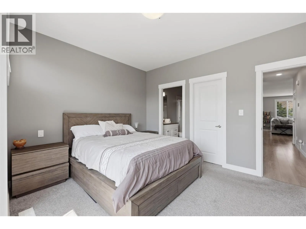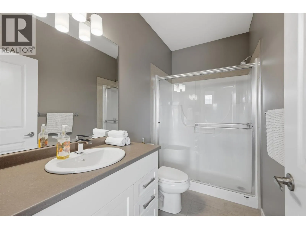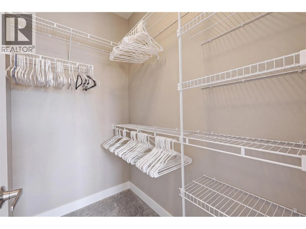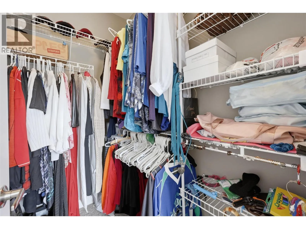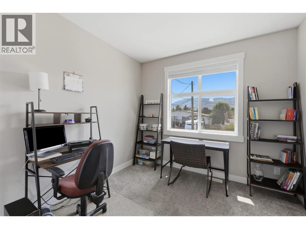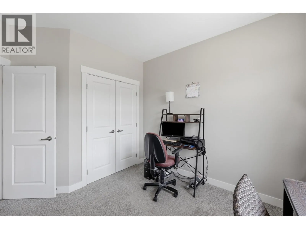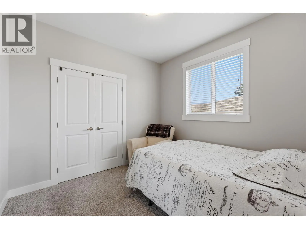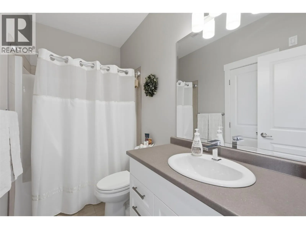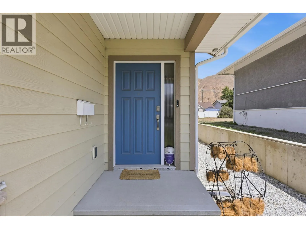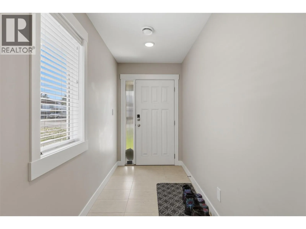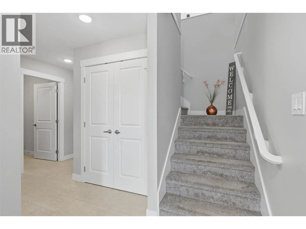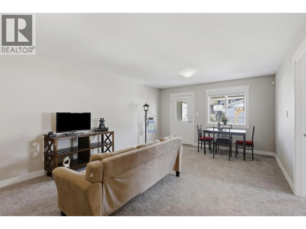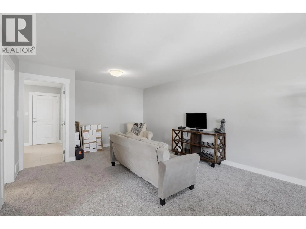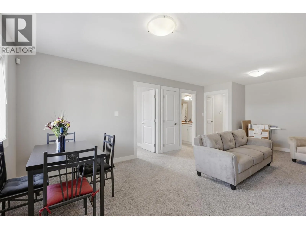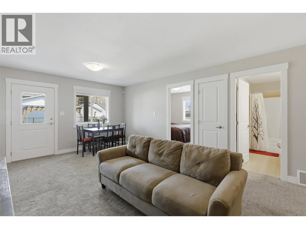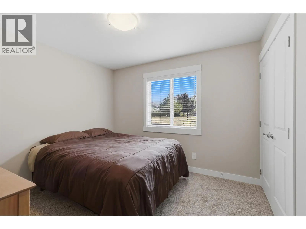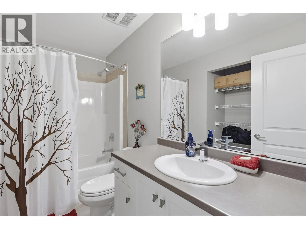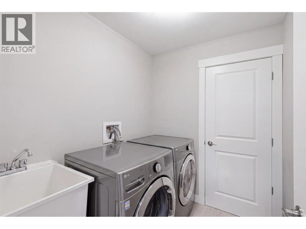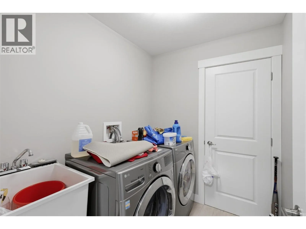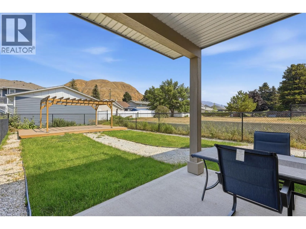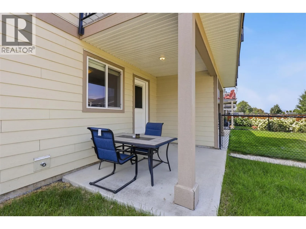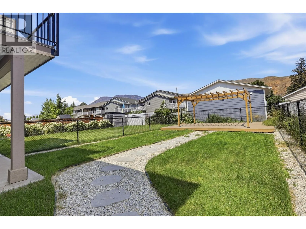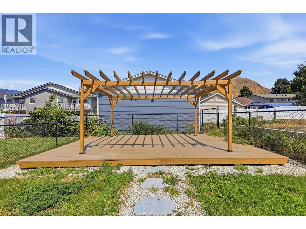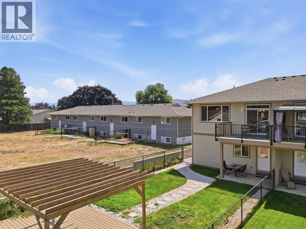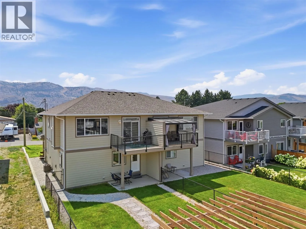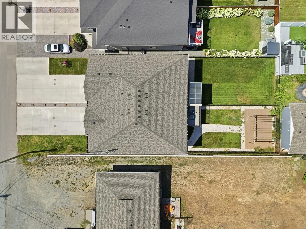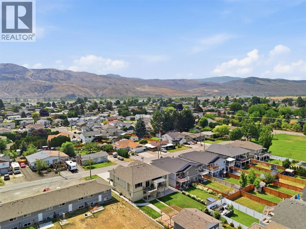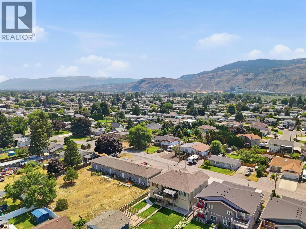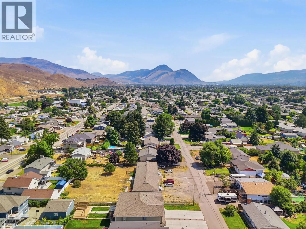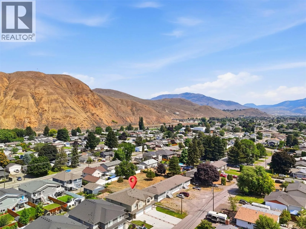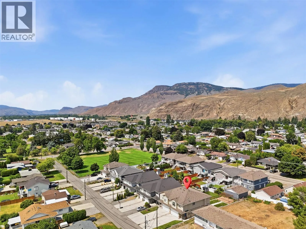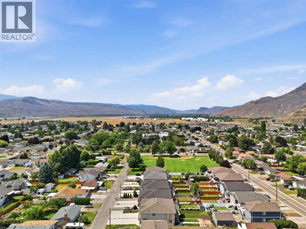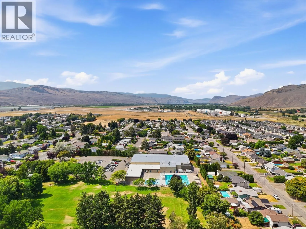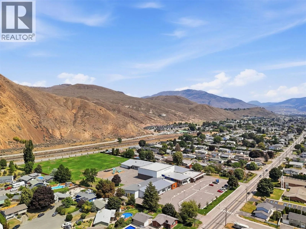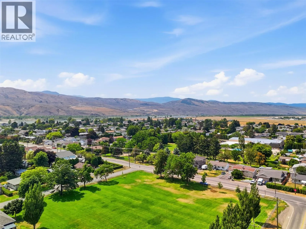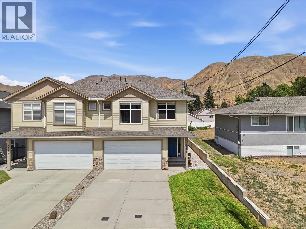
This 2018-built home shows like-new, boasts over 2,000 sq ft of living space, with 4 bedrooms & 3 full bathrooms, sits on a 4,000 sq ft freehold lot (no strata fees!) and features a bright walkout basement with a separate entrance - that would be incredibly easy to convert into a basement suite given the plumbing and electrical are directly adjacent to where the future suite kitchen would go! Located on a quiet street in Brocklehurst - steps away from parks, the Brock Rec Center/Pool, Parkcrest Elementary, and bus routes. Only a 2-3 minute drive to the groceries, shopping, restaurants/pubs, the airport, gyms, and the river! The main floor features 9' ceilings, a bright and open floor plan, spacious kitchen with peninsula/eating bar, large living room with gas f/p, a dining area with access to the sundeck and gas bbq line. The main floor offers 3 bedrooms & 2 full bathrooms, which includes the primary bedroom with large walk-in closet and 3 pc ensuite. The lower level features a large foyer with access to the 2-car garage, a generous size laundry room, a huge family room, a 4pc bathroom, a 4th bedroom and separate entrance. This lovely home also features R2-Zoning, plenty of storage space throughout, 200 AMP service, hardieboard siding, central A/C, and central vac. The backyard is equipped with a U/G sprinkler system, is fully fenced, and boasts a large sundeck / pergola. Tons of parking in the 50' long driveway - enough room for RV / Boat and all of your toys! (id:27476)