104 River Gate Drive, Kamloops, British Columbia V2H 0E4

Listed for:
$649,800
4 beds
4 baths
Listed 19 days ago
Row / Townhouse for rent: 104 River Gate Drive, Kamloops, British Columbia V2H 0E4

View all 23 photos

About

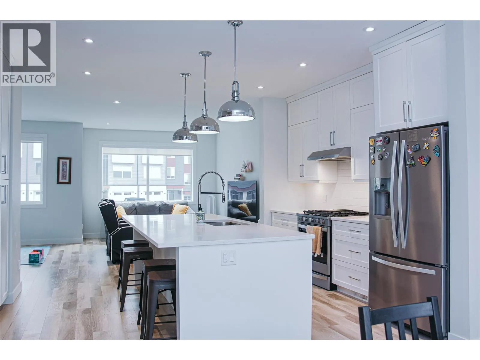
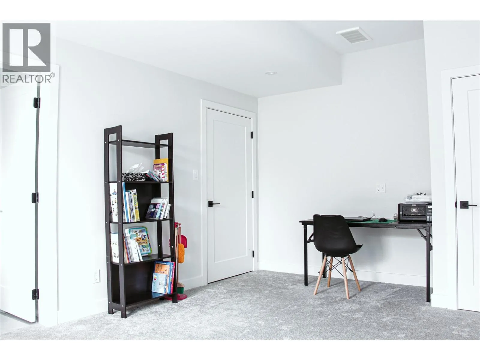
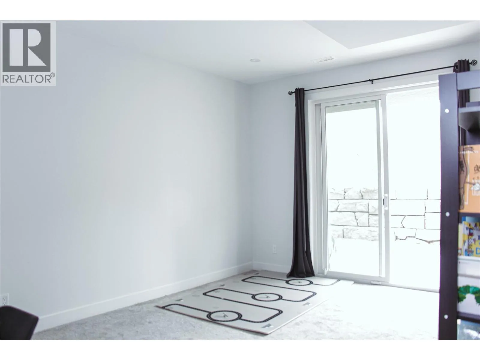
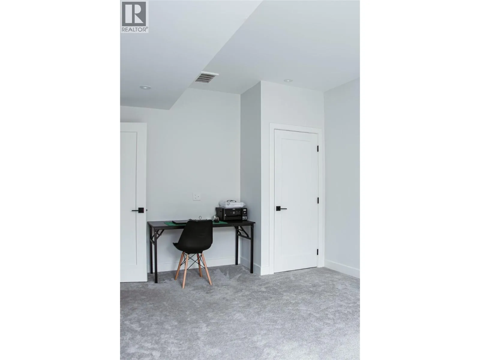
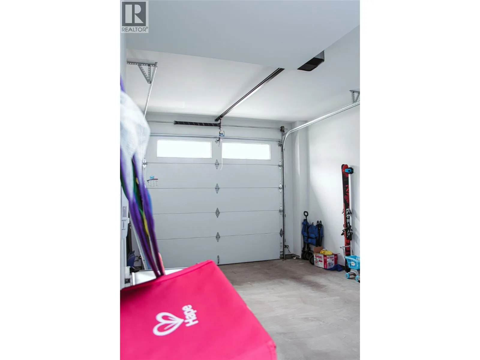
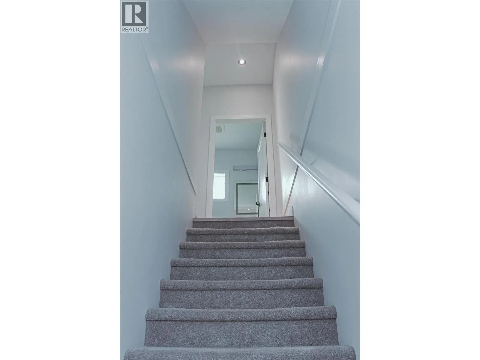
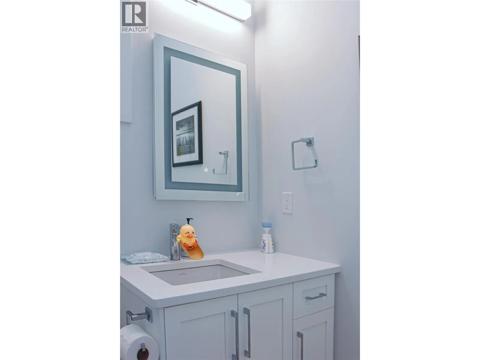
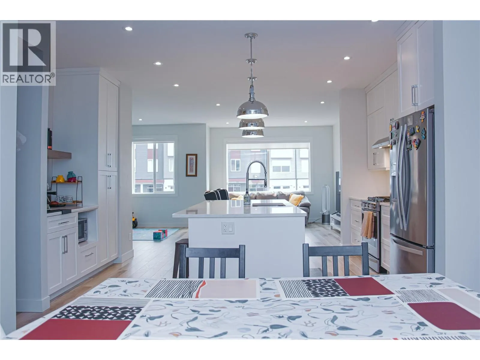
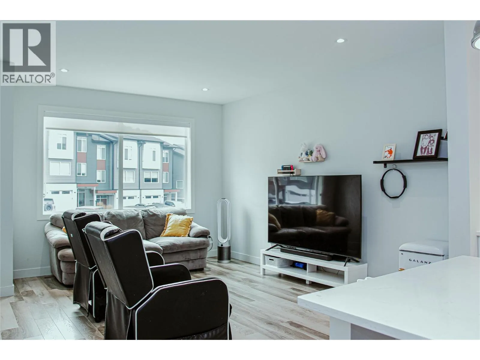
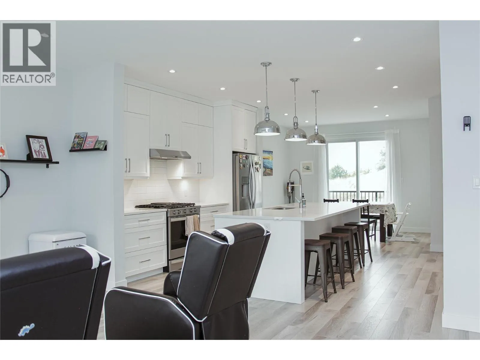
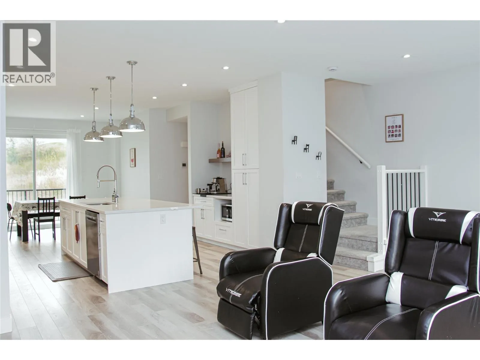

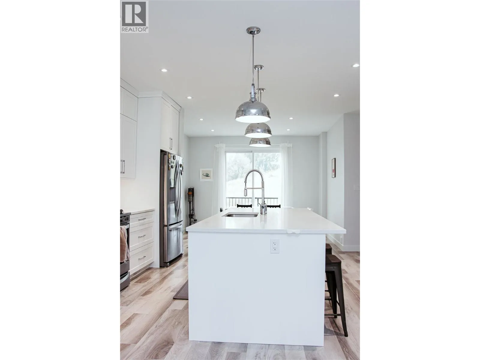
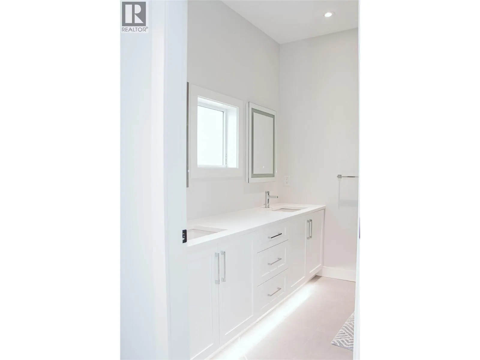
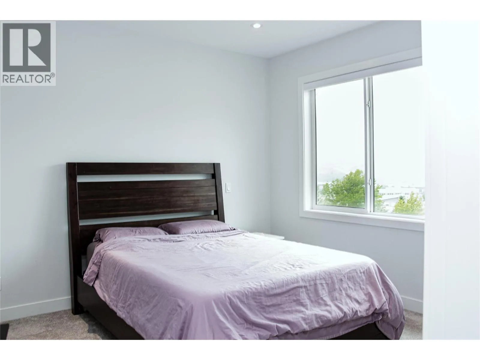
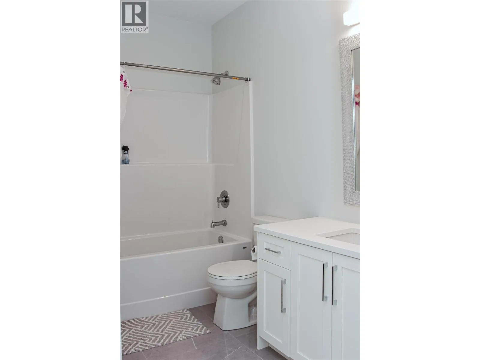
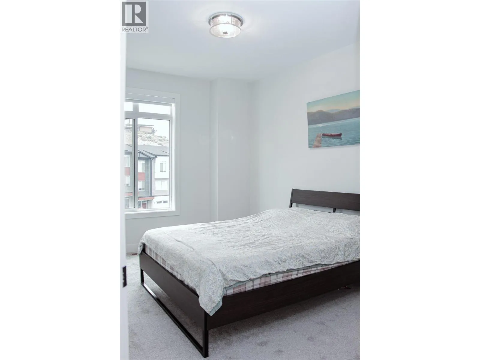
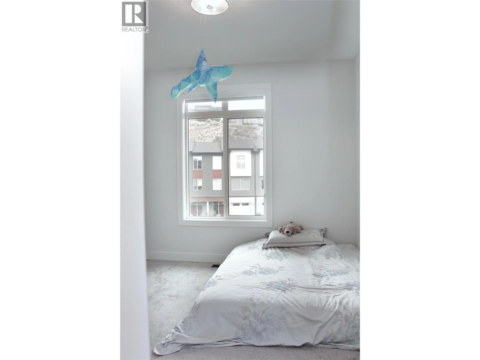
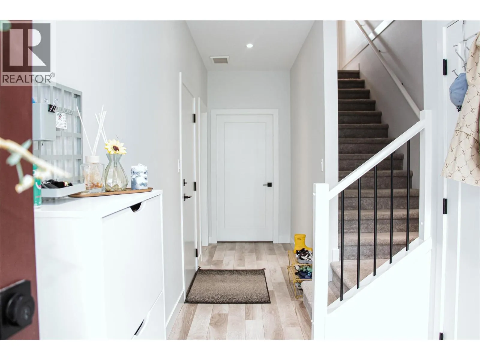
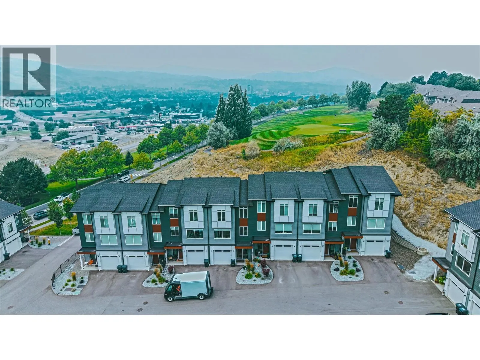
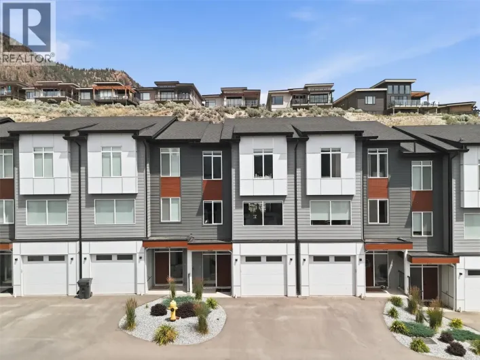
Welcome to 104 River Gate Drive, perfectly designed for modern living and situated at the entrance to the award-winning Sun Rivers community. This stylish three-level townhome features 4 bedrooms, 4 bathrooms, and a single-car garage with a ground-level entry. The lower floor is wonderfully versatile, offering a full bedroom paired with its own dedicated bathroom with a private access to the backyard—ideal for a private guest suite, older teen, or home office space. On the main floor, enjoy a spacious open-concept layout featuring a bright living area, quartz-appointed kitchen designed for entertaining, and direct access to an outdoor area complete with a barbecue hookup. The top level houses three additional bedrooms, including a primary retreat complete with an expansive walk-in closet and a luxurious 4-piece ensuite. Finishing off the upper floor is another full bathroom and convenient top-floor laundry. Enjoy a low-maintenance, resort-style lifestyle just minutes from the Bighorn Golf & Country Club, Mason’s Kitchen, Sun Rivers Commons, and nearby shopping at Chief Louis Crossing. (id:27476)

Property Highlights

MLS® Number
10395753
Type
Single Family
Community Name
River Gate
Maintenance Fee
334.68
Ownership Type
Leasehold/Leased Land
Land Size
under 1 acre
Parking Space Total
1

Building

Building Type
Row / Townhouse
Storeys
3.00
Square Footage
1935 sqft
Bathrooms Total
4
Bedrooms Total
4
Amenities
Golf Nearby, Shopping
Fireplace Present
No
Basement Type
Basement Features
Building Heating Type
Forced air, Geothermal
Heating Fuel
Building Cooling Type

Utilities

Water
Community Water User's Utility
Utility Sewer
Municipal sewage system

Room Layout

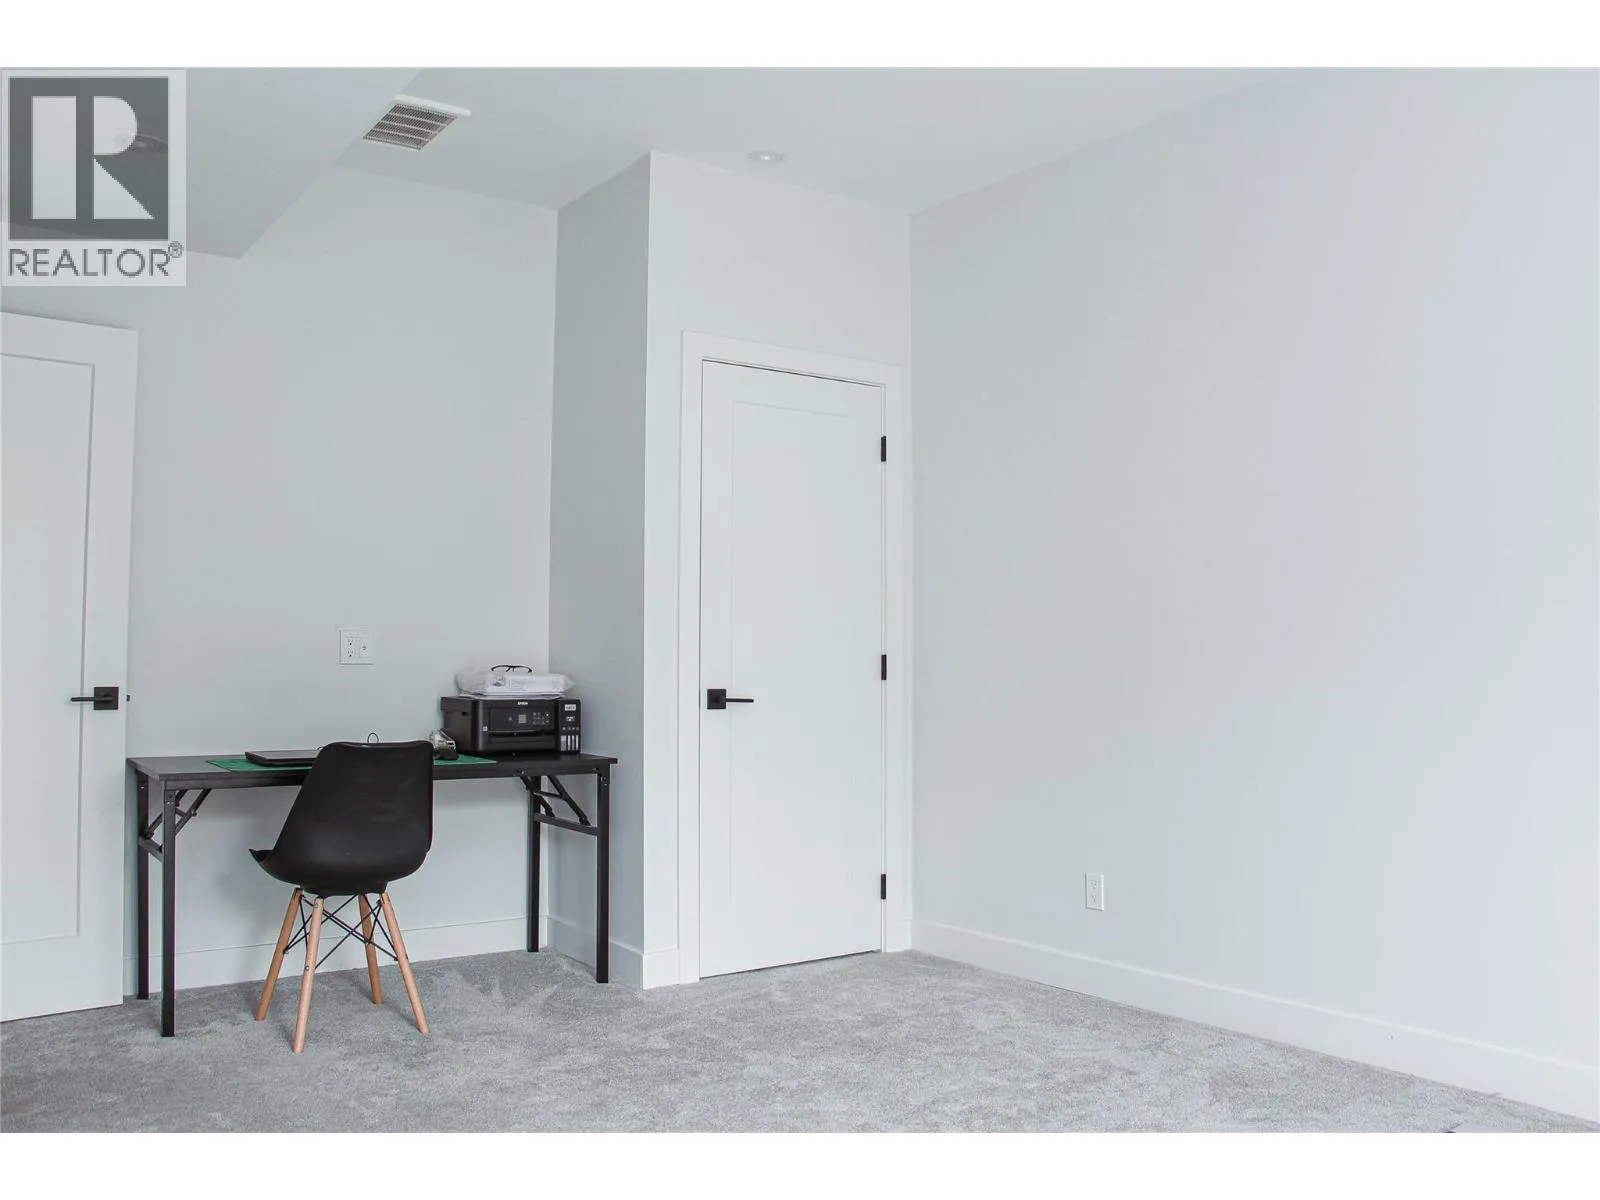
Bedroom
Second level
10'0'' x 11'4''
Bedroom
Second level
9'11'' x 10'5''
Primary Bedroom
Second level
12'2'' x 11'8''
4pc Ensuite bath
Second level
Measurements not available
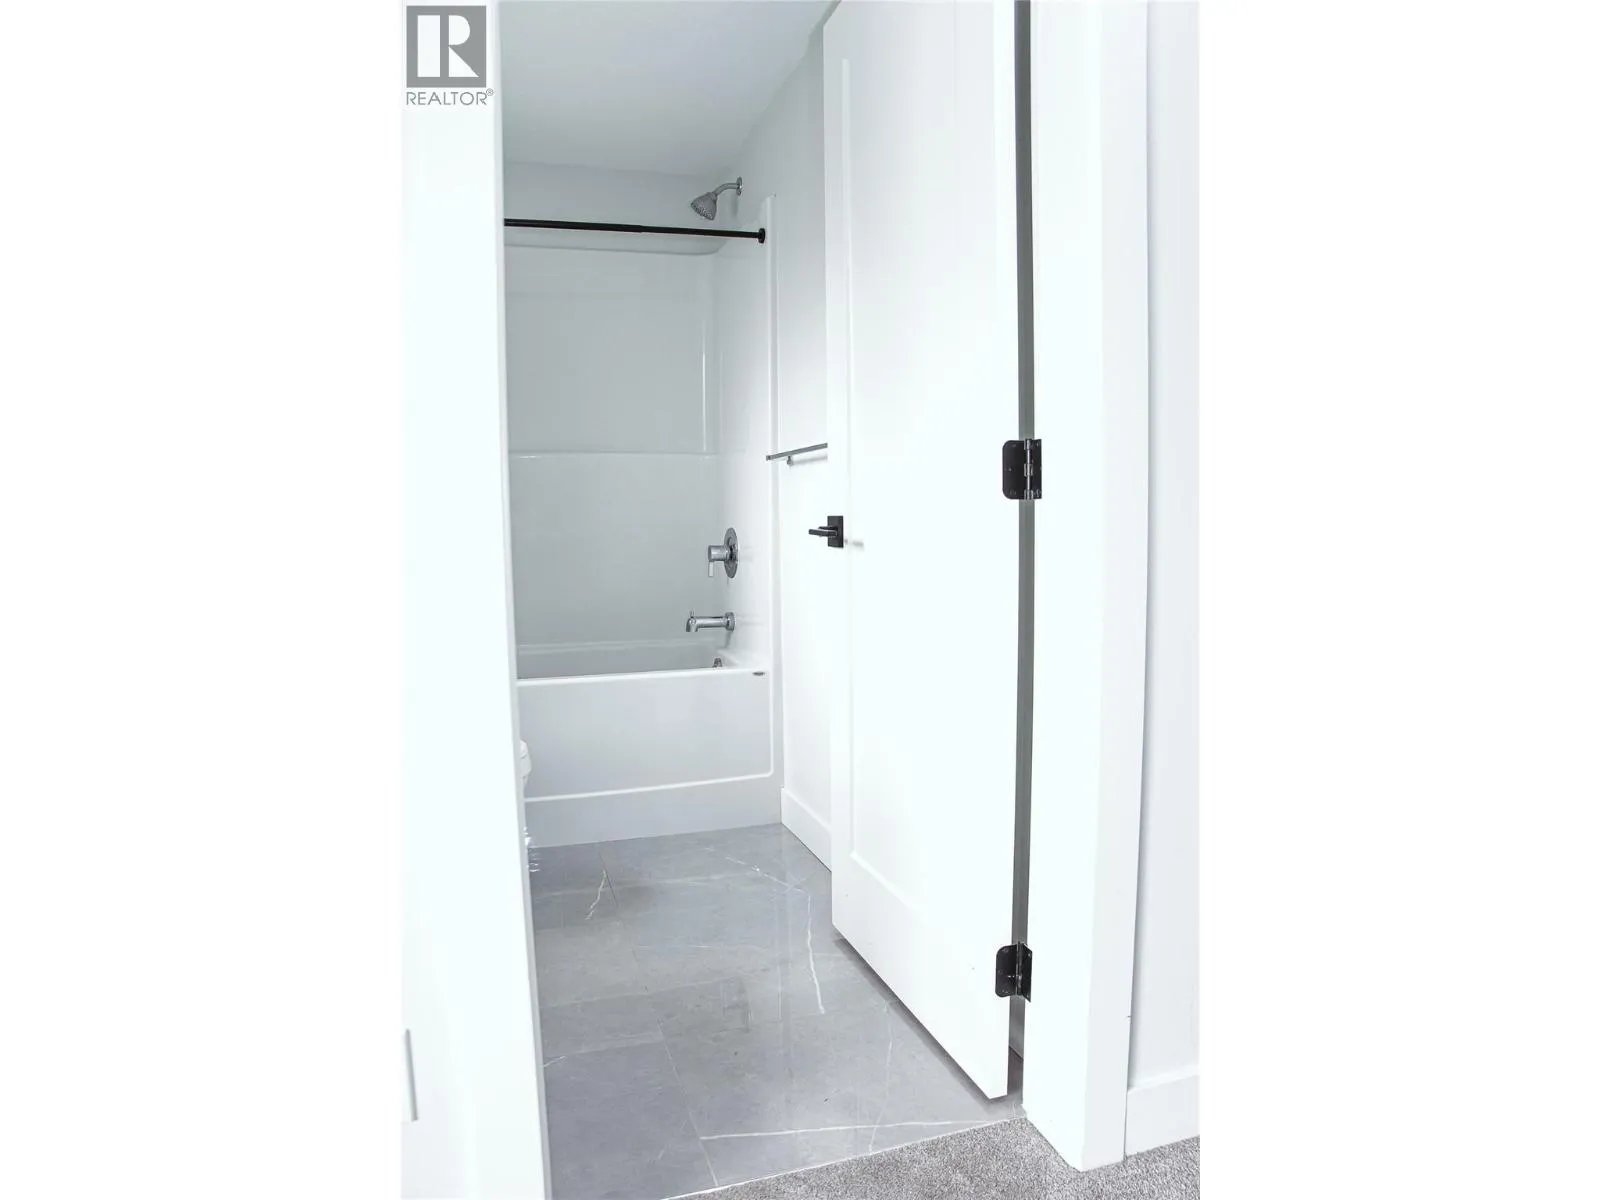
4pc Bathroom
Second level
Measurements not available
Bedroom
Basement
11'8'' x 15'10''
Utility room
Basement
7'10'' x 4'3''
4pc Bathroom
Basement
Measurements not available
Dining room
Main level
13'10'' x 10'0''
Kitchen
Main level
14'0'' x 12'0''
Living room
Main level
11'8'' x 14'9''
Office
Main level
8'8'' x 8'10''
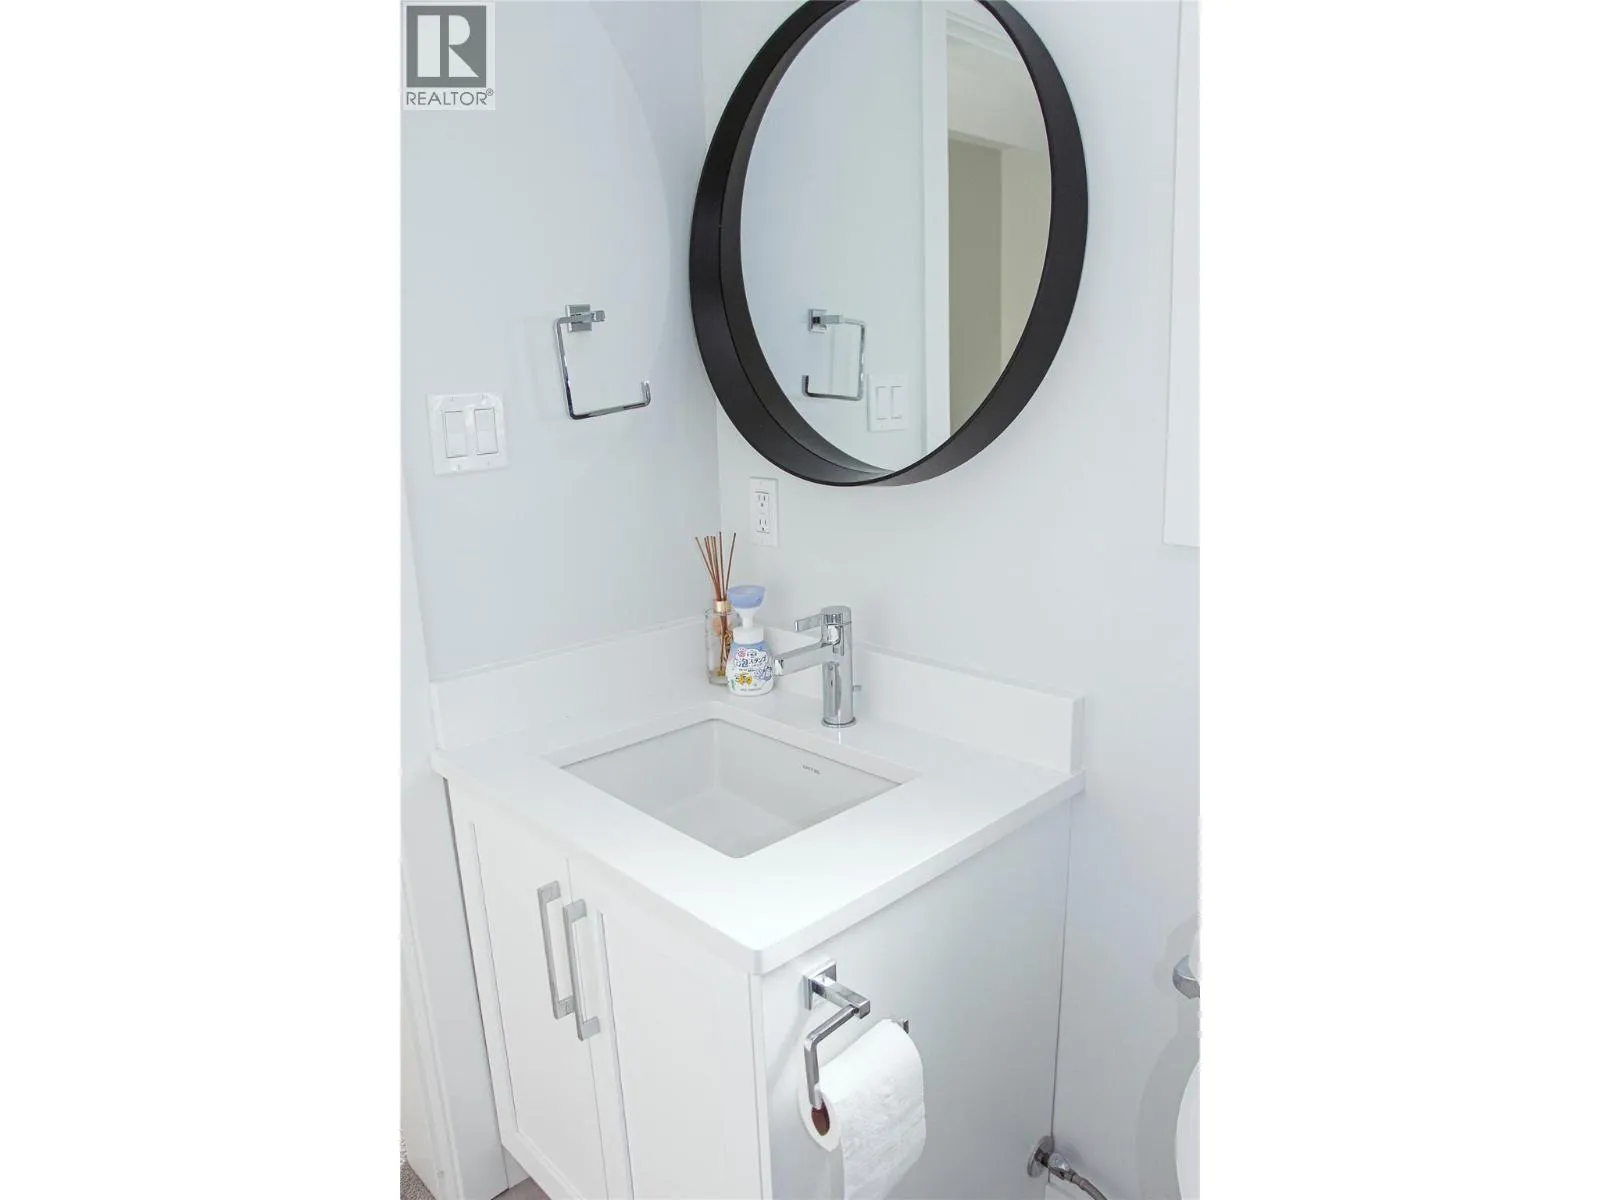
2pc Bathroom
Main level
Measurements not available

Location

Learn more about this property
Listing provided by:
Coldwell Banker Executives Realty (Kamloops)
MLS® number:
10395753
Agent:
Shambhu Chitharanjan
*Indicates required field
Name is required
Email is required
Please enter a valid phone number (e.g., 416-111-1111).