2199 Perryville Place, Kamloops, British Columbia V2B 7Y1

Listed for:
$674,900
4 beds
2 baths
Listed 20 days ago
House for rent: 2199 Perryville Place, Kamloops, British Columbia V2B 7Y1

View all 36 photos

About

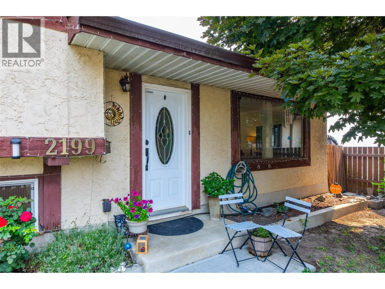
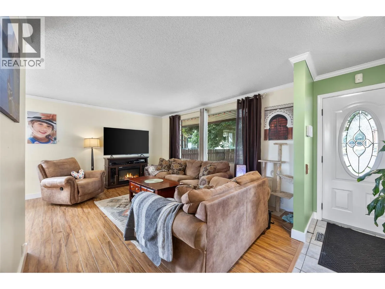
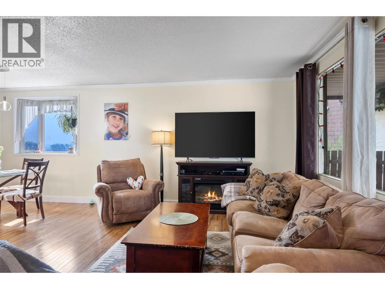
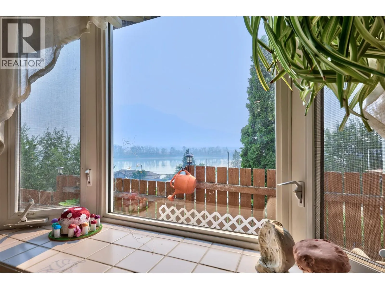
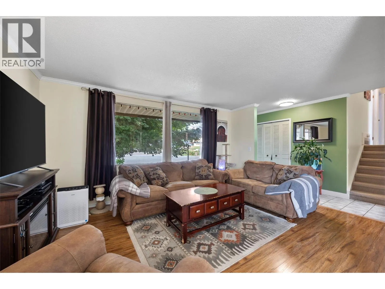
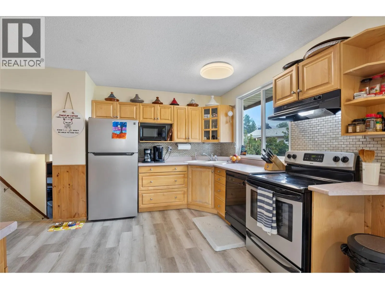
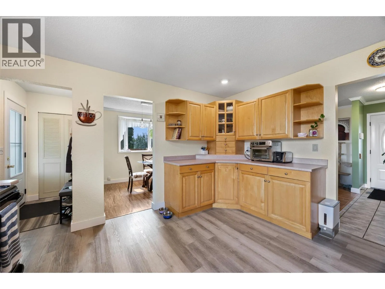
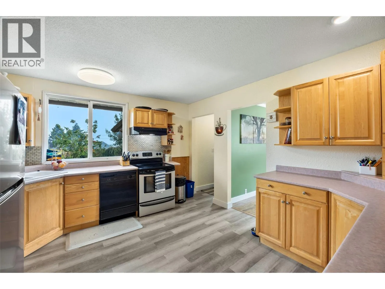
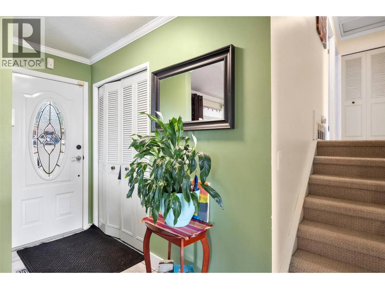
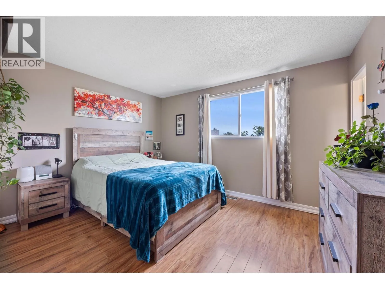
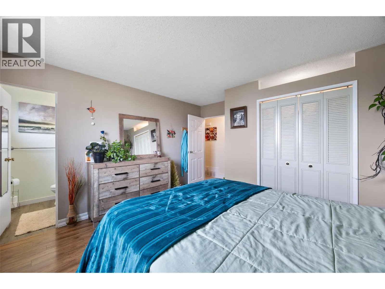
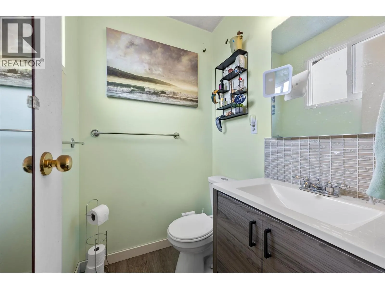
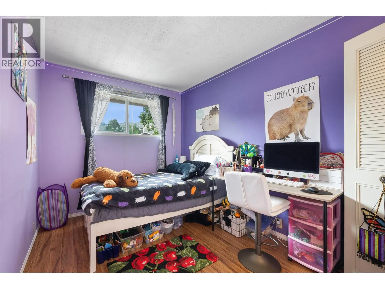
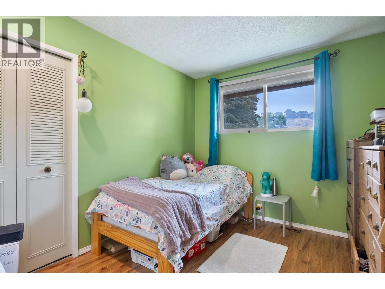
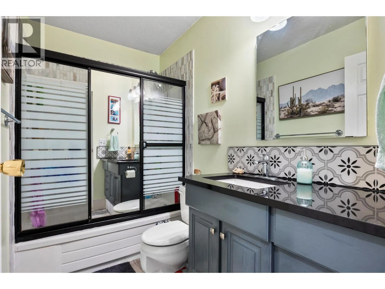
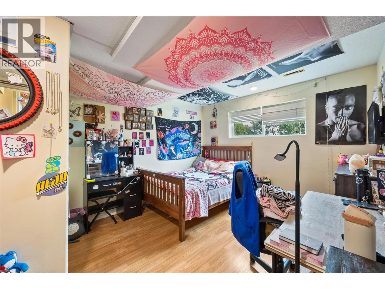
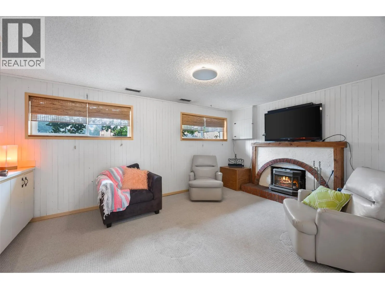
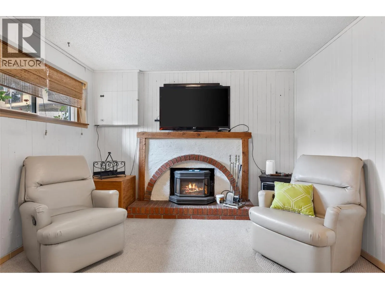
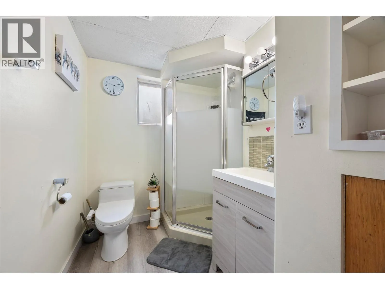
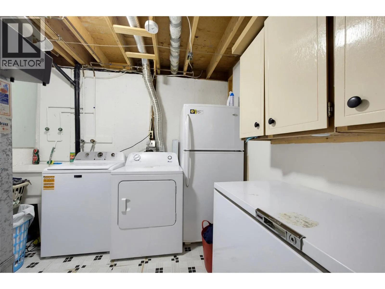
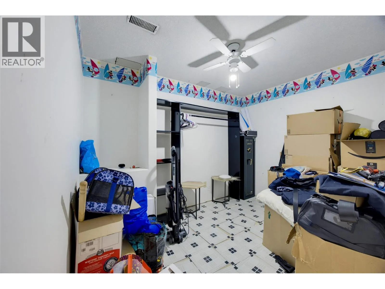
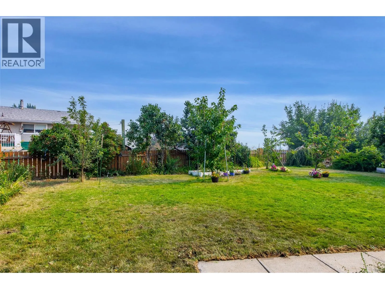
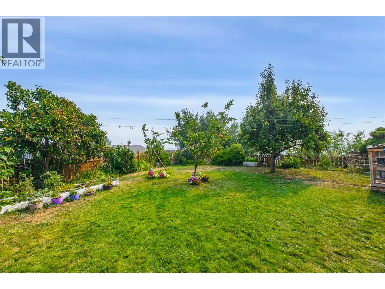
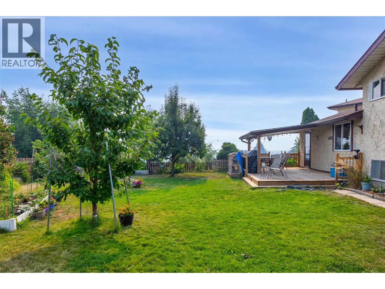
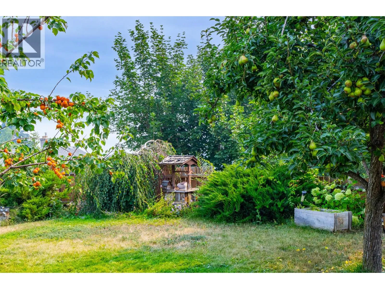
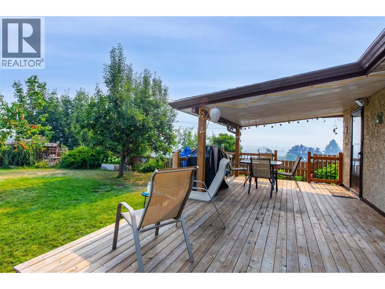
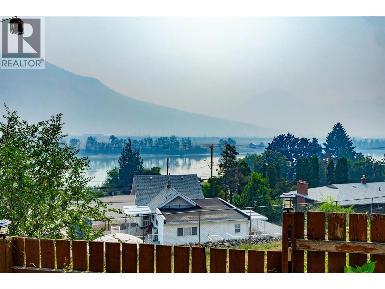
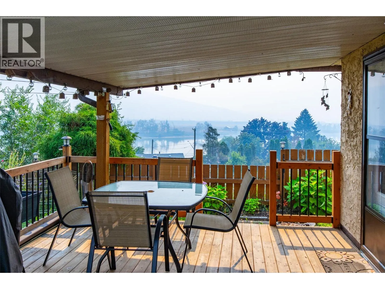
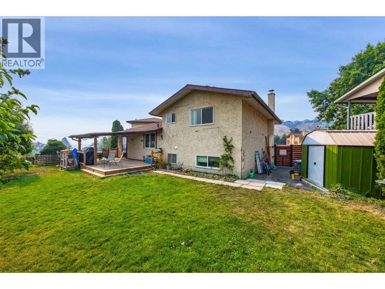
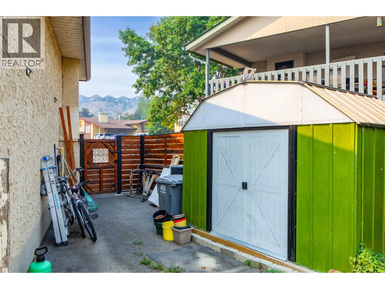
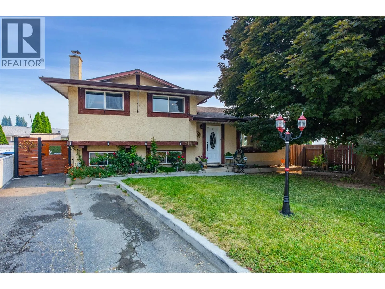
Welcome to this charming family home, ideally situated at the end of a quiet cul-de-sac. Step inside to find a bright, refreshed interior filled with tasteful updates over the years, including fresh paint and trim upstairs, updated windows, a new fridge and washing machine, new kitchen flooring, and an abundance of indoor storage. Bathroom improvements feature a fully renovated lower-level bath along with updated flooring and vanity upstairs. Major mechanical and functional upgrades offer complete peace of mind, including a furnace, hot water tank (2020), underground sprinklers, and a cozy downstairs wood stove paired with an additional fridge and freezer. The outdoor space is a true highlight, featuring a large, flat backyard with sweeping river views. Enjoy your own seasonal harvest from mature apricot, cherry, and apple trees, along with the convenience of a practical storage shed. Combining reliable updates with an exceptional backyard setting, this peaceful cul-de-sac gem is a property you'll be proud to call home. Virtual Tour and Floor Plans attached to the listing. (id:27476)


Property Highlights

MLS® Number
10395422
Type
Single Family
Ownership Type
Freehold
Land Size
0.14 ac|under 1 acre

Building

Building Type
House
Storeys
4.00
Square Footage
2108 sqft
Bathrooms Total
2
Bedrooms Total
4
Exterior Finish
Stucco
Fireplace Present
Yes
Basement Type
Basement Features
Building Heating Type
Forced air, See remarks
Heating Fuel
Building Cooling Type
Central air conditioning

Utilities

Water
Municipal water
Utility Sewer
Municipal sewage system

Room Layout

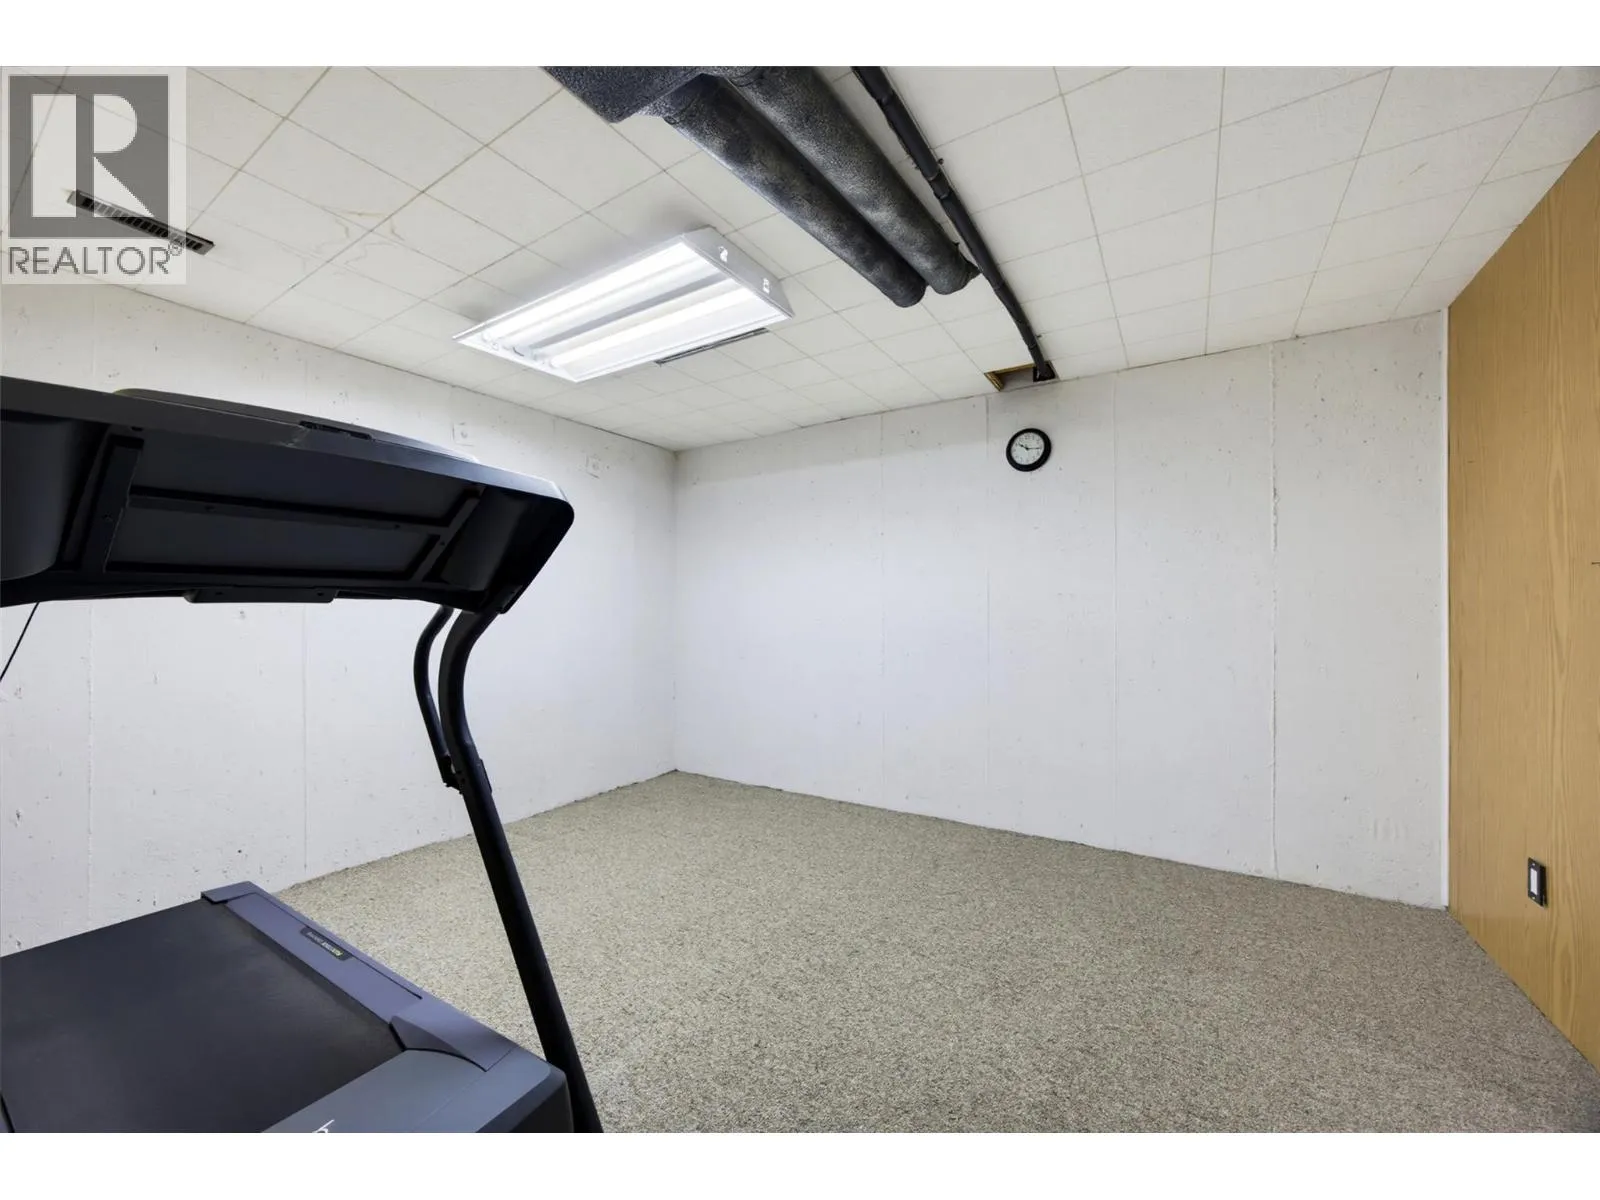
Gym
Basement
13'2'' x 10'10''
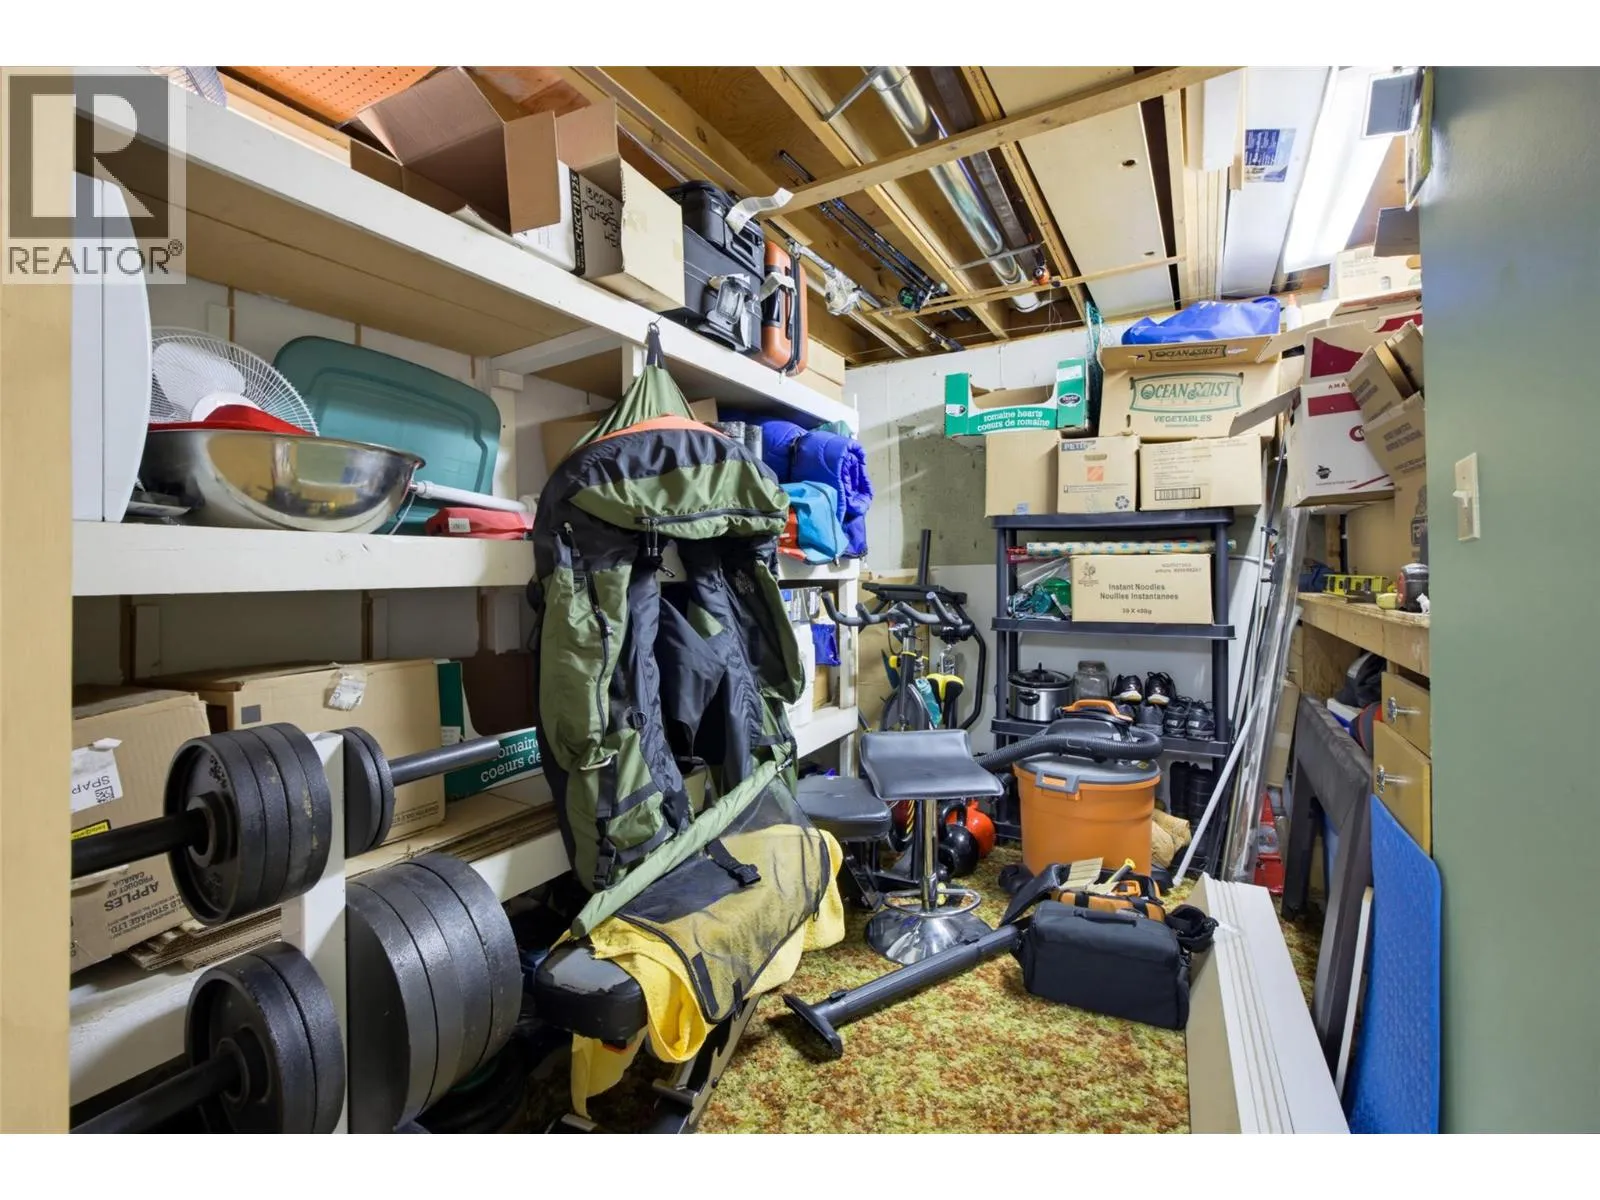
Storage
Basement
10'10'' x 9'6''
Storage
Basement
10'7'' x 7'7''
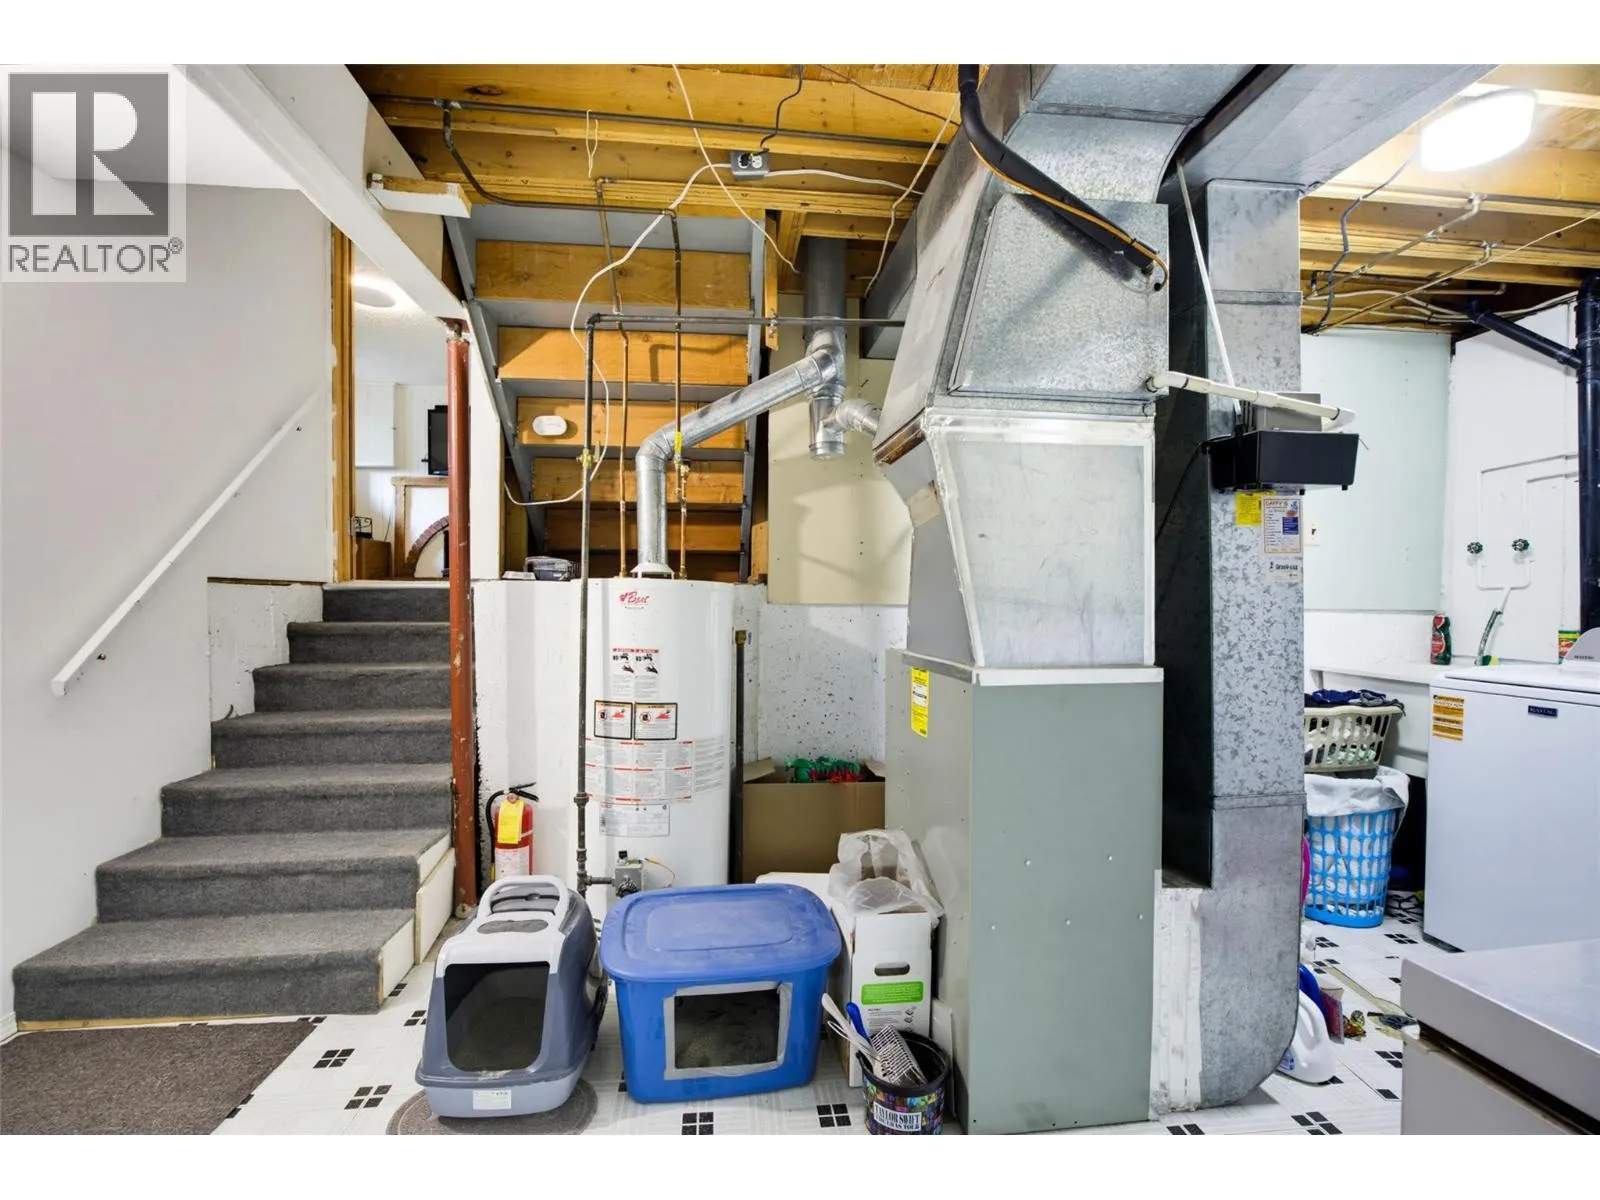
Utility room
Basement
13'1'' x 9'5''
Family room
Basement
17'3'' x 11'1''
Bedroom
Basement
13'1'' x 10'6''
2pc Ensuite bath
Main level
Measurements not available
4pc Bathroom
Main level
Measurements not available
Bedroom
Main level
10'1'' x 8'9''
Bedroom
Main level
10'1'' x 8'6''
Primary Bedroom
Main level
13'5'' x 12'5''
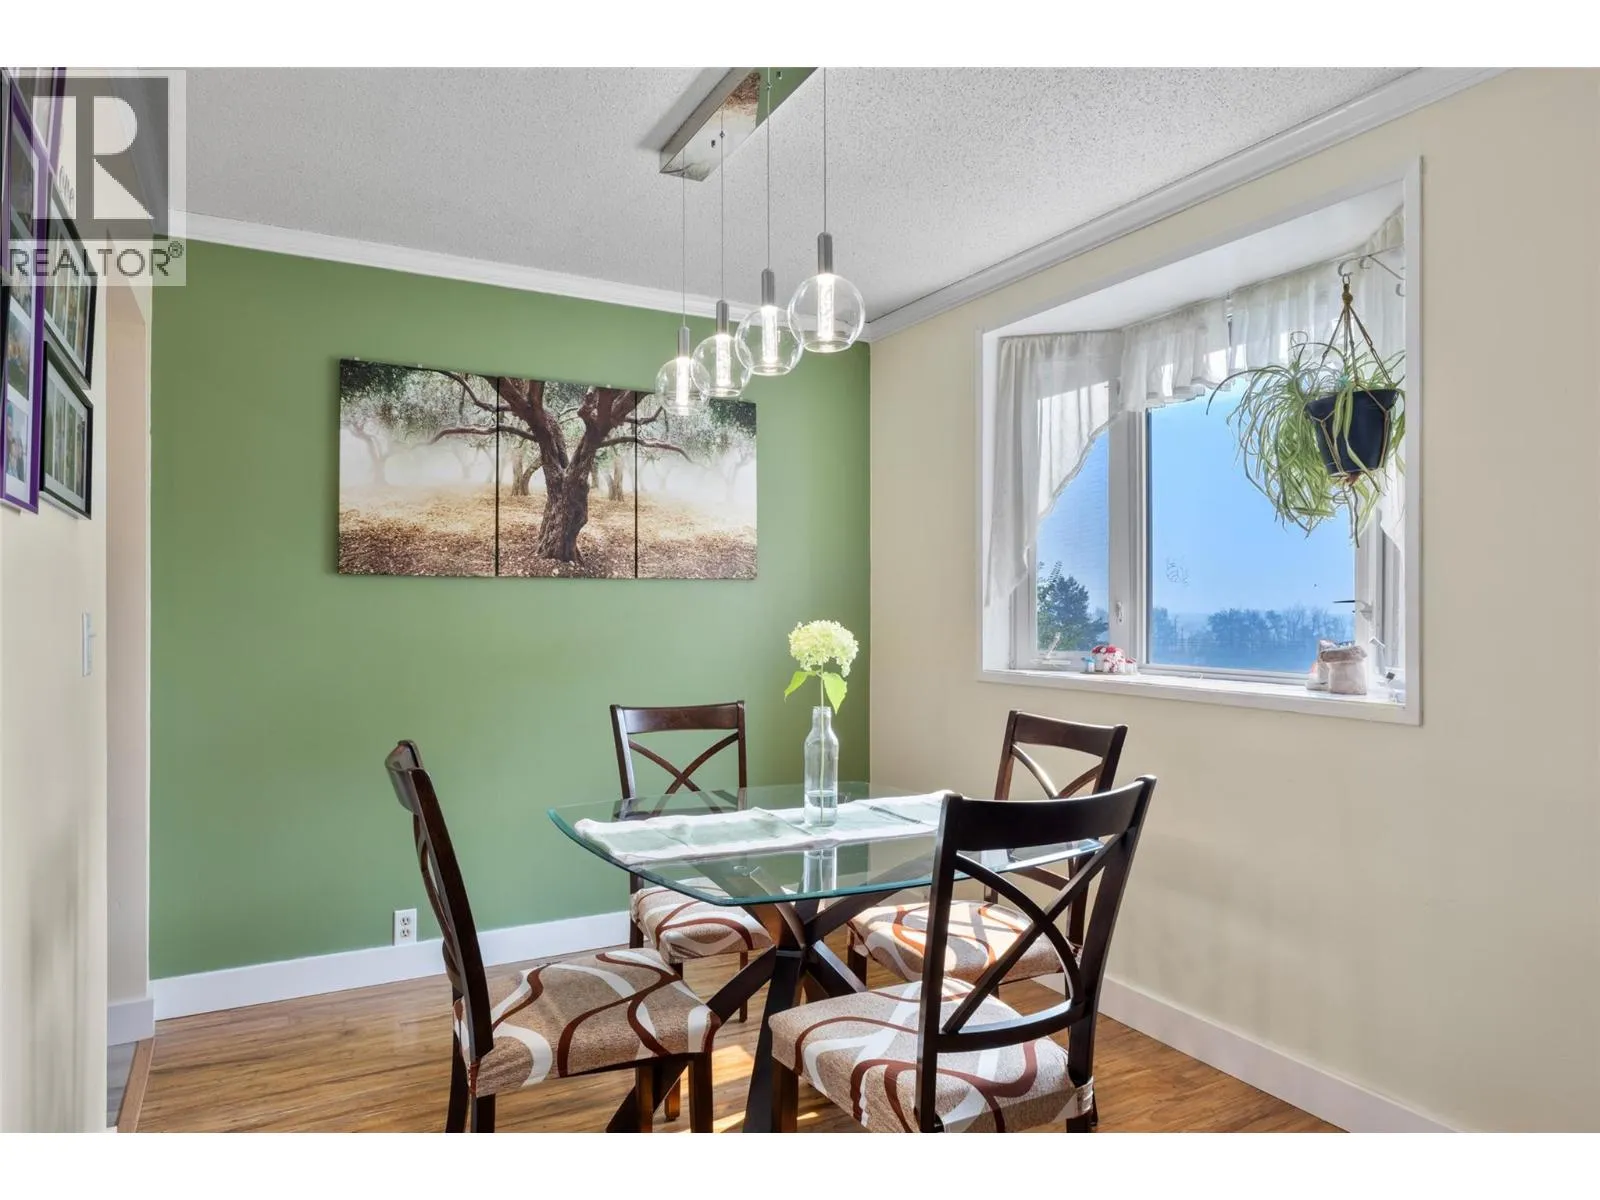
Dining room
Main level
9'10'' x 8'6''
Living room
Main level
15'5'' x 11'11''
Kitchen
Main level
13'5'' x 12'1''

Location

Learn more about this property
Listing provided by:
Royal LePage Kamloops Realty (Seymour St)
MLS® number:
10395422
Agent:
Aaron Goddard
*Indicates required field
Name is required
Email is required
Please enter a valid phone number (e.g., 416-111-1111).