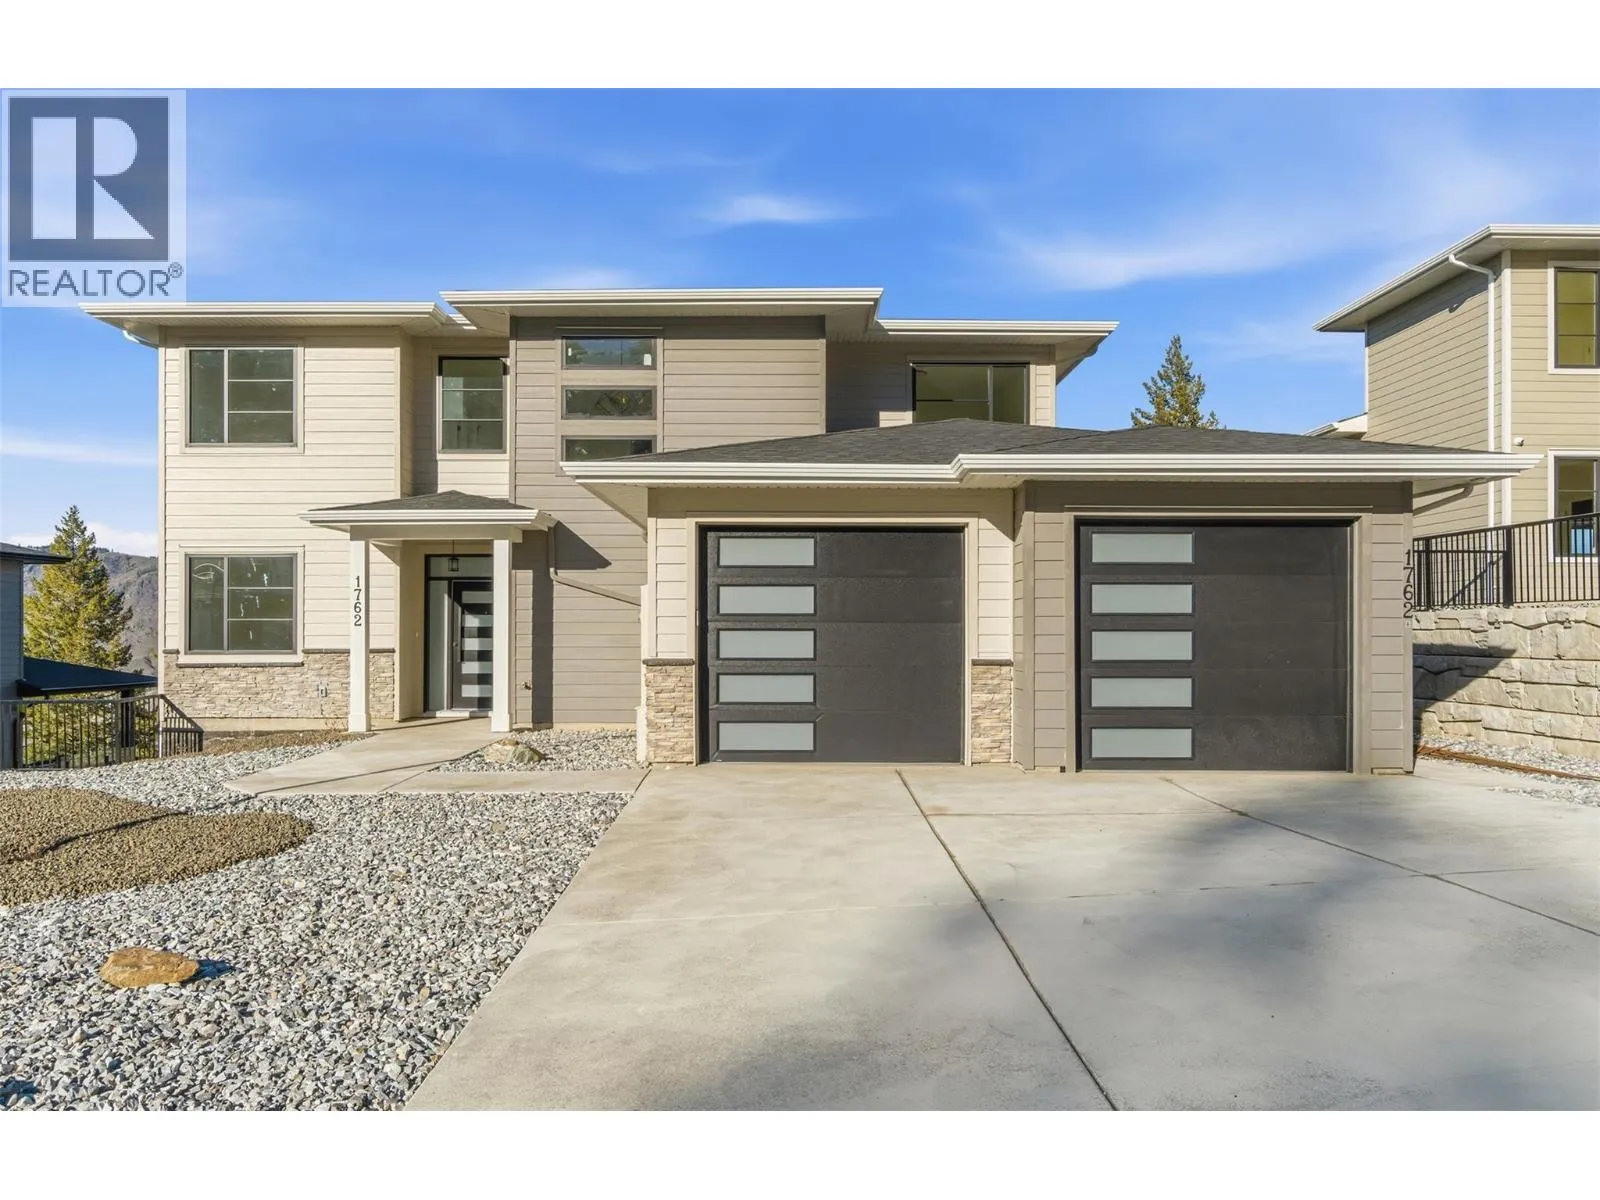
1762 Balsam Place, Kamloops, British Columbia V2E 0E2

Listed for:
$1,349,900
5 beds
5 baths
Listed 20 days ago
House for rent: 1762 Balsam Place, Kamloops, British Columbia V2E 0E2

View all 64 photos

About

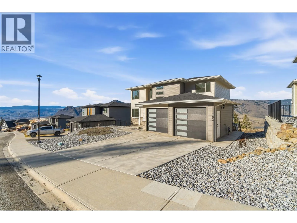
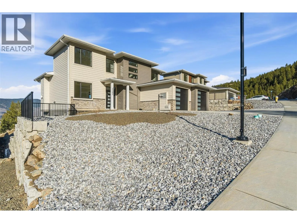
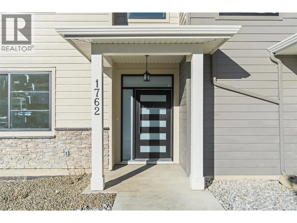
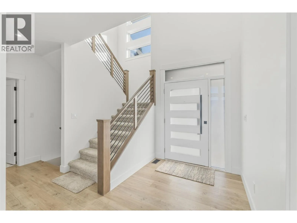
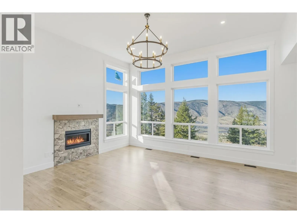
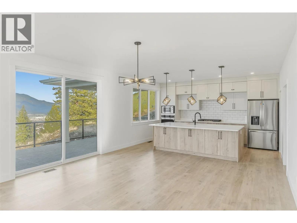
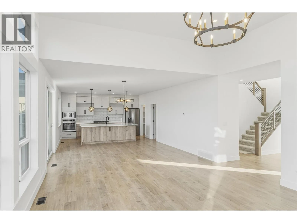
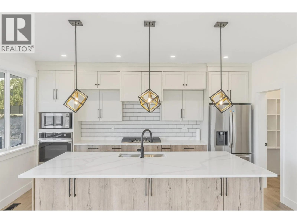
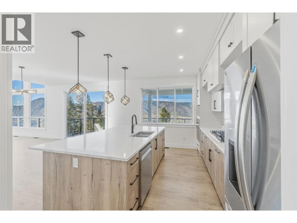
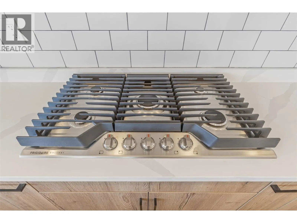
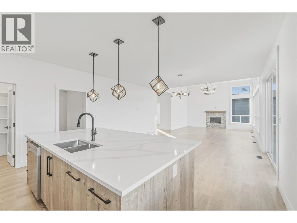
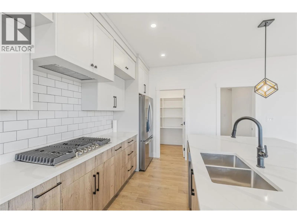
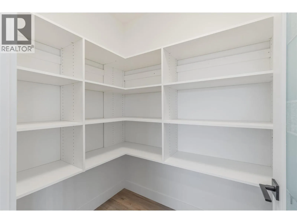
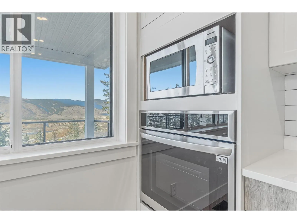
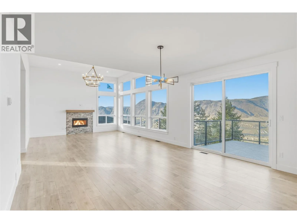
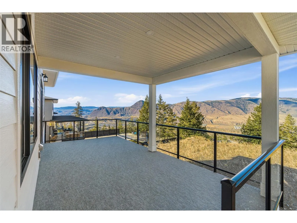
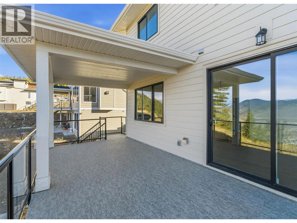
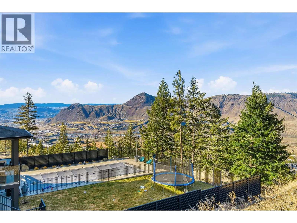
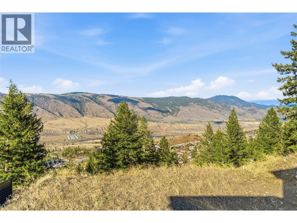
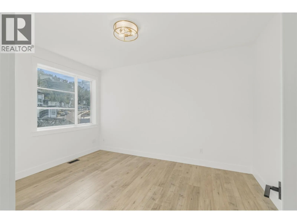
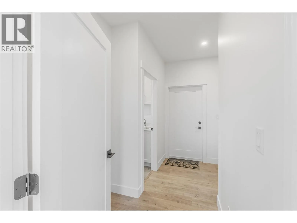
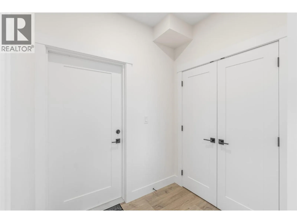
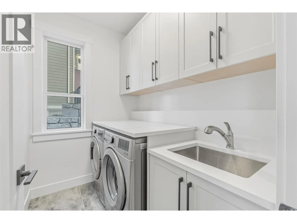
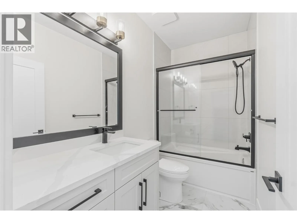
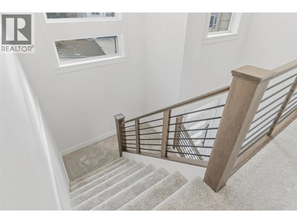
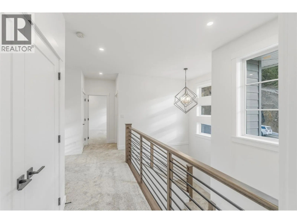
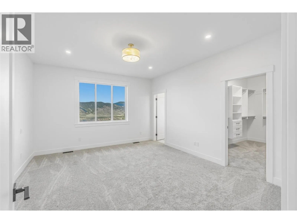
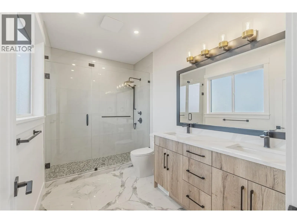
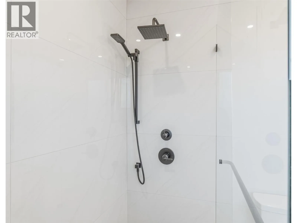
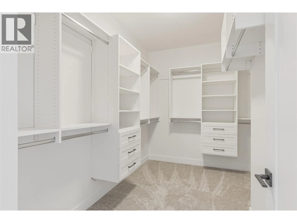
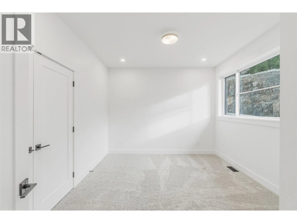
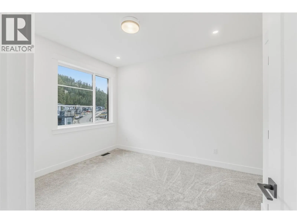
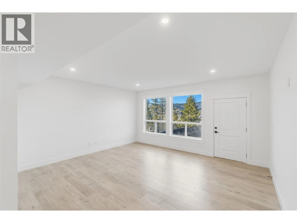
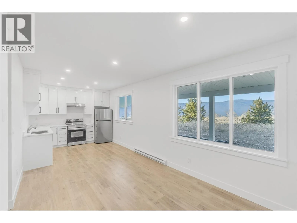
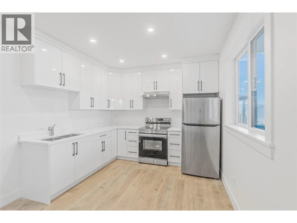
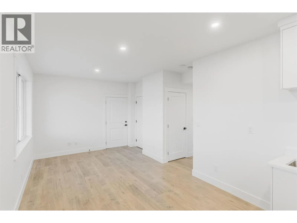
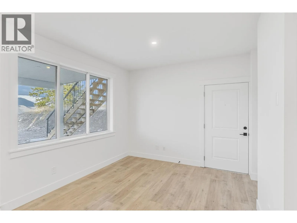
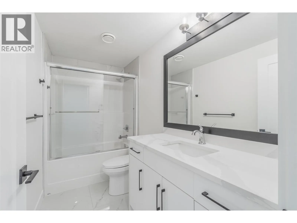
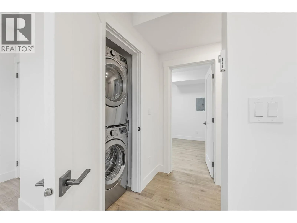
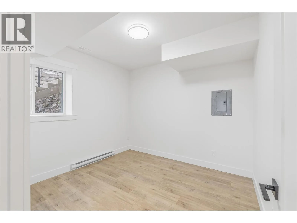
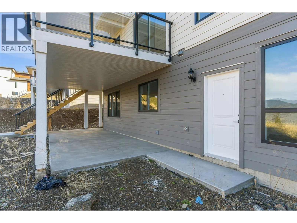
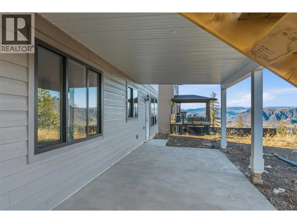
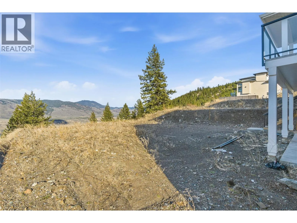
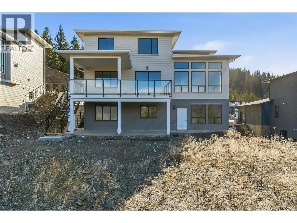
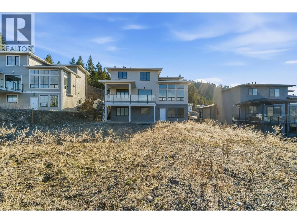
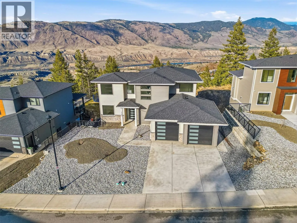
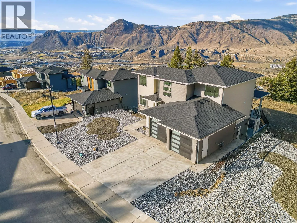
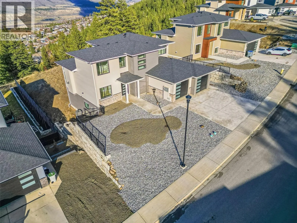
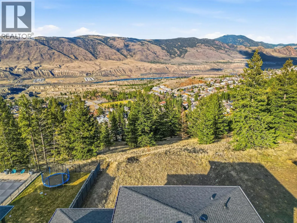
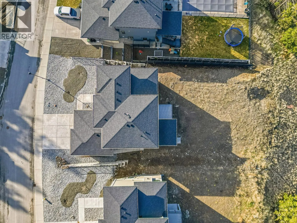
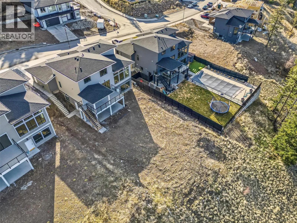
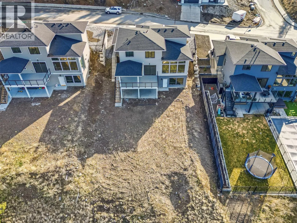
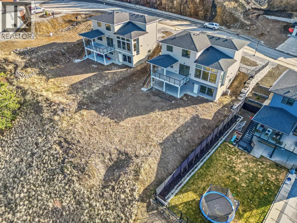
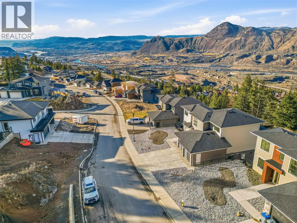
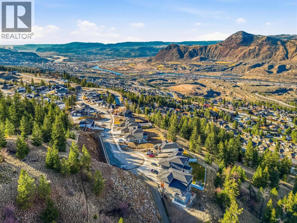
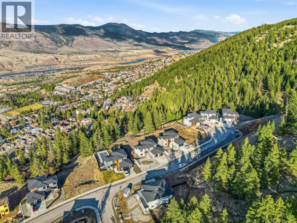
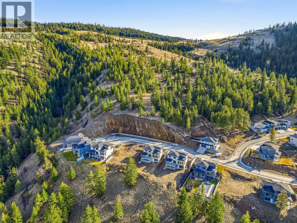
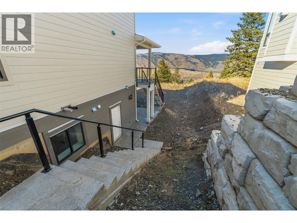
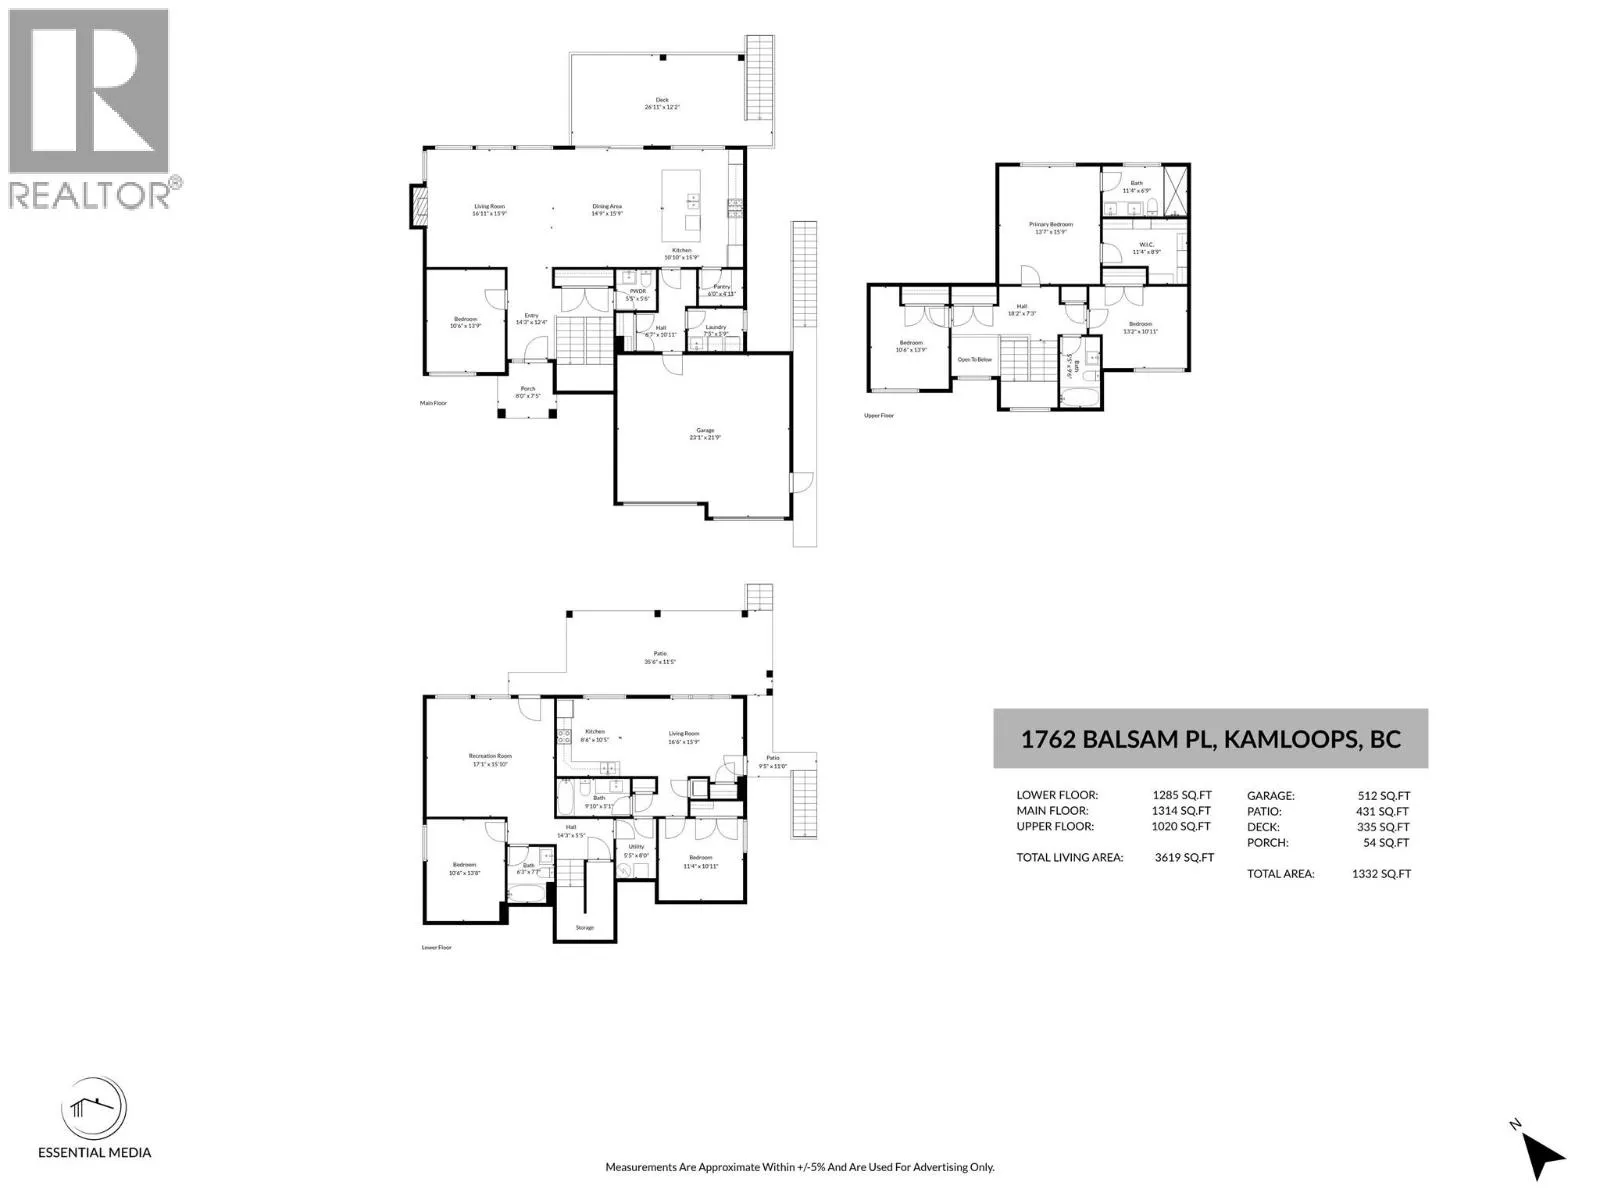
Welcome to 1762 Balsam Place, a stunning brand-new home on a quiet no-thru road in one of Juniper Heights' most desirable neighborhoods. Situated on a 0.24-acre lot, this property offers breathtaking, unobstructed views of the South Thompson Valley and a water connection already in place for a future pool. This thoughtfully designed 3,642 sq. ft. home features 5 bedrooms, 4.5 bathrooms, a den, and a legal 1-bedroom suite, ideal for rental income or multi-generational living. The bright, open-concept main floor showcases 12' ceilings, a natural gas fireplace, and expansive windows that capture the stunning views. The chef-inspired kitchen features a massive quartz island, sleek finishes, and a 6' x 5' walk-in pantry. Step onto the partially covered deck, perfect for year-round entertaining. Upstairs offers 3 spacious bedrooms and 2 full bathrooms, including a private primary retreat. The walkout basement provides additional flexibility with plumbing already in place for a future wet bar or potential second suite (buyer to verify). The beautifully finished legal suite includes a full kitchen and all appliances. Complete with all appliances, a brand-new A/C unit, premium finishes throughout, and endless potential, this exceptional home is ready to impress. Book your private showing today! GST applicable. Some photos have been virtually staged. (id:27476)

Property Highlights

MLS® Number
10395624
Type
Single Family
Ownership Type
Freehold
Land Size
0.24 ac|under 1 acre
Parking Space Total
2

Building

Building Type
House
Storeys
3.00
Square Footage
3642 sqft
Bathrooms Total
5
Bedrooms Total
5
Amenities
Recreation, Schools
Exterior Finish
Other
Fireplace Present
Yes
Basement Type
Basement Features
Building Heating Type
Forced air
Heating Fuel
Building Cooling Type
Central air conditioning

Utilities

Water
Municipal water
Utility Sewer
Municipal sewage system

Room Layout

Bedroom
Second level
10'6'' x 11'8''
Full bathroom
Second level
Measurements not available
Bedroom
Second level
13'5'' x 11'2''
Primary Bedroom
Second level
13'6'' x 16'
Full ensuite bathroom
Second level
Measurements not available
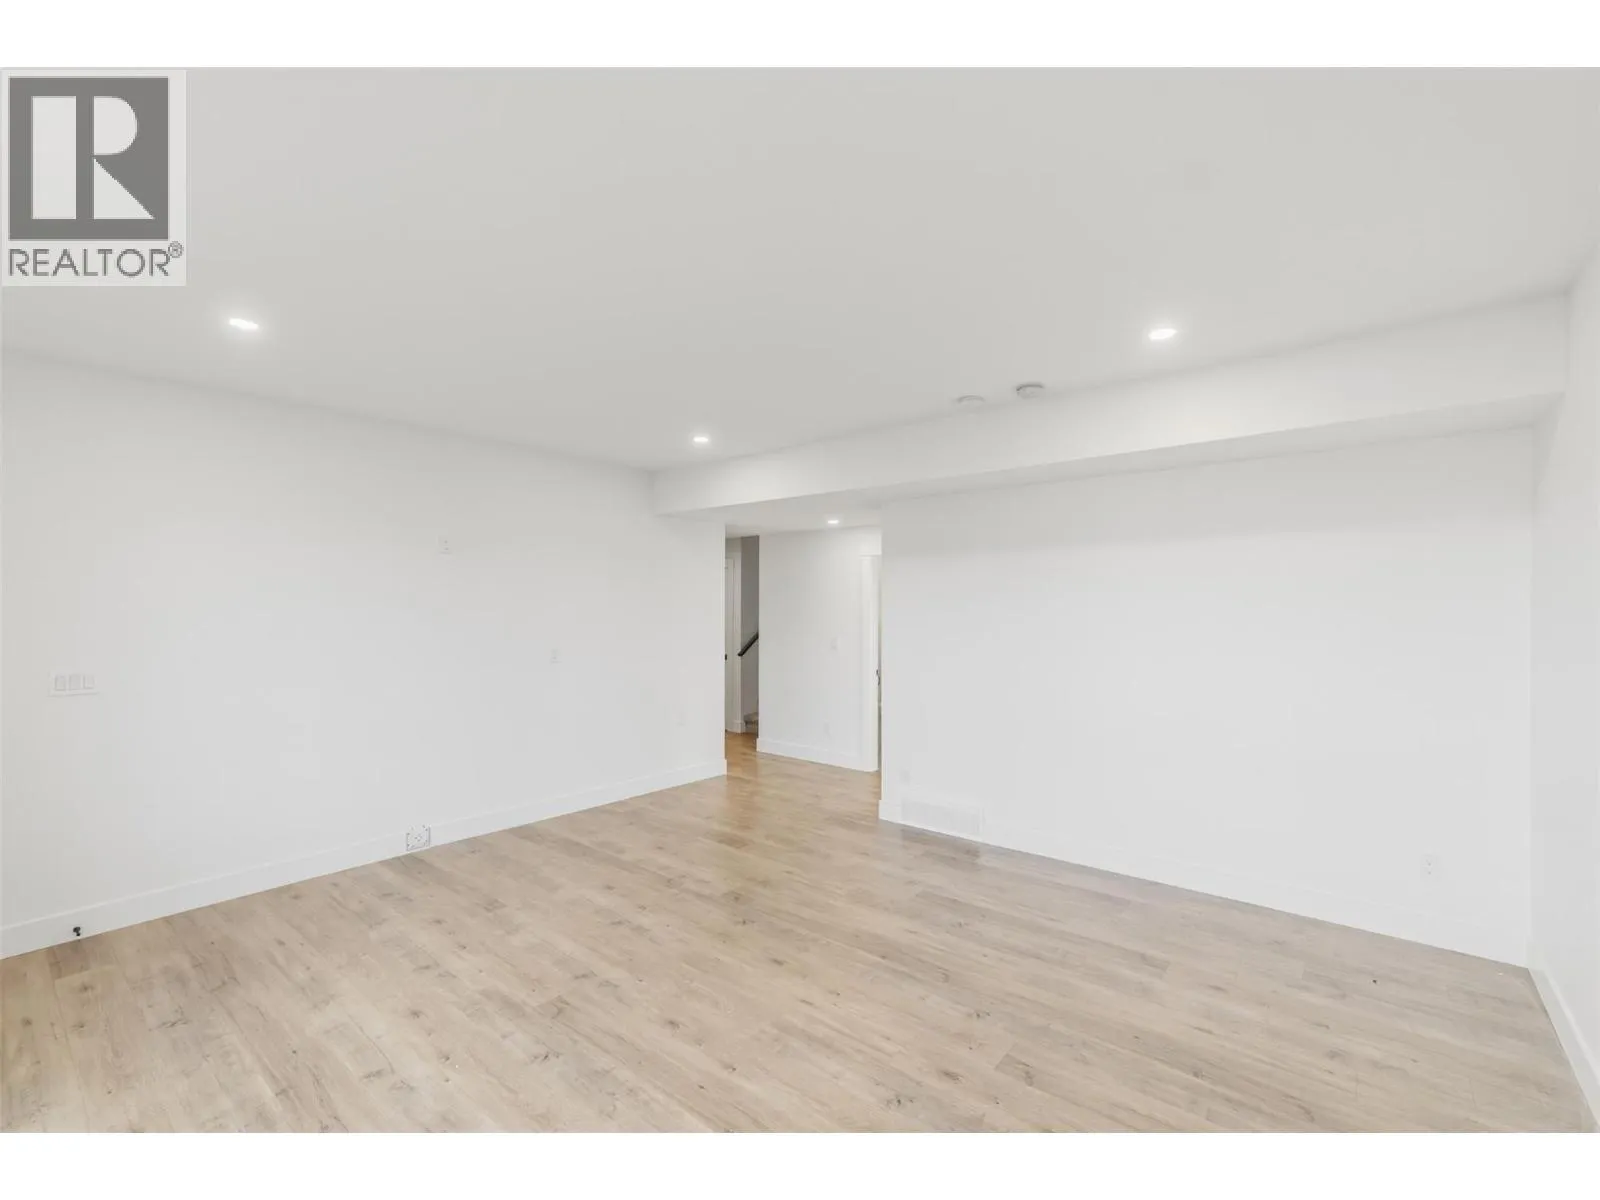
Family room
Basement
17' x 16'
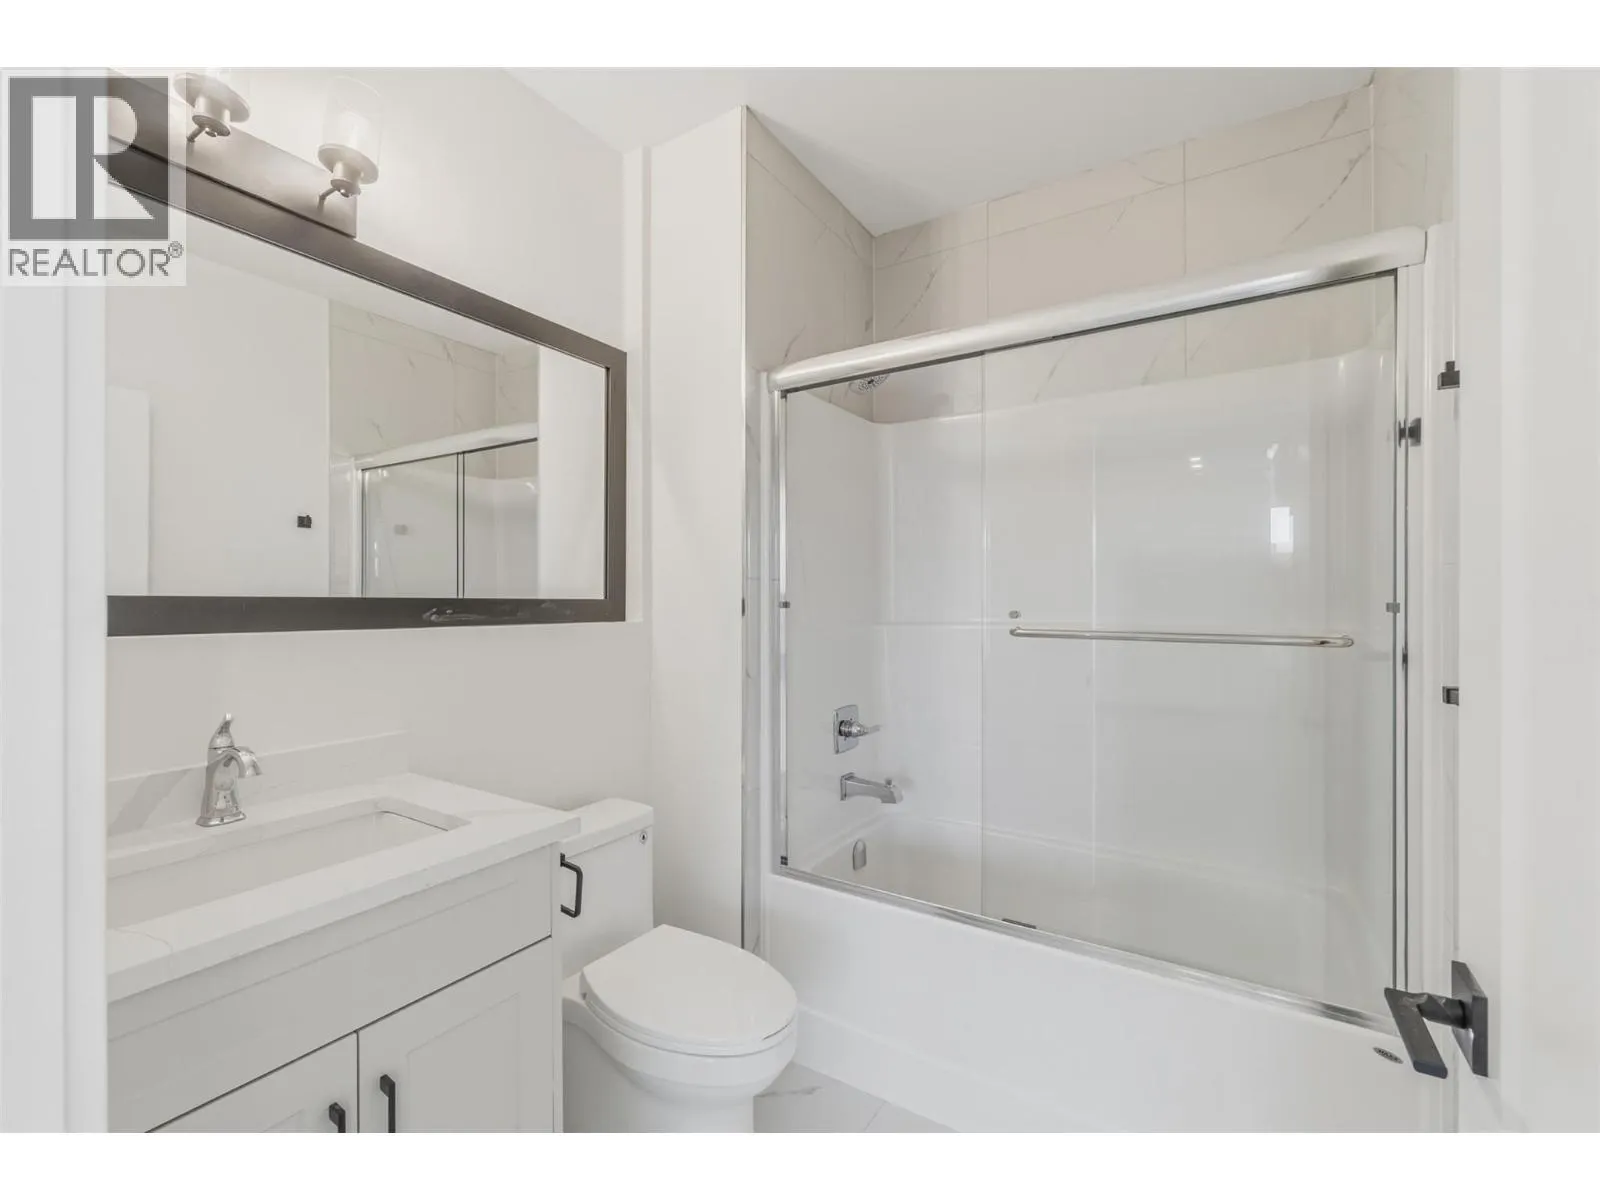
Full bathroom
Basement
Measurements not available
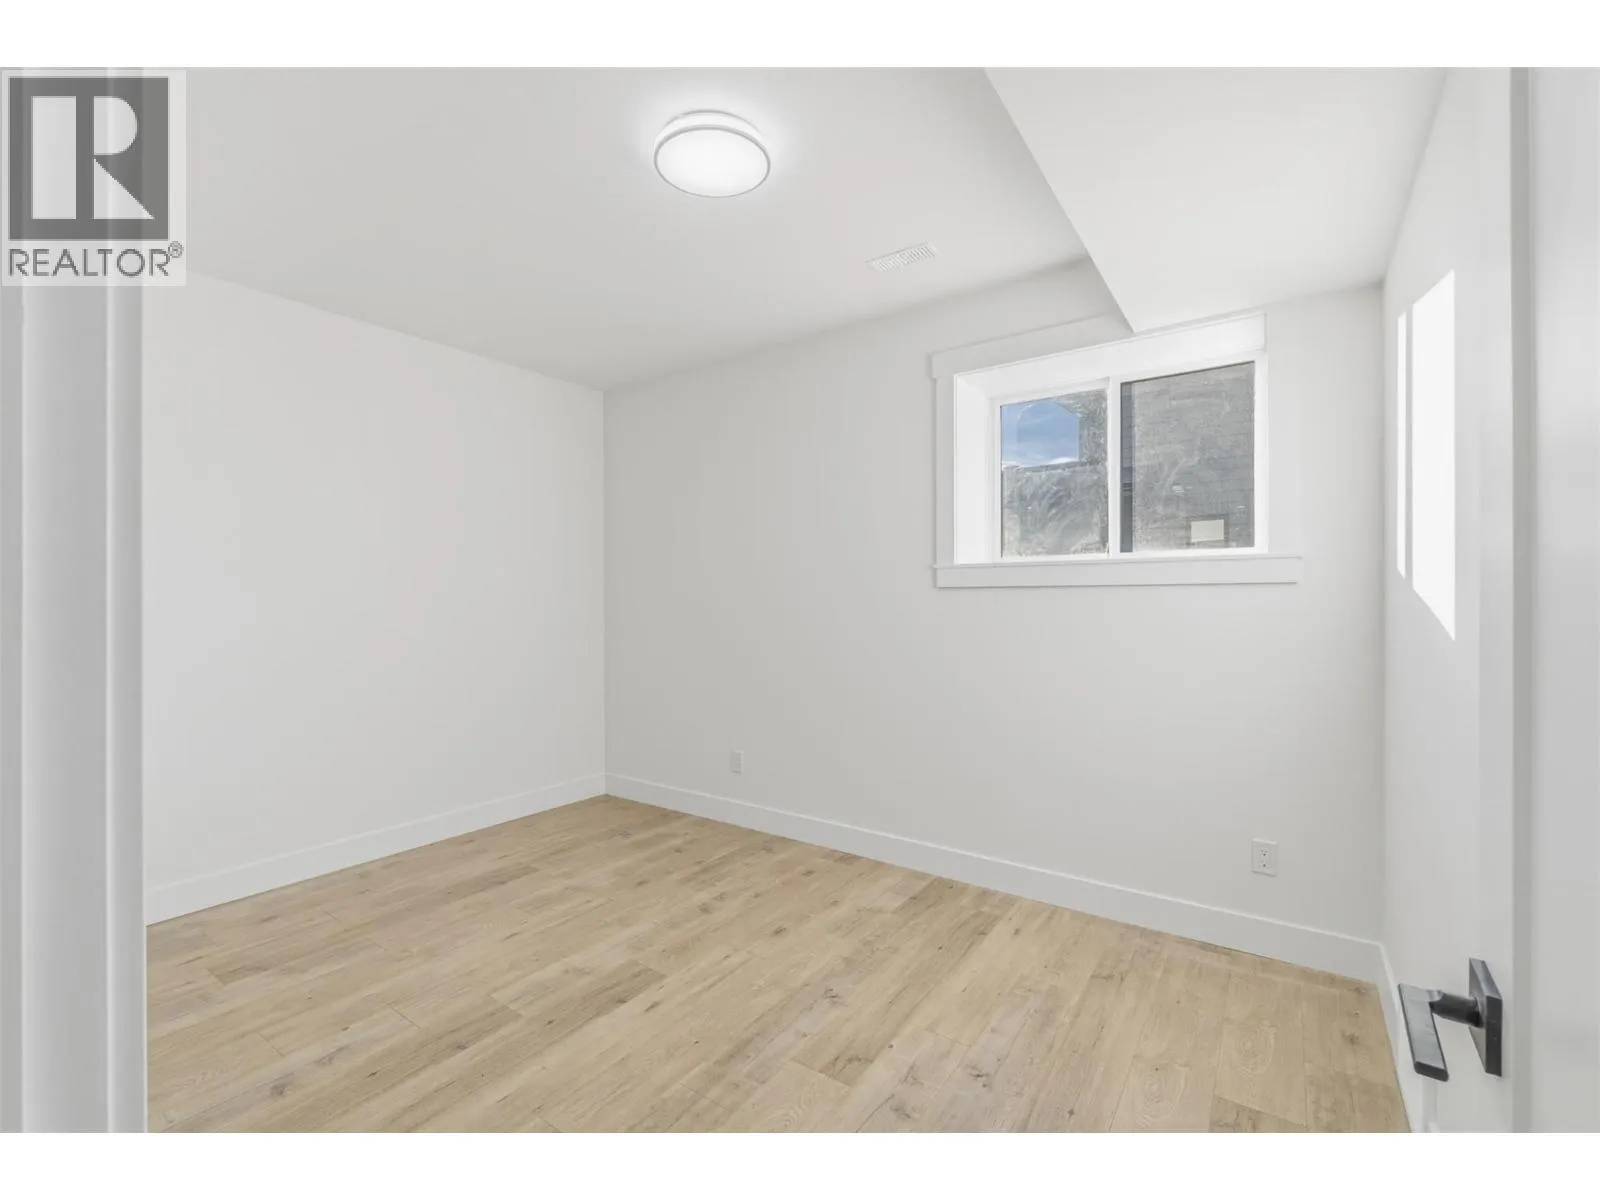
Bedroom
Basement
9'10'' x 11'
Den
Main level
10'6'' x 14'
Partial bathroom
Main level
Measurements not available
Laundry room
Main level
8' x 5'8''
Pantry
Main level
6' x 5'
Living room
Main level
17'2'' x 16'
Dining room
Main level
14'10'' x 16'
Kitchen
Main level
11' x 16'
Full bathroom
Additional Accommodation
Measurements not available
Primary Bedroom
Additional Accommodation
11'6'' x 10'6''
Living room
Additional Accommodation
16'6'' x 10'8''
Kitchen
Additional Accommodation
9' x 10'8''

Location

Learn more about this property
Listing provided by:
eXp Realty (Kamloops)
MLS® number:
10395624
Agent:
Kris Osborn
*Indicates required field
Name is required
Email is required
Please enter a valid phone number (e.g., 416-111-1111).