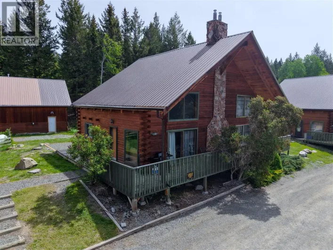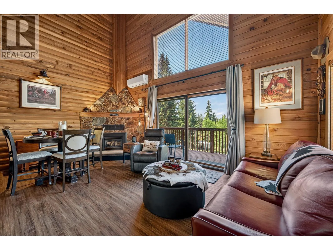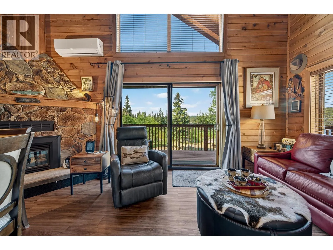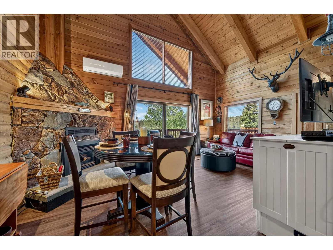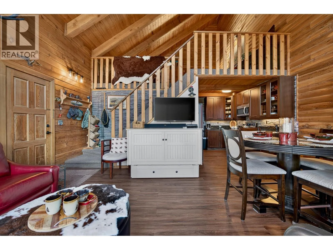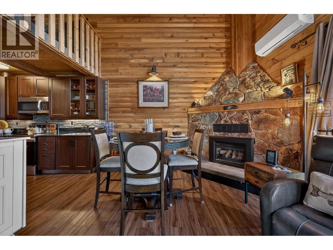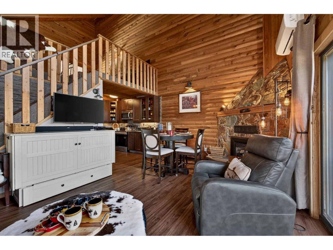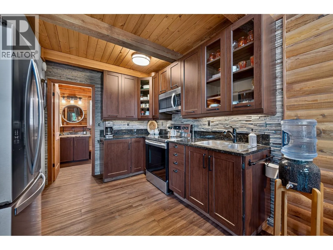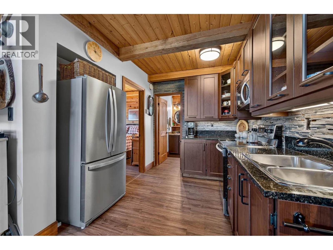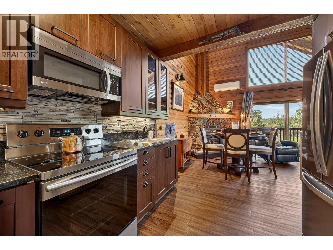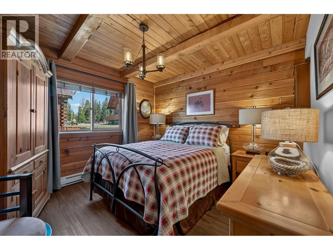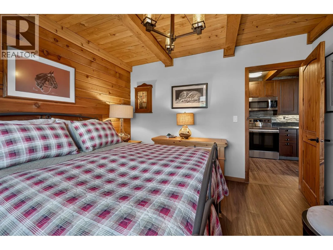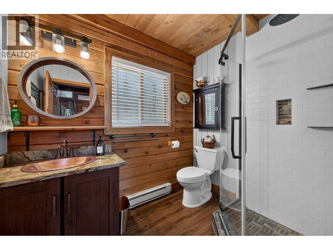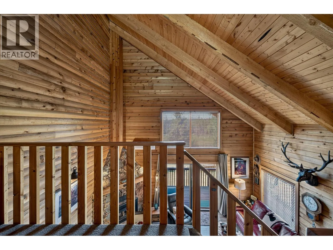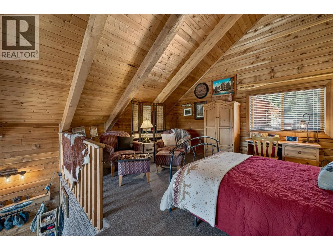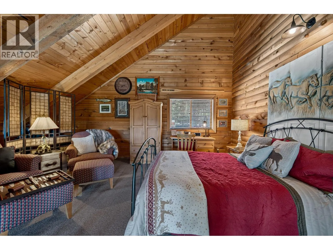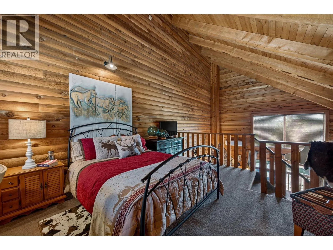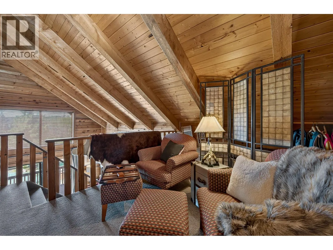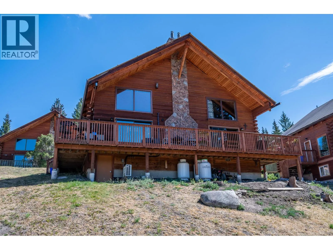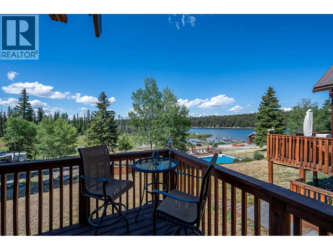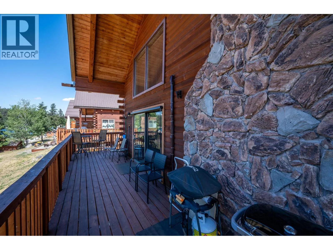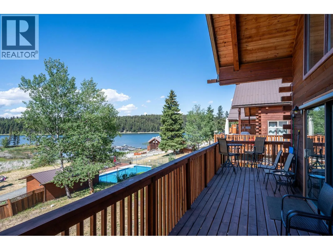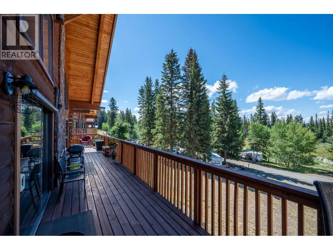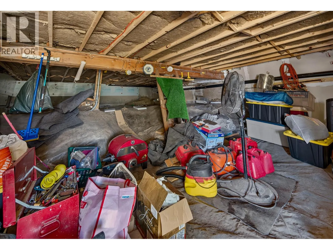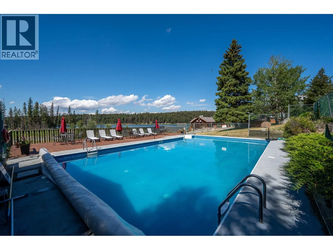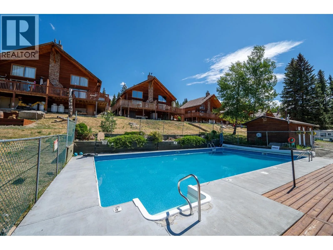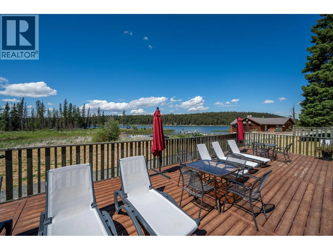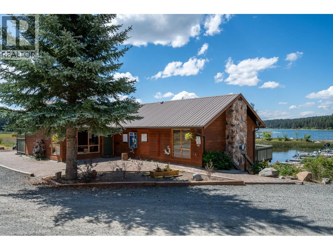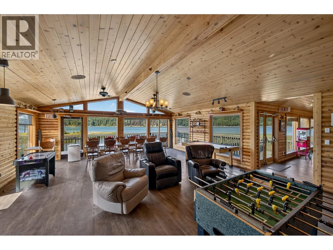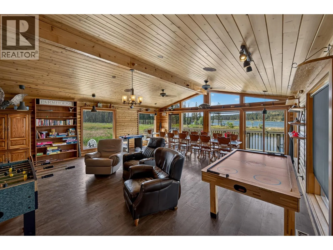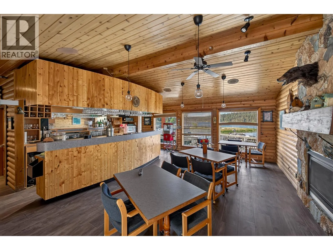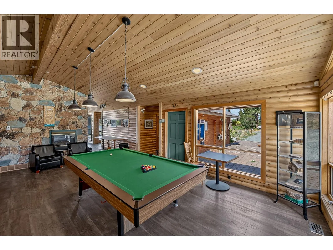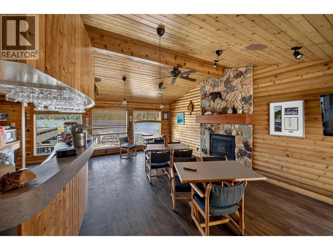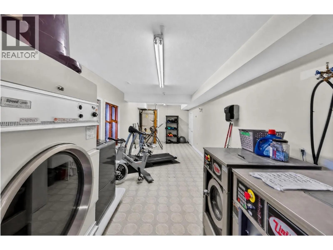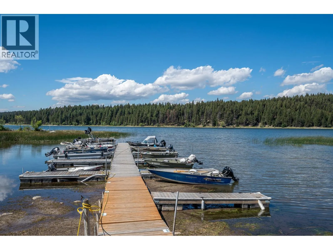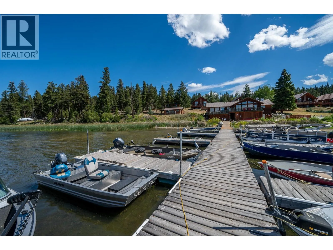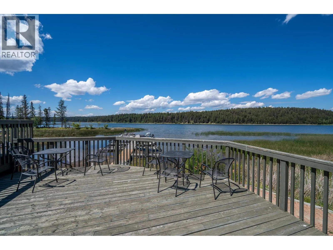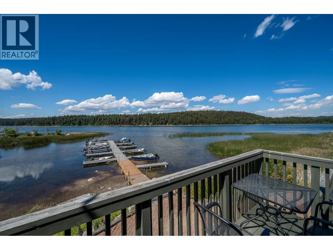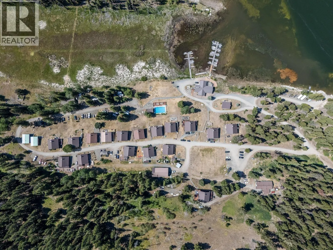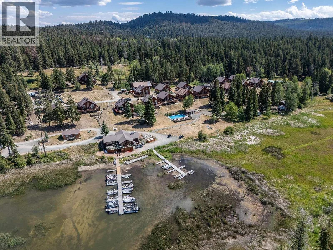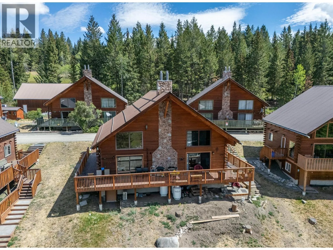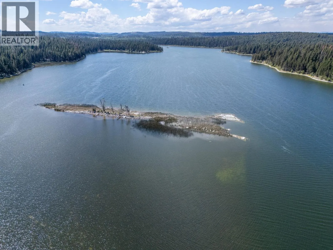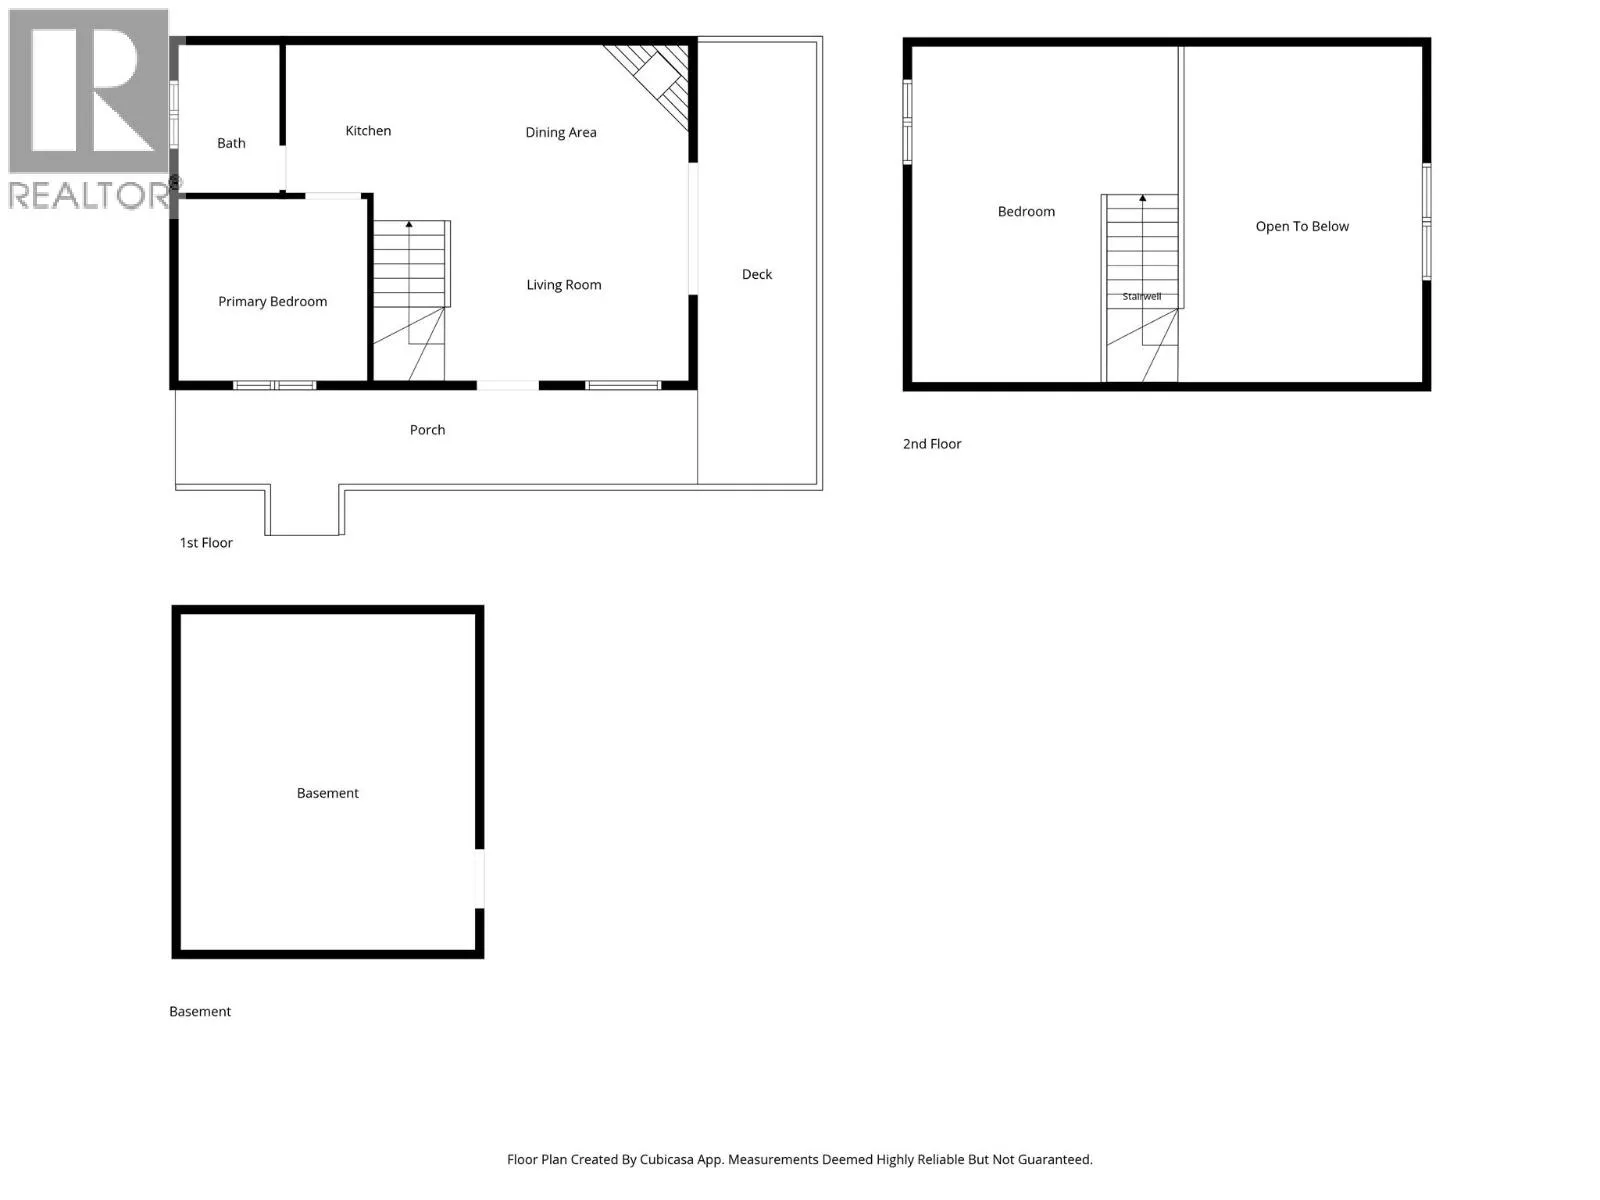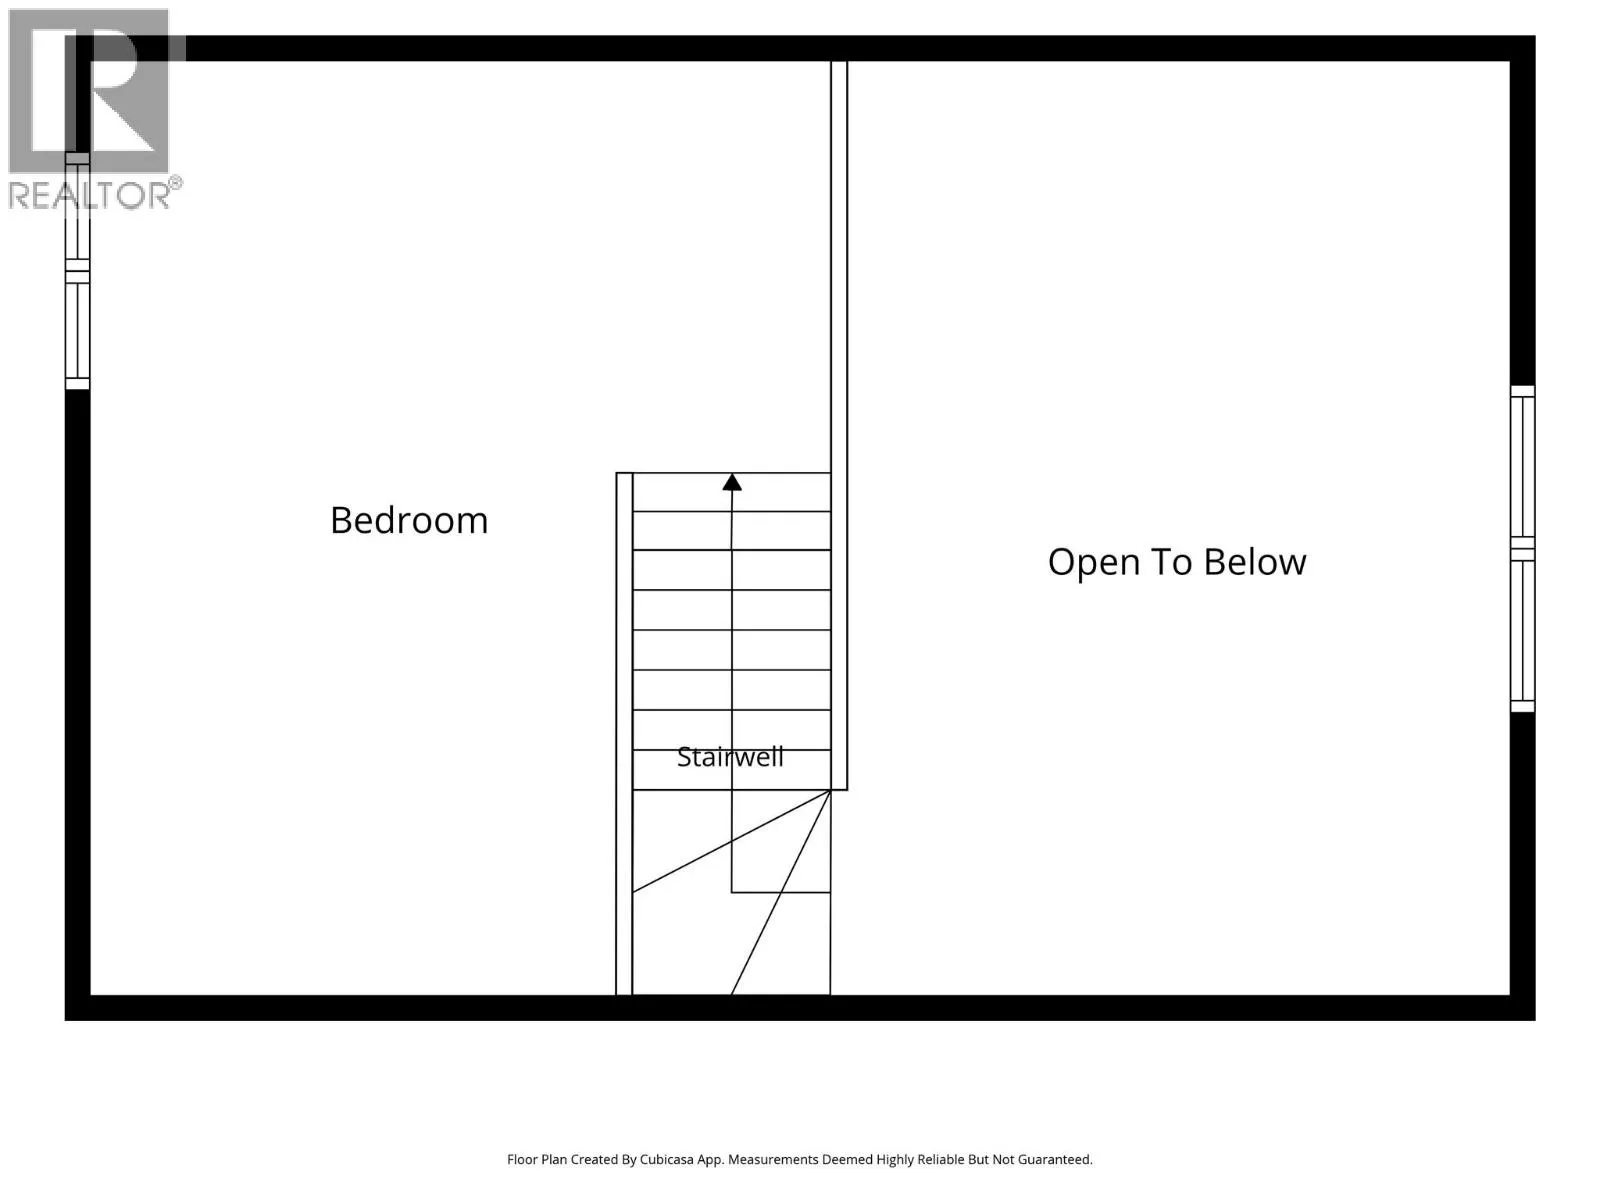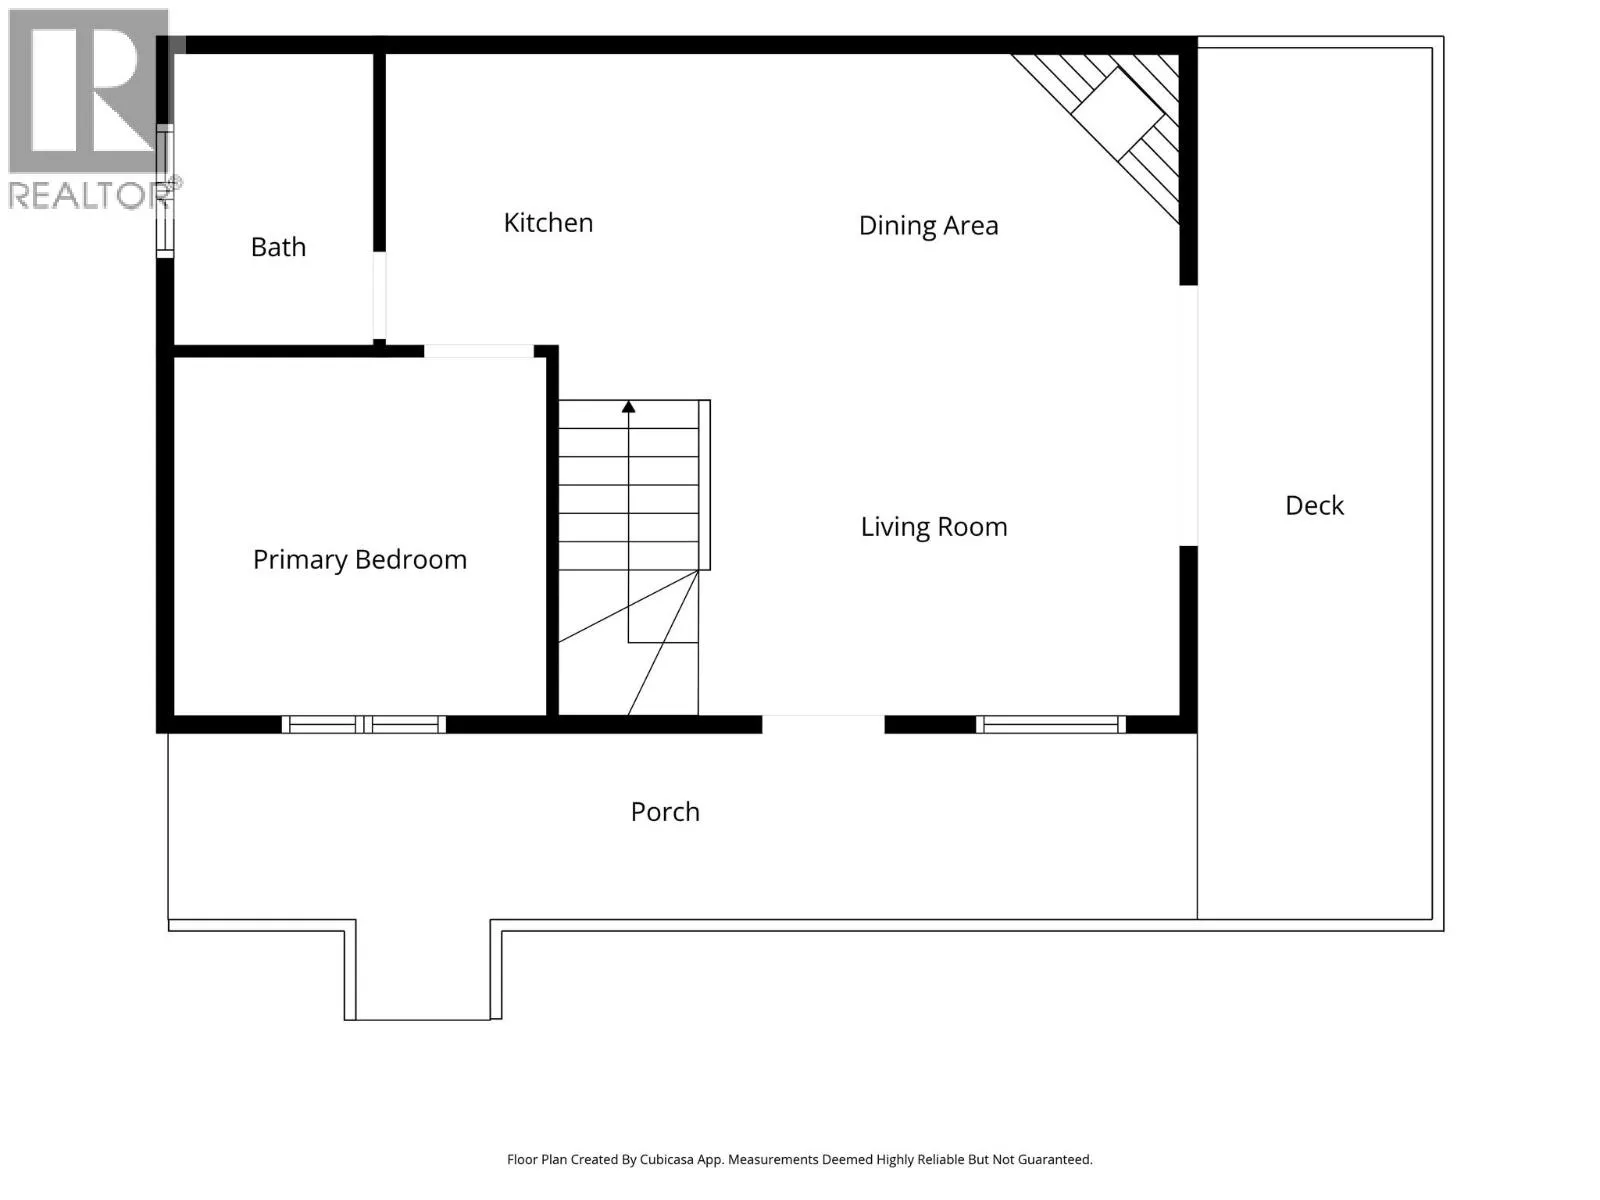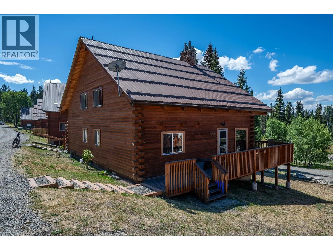
Incredible opportunity to own a beautifully updated log cabin at Roche Lake Resort. Situated on one of the best fishing lakes in BC, ownership provides a 1/34 ownership stake in Roche Lake Resort. Inside this professionally decorated unit is offered furnished and is one of the best units in the development. As you enter inside you are greeted by an open concept living and dining area with gas fireplace feature & vaulted ceilings. The adjacent kitchen has been fully renovated with beautiful cabinetry, lighting, and stone countertops. Off the kitchen is a large primary bedroom and a fully renovated 3pc bathroom with an impressive corner shower. Upstairs the loft area is currently setup as a bedroom and games area but is large enough to accommodate multiple beds so there is space for the whole family. Off the living room is a new deck which is perfect for entertaining and taking in the amazing views of the lake. Below the deck is a large storage space for all your outdoor adventure gear OR finish this space for more square footage. Other updates include stainless steel appliances, all new flooring, updated lighting, roof snow guards, mini-split A/C and heating system, and much more. Resort amenities include pool, dock, laundry facilities, chalet & multiple cabins which are rented out to the benefit of owners. Only 35mins from Kamloops and accessible year-round. Private boat slip at the owner's dock included. $525/month shareholder assessment. Short-term rentals allowed. (id:27476)