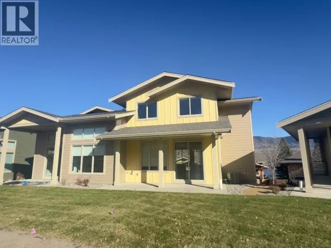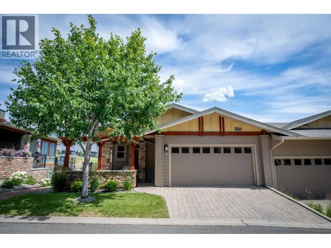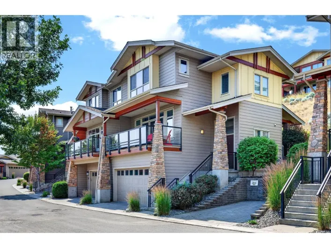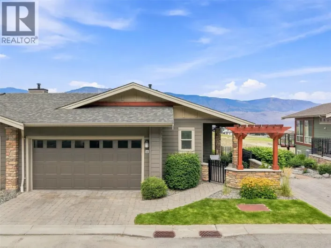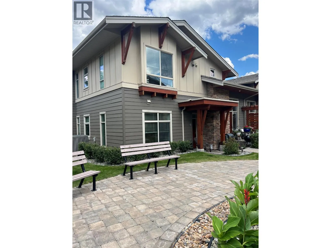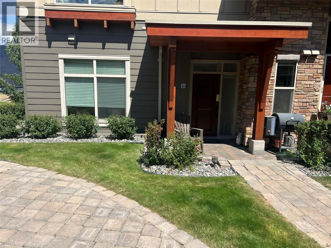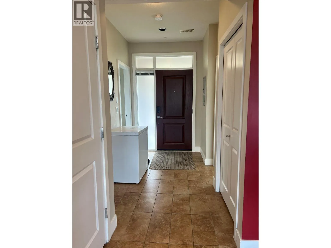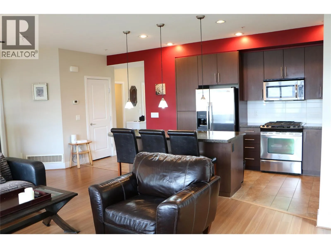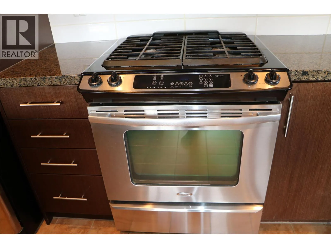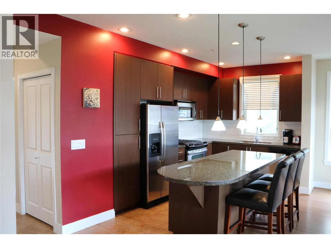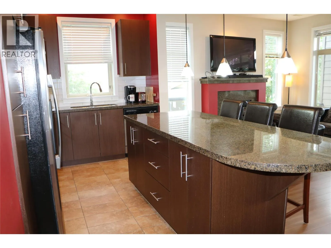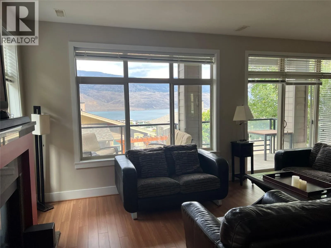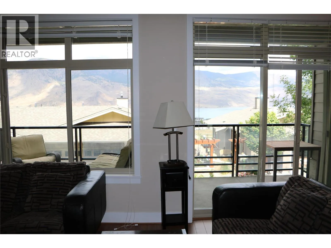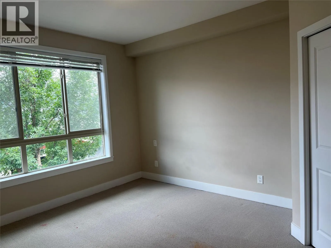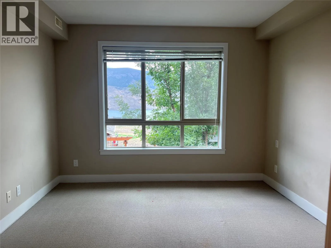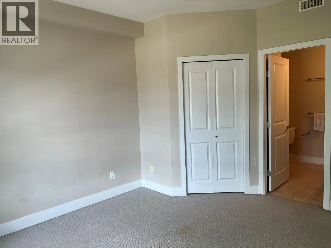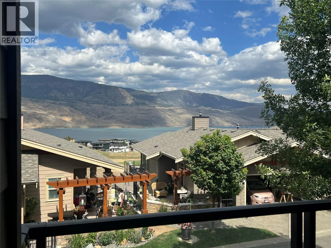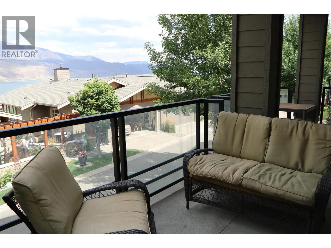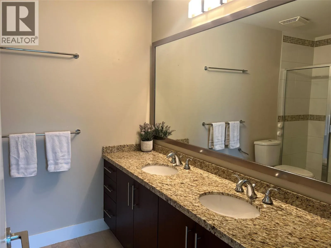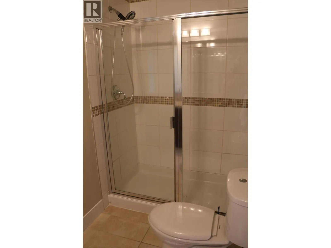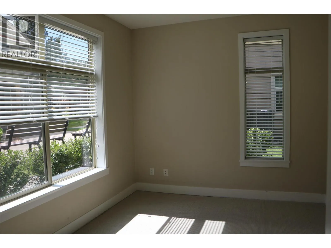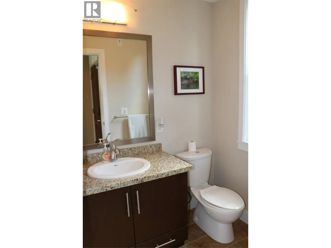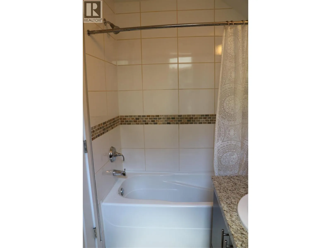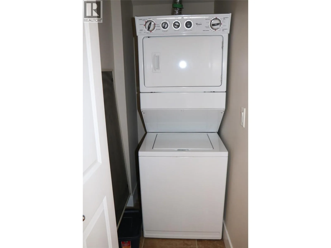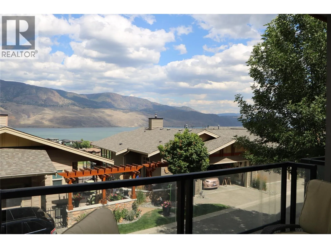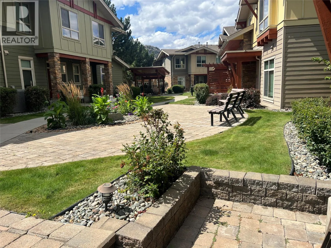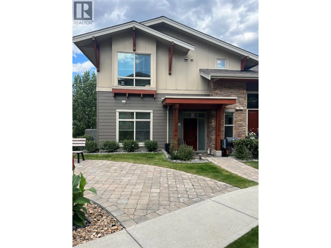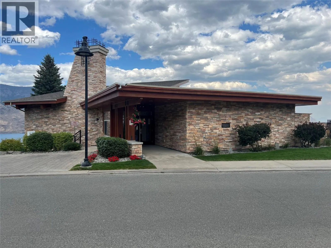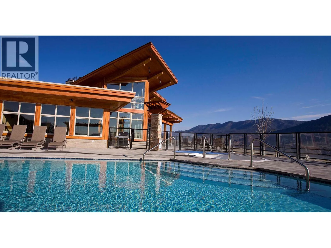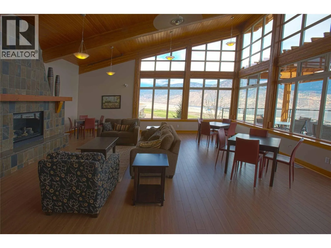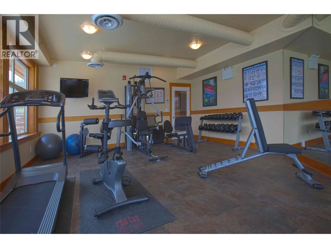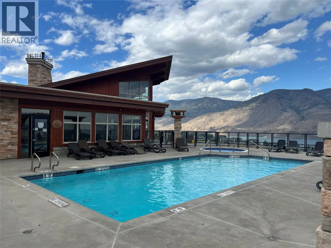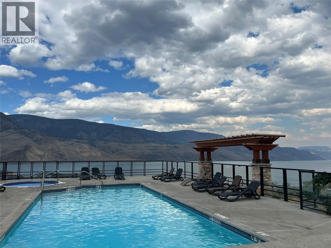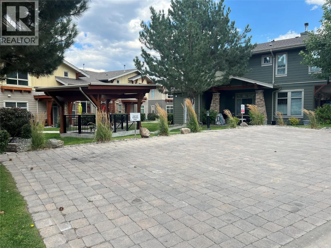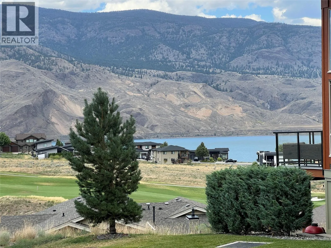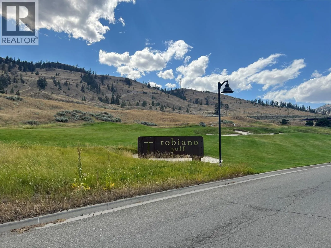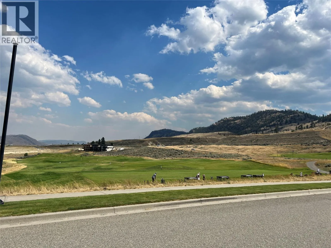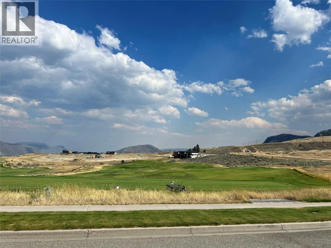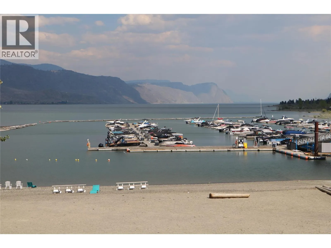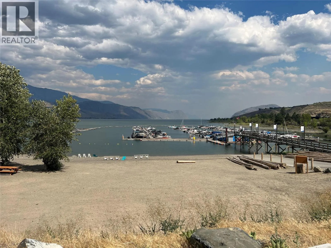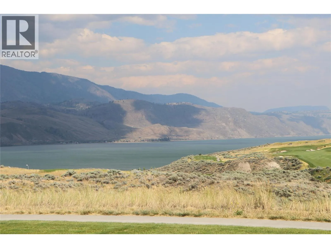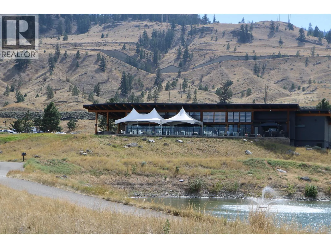
Experience the unmatched lifestyle of Tobiano in this affordable, rancher-style apartment at Summer’s Landing. With easy, stair-free access, this well-designed home offers 2 spacious bedrooms, 2 bathrooms, and an open-concept living area that’s perfect for entertaining or unwinding by the cozy gas fireplace. Step onto the large covered deck and soak in the breathtaking views that make Tobiano such a sought-after destination. Additional features include in-suite laundry, central A/C, two secure underground parking stalls, and a private storage locker. Residents also enjoy exclusive access to the Summer’s Landing clubhouse, complete with an outdoor pool, hot tub and fitness centre. For golf enthusiasts, there’s no better place to call home. Tobiano is home to one of Canada’s premier 18-hole championship golf courses, offering spectacular lake views and an unforgettable golfing experience just minutes from your door. Set on 1,000 acres along the shores of Kamloops Lake, this vibrant community also features a restaurant, Bruker Marina with approximately 200 boat slips, a boat launch, and endless opportunities for boating, paddle boarding, swimming, and other water sports. Whether you’re an avid golfer or simply looking for a resort-style lifestyle, Tobiano truly has it all. (id:27476)