1252 Kenora Road, Kamloops, British Columbia V2B 3X7

Listed for:
$619,900
3 beds
2 baths
Listed 18 days ago
House for rent: 1252 Kenora Road, Kamloops, British Columbia V2B 3X7

View all 34 photos

About

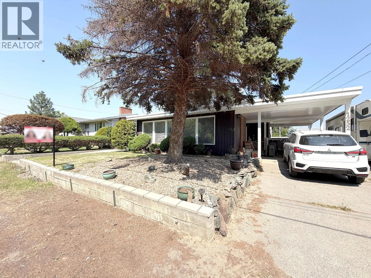
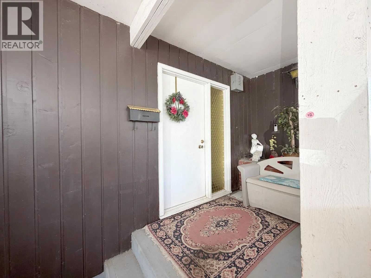
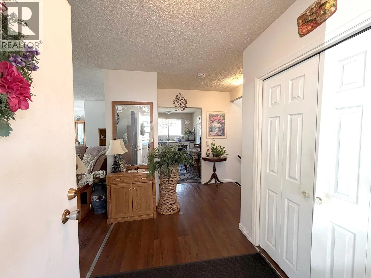
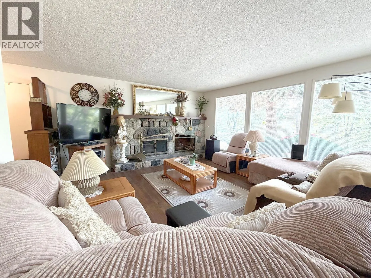
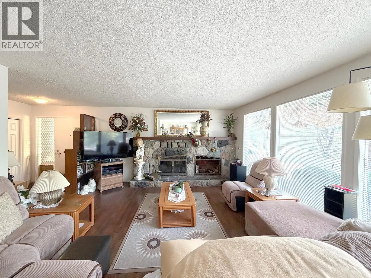
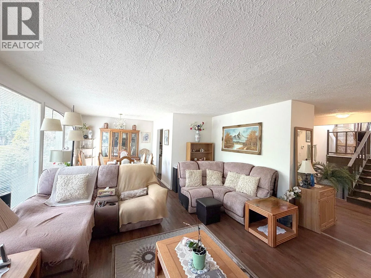
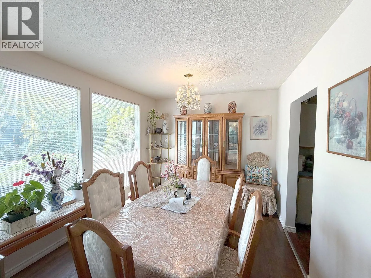
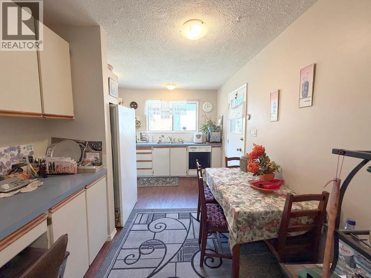
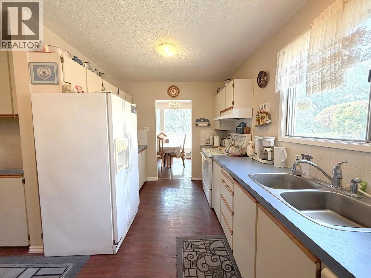
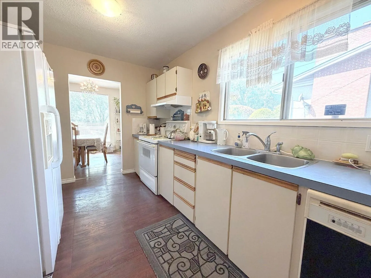
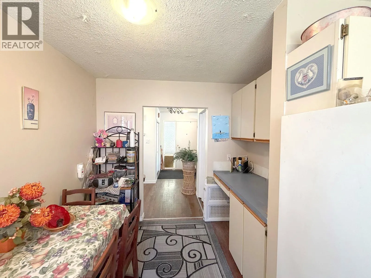
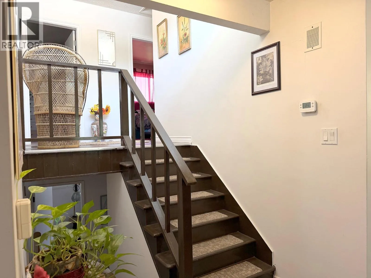
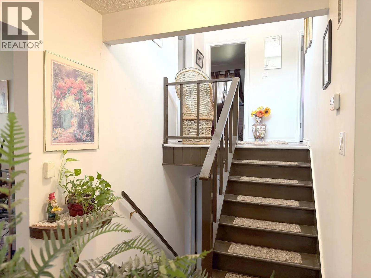
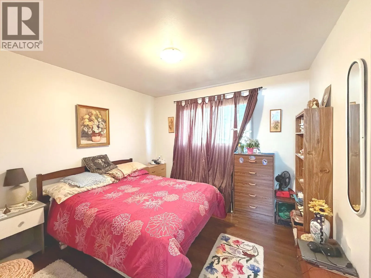
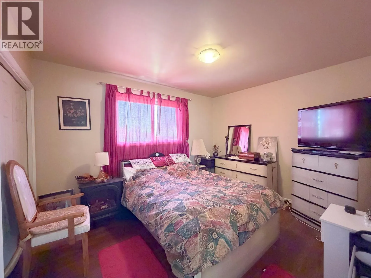
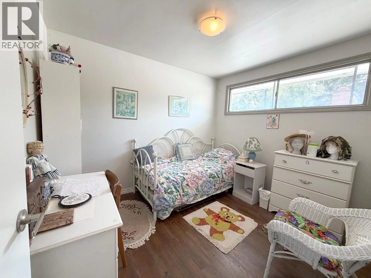
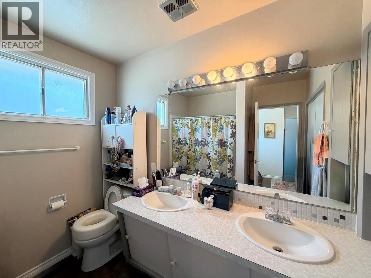
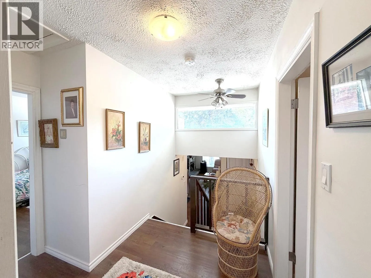
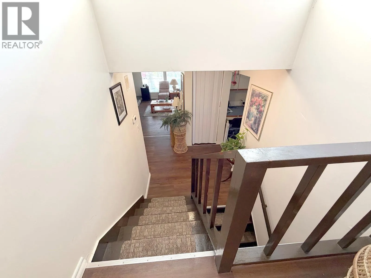
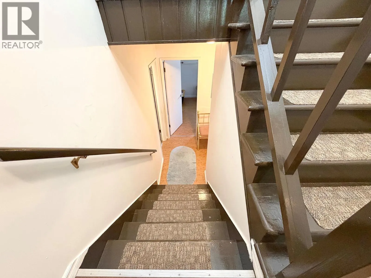
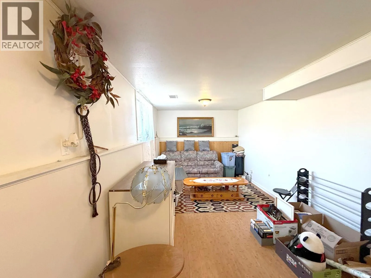
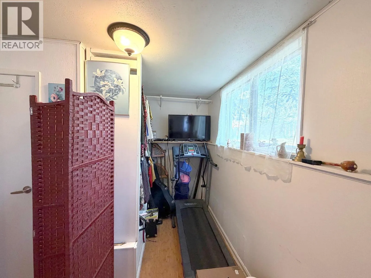
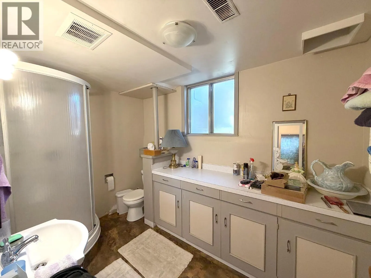
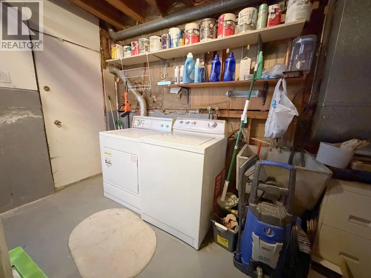
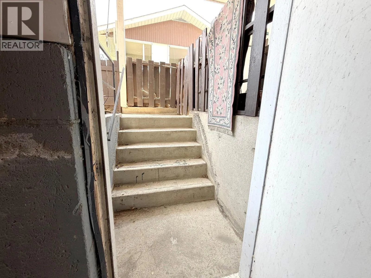
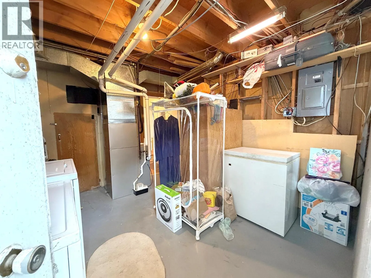
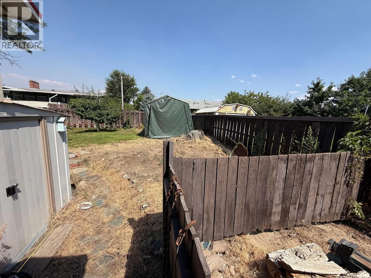
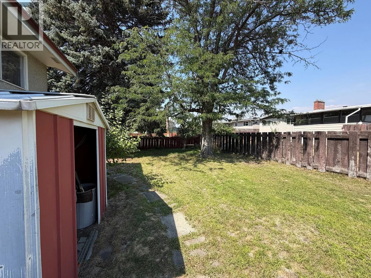
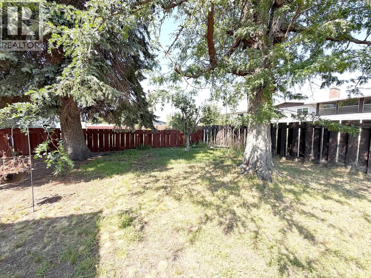
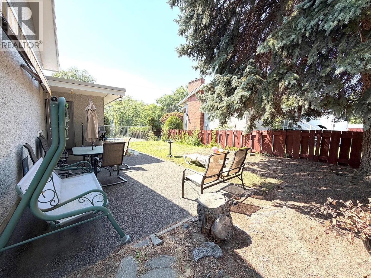
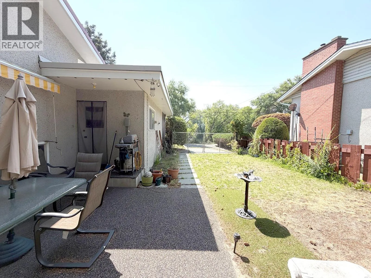
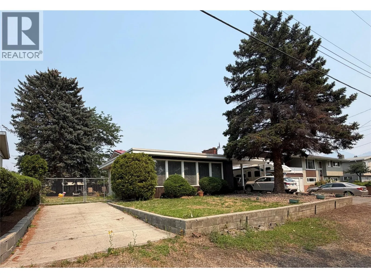
Charming Family Home on Quiet Cul-de-Sac Near McArthur Park – Welcome to this bright and inviting 3-bedroom, 2-bathroom family home, perfectly nestled in a quiet cul-de-sac. This property offers the ultimate convenience, located just minutes from local shopping, transit, schools, and the beautiful McArthur Park. Step inside to a sun-drenched living room featuring a stunning wall of picture windows and a cozy stone fireplace feature wall, perfect for relaxing evenings. The unique, functional kitchen has abundant counter space, a bright eating area, and direct access to the backyard patio for seamless indoor-outdoor living. The lower level features a separate entry, offering extra living area for larger families. This floor includes a spacious recreation room, a full bathroom, and a large laundry/utility room. Outside, enjoy your private, fully fenced backyard oasis complete with a handy storage shed. The property also features a large carport and extensive paved RV parking on both sides of the home. Major big-ticket upgrades are already done, including a premium, lifetime metal roof (2025) and a reliable furnace (2016). All measurements are approximate and should be verified by the buyer if important. (id:27476)


Property Highlights

MLS® Number
10396210
Type
Single Family
Ownership Type
Freehold
Land Size
0.17 ac|under 1 acre
Parking Space Total
6

Building

Building Type
House
Storeys
2.00
Square Footage
1757 sqft
Bathrooms Total
2
Bedrooms Total
3
Exterior Finish
Wood
Fireplace Present
No
Basement Type
Partial
Basement Features
Building Heating Type
Forced air
Heating Fuel
Building Cooling Type

Utilities

Water
Municipal water
Utility Sewer
Municipal sewage system

Room Layout

Bedroom
Second level
10' x 10'
Bedroom
Second level
9' x 10'5''
Primary Bedroom
Second level
10'1'' x 12'4''
4pc Bathroom
Second level
Measurements not available
3pc Bathroom
Lower level
Measurements not available
Other
Lower level
9'7'' x 3'8''
Recreation room
Lower level
9'8'' x 19'
Dining nook
Main level
8'6'' x 6'
Kitchen
Main level
9' x 13'
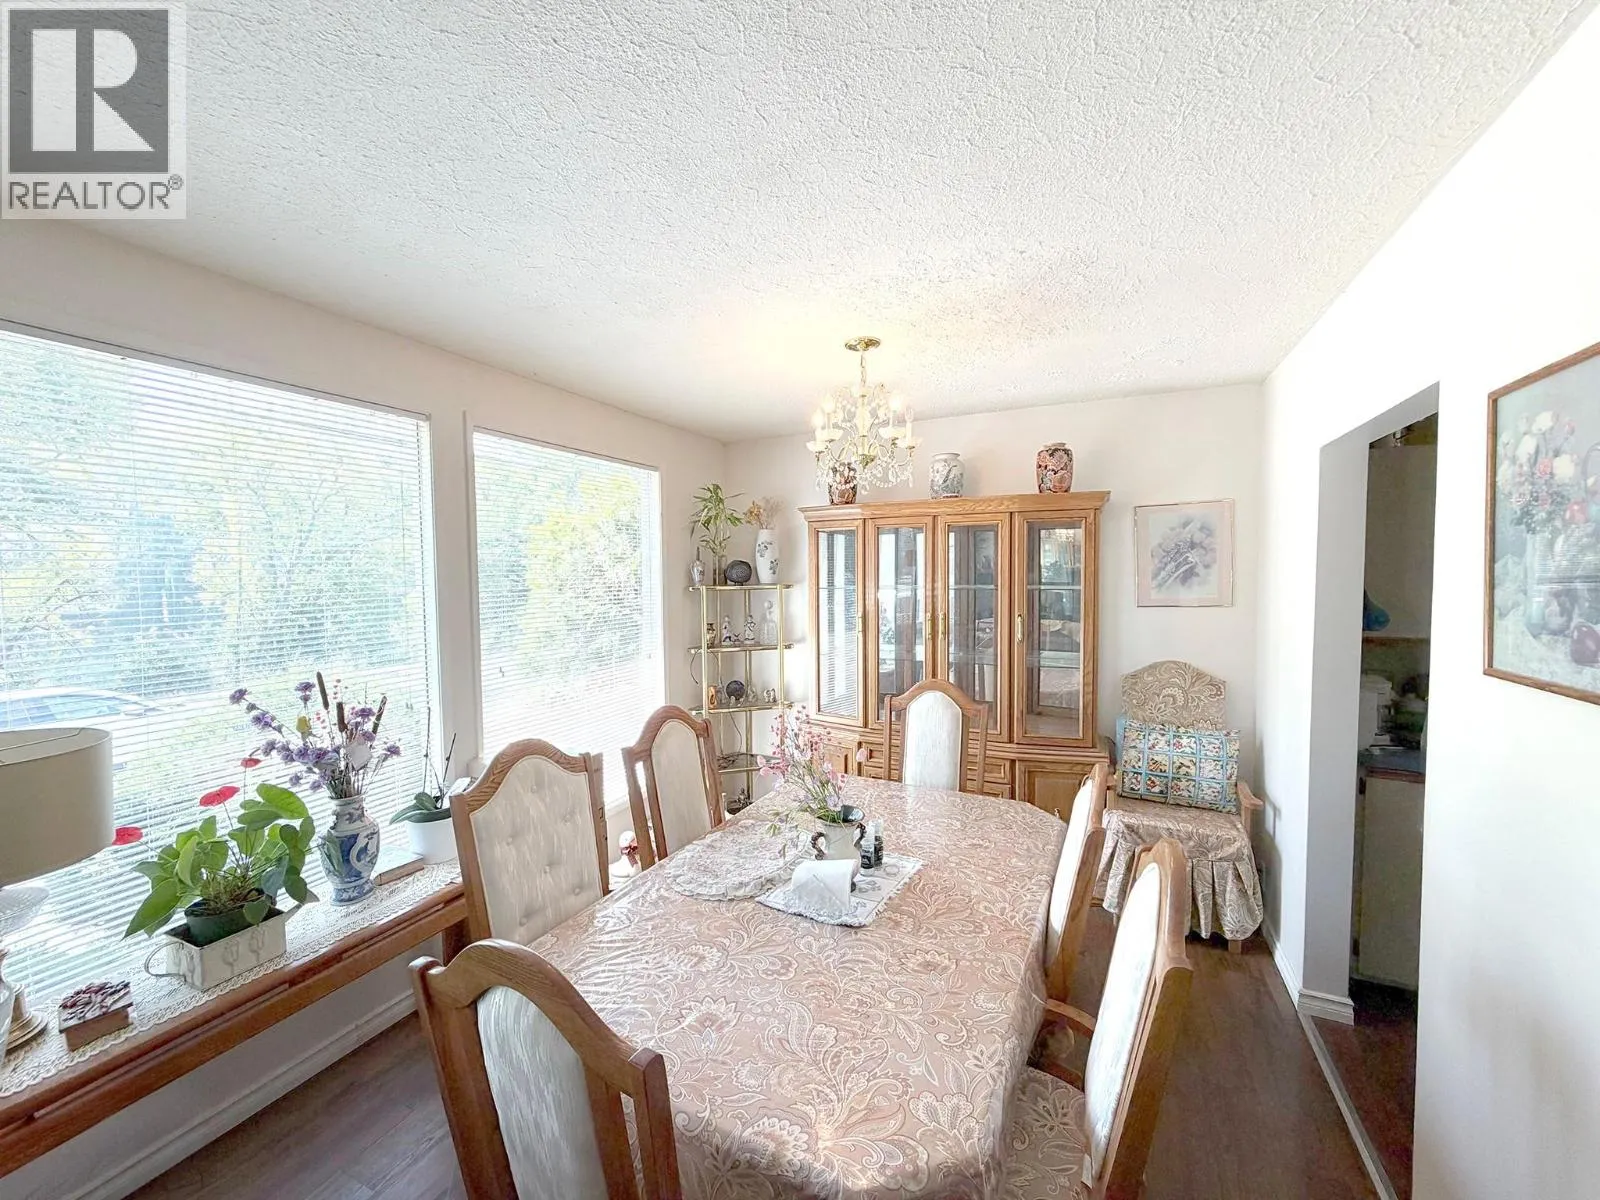
Dining room
Main level
9'8'' x 10'
Living room
Main level
16' x 14'6''
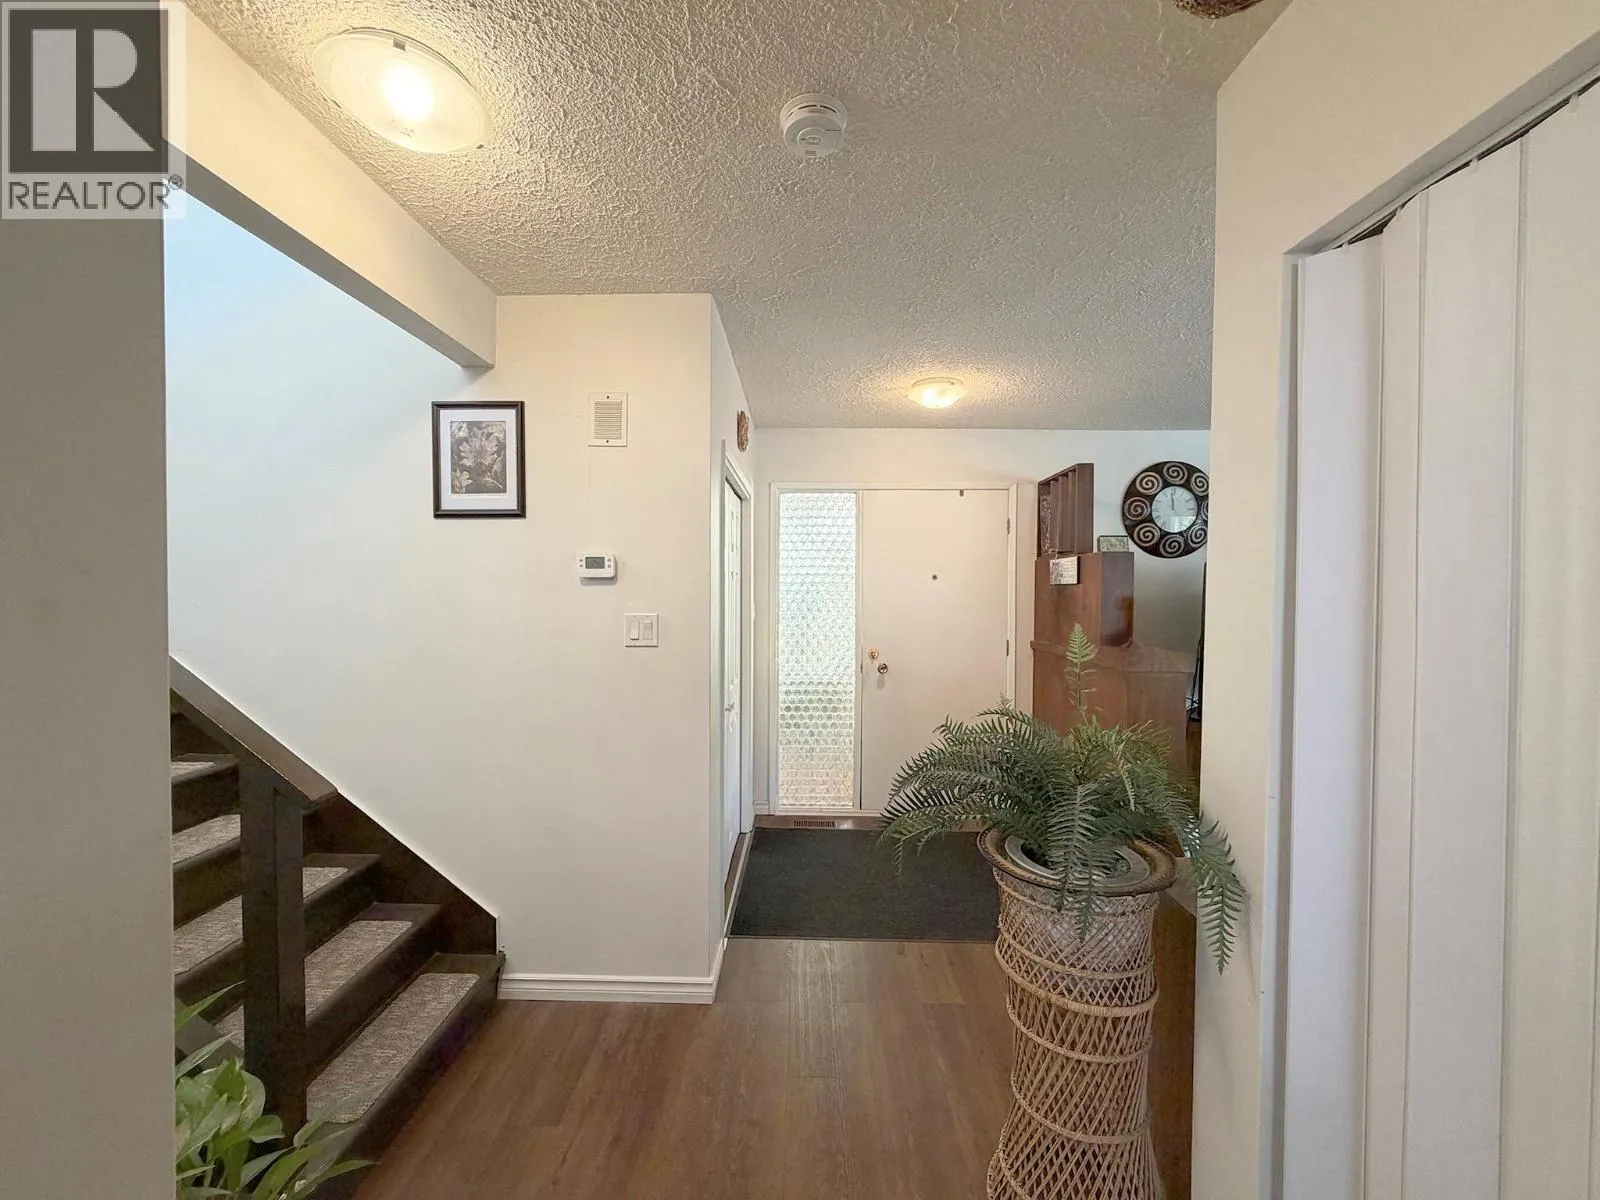
Foyer
Main level
6' x 12'

Location

Learn more about this property
Listing provided by:
eXp Realty (Kamloops)
MLS® number:
10396210
Agent:
Anny Kosovic
*Indicates required field
Name is required
Email is required
Please enter a valid phone number (e.g., 416-111-1111).