364 Collingwood Drive, Kamloops, British Columbia V2B 6B3

Listed for:
$849,900
4 beds
3 baths
Listed 17 days ago
House for rent: 364 Collingwood Drive, Kamloops, British Columbia V2B 6B3

View all 52 photos

About

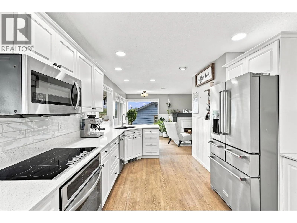
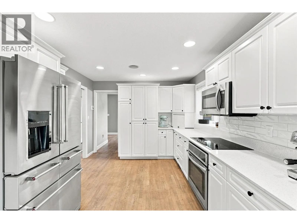
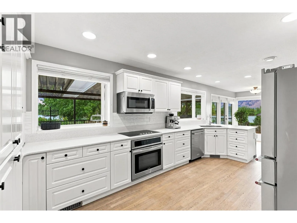
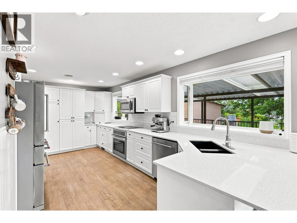
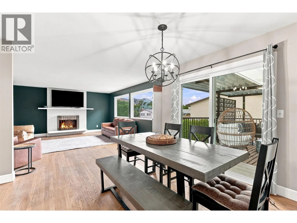
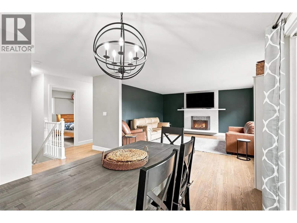
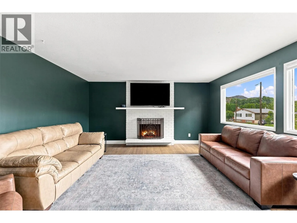
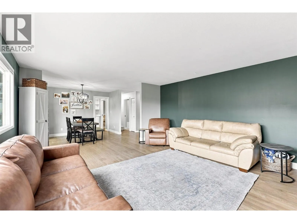

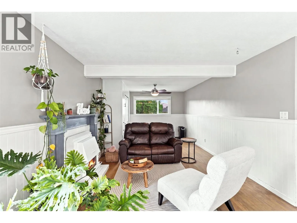
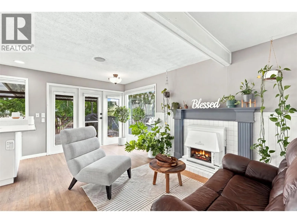
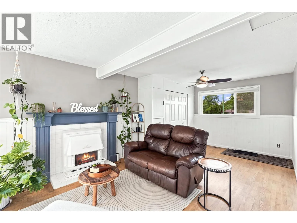
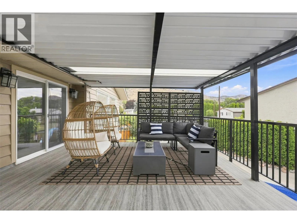
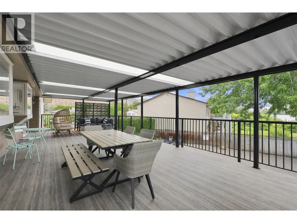
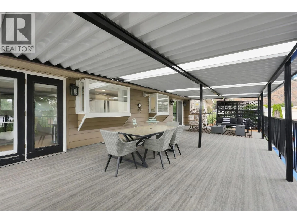
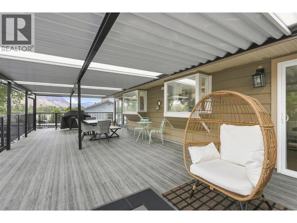
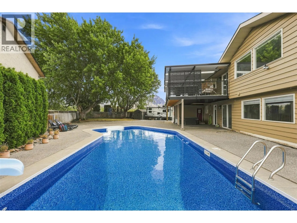
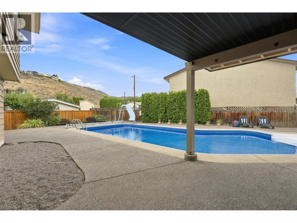
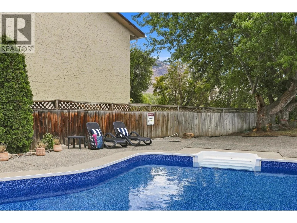
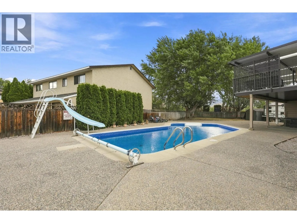
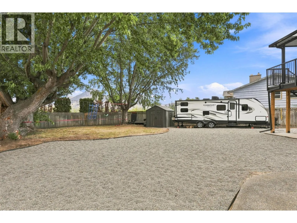
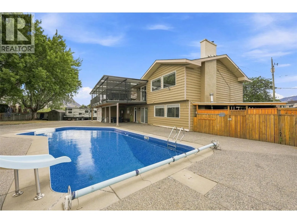
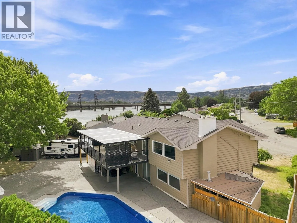
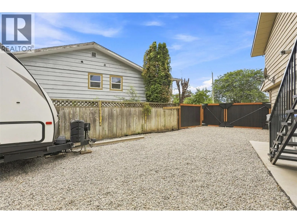
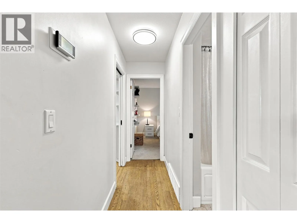
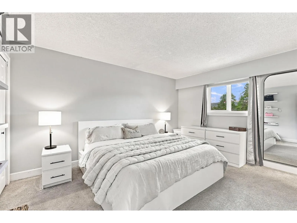
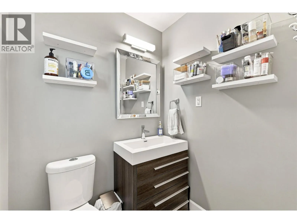
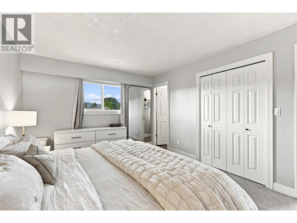
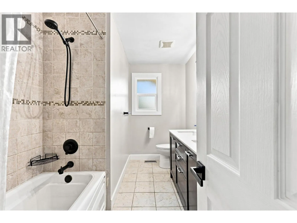
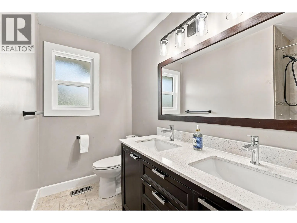
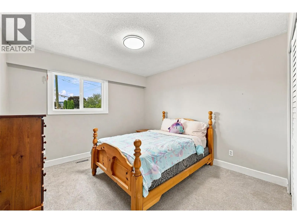
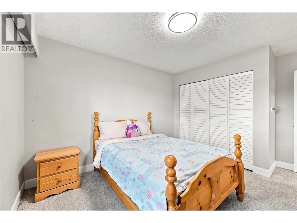
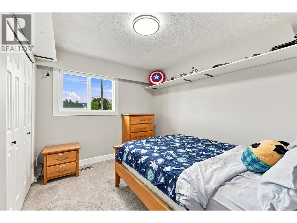
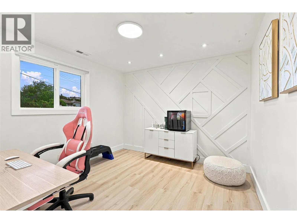
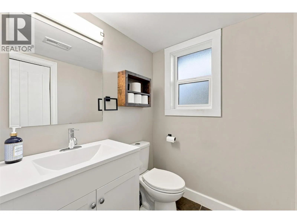
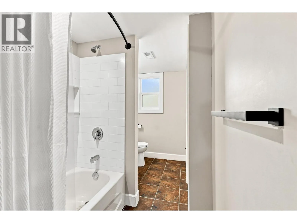
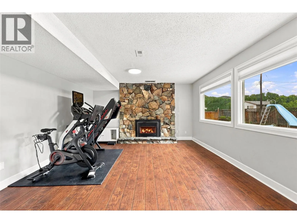
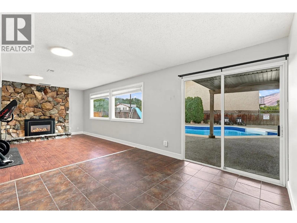
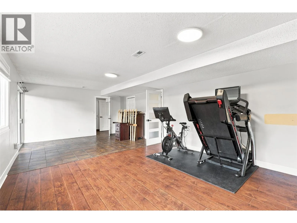
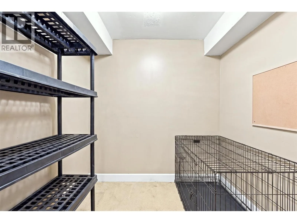
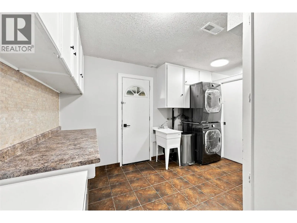
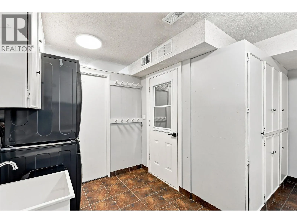
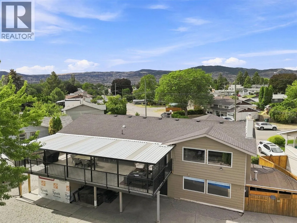
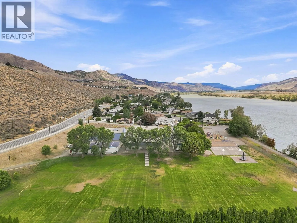
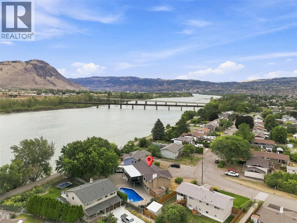
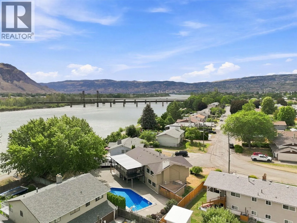
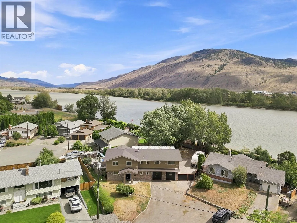
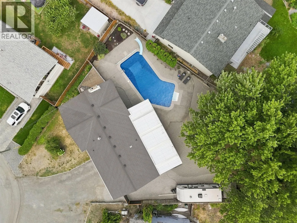
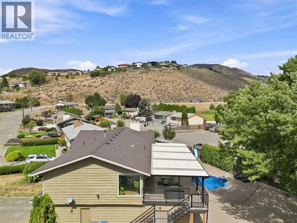
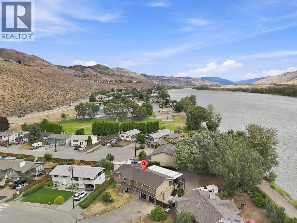
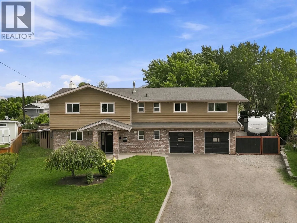
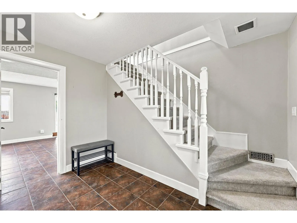
This gorgeous 4 bedroom & 3 bathroom home sits on a flat 12,000 sq ft lot, in a quiet cul-de-sac, backing onto the river and rivers-trail - a 2 minute walk to the elementary school and park! An entertainer's dream, featuring the perfect blend of indoor-outdoor living with 2,700 sq ft of indoor living space, a new massive covered deck, a 3-car garage + parking for RV/boat, a large L-shaped in-ground pool, and a large private yard. The main floor boasts a bright and open floor plan, a custom kitchen with quartz countertops and newer SS appliances, views of the river, a spacious living room, dining room, and a family/flex room which could be converted into a 4th bedroom on the main floor. The main floor level also offers 3 bedrooms and 2 bathrooms which includes the primary bedroom with 2pc ensuite! The lower level has a large foyer, a 4th bedroom or office, a spacious rec room, a 4pc bathroom, laundry room, a utility/storage room, and access to the garage. Tons of updates in recent years including: roof, furnace, central a/c, kitchen, bathrooms, appliances, deck, flooring, paint, some windows, some electrical, lighting, and much more! Other features include u/g sprinklers in the front yard, storage shed, pool shed, fully-fenced yard, wiring for hot-tub, new solar cover for the pool, and more! Make this private oasis your new home! Contact the listing agent for more information or to book a viewing! (id:27476)


Property Highlights

MLS® Number
10396031
Type
Single Family
Ownership Type
Freehold
Land Size
0.28 ac|under 1 acre
Parking Space Total
6

Building

Building Type
House
Storeys
2.00
Square Footage
2688 sqft
Bathrooms Total
3
Bedrooms Total
4
Amenities
Park
Exterior Finish
Wood siding
Fireplace Present
Yes
Basement Type
Full
Basement Features
Building Heating Type
Forced air, See remarks
Heating Fuel
Building Cooling Type
Central air conditioning

Utilities

Water
Municipal water
Utility Sewer
Municipal sewage system

Room Layout

4pc Bathroom
Lower level
Measurements not available
Laundry room
Lower level
12'4'' x 7'4''
Recreation room
Lower level
26'0'' x 13'10''
Foyer
Lower level
10'8'' x 8'4''
Bedroom
Lower level
10'8'' x 9'8''
Dining nook
Main level
8'6'' x 10'3''
Family room
Main level
17'0'' x 9'2''
Bedroom
Main level
10'8'' x 9'1''
Bedroom
Main level
11'5'' x 10'8''
Primary Bedroom
Main level
14'5'' x 11'2''
Kitchen
Main level
18'2'' x 8'6''
Dining room
Main level
10'5'' x 16'8''
Living room
Main level
15'5'' x 16'8''
2pc Ensuite bath
Main level
Measurements not available
4pc Bathroom
Main level
Measurements not available

Location

Learn more about this property
Listing provided by:
eXp Realty (Kamloops)
MLS® number:
10396031
Agent:
Cameron Mckeen
*Indicates required field
Name is required
Email is required
Please enter a valid phone number (e.g., 416-111-1111).