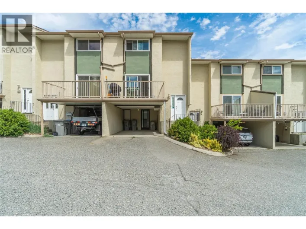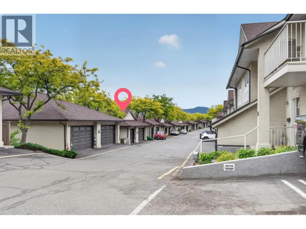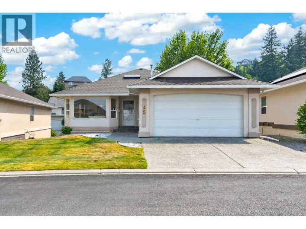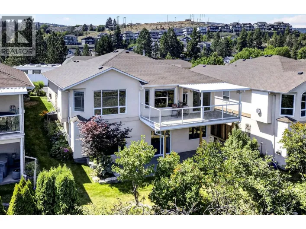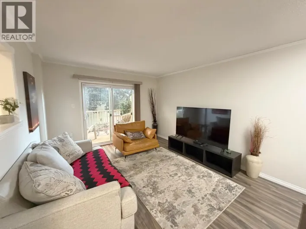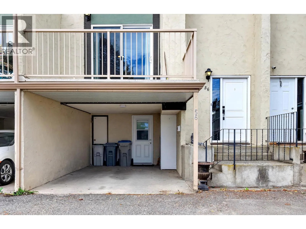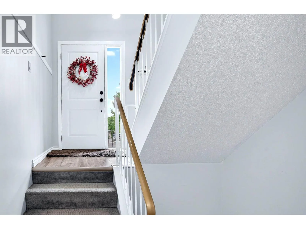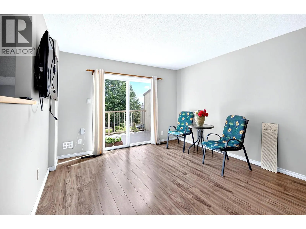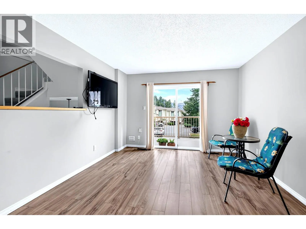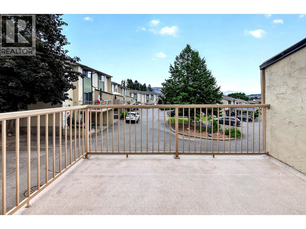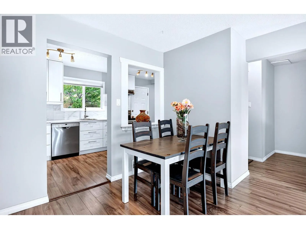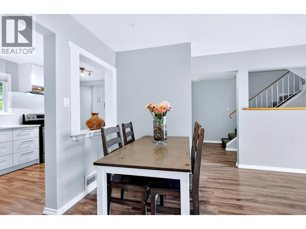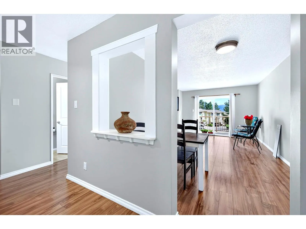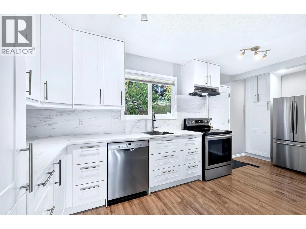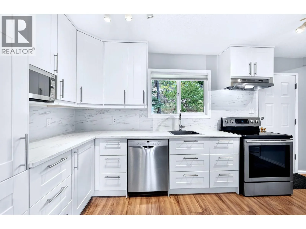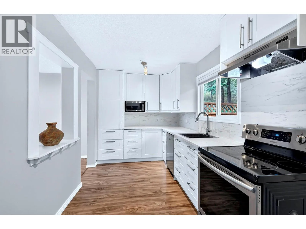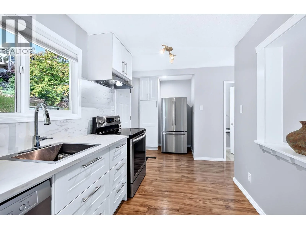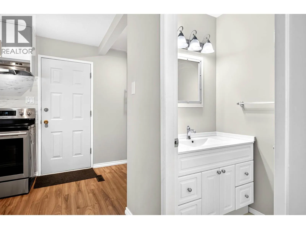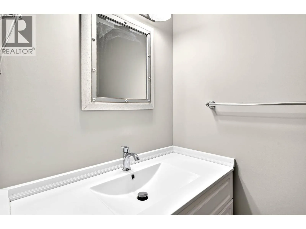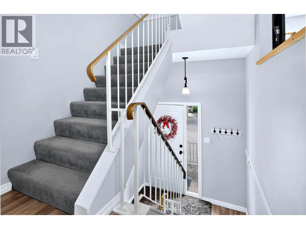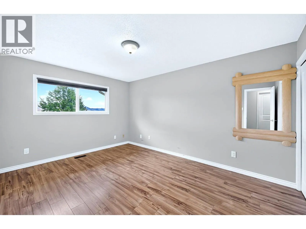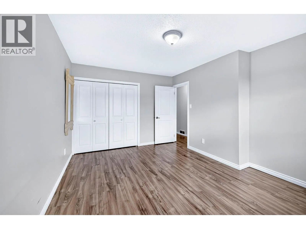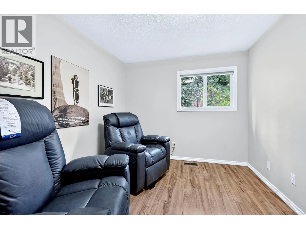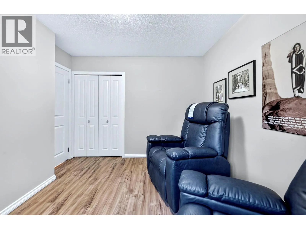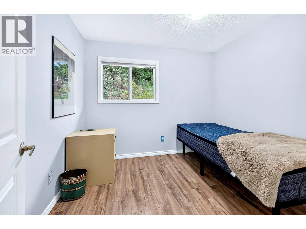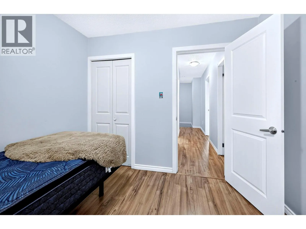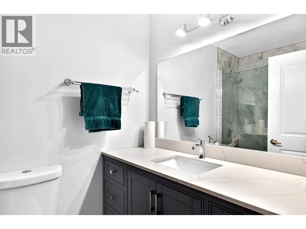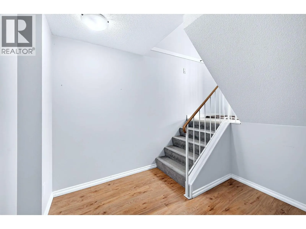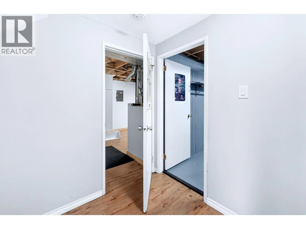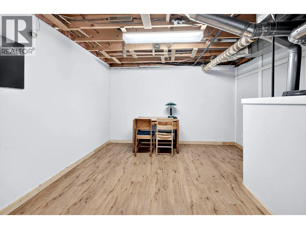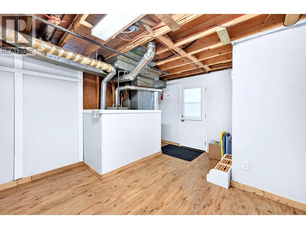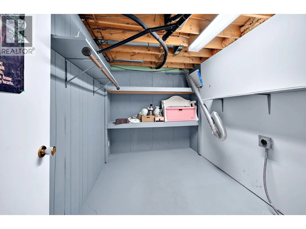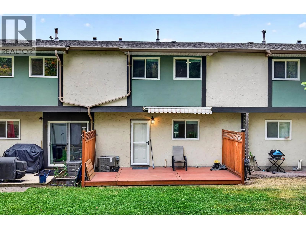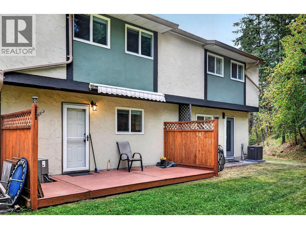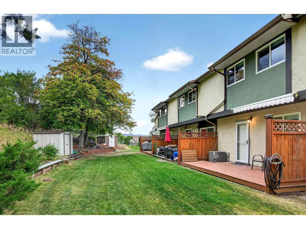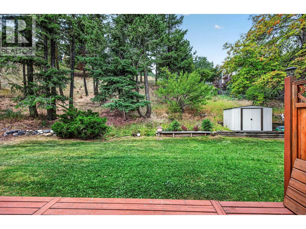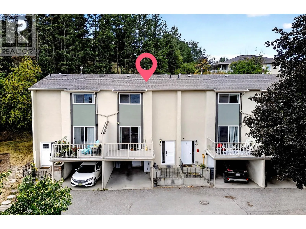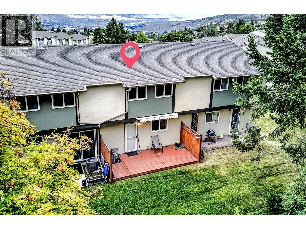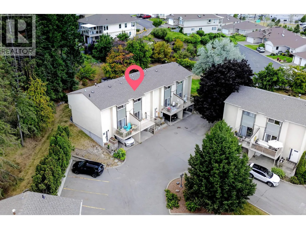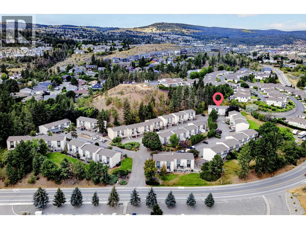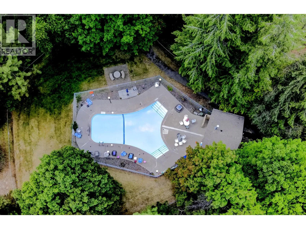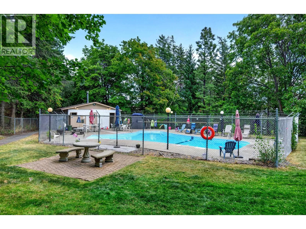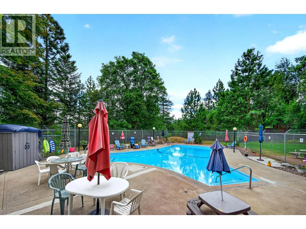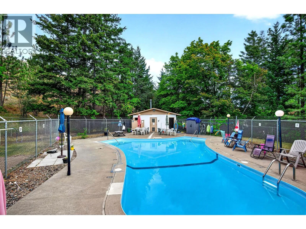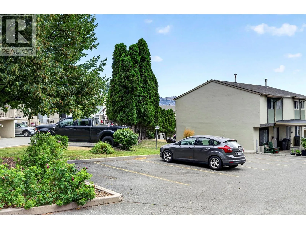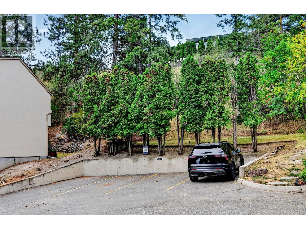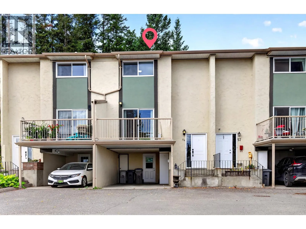
Situated in the desirable Sahali neighbourhood, this move-in ready townhouse in popular Springhill Gardens offers comfortable living with quick possession available. Enjoy access to the complex's outdoor pool and a functional three-level floor plan with partially finished basement space accessed through the carport—ideal for storage, a workshop, or future development. The bright main floor features a spacious living room with sliding glass doors leading to a front sundeck, while the beautifully updated kitchen, completed approximately three years ago, offers white cabinetry, additional storage, and stainless steel appliances including a fridge, stove, built-in dishwasher, and hood fan. Step directly from the kitchen onto the private back deck overlooking a peaceful grassed and treed setting, perfect for morning coffee or relaxing in the shade on warm summer evenings. An updated 2-piece bathroom completes the main floor. Upstairs you'll find three bedrooms, including a generous primary bedroom, along with an updated 3-piece bathroom featuring a walk-in tiled shower with glass doors. This well-maintained home also includes updated windows and doors and a 1-year old central air conditioner for year-round comfort. Springhill Gardens allows two pets, making this an excellent opportunity for first-time buyers, families, or those looking to downsize in a fantastic central location close to shopping, schools, transit, and all amenities. (id:27476)